
30 - 16 Rexdale Boulevard Toronto, Ontario M9W 5Z3

$2,300 Monthly
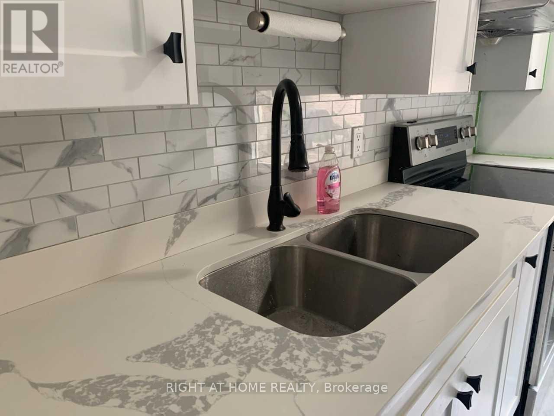
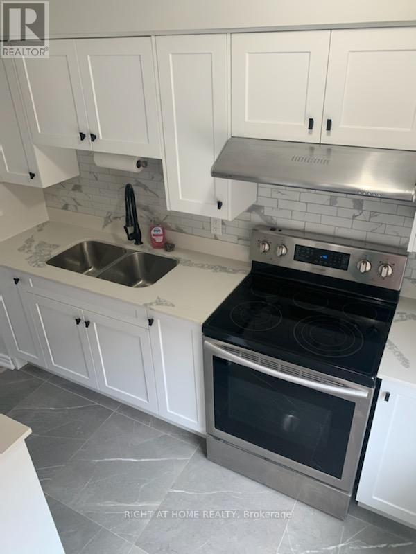
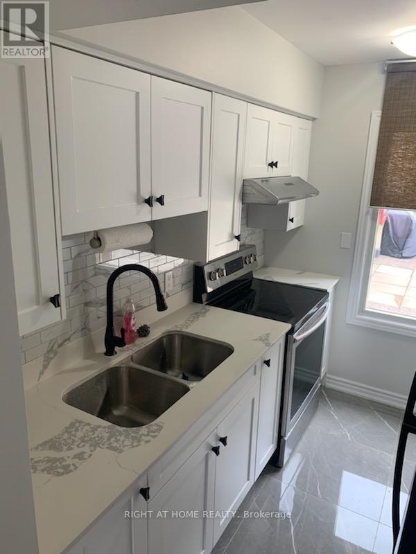
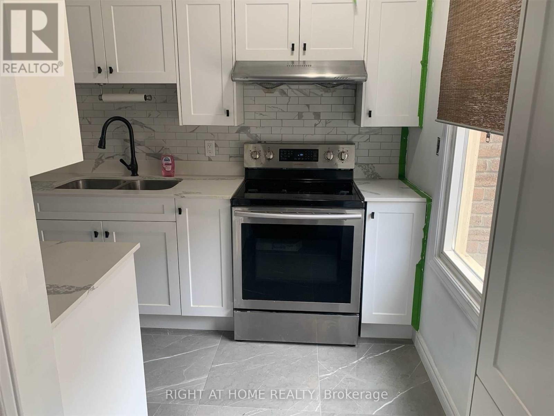
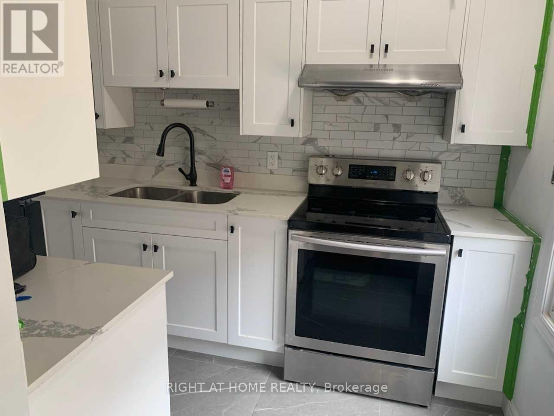
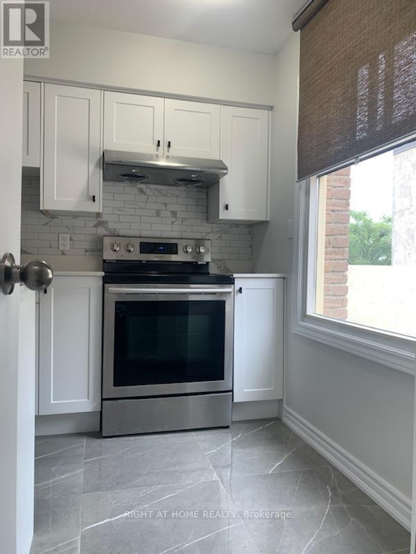
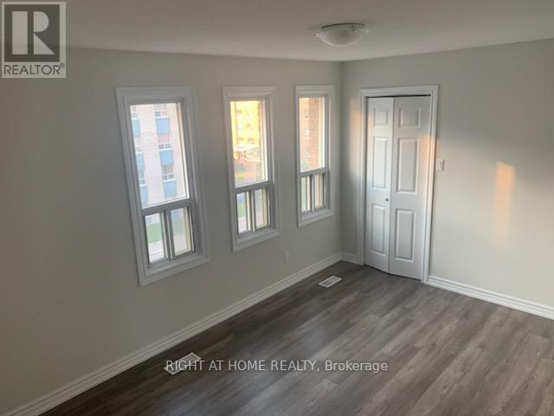
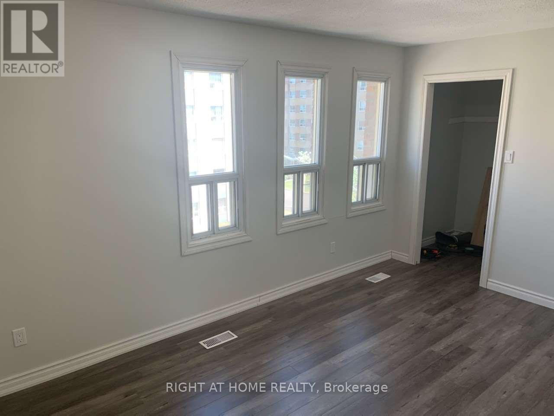
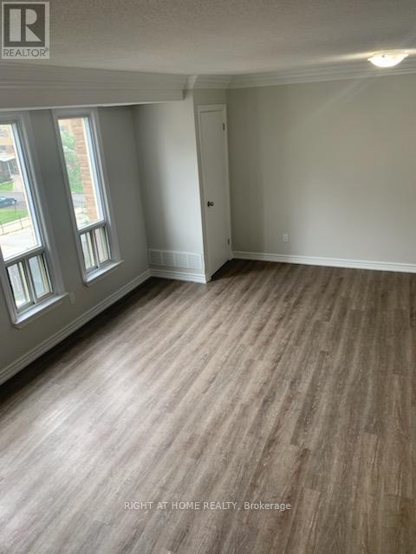
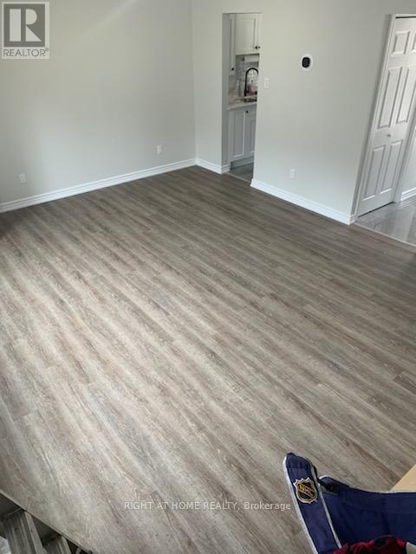
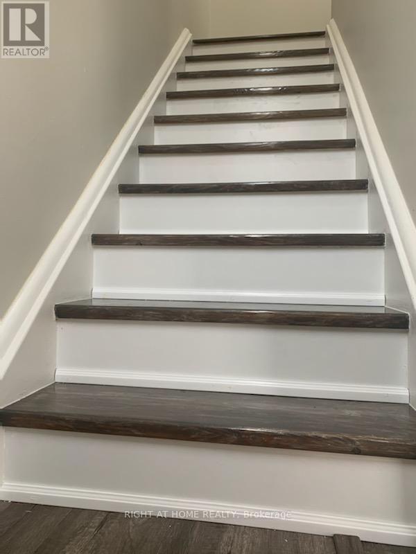
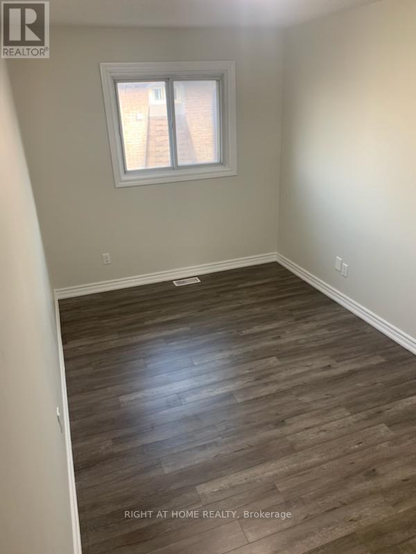
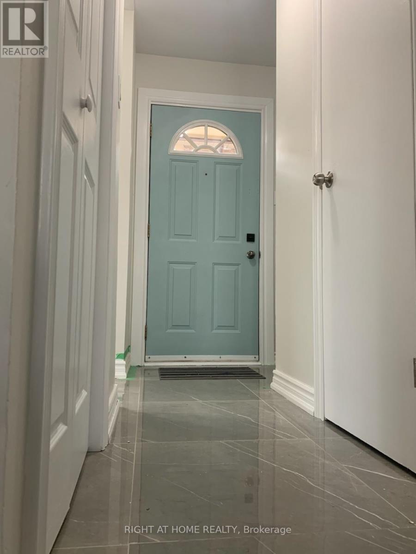
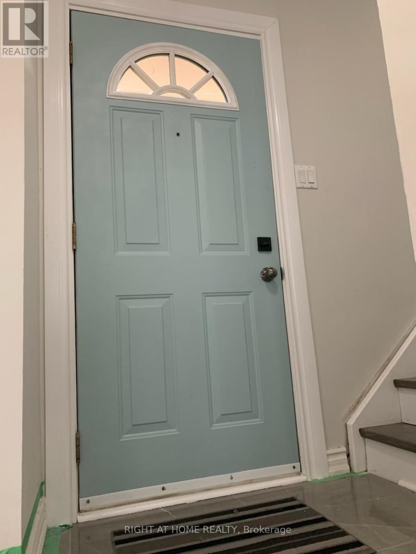
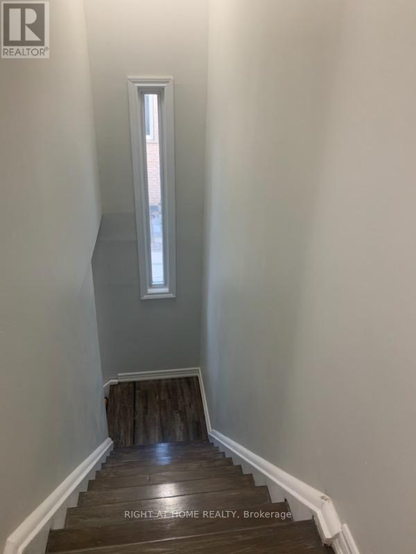
A Rare Find in Rexdale-Kipling! Welcome to this bright and beautifully maintained 2-bedroom, 2-bathroom townhouse, ideally situated in a prime commuter location just steps from Hwy 401 and public transit. What truly sets this home apart is its unique location within the townhouse community, positioned above a commercial plaza and creating a distinctive, elevated residential setting. Each townhouse enjoys its own terrace area, while the enclosed community provides a wonderful environment for families and children to enjoy outdoor time away from busy streets and passing traffic. Inside, this well-cared-for home offers a bright and inviting layout with plenty of comfortable living space. The property reflects genuine pride of ownership and is complemented by fantastic landlords who take pride in providing a well-maintained home .Enjoy exceptional everyday convenience with parks, shopping, transit and a wide variety of amenities all within easy reach. With Hwy 401 right at your doorstep, commuting across Toronto and beyond is remarkably convenient. A unique townhouse community, a fantastic location, and a home that offers both convenience and a welcoming neighbourhood setting - this one is worth seeing! (id:55460)
Property Details
| MLS® Number | W13815338 |
| Property Type | Single Family |
| Neigbourhood | Rexdale-Kipling |
| Community Name | Rexdale-Kipling |
| Amenities Near By | Park, Place Of Worship, Public Transit, Schools |
| Community Features | Pets Allowed With Restrictions |
| Features | Carpet Free |
| Parking Space Total | 1 |
| View Type | City View |
Building
| Bathroom Total | 2 |
| Bedrooms Above Ground | 2 |
| Bedrooms Total | 2 |
| Amenities | Visitor Parking, Storage - Locker |
| Basement Type | None |
| Cooling Type | Central Air Conditioning |
| Exterior Finish | Brick |
| Flooring Type | Tile, Vinyl, Laminate |
| Half Bath Total | 1 |
| Heating Fuel | Electric |
| Heating Type | Forced Air |
| Size Interior | 1,000 - 1,199 Sqft |
| Type | Row / Townhouse |
Parking
| Underground | |
| Garage |
Land
| Acreage | No |
| Land Amenities | Park, Place Of Worship, Public Transit, Schools |
Rooms
| Level | Type | Length | Width | Dimensions |
|---|---|---|---|---|
| Main Level | Kitchen | 1 m | 1 m | 1 m x 1 m |
| Main Level | Living Room | 1 m | 1 m | 1 m x 1 m |
| Main Level | Dining Room | 1 m | 1 m | 1 m x 1 m |
| Main Level | Bathroom | 1 m | 1 m | 1 m x 1 m |
| Upper Level | Bedroom | 1 m | 1 m | 1 m x 1 m |
| Upper Level | Bedroom 2 | 1 m | 1 m | 1 m x 1 m |
| Upper Level | Bathroom | 1 m | 1 m | 1 m x 1 m |

Salesperson
(416) 847-8456
www.queenofkeys.ca/
www.facebook.com/monique.mittas/
twitter.com/Icansell79
linkedin.com/in/moniquesrealestatetorontogta
85 Ellesmere Road Unit: 30b
Toronto, Ontario M1R 4B8
(416) 847-8456

The trademarks REALTOR®, REALTORS®, and the REALTOR® logo are controlled by The Canadian Real Estate Association (CREA) and identify real estate professionals who are members of CREA. The trademarks MLS®, Multiple Listing Service® and the associated logos are owned by The Canadian Real Estate Association (CREA) and identify the quality of services provided by real estate professionals who are members of CREA. The trademark DDF® is owned by The Canadian Real Estate Association (CREA) and identifies CREA's Data Distribution Facility (DDF®)
September 22 2026 07:02:04
Toronto Regional Real Estate Board
Right At Home Realty