
3 Willowbank Avenue Richmond Hill, Ontario L4E 3B4

$3,580,000
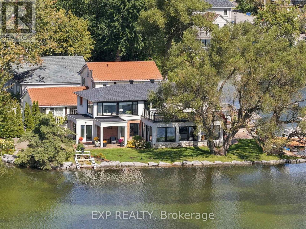
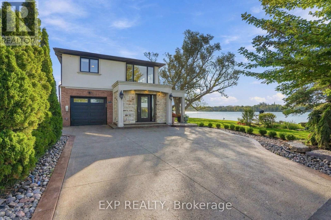
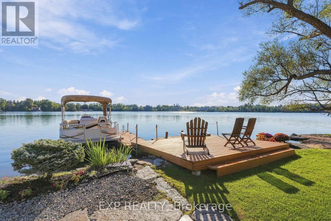
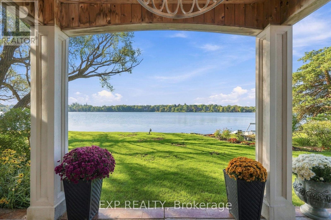
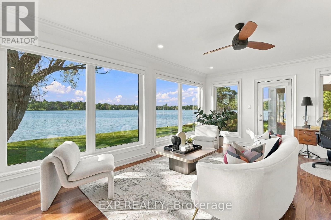
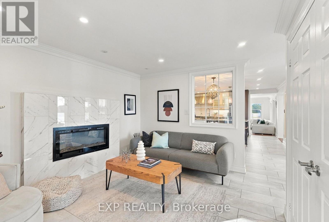
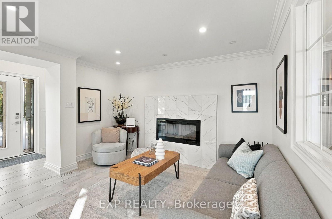
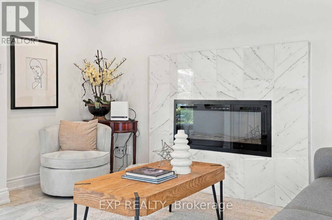
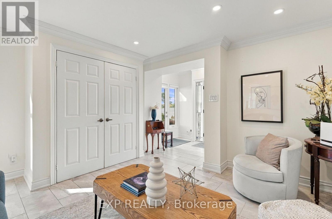
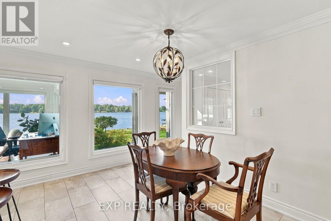
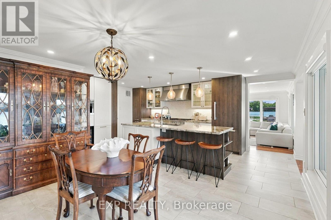
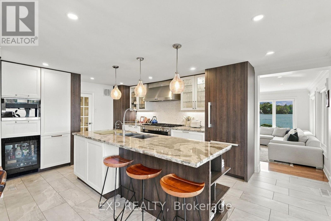
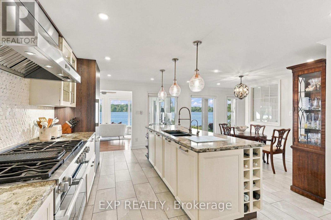
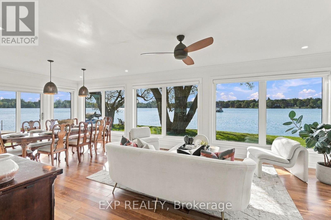
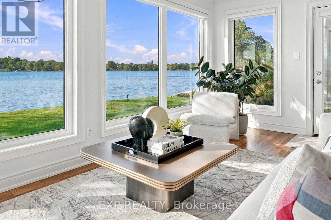
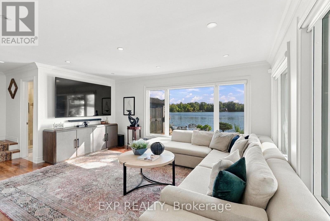
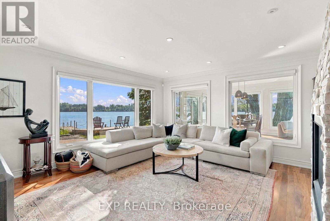
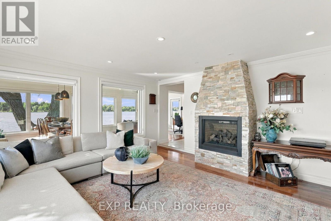
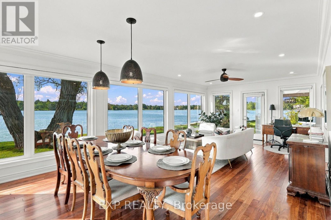
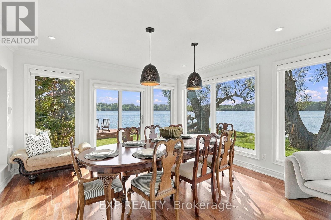
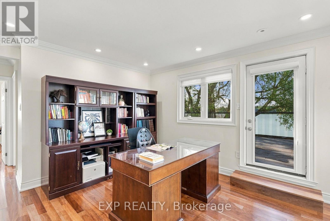
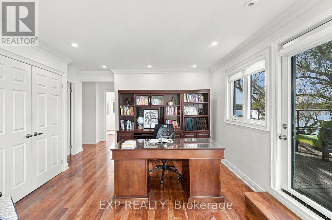
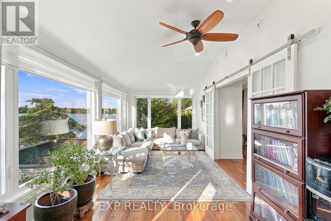
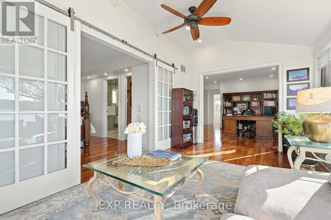
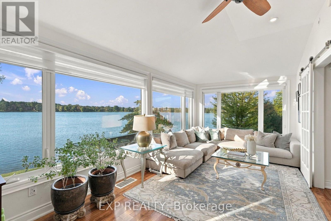
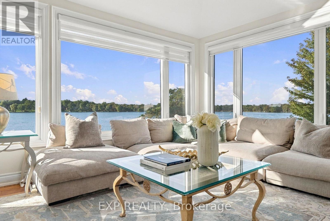
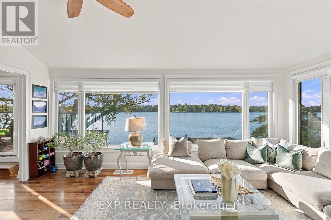
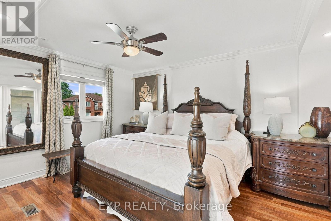
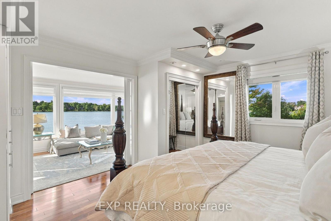
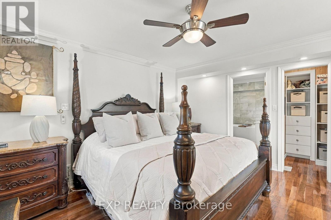
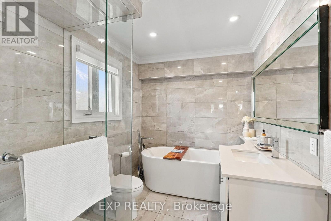
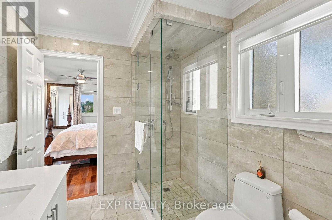
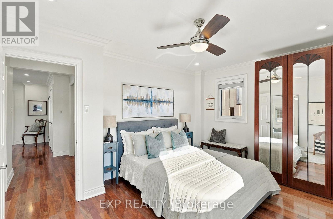
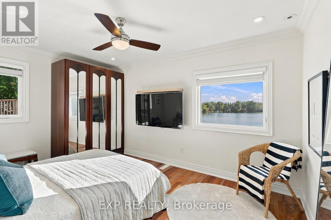
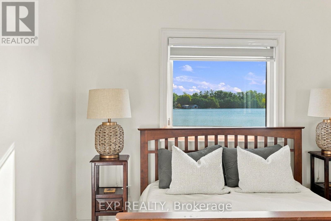
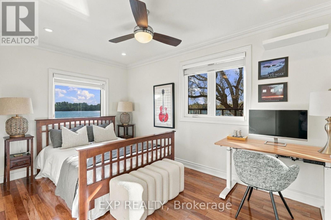
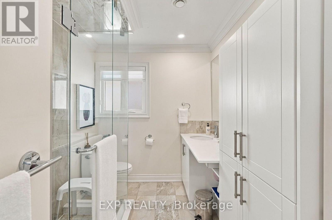
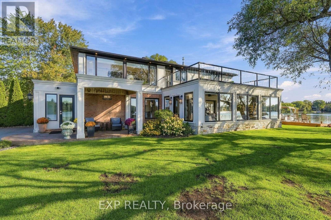
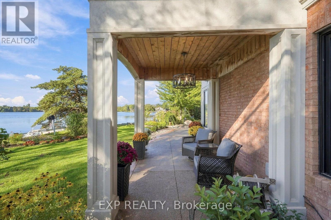
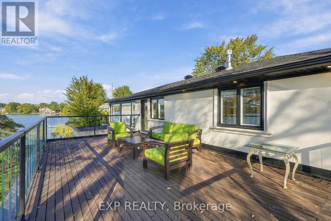
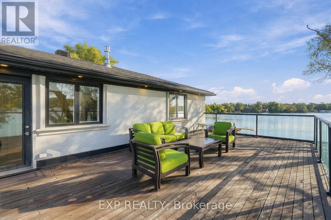
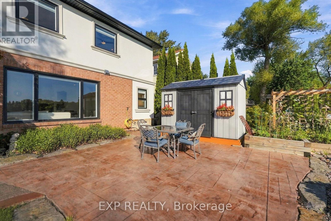
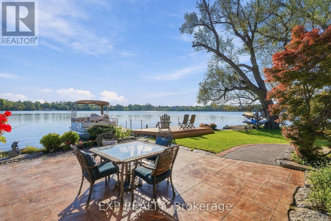
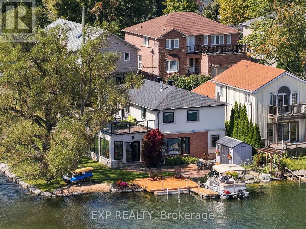
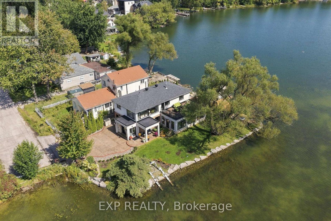
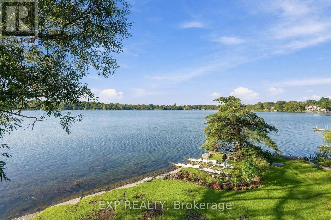
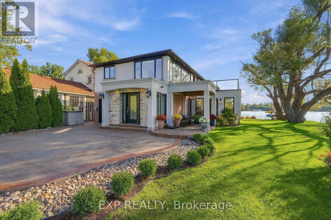
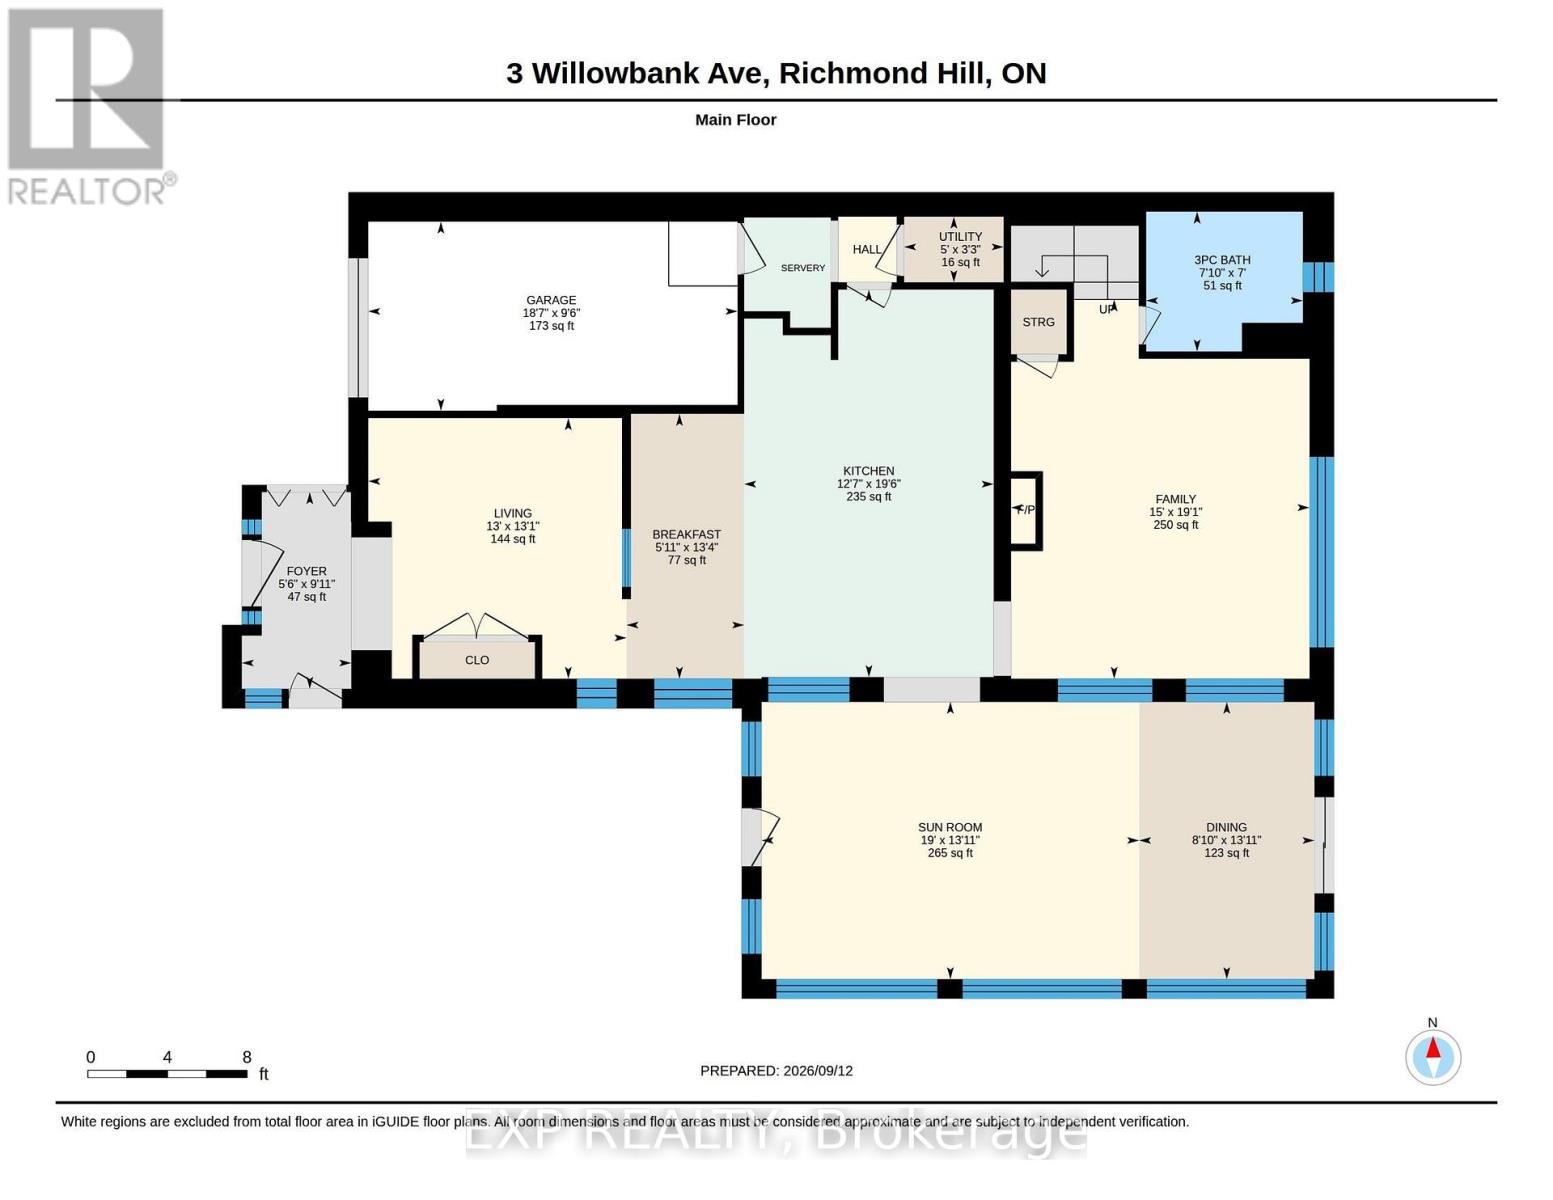
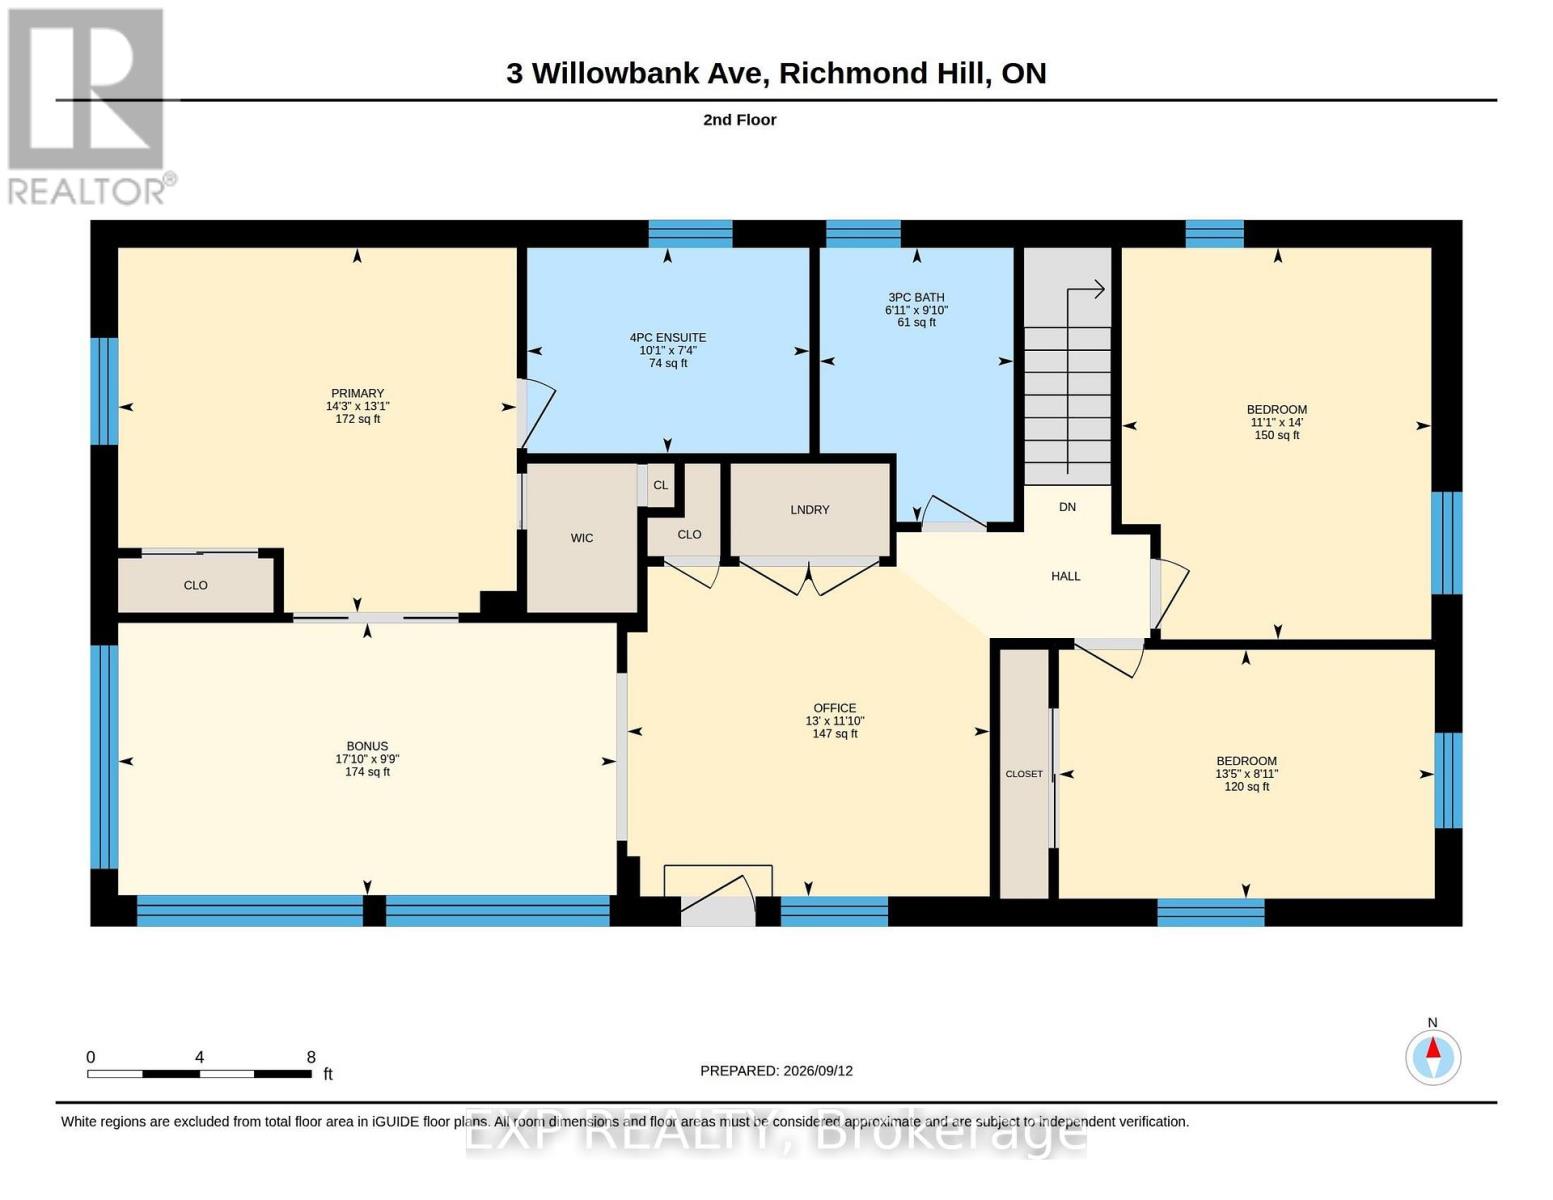
Set directly on Lake Wilcox, 3 Willowbank Avenue was positioned with intention - principal rooms angled toward light and water rather than simply overlooking them. Mornings arrive through the sunroom, where the lake seems to extend the room. Evenings settle into the family room, where the fireplace and the view share the same quiet register. Over 2,700 sq. ft. unfold across a considered main floor - living and dining rooms with genuine presence, a kitchen and breakfast area that flow as one, and a family room built for gathering. Upstairs, 4 bedrooms include a primary suite, family room. 4th bedroom is used as an office and can easily be converted back to a bedroom. This is the Lake Wilcox lifestyle, understated: paddleboards at dawn, the trail at dusk, a community built around water over noise. For those entering a season calling for less clutter and more clarity, this home already understands the assignment. The right property doesn't just change the view. It changes the rhythm of your day. (id:55460)
Property Details
| MLS® Number | N13789090 |
| Property Type | Single Family |
| Community Name | Oak Ridges Lake Wilcox |
| Easement | Unknown |
| Features | Irregular Lot Size, Carpet Free, Sauna |
| Parking Space Total | 5 |
| Structure | Dock |
| View Type | Lake View, Direct Water View |
| Water Front Name | Wilcox Lake |
| Water Front Type | Waterfront On Lake |
Building
| Bathroom Total | 3 |
| Bedrooms Above Ground | 4 |
| Bedrooms Total | 4 |
| Amenities | Fireplace(s) |
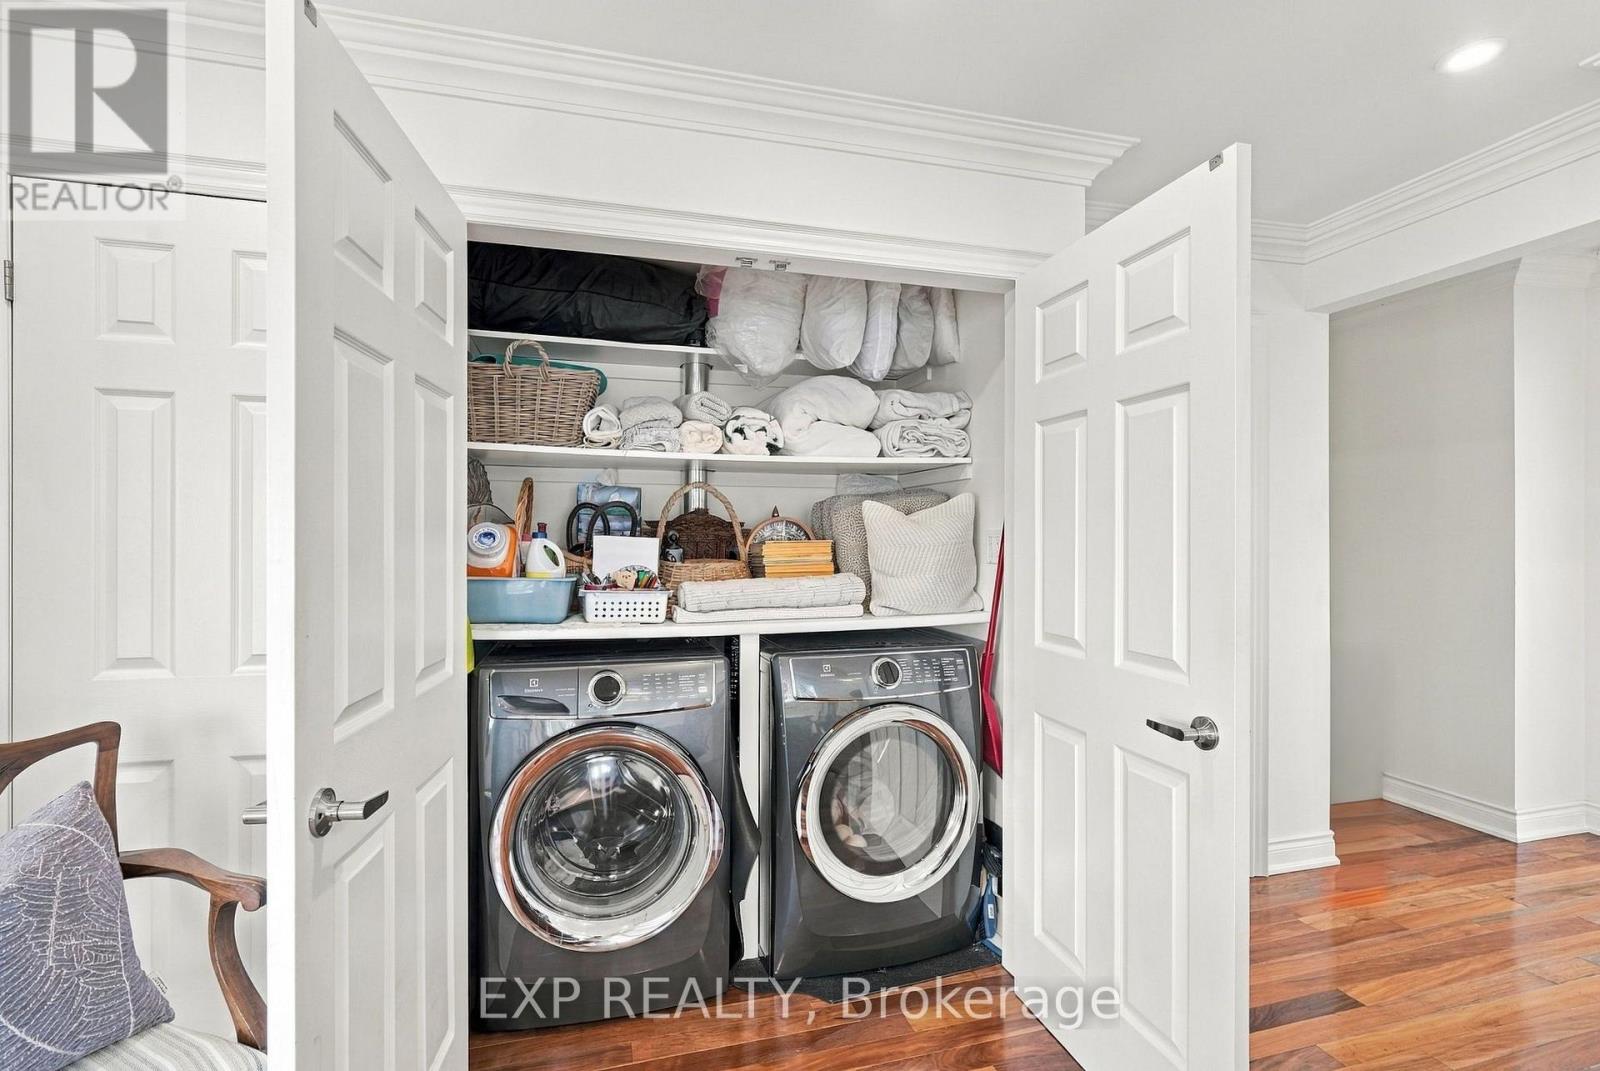
| Appliances | Garage Door Opener Remote(s), Range, Water Purifier, Water Softener, Blinds, Dishwasher, Dryer, Garage Door Opener, Sauna, Washer, Window Coverings, Refrigerator |
| Basement Type | None |
| Construction Style Attachment | Detached |
| Cooling Type | Central Air Conditioning |
| Exterior Finish | Brick, Stucco |
| Fireplace Present | Yes |
| Fireplace Total | 2 |
| Flooring Type | Hardwood, Ceramic |
| Foundation Type | Slab |
| Heating Fuel | Natural Gas |
| Heating Type | Forced Air |
| Stories Total | 2 |
| Size Interior | 2,500 - 3,000 Sqft |
| Type | House |
| Utility Water | Municipal Water |
Parking
| Garage |
Land
| Access Type | Public Road, Private Docking |
| Acreage | No |
| Sewer | Sanitary Sewer |
| Size Depth | 107 Ft ,1 In |
| Size Frontage | 70 Ft |
| Size Irregular | 70 X 107.1 Ft ; 79.99' (east) / 107.74' (north) |
| Size Total Text | 70 X 107.1 Ft ; 79.99' (east) / 107.74' (north) |
| Zoning Description | Residential |
Rooms
| Level | Type | Length | Width | Dimensions |
|---|---|---|---|---|
| Second Level | Bedroom 4 | 3.96 m | 3.61 m | 3.96 m x 3.61 m |
| Second Level | Family Room | 5.44 m | 2.97 m | 5.44 m x 2.97 m |
| Second Level | Primary Bedroom | 4.34 m | 3.99 m | 4.34 m x 3.99 m |
| Second Level | Bedroom 2 | 3.38 m | 4.27 m | 3.38 m x 4.27 m |
| Second Level | Bedroom 3 | 4.09 m | 2.72 m | 4.09 m x 2.72 m |
| Main Level | Living Room | 3.96 m | 3.99 m | 3.96 m x 3.99 m |
| Main Level | Eating Area | 1.8 m | 4.06 m | 1.8 m x 4.06 m |
| Main Level | Kitchen | 3.66 m | 5.94 m | 3.66 m x 5.94 m |
| Main Level | Family Room | 4.57 m | 5.82 m | 4.57 m x 5.82 m |
| Main Level | Sunroom | 5.79 m | 4.24 m | 5.79 m x 4.24 m |
| Main Level | Dining Room | 2.69 m | 4.24 m | 2.69 m x 4.24 m |
Utilities
| Cable | Available |
| Electricity | Installed |
| Sewer | Installed |

Broker
(416) 305-8008
(416) 305-8008
www.kirbychanandco.com/
www.facebook.com/aboutkirby
www.twitter.com/kirbychan

8763 Bayview Ave #127
Richmond Hill, Ontario L4B 3V1
(866) 530-7737
(647) 849-3180

Salesperson
(905) 953-6926
www.gracesimon.ca/
www.facebook.com/gracesimon/
twitter.com/gsunderfire
www.linkedin.com/in/grace-simon-931b582a/

4711 Yonge St 10th Flr, 106430
Toronto, Ontario M2N 6K8
(866) 530-7737

The trademarks REALTOR®, REALTORS®, and the REALTOR® logo are controlled by The Canadian Real Estate Association (CREA) and identify real estate professionals who are members of CREA. The trademarks MLS®, Multiple Listing Service® and the associated logos are owned by The Canadian Real Estate Association (CREA) and identify the quality of services provided by real estate professionals who are members of CREA. The trademark DDF® is owned by The Canadian Real Estate Association (CREA) and identifies CREA's Data Distribution Facility (DDF®)
September 16 2026 01:31:29
Toronto Regional Real Estate Board
Exp Realty