
3 St Philip Court Whitby, Ontario L1P 0A5

$1,299,999
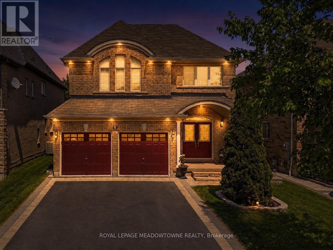
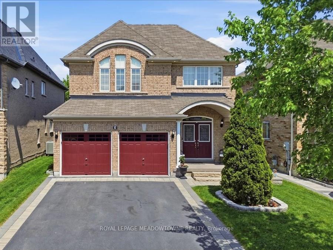
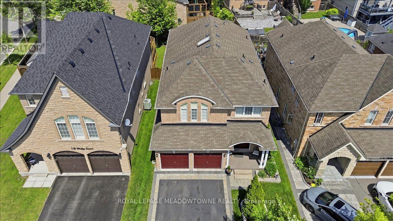
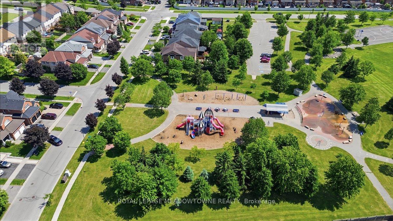
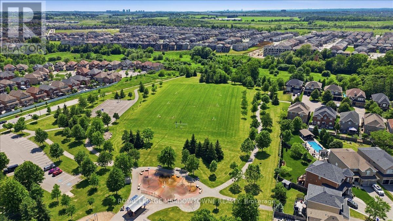
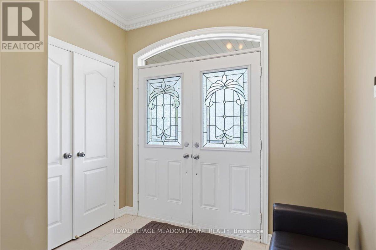
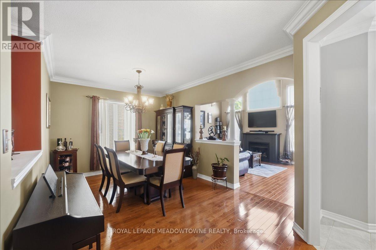
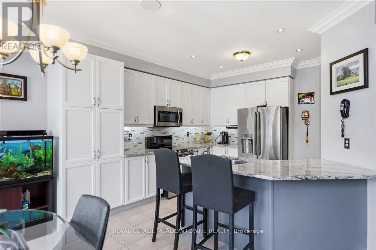
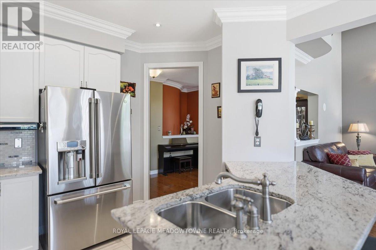
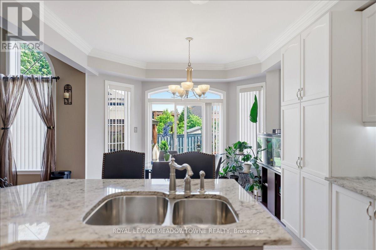
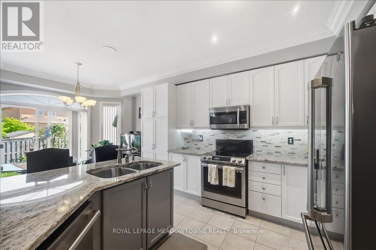
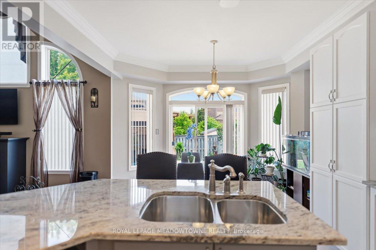
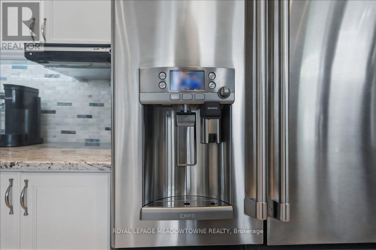
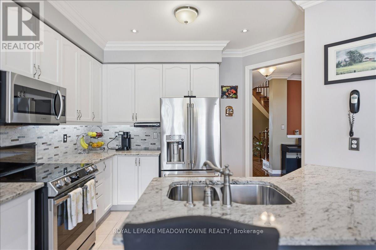
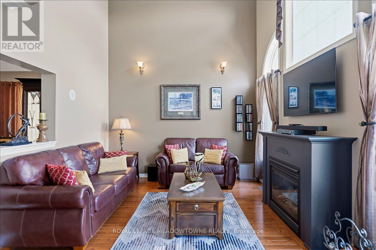
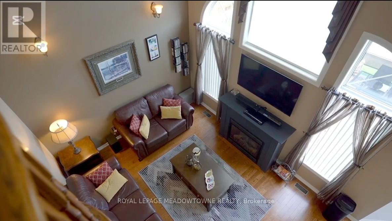
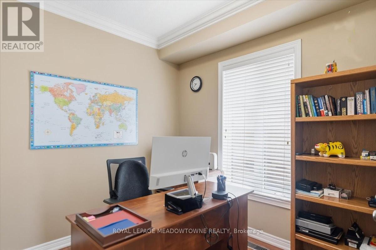
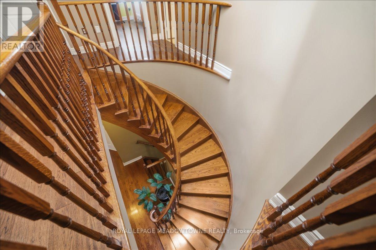
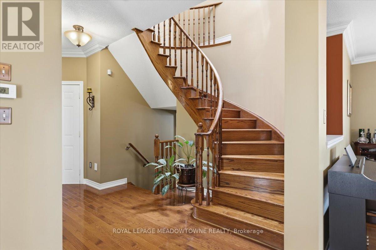
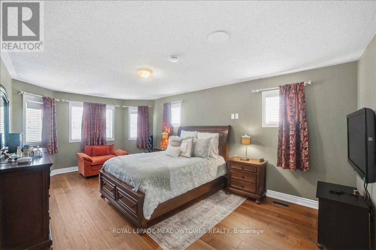
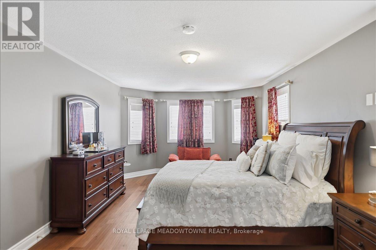
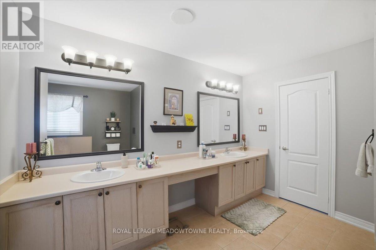
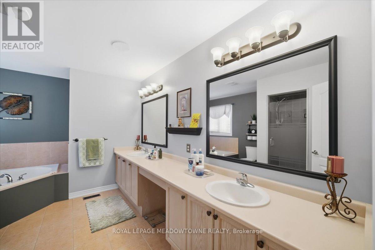
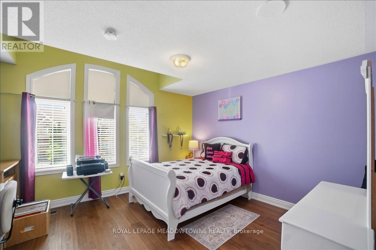
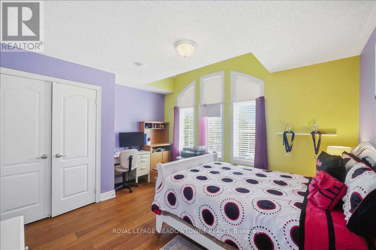
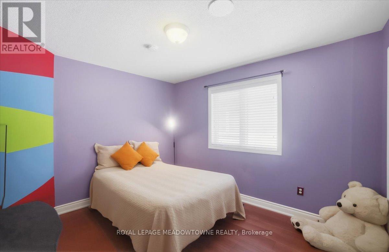
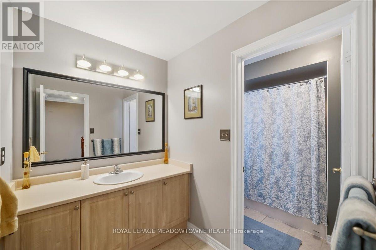
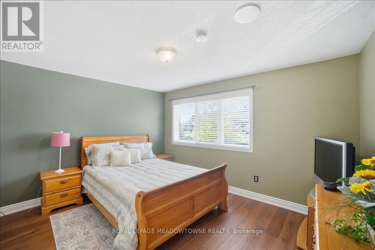
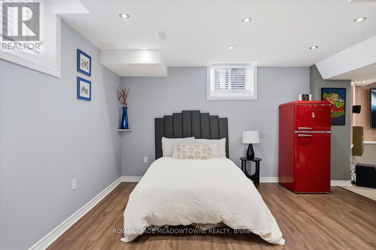
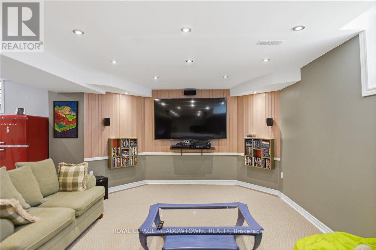
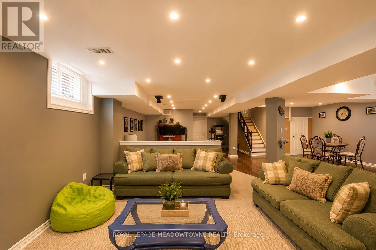
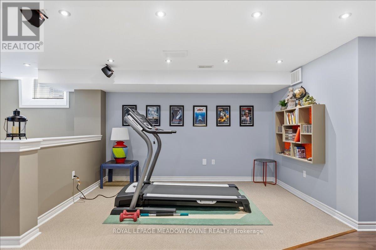
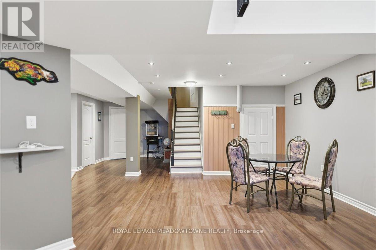
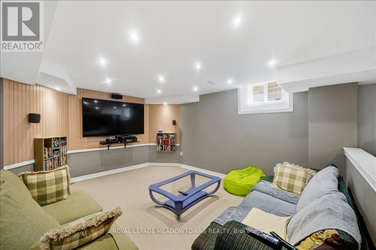
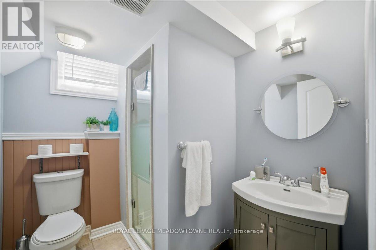
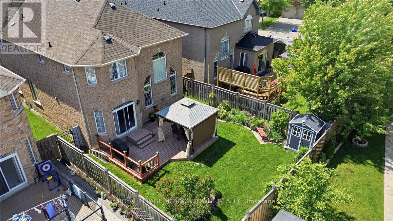
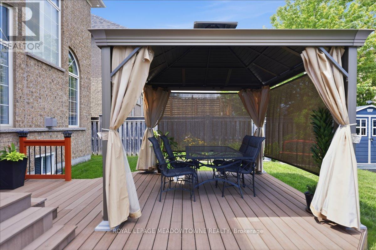
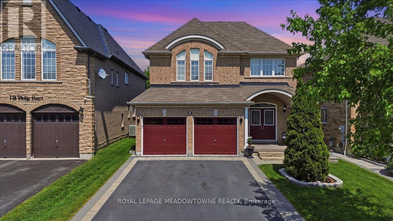
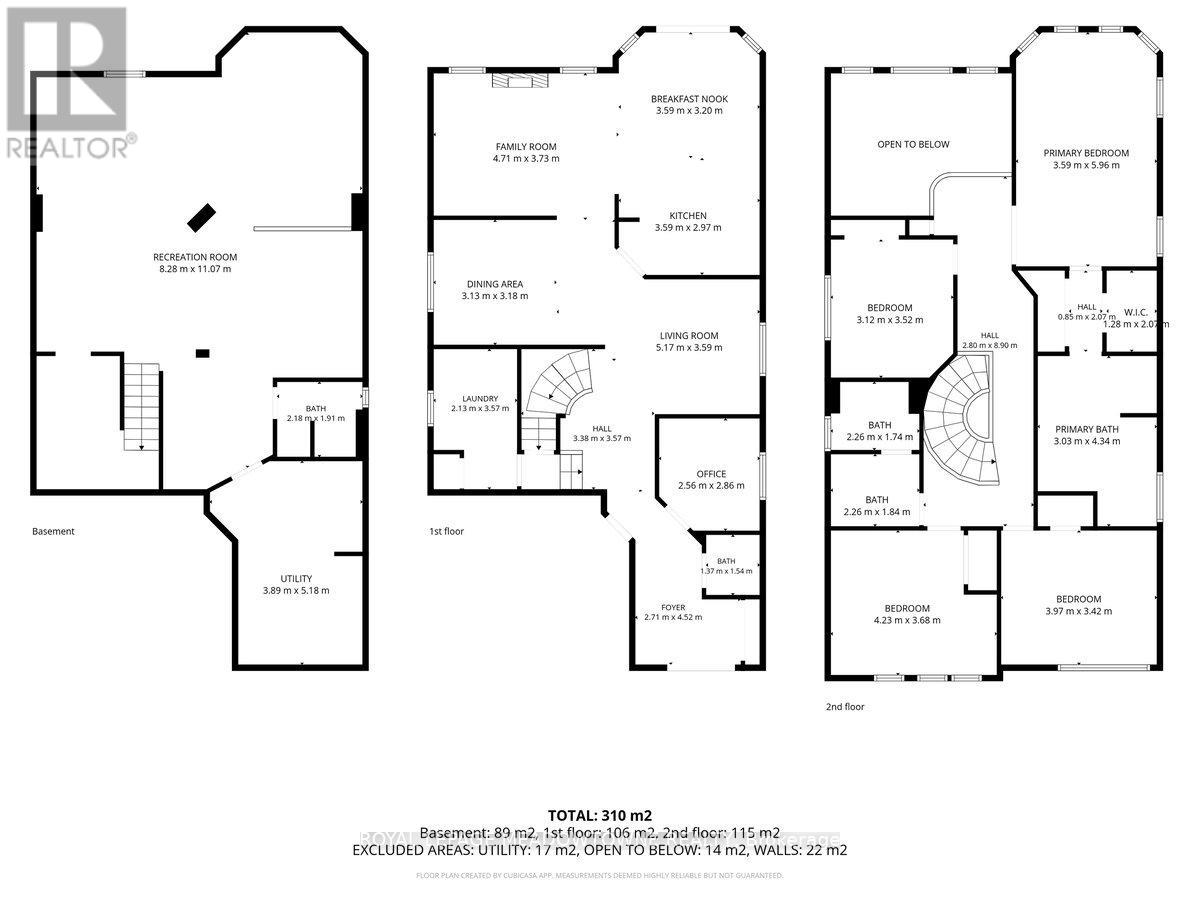
This beautiful home is located in the highly sought-after Williamsburg community in Whitby. It offers 2,800 square feet of living space across two main levels and a total of 4+1 bedrooms. The professionally finished basement adds 1,200 square feet of additional living space and includes a full bathroom. The kitchen features abundant cabinetry, a large center island, and a bright breakfast area with a walkout to a private backyard. The family room has 20-foot vaulted ceilings and a cozy gas fireplace. The home has a separate formal dining room and a private main-floor office. The primary suite features a fully customized walk-in closet and a luxurious 5-piece ensuite. The home also includes a double-car garage and parking for up to six vehicles. Close proximity to five top-rated schools, parks, stores, GO station and minutes from the 412, 407 and highway 401 (id:55460)
Property Details
| MLS® Number | E13463038 |
| Property Type | Single Family |
| Community Name | Williamsburg |
| Equipment Type | Water Heater |
| Features | In-law Suite |
| Parking Space Total | 6 |
| Rental Equipment Type | Water Heater |
Building
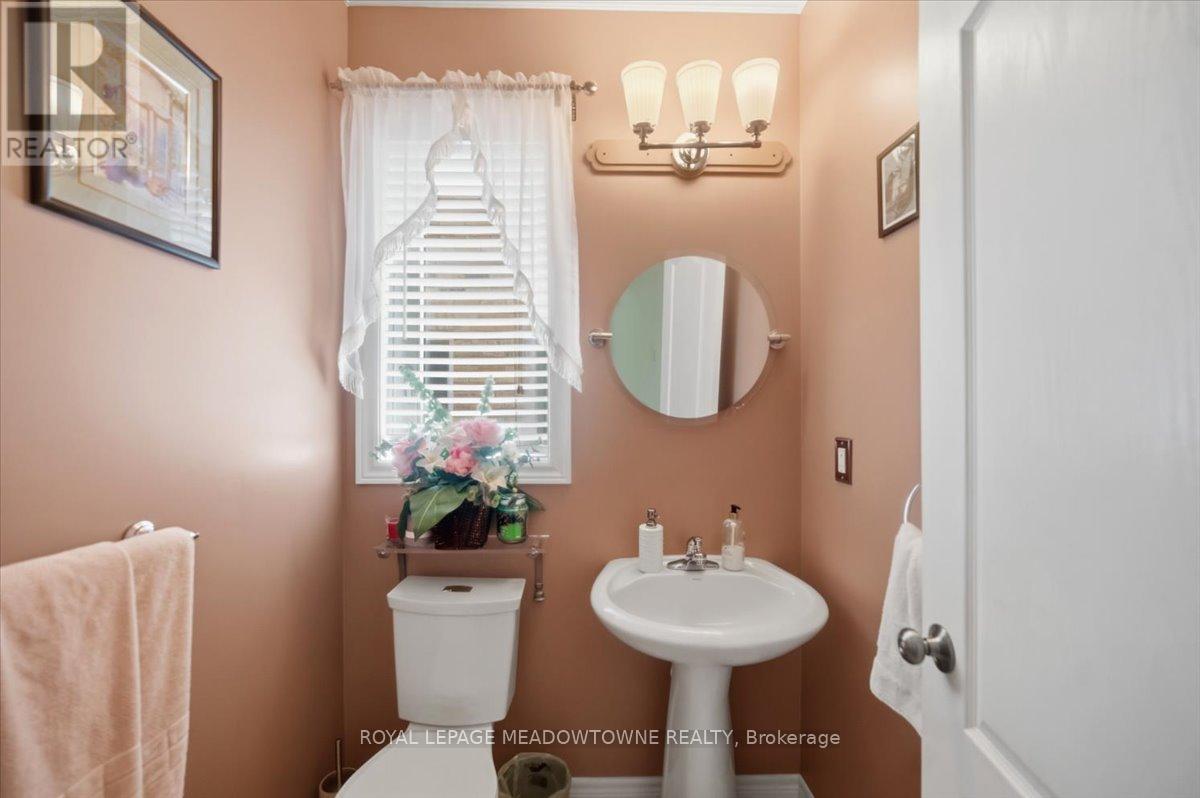
| Bathroom Total | 4 |
| Bedrooms Above Ground | 4 |
| Bedrooms Below Ground | 1 |
| Bedrooms Total | 5 |
| Age | 16 To 30 Years |
| Amenities | Fireplace(s), Separate Heating Controls |
| Appliances | Garage Door Opener Remote(s), Central Vacuum, Dishwasher, Dryer, Stove, Washer, Window Coverings, Refrigerator |
| Basement Development | Finished |
| Basement Type | N/a (finished) |
| Construction Status | Insulation Upgraded |
| Construction Style Attachment | Detached |
| Cooling Type | Central Air Conditioning |
| Exterior Finish | Brick |
| Fireplace Present | Yes |
| Fireplace Total | 1 |
| Flooring Type | Hardwood |
| Foundation Type | Poured Concrete |
| Heating Fuel | Natural Gas |
| Heating Type | Forced Air |
| Stories Total | 2 |
| Size Interior | 2,500 - 3,000 Ft2 |
| Type | House |
| Utility Water | Municipal Water |
Parking
| Attached Garage | |
| Garage |
Land
| Acreage | No |
| Sewer | Sanitary Sewer |
| Size Depth | 115 Ft ,9 In |
| Size Frontage | 39 Ft ,4 In |
| Size Irregular | 39.4 X 115.8 Ft |
| Size Total Text | 39.4 X 115.8 Ft |
Rooms
| Level | Type | Length | Width | Dimensions |
|---|---|---|---|---|
| Main Level | Office | 2.56 m | 2.86 m | 2.56 m x 2.86 m |
| Main Level | Living Room | 5.16 m | 3.16 m | 5.16 m x 3.16 m |
| Main Level | Dining Room | 3.13 m | 3.18 m | 3.13 m x 3.18 m |
| Main Level | Kitchen | 3.59 m | 2.97 m | 3.59 m x 2.97 m |
| Main Level | Eating Area | 3.59 m | 3.1 m | 3.59 m x 3.1 m |
| Main Level | Family Room | 4.71 m | 3.72 m | 4.71 m x 3.72 m |
Utilities
| Cable | Installed |
| Electricity | Installed |
| Sewer | Installed |
https://www.realtor.ca/real-estate/29923812/3-st-philip-court-whitby-williamsburg-williamsburg

475 Main Street East
Milton, Ontario L9T 1R1
(905) 878-8101

The trademarks REALTOR®, REALTORS®, and the REALTOR® logo are controlled by The Canadian Real Estate Association (CREA) and identify real estate professionals who are members of CREA. The trademarks MLS®, Multiple Listing Service® and the associated logos are owned by The Canadian Real Estate Association (CREA) and identify the quality of services provided by real estate professionals who are members of CREA. The trademark DDF® is owned by The Canadian Real Estate Association (CREA) and identifies CREA's Data Distribution Facility (DDF®)
July 06 2026 09:26:25
Toronto Regional Real Estate Board
Royal LePage Meadowtowne Realty