
3 John Carter Way Markham, Ontario L3P 0P7

$1,000,000Maintenance, Parcel of Tied Land
$271 Monthly
Maintenance, Parcel of Tied Land
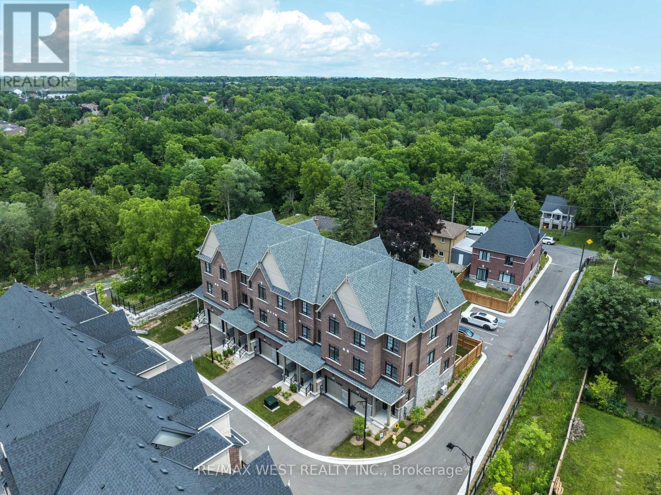
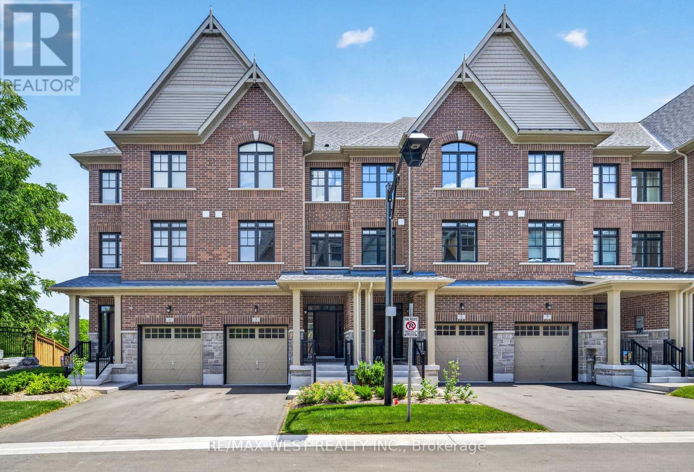
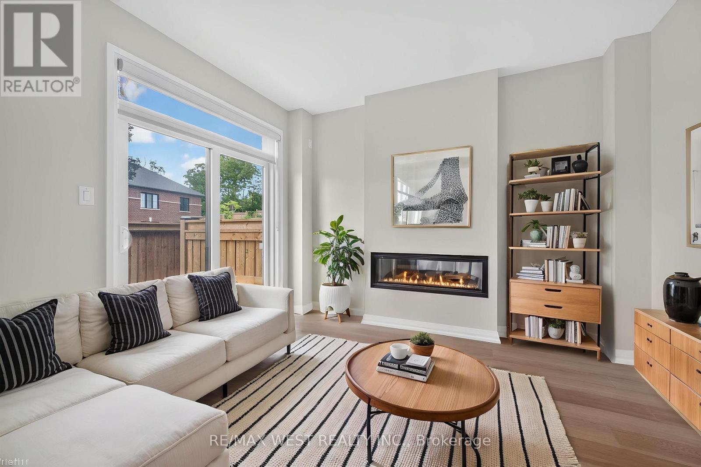
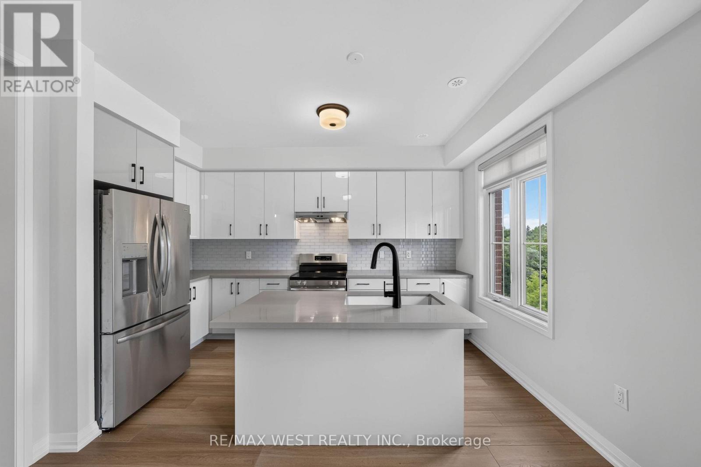
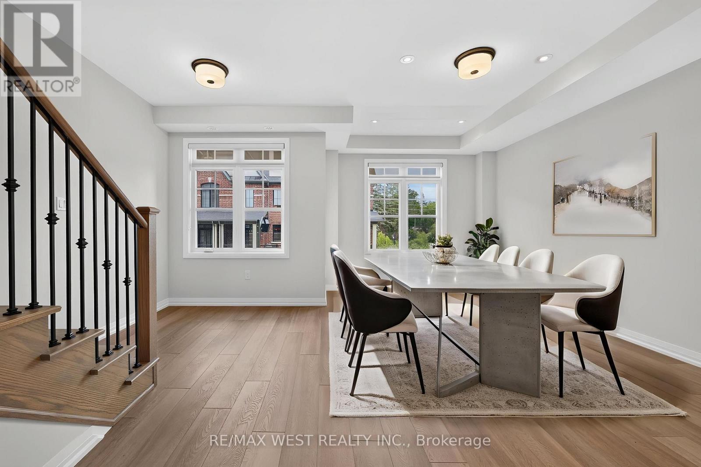
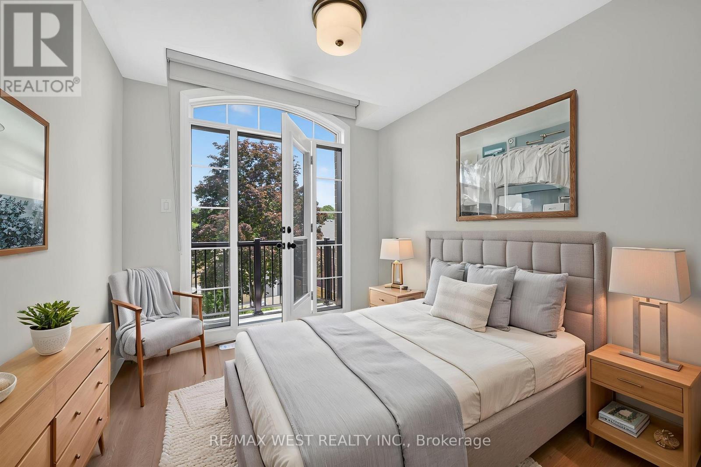
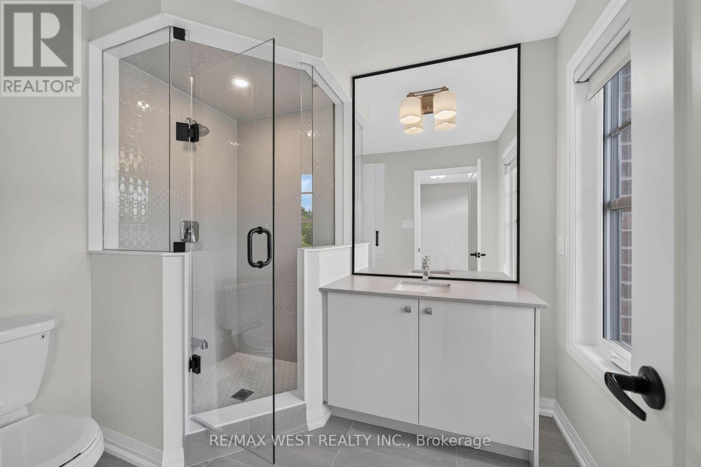
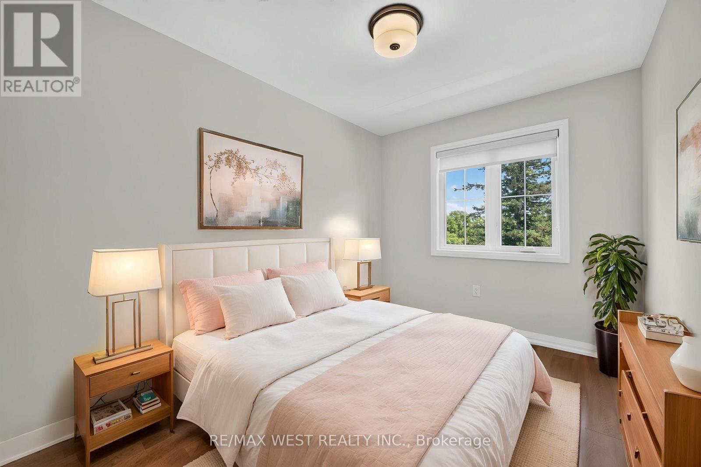
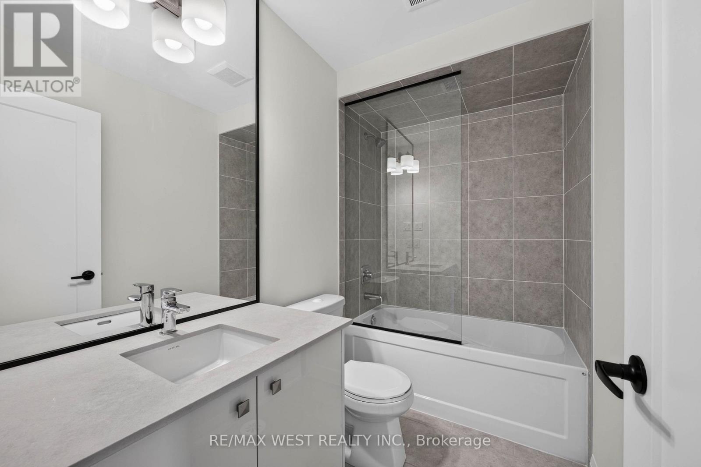
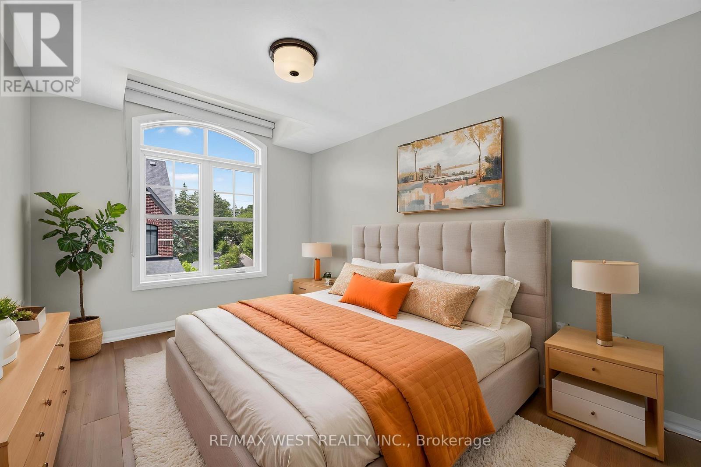
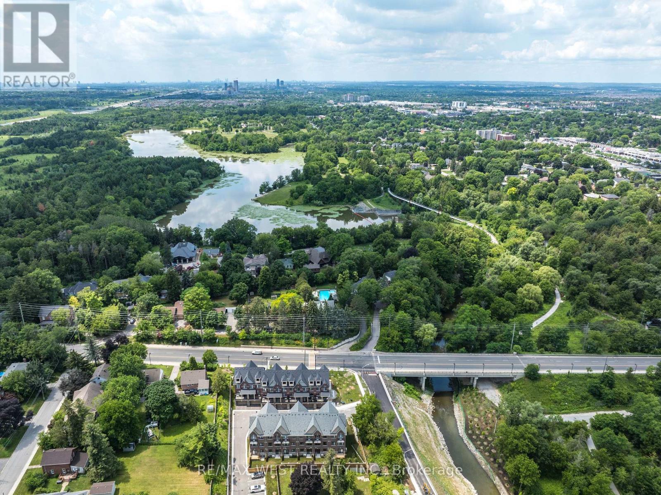
$271 MonthlyDiscover Refined Modern Living In This Newly Built Three-Level Garden Homes Residence In Markham's Desirable Vinegar Hill Neighbourhood. Mill St Townhomes Is Thoughtfully Designed With Three Generous Bedrooms, This Sophisticated Home Features An Airy Open-Concept Living Area, An Inviting Fireplace, Soaring Nine-Foot Ceilings, And Stylish Tile & Laminate Flooring Throughout. The Private Primary Retreat Includes 3pc Ensuite & Walk-In Closet. Window Coverings & Closet Organizers In Every Room. Oak Stairs With Wrought Iron Pickets Add The Luxury Look. Premium Doors, Hardware, Fixtures And HVAC Systems. Spacious Backyards For Families With Room To Play. Beautiful Contemporary Details And Versatile Living Areas Create An Exceptional Setting For Any Lifestyle. Private Road Access With Additional Visitor Parking. Ideally Positioned Near Milne Dam Conservation Trails, Easy Access To 407, Markville Mall & Downtown Markham. This A Brand New Home Being Sold By The Builder With Full Tarion Warranty. Upgraded Fully By The Builder With The Highest Level Of Craftsmanship In The Area. Freehold Townhomes With POTL Fee For Road Maintenance. (id:55460)
Property Details
| MLS® Number | N13721334 |
| Property Type | Single Family |
| Community Name | Vinegar Hill |
| Amenities Near By | Public Transit, Park |
| Equipment Type | Water Heater - Tankless |
| Features | Conservation/green Belt, Carpet Free |
| Parking Space Total | 2 |
| Rental Equipment Type | Water Heater - Tankless |
Building
| Bathroom Total | 4 |
| Bedrooms Above Ground | 3 |
| Bedrooms Total | 3 |
| Age | New Building |
| Appliances | Dishwasher, Dryer, Stove, Washer, Window Coverings, Refrigerator |
| Basement Development | Unfinished |
| Basement Type | N/a (unfinished) |
| Construction Style Attachment | Attached |
| Cooling Type | Central Air Conditioning |
| Exterior Finish | Brick |
| Fireplace Present | Yes |
| Flooring Type | Laminate |
| Foundation Type | Concrete |
| Half Bath Total | 2 |
| Heating Fuel | Natural Gas |
| Heating Type | Forced Air |
| Stories Total | 3 |
| Size Interior | 1,500 - 2,000 Sqft |
| Type | Row / Townhouse |
| Utility Water | Municipal Water |
Parking
| Garage |
Land
| Acreage | No |
| Land Amenities | Public Transit, Park |
| Sewer | Sanitary Sewer |
| Size Depth | 72 Ft ,10 In |
| Size Frontage | 18 Ft ,4 In |
| Size Irregular | 18.4 X 72.9 Ft |
| Size Total Text | 18.4 X 72.9 Ft |
Rooms
| Level | Type | Length | Width | Dimensions |
|---|---|---|---|---|
| Second Level | Living Room | 5.26 m | 4.2 m | 5.26 m x 4.2 m |
| Second Level | Dining Room | 5.26 m | 4.3 m | 5.26 m x 4.3 m |
| Second Level | Kitchen | 4.2 m | 2.7 m | 4.2 m x 2.7 m |
| Second Level | Eating Area | 3.82 m | 2.7 m | 3.82 m x 2.7 m |
| Third Level | Primary Bedroom | 4.1 m | 3.1 m | 4.1 m x 3.1 m |
| Third Level | Bedroom 2 | 3.4 m | 2.6 m | 3.4 m x 2.6 m |
| Third Level | Bedroom 3 | 3.1 m | 2.65 m | 3.1 m x 2.65 m |
| Ground Level | Family Room | 5.25 m | 3.1 m | 5.25 m x 3.1 m |
https://www.realtor.ca/real-estate/30208009/3-john-carter-way-markham-vinegar-hill-vinegar-hill

Broker
(416) 917-5466
(416) 917-5466
www.youtube.com/embed/GnuC6hHH1cQ
www.getleo.com/
www.facebook.com/frankleoandassociates/?view_public_for=387109904730705
twitter.com/GetLeoTeam
www.linkedin.com/in/frank-leo-a9770445/

(416) 760-0600
(416) 760-0900

The trademarks REALTOR®, REALTORS®, and the REALTOR® logo are controlled by The Canadian Real Estate Association (CREA) and identify real estate professionals who are members of CREA. The trademarks MLS®, Multiple Listing Service® and the associated logos are owned by The Canadian Real Estate Association (CREA) and identify the quality of services provided by real estate professionals who are members of CREA. The trademark DDF® is owned by The Canadian Real Estate Association (CREA) and identifies CREA's Data Distribution Facility (DDF®)
August 28 2026 08:32:52
Toronto Regional Real Estate Board
RE/MAX West Realty Inc.