
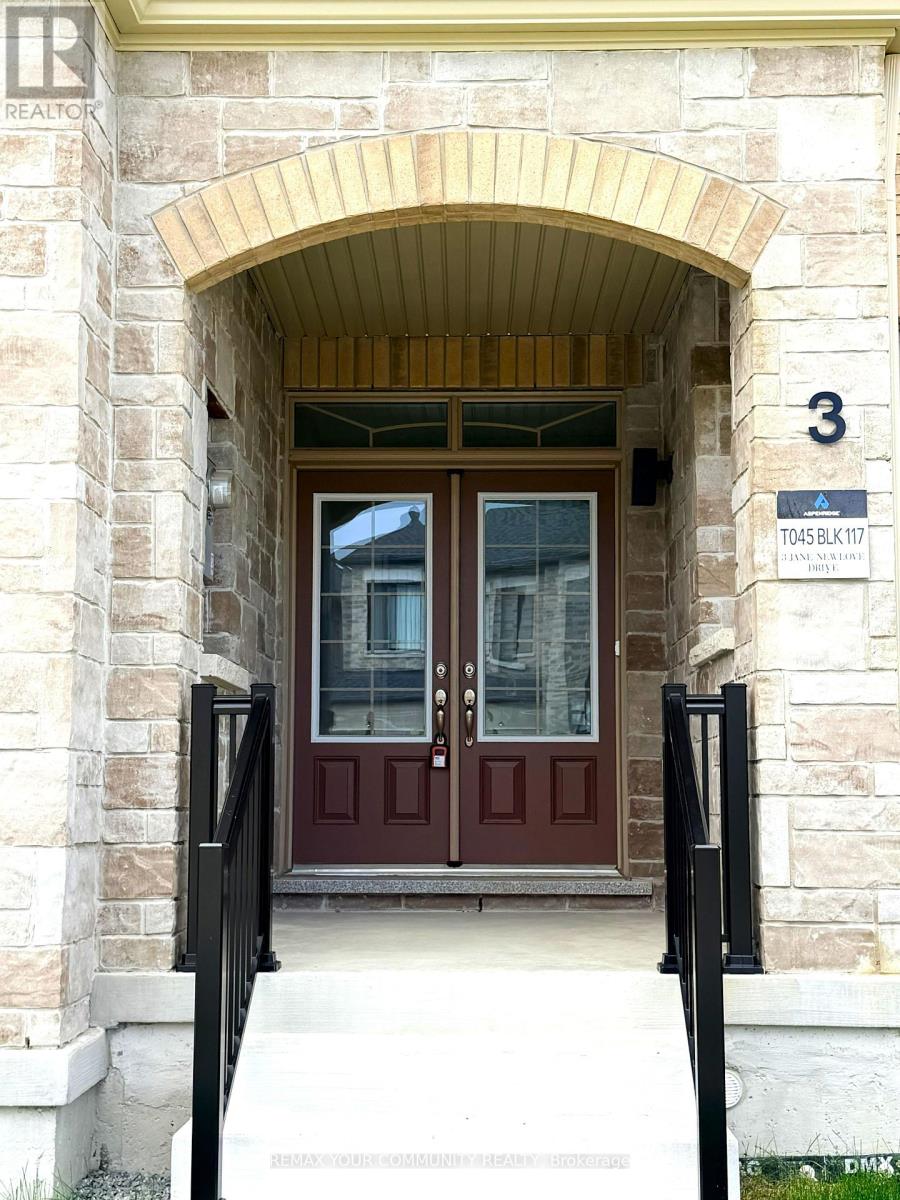
3 Jane Newlover Drive Markham, Ontario L6C 3P4

$4,200 Monthly
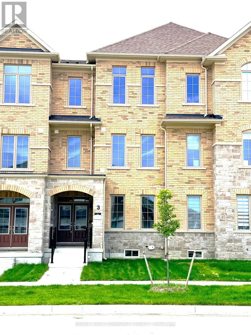
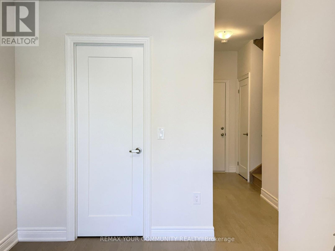
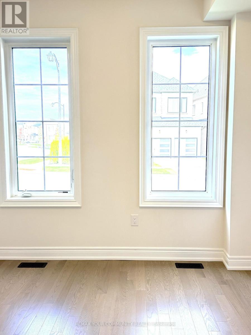
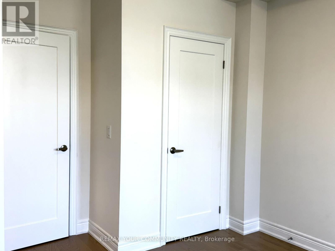
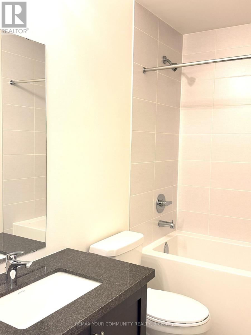
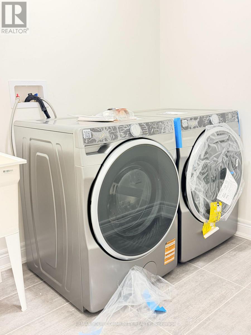
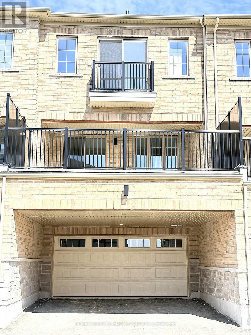
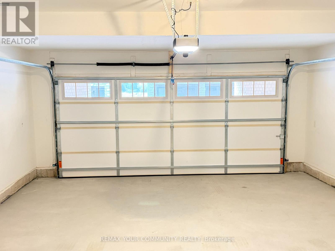
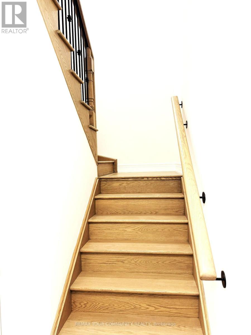
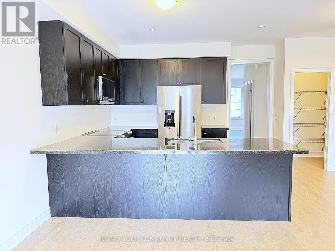
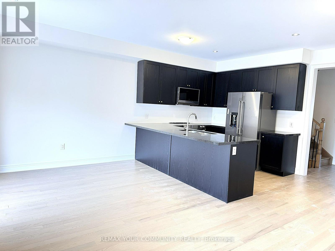
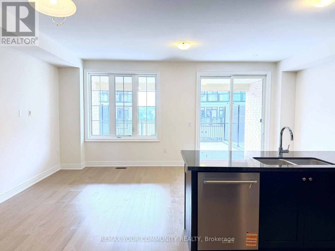
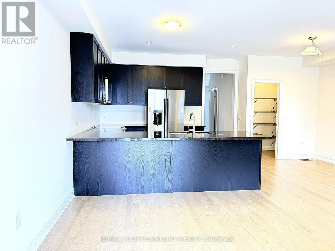
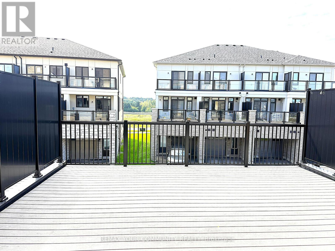
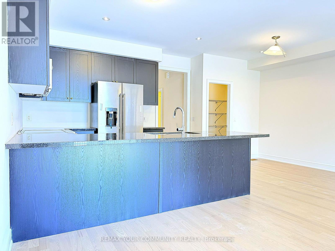
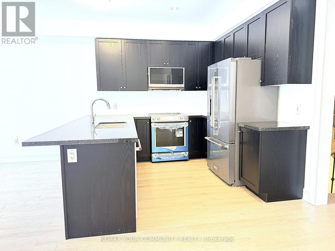
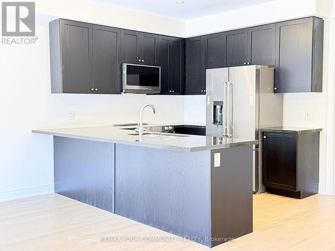
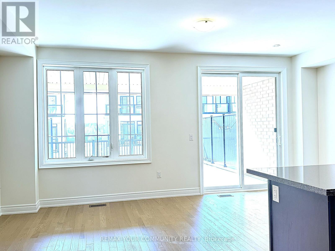
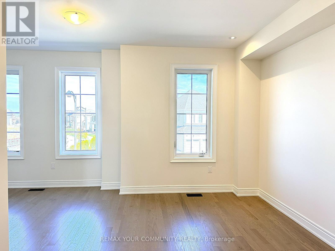
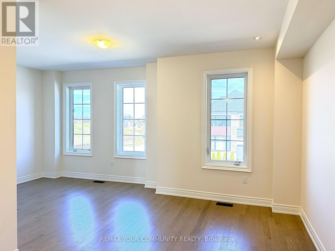
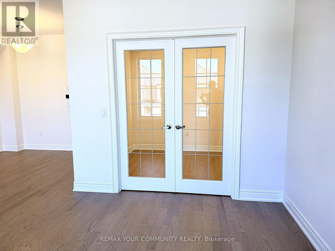
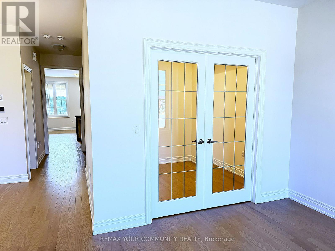
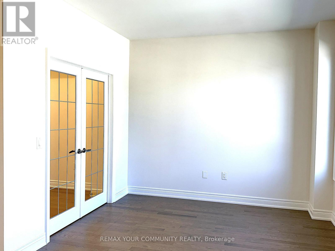
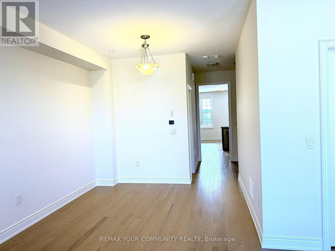
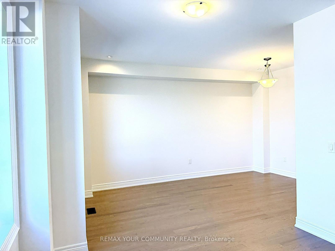
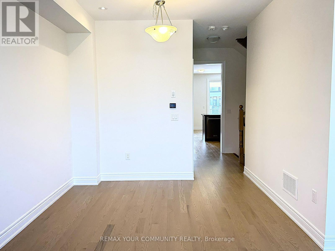
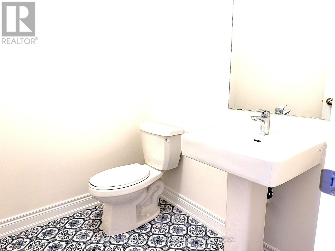
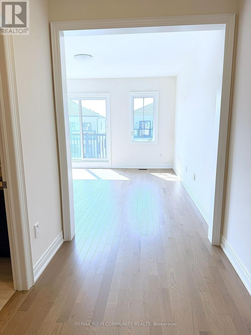
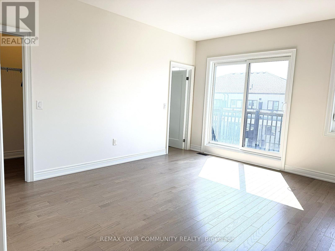
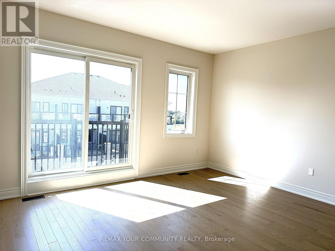
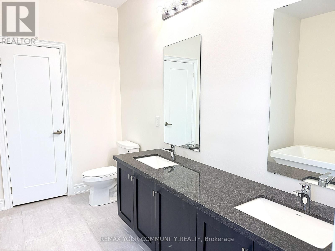
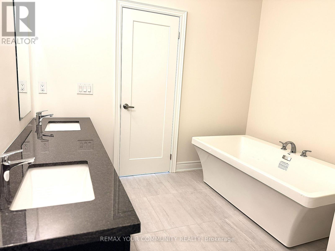
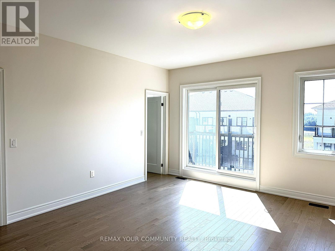
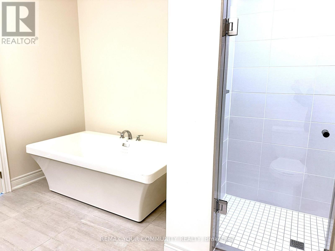
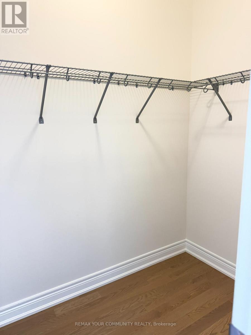
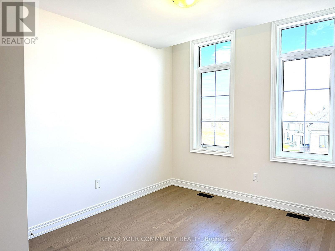
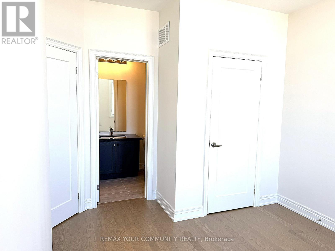
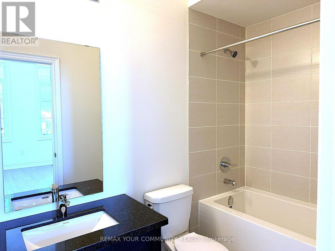
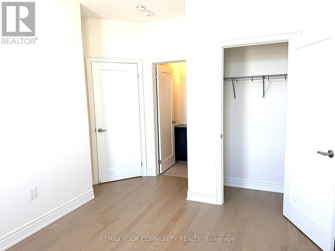
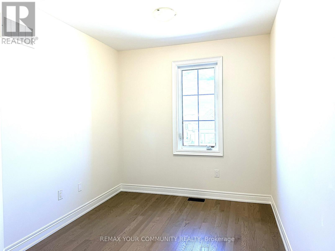
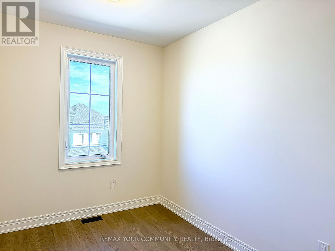
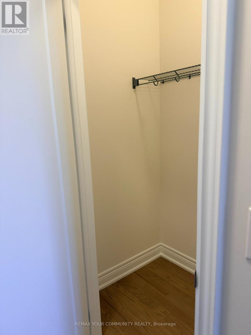
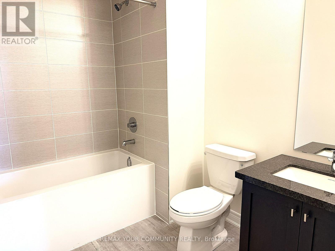
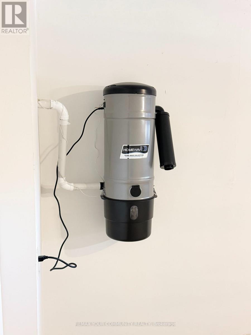
Brand New Never lived in Luxury Townhomes - "Move IN" condition. This Modern Townhome features 2630 Sq Ft 9 Ft Ceilings on All Floors Living Space in the High Demand Rural Markham Sub-Division. Upgrades Through-out. Three Large Bedrooms with Three Ensuite Bathrooms on the Upper Floor. Huge Deck Walk Out from the Open Concept Great Room & Kitchen. 4th Bedroom on Ground Floor with 4 pc Semi-Ensuite Bathroom for Potential In-Law Suite. Modern Kitchen with Quartz Countertops, Matching Quartz Backsplash, Stainless Steel Appliances. Quartz countertops throughout all Bathrooms. 5 Pc Master Bedroom Ensuite with Double Vanity Sinks, Fancy Bathtub, Shower Stall & Built-In Linen Cabinet. Ground Floor Laundry Room with Washer, Dryer & Laundry Sink. 200 Amp Hydro Service. Built-In Central Vacuum System. Direct access to a 2-Car Garage plus 2 Additional Driveway Parking Spaces. Conveniently located at Major Mac & Warden, surrounded by new development, Minutes to Angus Glen Community Centre, Good Schools, Hwy 404, T&T, et cetera. (id:55460)
Property Details
| MLS® Number | N13800606 |
| Property Type | Single Family |
| Community Name | Rural Markham |
| Amenities Near By | Golf Nearby, Schools |
| Community Features | Community Centre |
| Equipment Type | Water Heater |
| Features | Open Space, Conservation/green Belt, Level, Carpet Free |
| Parking Space Total | 4 |
| Rental Equipment Type | Water Heater |
| Structure | Deck |
| View Type | View |
Building
| Bathroom Total | 5 |
| Bedrooms Above Ground | 4 |
| Bedrooms Total | 4 |
| Age | New Building |
| Appliances | Central Vacuum |
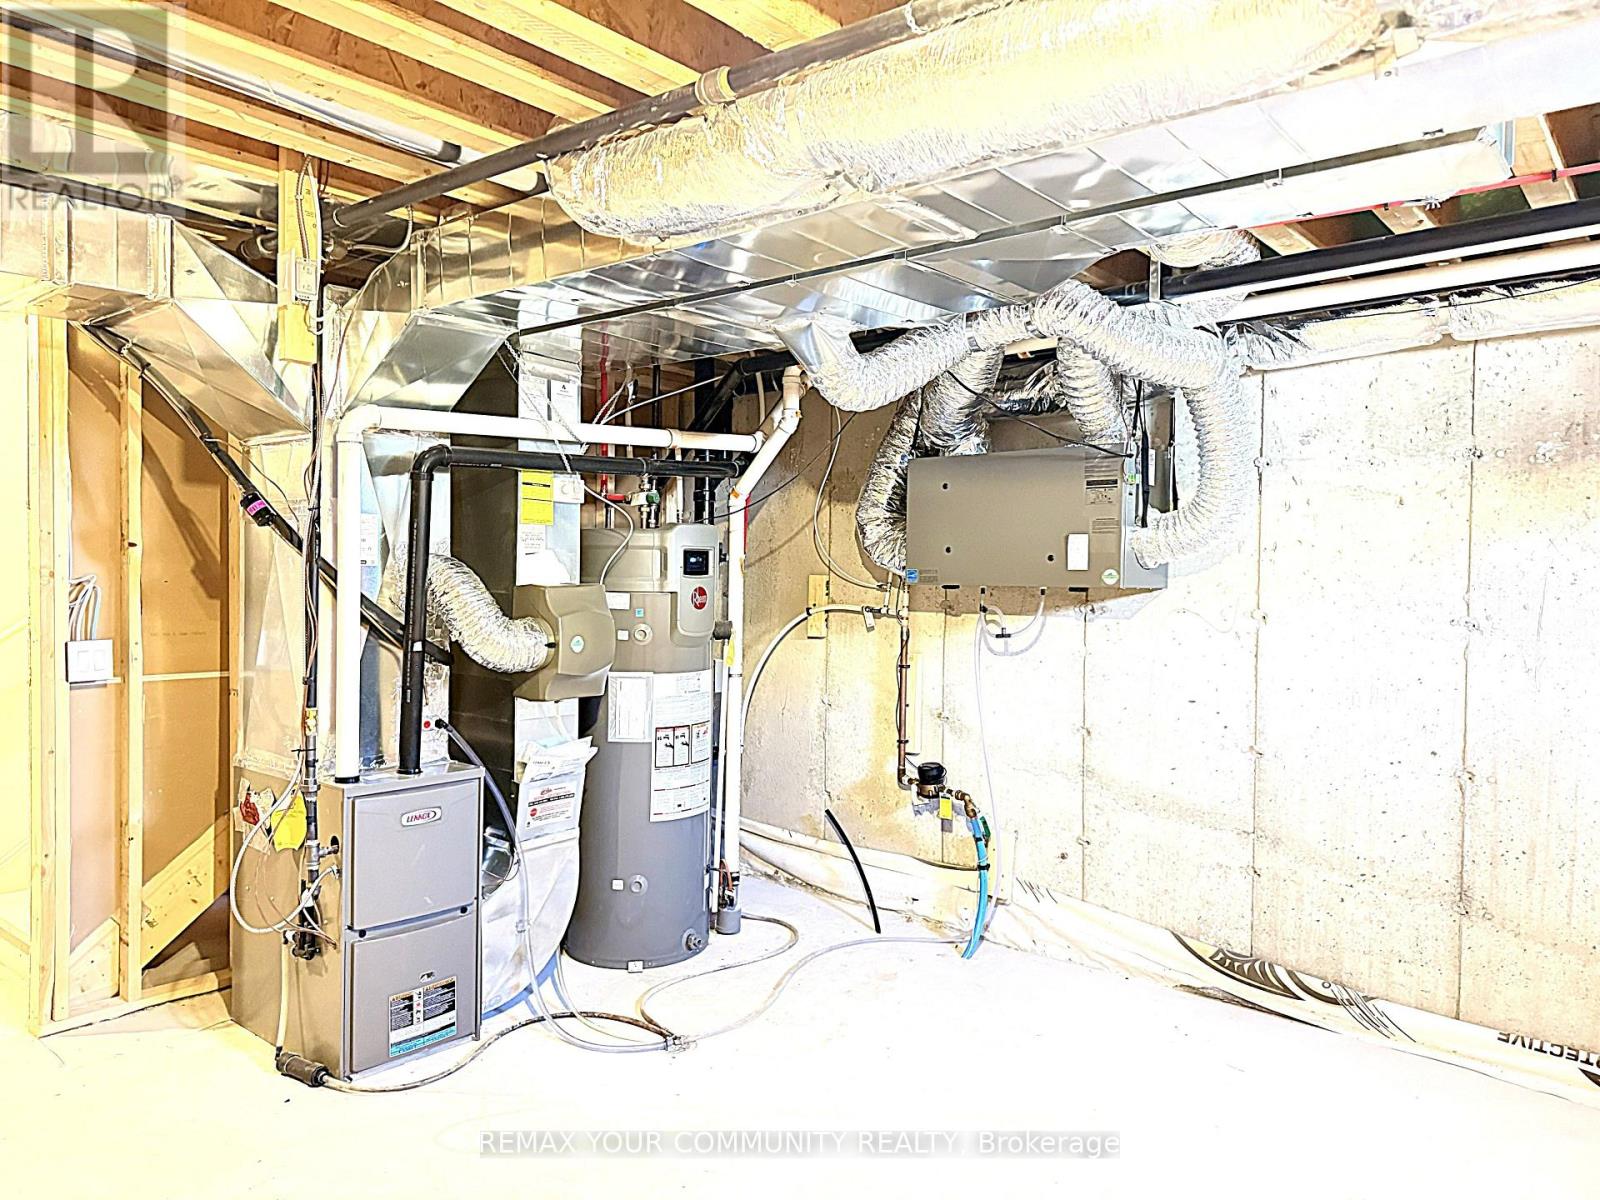
| Basement Development | Unfinished |
| Basement Type | Full (unfinished) |
| Construction Style Attachment | Attached |
| Cooling Type | Central Air Conditioning |
| Exterior Finish | Brick |
| Fire Protection | Alarm System, Smoke Detectors |
| Flooring Type | Laminate, Ceramic |
| Foundation Type | Unknown |
| Half Bath Total | 1 |
| Heating Fuel | Natural Gas |
| Heating Type | Forced Air |
| Stories Total | 3 |
| Size Interior | 2,500 - 3,000 Sqft |
| Type | Row / Townhouse |
| Utility Water | Municipal Water |
Parking
| Garage | |
| Covered |
Land
| Acreage | No |
| Land Amenities | Golf Nearby, Schools |
| Sewer | Sanitary Sewer |
| Size Depth | 98 Ft |
| Size Frontage | 20 Ft ,1 In |
| Size Irregular | 20.1 X 98 Ft |
| Size Total Text | 20.1 X 98 Ft |
Rooms
| Level | Type | Length | Width | Dimensions |
|---|---|---|---|---|
| Main Level | Living Room | Measurements not available | ||
| Main Level | Office | Measurements not available | ||
| Main Level | Kitchen | Measurements not available | ||
| Main Level | Eating Area | Measurements not available | ||
| Main Level | Great Room | Measurements not available | ||
| Main Level | Dining Room | Measurements not available | ||
| Upper Level | Primary Bedroom | Measurements not available | ||
| Upper Level | Bedroom 2 | Measurements not available | ||
| Upper Level | Bedroom 3 | Measurements not available | ||
| Ground Level | Laundry Room | Measurements not available | ||
| Ground Level | Bedroom 4 | Measurements not available |
https://www.realtor.ca/real-estate/30297129/3-jane-newlover-drive-markham-rural-markham


15004 Yonge Street, 100408
Aurora, Ontario L4G 1M6
(905) 727-3154
(905) 727-7702

The trademarks REALTOR®, REALTORS®, and the REALTOR® logo are controlled by The Canadian Real Estate Association (CREA) and identify real estate professionals who are members of CREA. The trademarks MLS®, Multiple Listing Service® and the associated logos are owned by The Canadian Real Estate Association (CREA) and identify the quality of services provided by real estate professionals who are members of CREA. The trademark DDF® is owned by The Canadian Real Estate Association (CREA) and identifies CREA's Data Distribution Facility (DDF®)
September 18 2026 05:26:25
Toronto Regional Real Estate Board
RE/MAX Your Community Realty