
3 Concord Cityplace Way Toronto, Ontario M5V 0X4

$3,400 Monthly
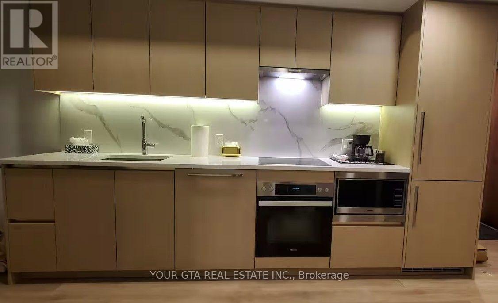
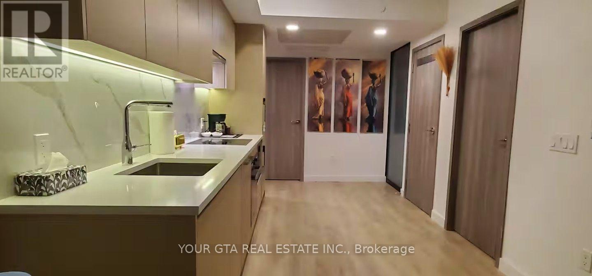
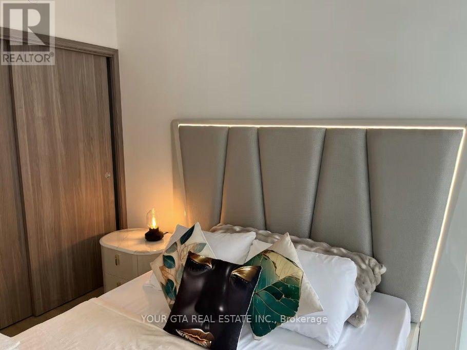
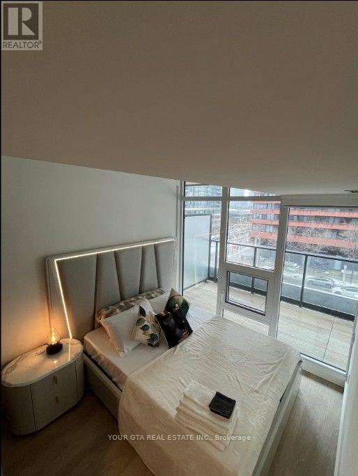
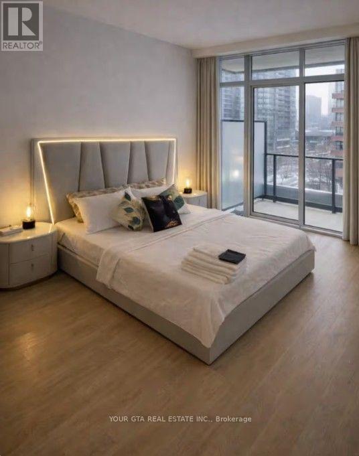
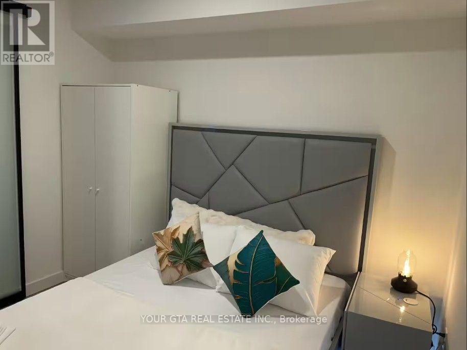
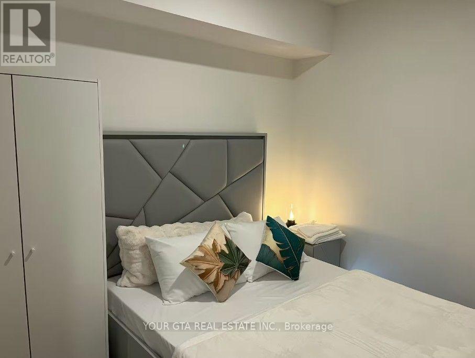
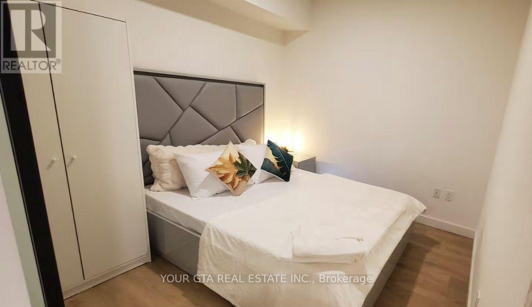
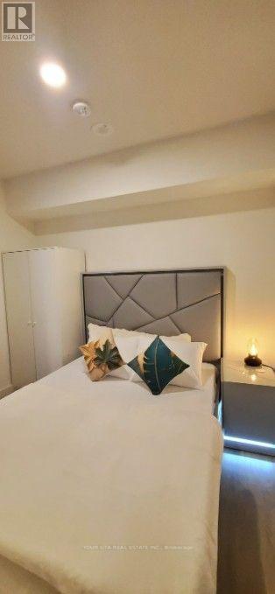
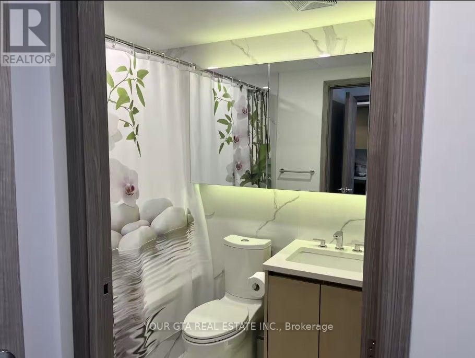
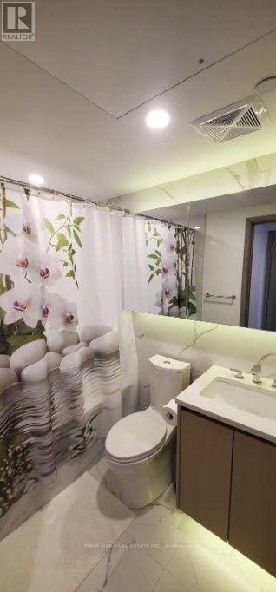
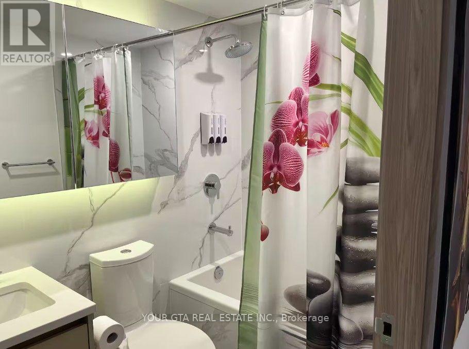
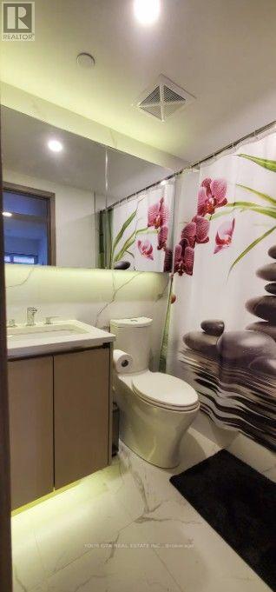
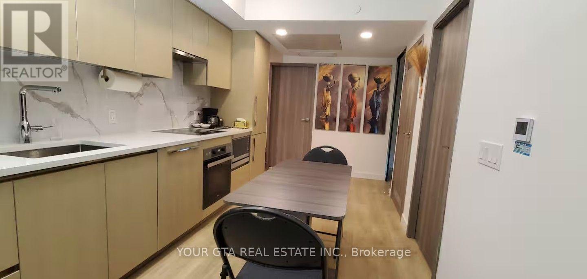
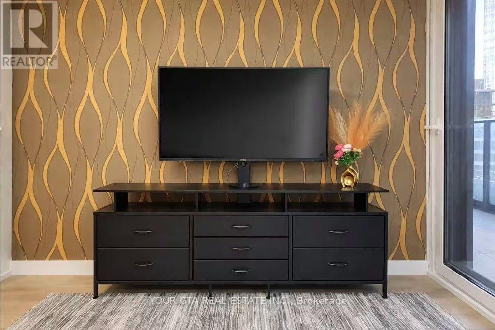
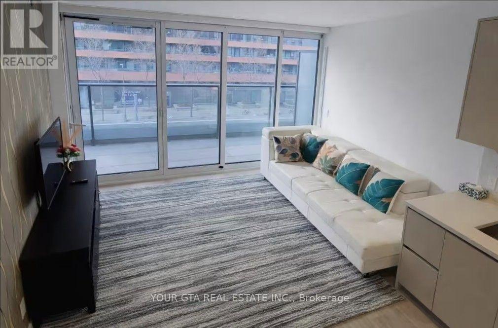
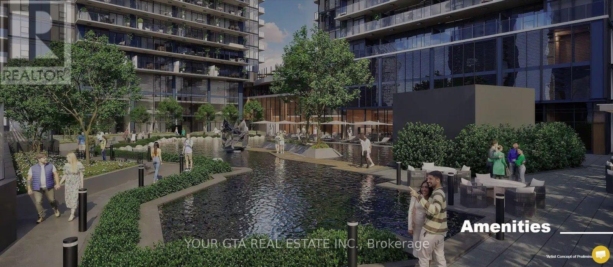
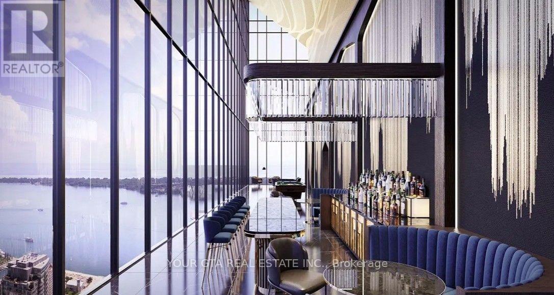
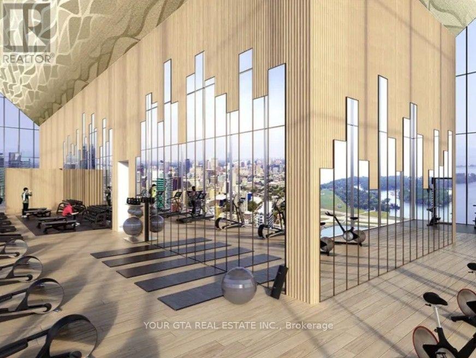
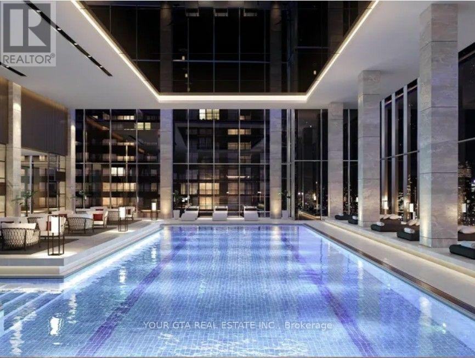
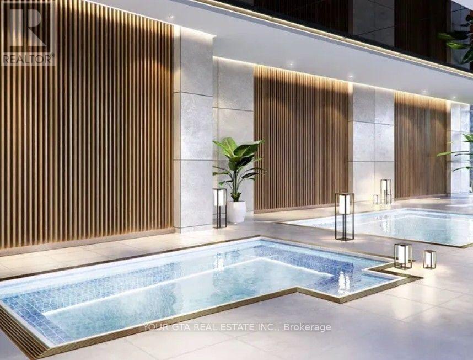
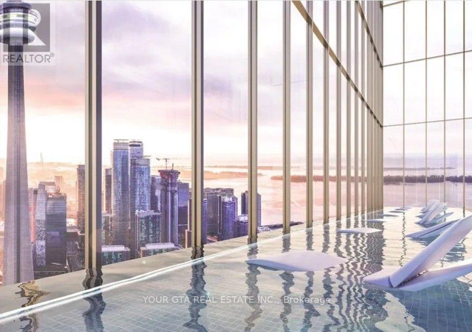
Modern Furnished 2-Bedroom Condo with Premium Amenities in the heart of Downtown Toronto, short-term or long-term lease option available. Welcome to this beautifully designed condo located in the highly sought-after Cocod City Place community. This exceptional building offers top-class amenities and an unbeatable location, making it an ideal choice for professionals, couples, or small families.Property Features:Fully furnished unitBright and spacious open-concept living and kitchen areaModern kitchen with high-end stainless steel appliances2 comfortable bedrooms2 full bathroomsContemporary finishes throughoutBuilding Amenities:Indoor swimming poolFully equipped fitness centerParty roomChildren's play area24-hour security and concierge servicesAdditional premium resident amenitiesPrime Location:Close to GO TransitEasy access to subway and bus stationsConvenient access to major highwaysNear shopping, restaurants, parks, and entertainmentWalking distance to many everyday conveniencesLease Terms: Available for both short-term (6-9 months) and long-term rental, depending on your needs. (id:55460)
Property Details
| MLS® Number | C13727116 |
| Property Type | Single Family |
| Community Name | Waterfront Communities C1 |
| Community Features | Pets Allowed With Restrictions |
| Features | Balcony, Carpet Free, In Suite Laundry |
Building
| Bathroom Total | 2 |
| Bedrooms Above Ground | 2 |
| Bedrooms Total | 2 |
| Amenities | Separate Electricity Meters |
| Basement Type | None |
| Cooling Type | Central Air Conditioning |
| Exterior Finish | Brick, Concrete |
| Heating Fuel | Other |
| Heating Type | Forced Air |
| Size Interior | 600 - 699 Ft2 |
| Type | Apartment |
Parking
| No Garage |
Land
| Acreage | No |
Rooms
| Level | Type | Length | Width | Dimensions |
|---|---|---|---|---|
| Main Level | Primary Bedroom | 3.048 m | 3.048 m | 3.048 m x 3.048 m |
| Main Level | Bedroom 2 | 2.74 m | 2.74 m | 2.74 m x 2.74 m |
| Main Level | Kitchen | 5.18 m | 3.05 m | 5.18 m x 3.05 m |
| Main Level | Living Room | 5.18 m | 3.05 m | 5.18 m x 3.05 m |

Broker of Record
(289) 999-5030
www.pickyourhome.ca/
linkedin.com/in/sushil-agrawal-cpa-cga-27b57a17
1511 Hollywell Ave
Mississauga, Ontario L5N 4P6
(289) 999-5030

The trademarks REALTOR®, REALTORS®, and the REALTOR® logo are controlled by The Canadian Real Estate Association (CREA) and identify real estate professionals who are members of CREA. The trademarks MLS®, Multiple Listing Service® and the associated logos are owned by The Canadian Real Estate Association (CREA) and identify the quality of services provided by real estate professionals who are members of CREA. The trademark DDF® is owned by The Canadian Real Estate Association (CREA) and identifies CREA's Data Distribution Facility (DDF®)
August 31 2026 02:59:02
Toronto Regional Real Estate Board
Your Gta Real Estate Inc.