
3 - 63 Earlsdale Avenue Toronto, Ontario M6C 1L2

$2,550 Monthly
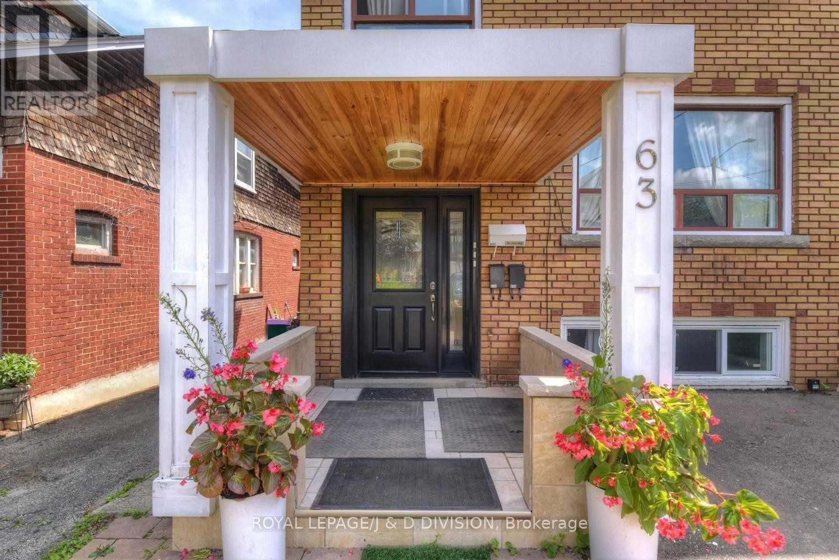
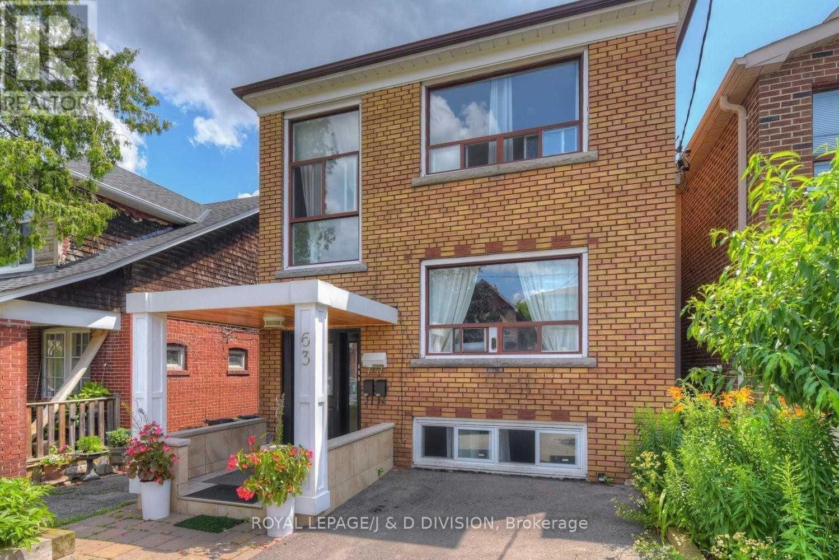
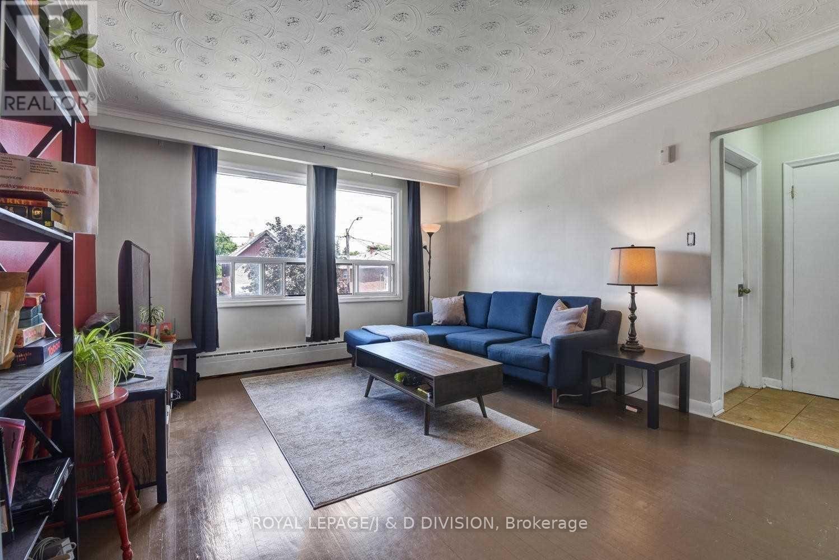
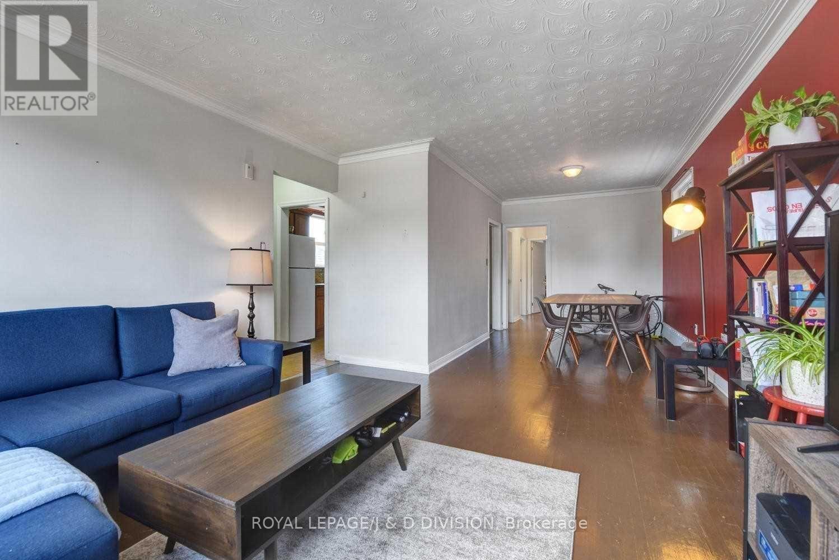
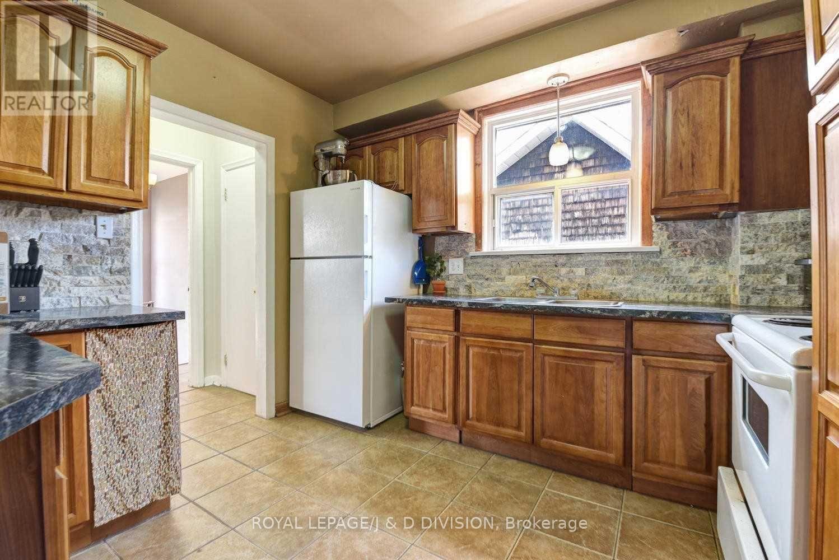
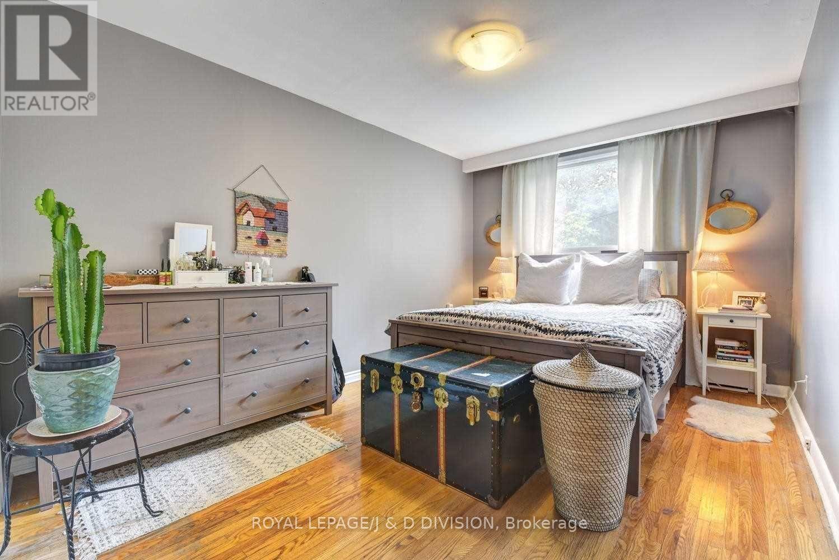
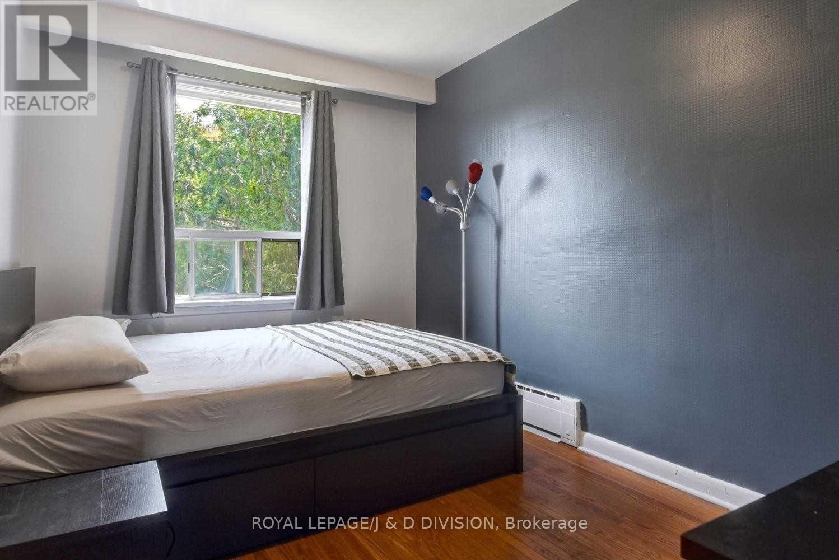
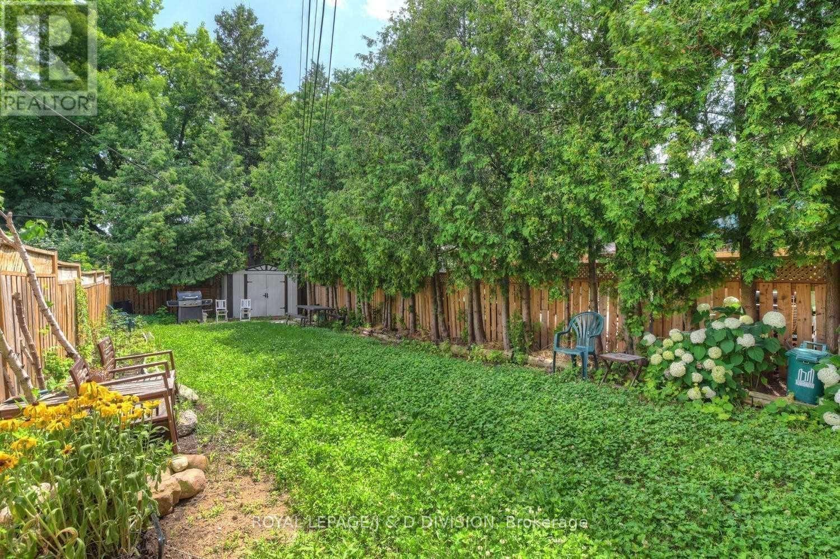
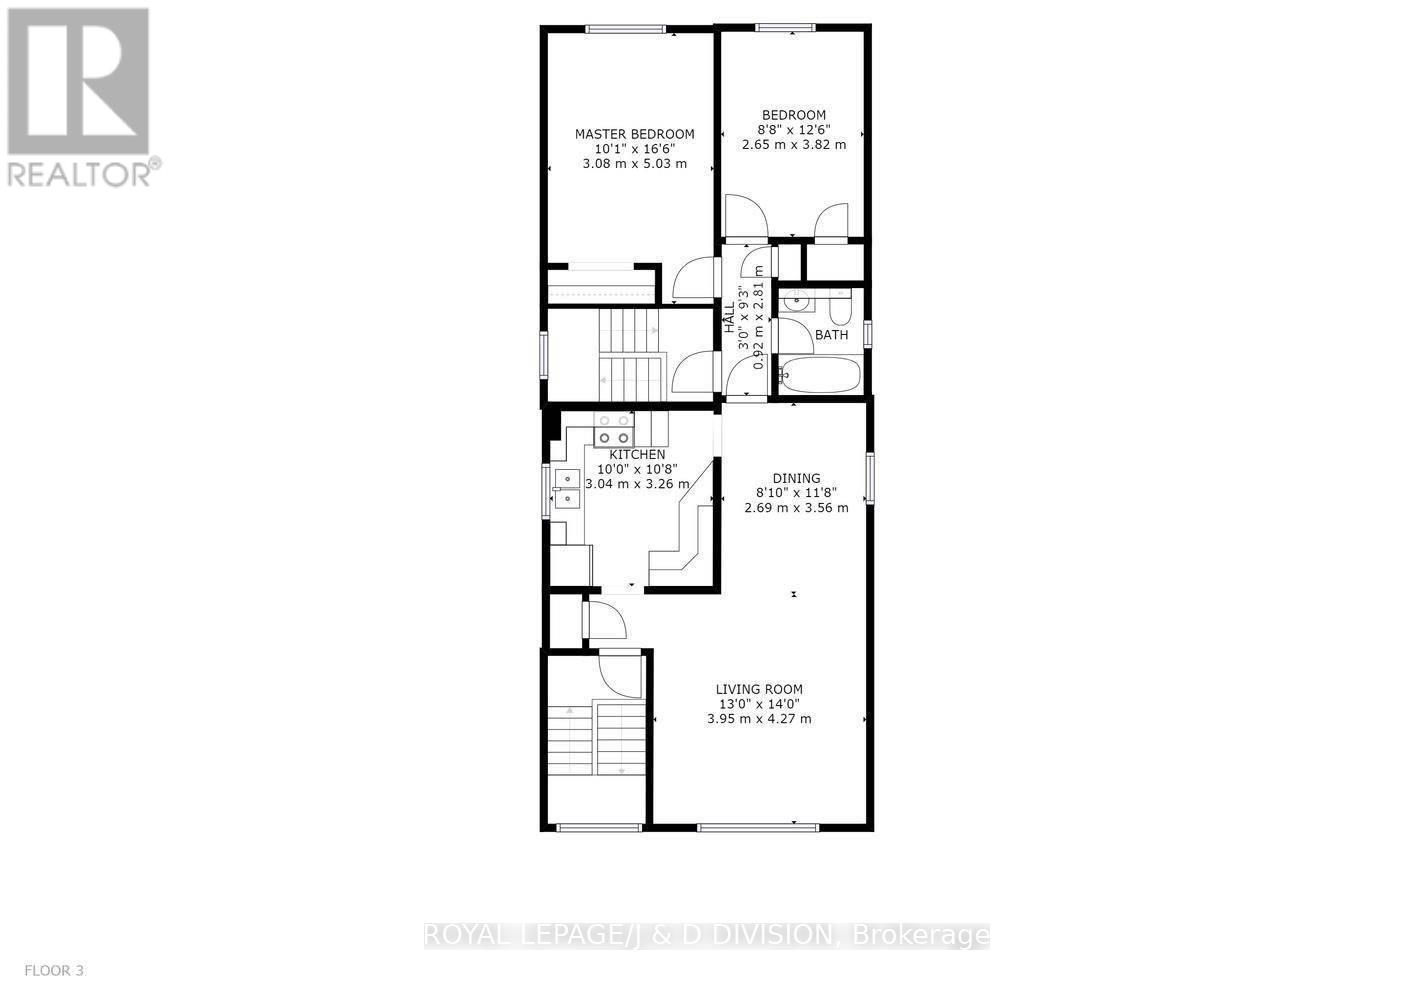
Lovely, bright 2 bedroom apartment on the top floor of a central triplex. Good ceiling height and spacious rooms, many windows. Access is either through side door or covered front porch. Deep garden shared with 2 other apartments. . Close to TTC and shops/bars of St. Clair W (id:55460)
Property Details
| MLS® Number | C13430494 |
| Property Type | Multi-family |
| Community Name | Oakwood Village |
Building
| Bathroom Total | 1 |
| Bedrooms Above Ground | 2 |
| Bedrooms Total | 2 |
| Age | 31 To 50 Years |
| Basement Type | None |
| Cooling Type | None |
| Exterior Finish | Brick |
| Flooring Type | Hardwood |
| Foundation Type | Unknown |
| Heating Fuel | Natural Gas |
| Heating Type | Radiant Heat |
| Stories Total | 3 |
| Size Interior | 700 - 1,100 Ft2 |
| Type | Other |
| Utility Water | Municipal Water |
Parking
| No Garage |
Land
| Acreage | No |
| Sewer | Sanitary Sewer |
Rooms
| Level | Type | Length | Width | Dimensions |
|---|---|---|---|---|
| Flat | Living Room | 3.95 m | 4.273 m | 3.95 m x 4.273 m |
| Flat | Dining Room | 2.69 m | 3.56 m | 2.69 m x 3.56 m |
| Flat | Kitchen | 3.04 m | 3.26 m | 3.04 m x 3.26 m |
| Flat | Primary Bedroom | 3.08 m | 5.03 m | 3.08 m x 5.03 m |
| Flat | Bedroom 2 | 2.65 m | 3.82 m | 2.65 m x 3.82 m |
Utilities
| Sewer | Installed |


477 Mt. Pleasant Road
Toronto, Ontario M4S 2L9
(416) 489-2121
www.johnstonanddaniel.com/
477 Mt. Pleasant Road
Toronto, Ontario M4S 2L9
(416) 489-2121
www.johnstonanddaniel.com/
477 Mt. Pleasant Road
Toronto, Ontario M4S 2L9
(416) 489-2121
www.johnstonanddaniel.com/

The trademarks REALTOR®, REALTORS®, and the REALTOR® logo are controlled by The Canadian Real Estate Association (CREA) and identify real estate professionals who are members of CREA. The trademarks MLS®, Multiple Listing Service® and the associated logos are owned by The Canadian Real Estate Association (CREA) and identify the quality of services provided by real estate professionals who are members of CREA. The trademark DDF® is owned by The Canadian Real Estate Association (CREA) and identifies CREA's Data Distribution Facility (DDF®)
July 07 2026 03:00:31
Toronto Regional Real Estate Board
Royal LePage/j & D Division