
3 - 1432 Queen Street E Toronto, Ontario M4L 1E1

$1,800 Monthly
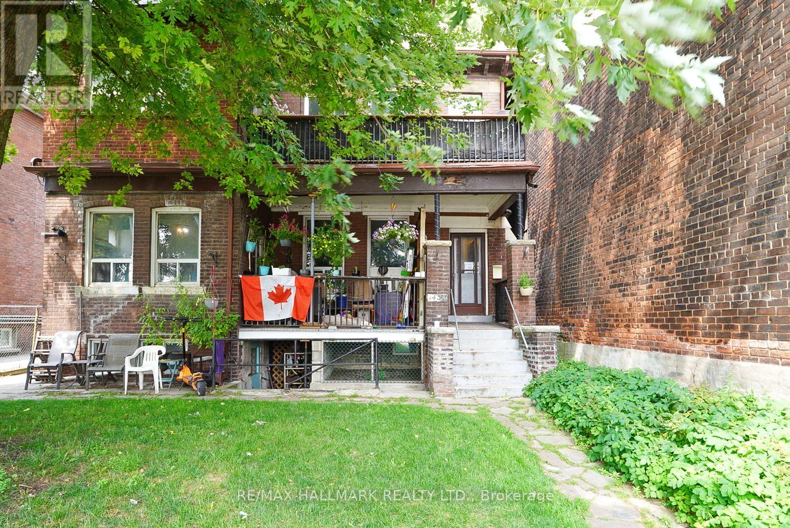
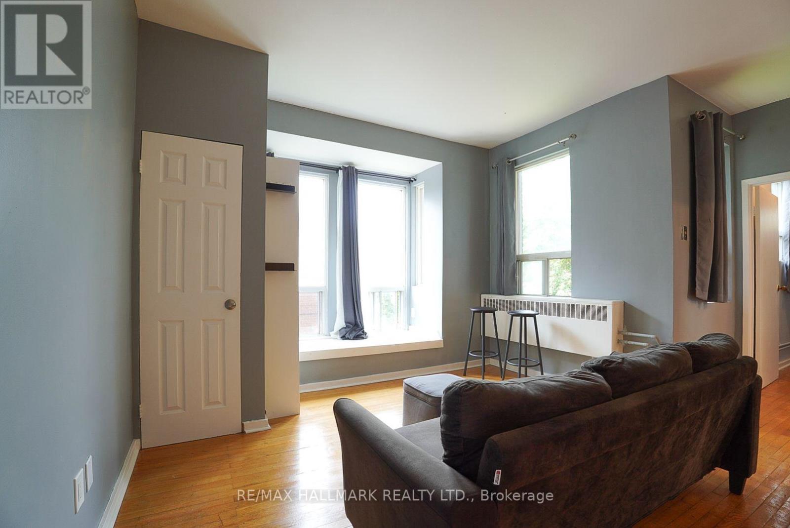
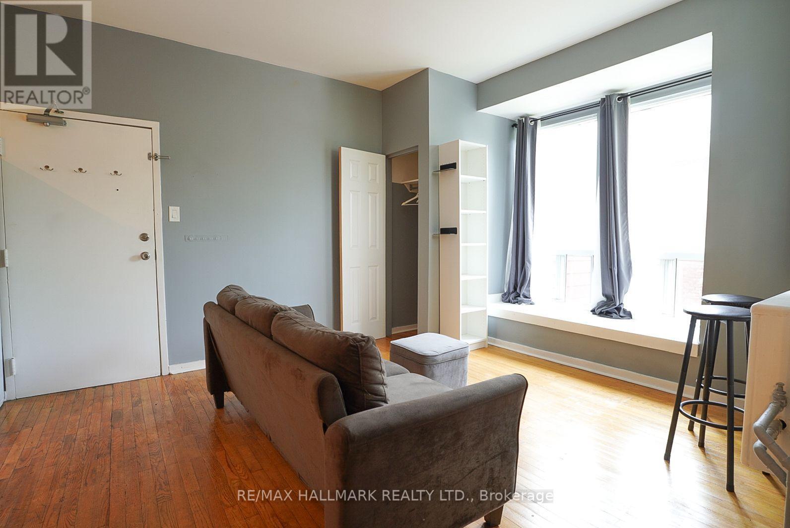
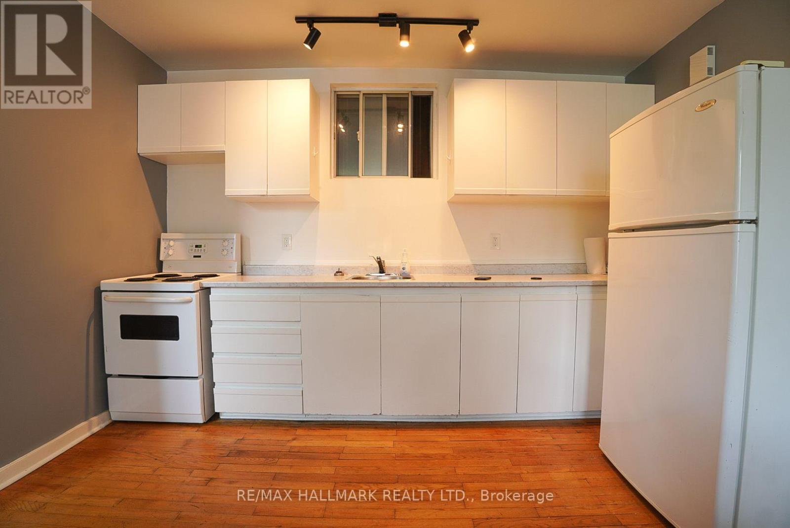
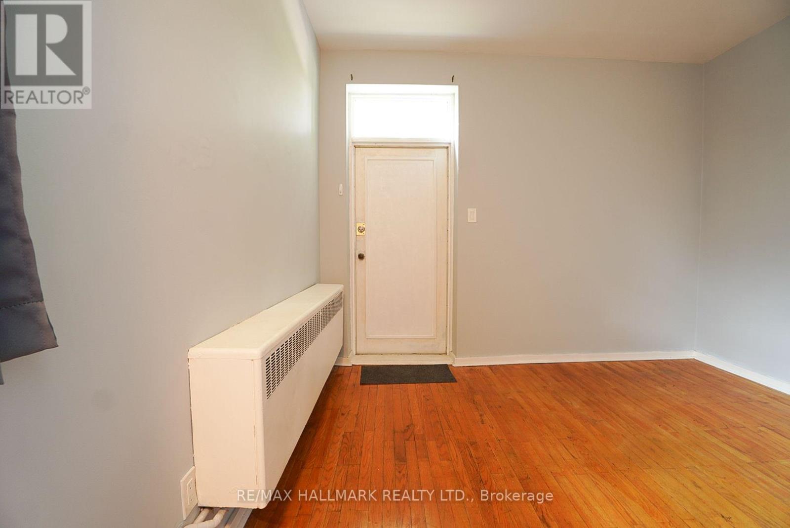
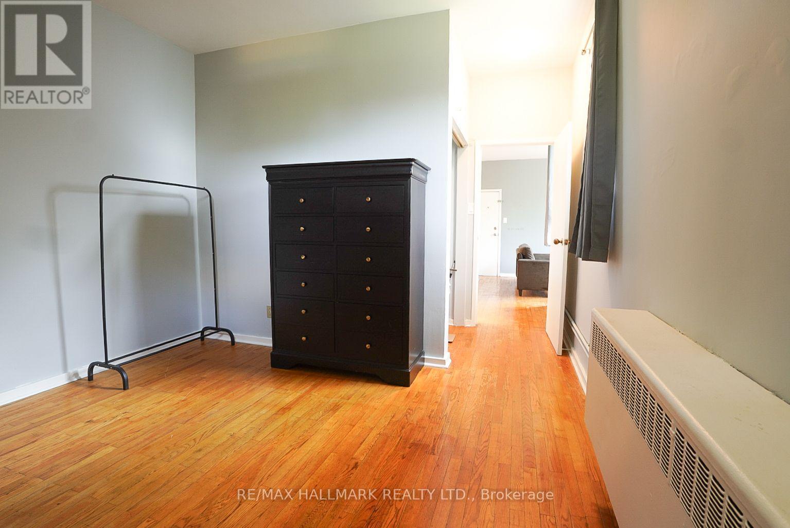
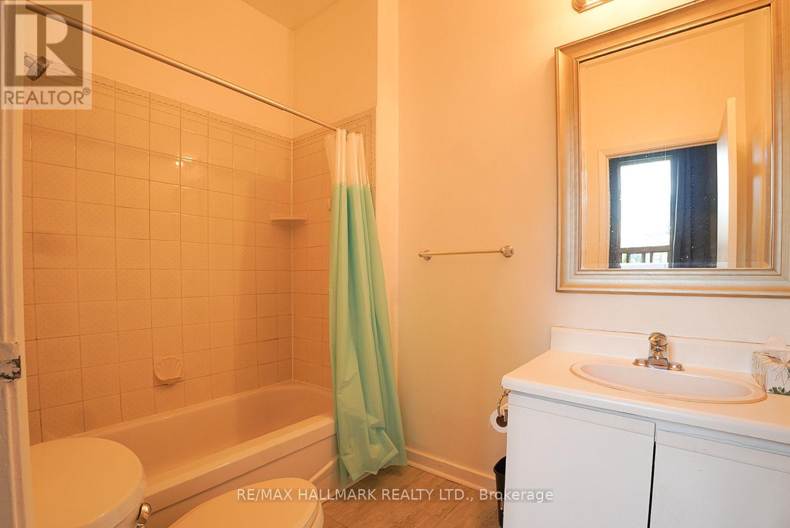
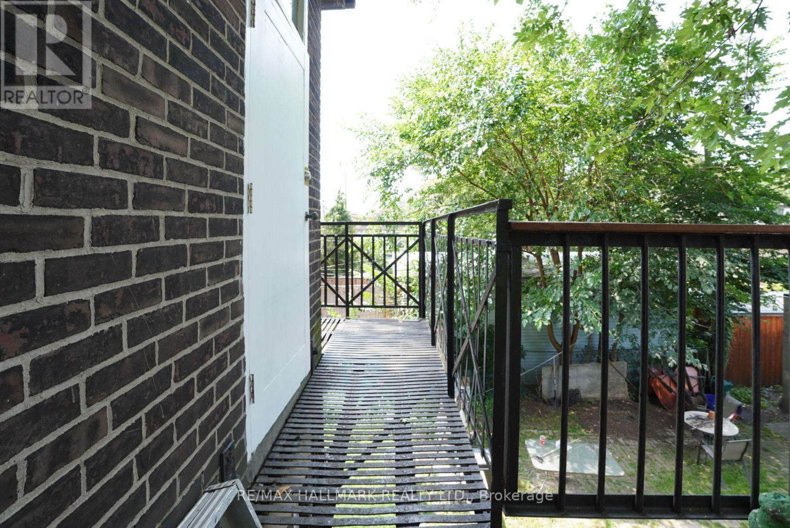
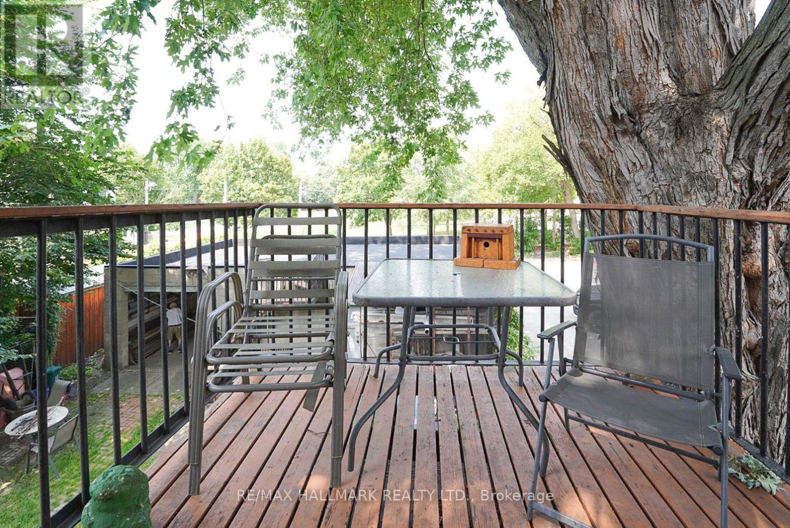
This inviting and generously sized one-bedroom apartment offers an ideal living space, featuring a 4pc washroom and a functional kitchen with abundant cabinets and ample counter space for all your cooking needs. The unit features hardwood floors that add warmth and character. The large windows provide abundant natural light. The spacious bedroom is a standout feature, complete with a private walkout to a balcony, perfect for enjoying your morning coffee or relaxing with a book while overlooking the backyard. This unit is ideally located just steps from the beautiful boardwalk, public transit, and a variety of local shops, cafés, and restaurants. Plus, it's a short streetcar ride from the vibrant heart of downtown Toronto, making it a perfect choice for those who appreciate both convenience and comfort in their living environment. The tenant is responsible for paying Hydro, as both heat and water are included in the monthly rent. Parking is an additional $100.00, not included in the monthly rent. (id:55460)
Property Details
| MLS® Number | E13660802 |
| Property Type | Multi-family |
| Community Name | Greenwood-Coxwell |
| Amenities Near By | Public Transit, Schools, Park |
| Parking Space Total | 1 |
Building
| Bathroom Total | 1 |
| Bedrooms Above Ground | 1 |
| Bedrooms Total | 1 |
| Appliances | Stove, Refrigerator |
| Basement Features | Apartment In Basement |
| Basement Type | N/a |
| Cooling Type | Wall Unit |
| Exterior Finish | Brick |
| Flooring Type | Hardwood |
| Foundation Type | Concrete |
| Heating Fuel | Natural Gas |
| Stories Total | 3 |
| Size Interior | 700 - 1,100 Ft2 |
| Type | Other |
| Utility Water | Municipal Water |
Parking
| No Garage |
Land
| Acreage | No |
| Land Amenities | Public Transit, Schools, Park |
| Sewer | Sanitary Sewer |
| Size Depth | 190 Ft |
| Size Frontage | 40 Ft |
| Size Irregular | 40 X 190 Ft |
| Size Total Text | 40 X 190 Ft |
Rooms
| Level | Type | Length | Width | Dimensions |
|---|---|---|---|---|
| Second Level | Living Room | 3.8 m | 3.7 m | 3.8 m x 3.7 m |
| Second Level | Kitchen | 3.8 m | 1.7 m | 3.8 m x 1.7 m |
| Second Level | Bedroom | 4.6 m | 3.5 m | 4.6 m x 3.5 m |


2277 Queen Street East
Toronto, Ontario M4E 1G5
(416) 699-9292
(416) 699-8576

The trademarks REALTOR®, REALTORS®, and the REALTOR® logo are controlled by The Canadian Real Estate Association (CREA) and identify real estate professionals who are members of CREA. The trademarks MLS®, Multiple Listing Service® and the associated logos are owned by The Canadian Real Estate Association (CREA) and identify the quality of services provided by real estate professionals who are members of CREA. The trademark DDF® is owned by The Canadian Real Estate Association (CREA) and identifies CREA's Data Distribution Facility (DDF®)
August 11 2026 03:31:46
Toronto Regional Real Estate Board
RE/MAX Hallmark Realty Ltd.