
2nd Floor - 3 Kane Avenue Toronto, Ontario M6N 3M7

$2,600 Monthly
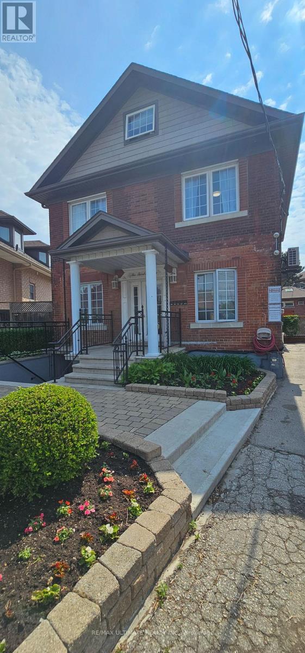
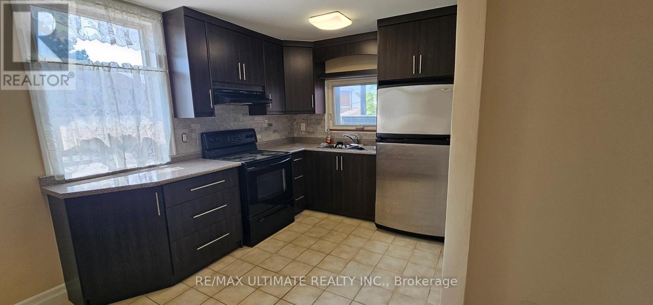
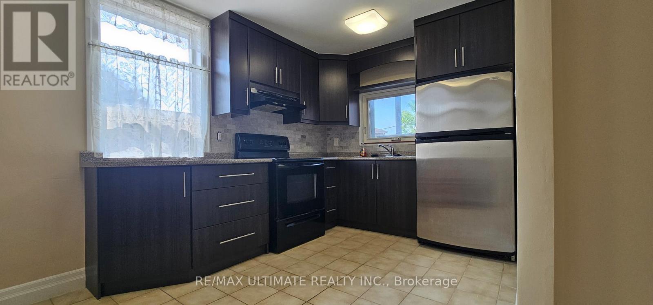
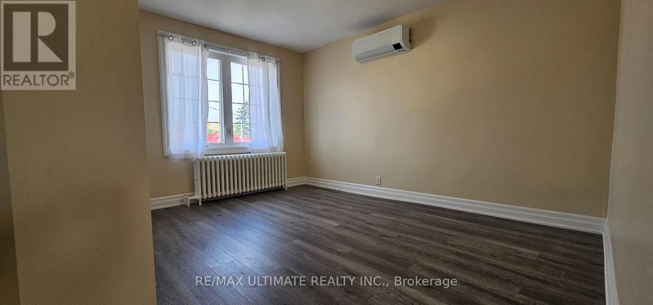
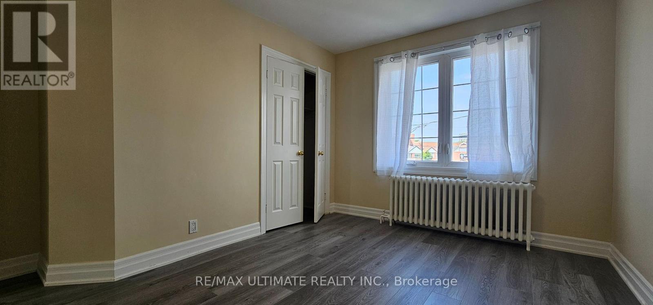
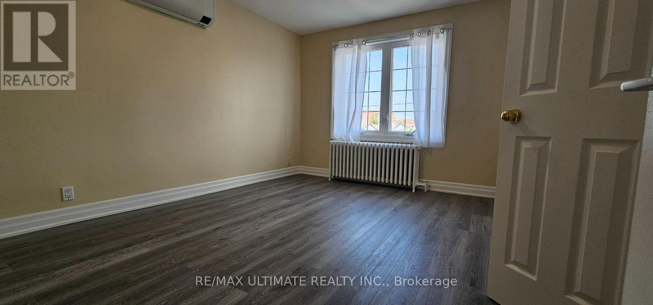
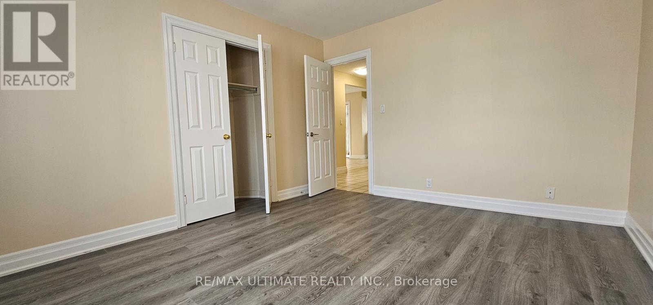
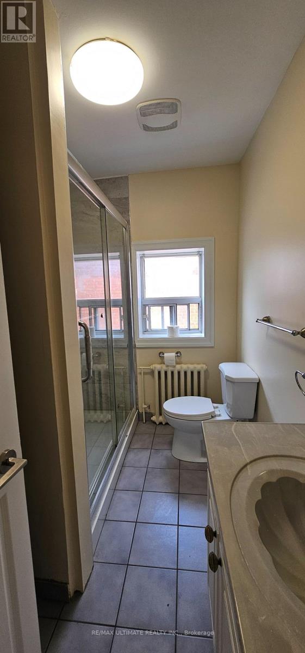
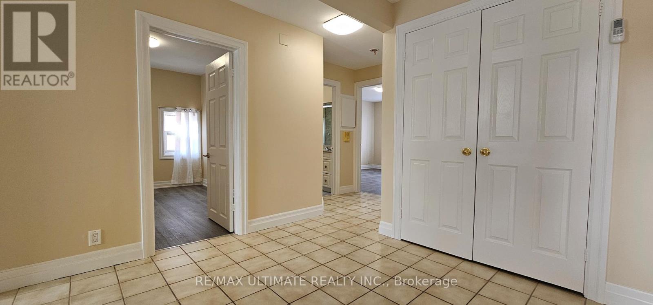
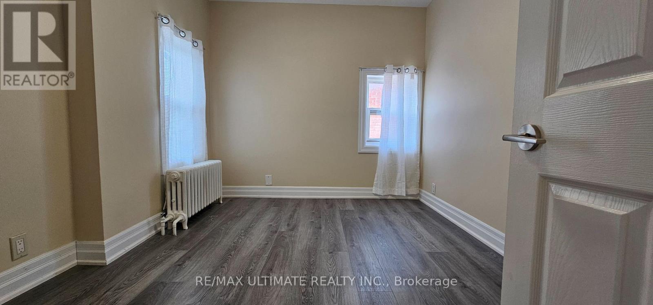
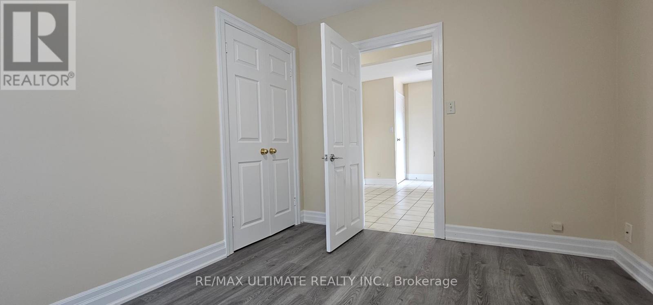
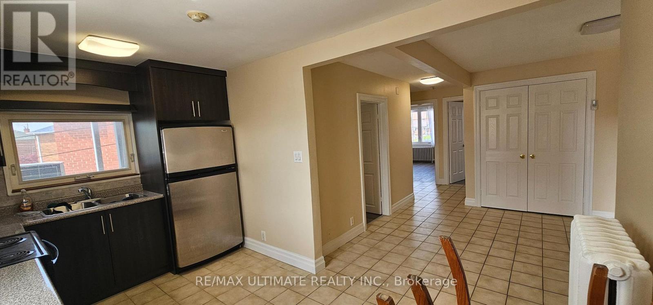
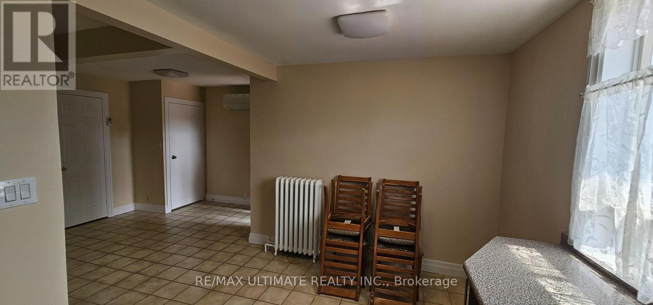
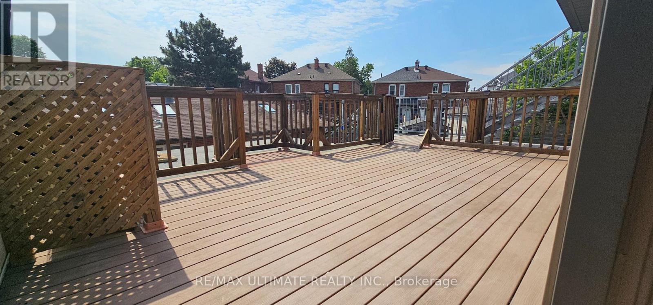
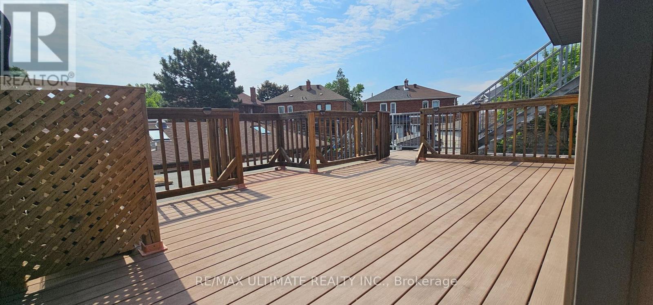
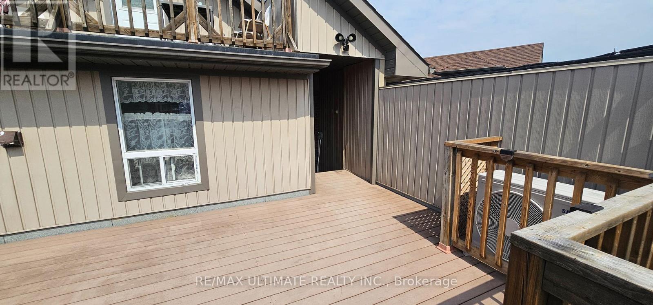
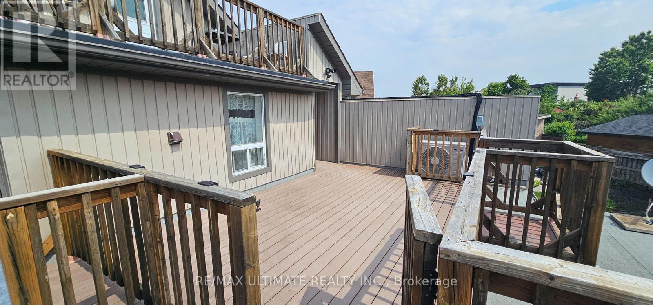
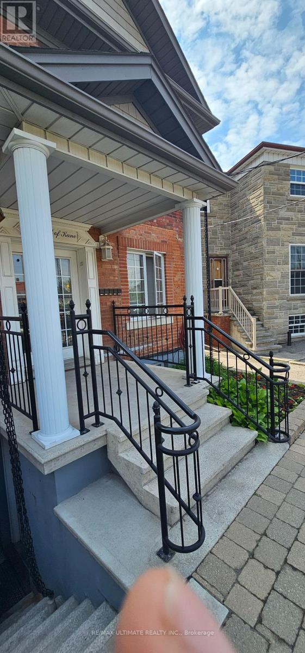
Welcome to this renovated and sun-filled second-floor apartment in a charming fourplex, complete with a private south-facing deck perfect for relaxing or entertaining. Enjoy an open-concept layout with a modern kitchen, stainless steel appliances, ceramic backsplash, breakfast area, and walkout to the deck. The living/dining room is spacious and functional with a double entry closet. The primary bedroom offers a large double closet, plus two additional generous bedrooms ideal for family, guests, or office space. All of this just steps from trendy St. Clair Ave West-restaurants, bakeries, shops, and TTC at your doorstep. All inclusive, with separately metered hydro. (id:55460)
Property Details
| MLS® Number | W13426134 |
| Property Type | Multi-family |
| Community Name | Keelesdale-Eglinton West |
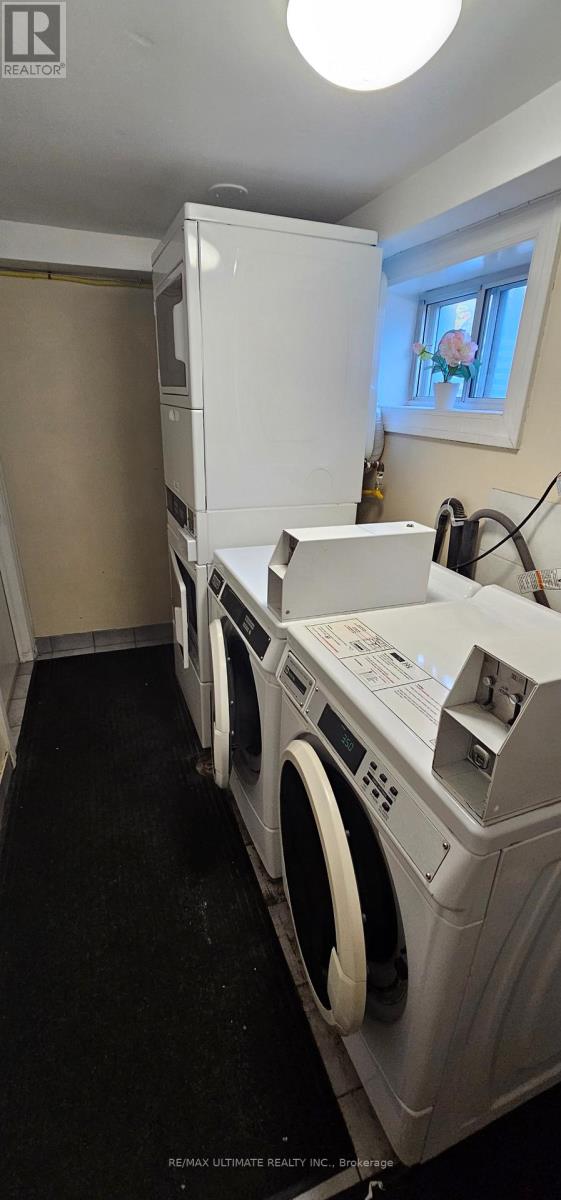
| Features | Carpet Free, Laundry- Coin Operated |
Building
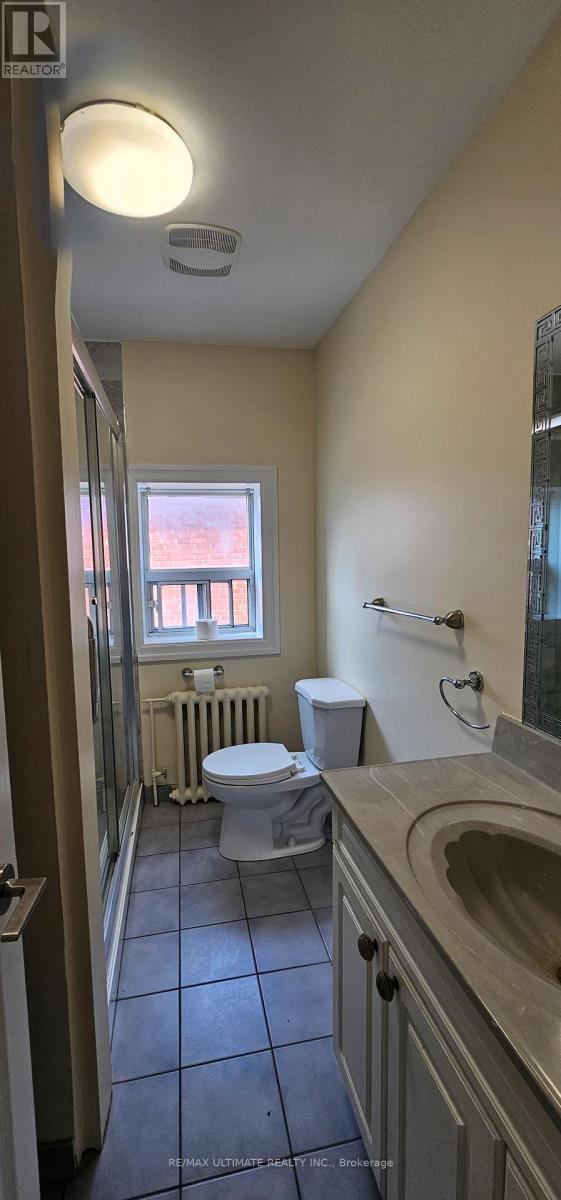
| Bathroom Total | 1 |
| Bedrooms Above Ground | 3 |
| Bedrooms Total | 3 |
| Amenities | Separate Electricity Meters |
| Appliances | Blinds, Dryer, Stove, Washer, Refrigerator |
| Basement Type | None |
| Cooling Type | Central Air Conditioning |
| Exterior Finish | Brick |
| Flooring Type | Ceramic, Laminate |
| Foundation Type | Block |
| Heating Fuel | Natural Gas |
| Stories Total | 3 |
| Size Interior | 2,500 - 3,000 Ft2 |
| Type | Other |
| Utility Water | Municipal Water |
Parking
| No Garage |
Land
| Acreage | No |
| Sewer | Sanitary Sewer |
| Size Depth | 99 Ft ,8 In |
| Size Frontage | 26 Ft |
| Size Irregular | 26 X 99.7 Ft |
| Size Total Text | 26 X 99.7 Ft |
Rooms
| Level | Type | Length | Width | Dimensions |
|---|---|---|---|---|
| Second Level | Living Room | 6386 m | 3.14 m | 6386 m x 3.14 m |
| Second Level | Dining Room | 5.86 m | 3.14 m | 5.86 m x 3.14 m |
| Second Level | Eating Area | 2.3 m | 2 m | 2.3 m x 2 m |
| Second Level | Kitchen | 3.54 m | 2.87 m | 3.54 m x 2.87 m |
| Second Level | Primary Bedroom | 3.42 m | 4.15 m | 3.42 m x 4.15 m |
| Second Level | Bedroom 2 | 4.14 m | 3.72 m | 4.14 m x 3.72 m |
| Second Level | Bedroom 3 | 3.43 m | 2.78 m | 3.43 m x 2.78 m |

1192 St. Clair Ave West
Toronto, Ontario M6E 1B4
(416) 656-3500
(416) 656-9593
www.RemaxUltimate.com
Salesperson
(416) 606-3587
(416) 606-3587
1192 St. Clair Ave West
Toronto, Ontario M6E 1B4
(416) 656-3500
(416) 656-9593
www.RemaxUltimate.com

The trademarks REALTOR®, REALTORS®, and the REALTOR® logo are controlled by The Canadian Real Estate Association (CREA) and identify real estate professionals who are members of CREA. The trademarks MLS®, Multiple Listing Service® and the associated logos are owned by The Canadian Real Estate Association (CREA) and identify the quality of services provided by real estate professionals who are members of CREA. The trademark DDF® is owned by The Canadian Real Estate Association (CREA) and identifies CREA's Data Distribution Facility (DDF®)
June 10 2026 05:27:36
Toronto Regional Real Estate Board
RE/MAX Ultimate Realty Inc.