
2912 - 1 King Street W Toronto, Ontario M5H 1A2

$499,000Maintenance, Cable TV, Common Area Maintenance, Heat, Electricity, Insurance, Water
$799.36 Monthly
Maintenance, Cable TV, Common Area Maintenance, Heat, Electricity, Insurance, Water
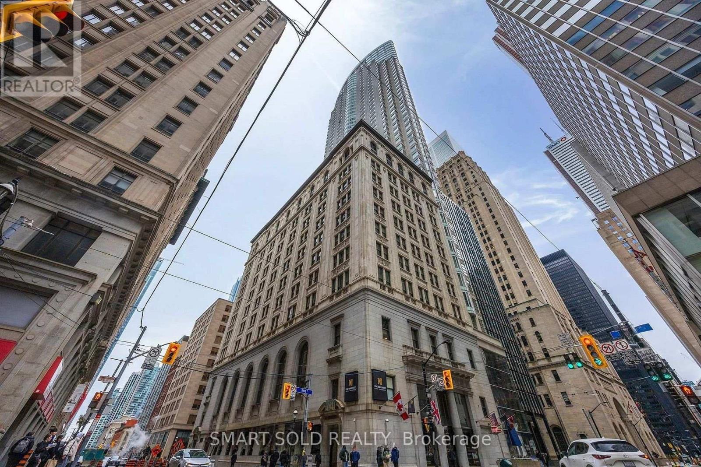
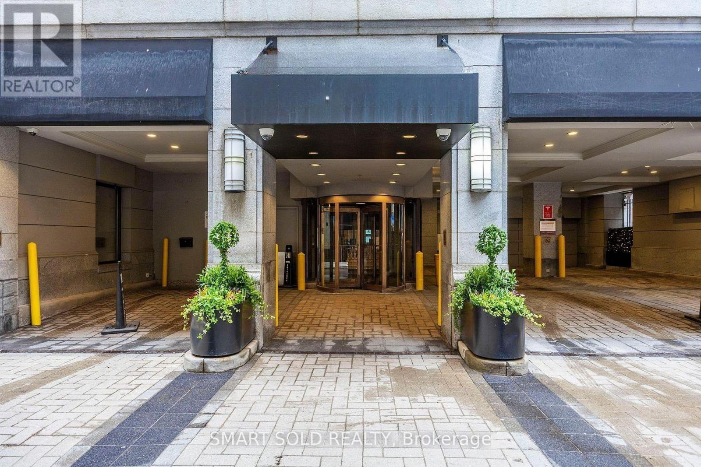
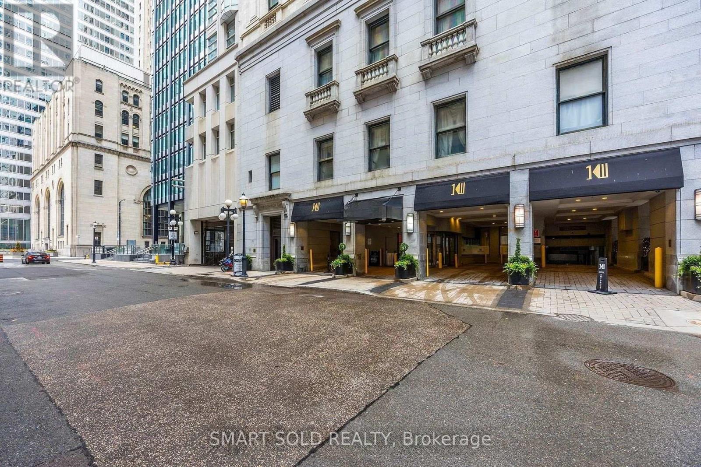
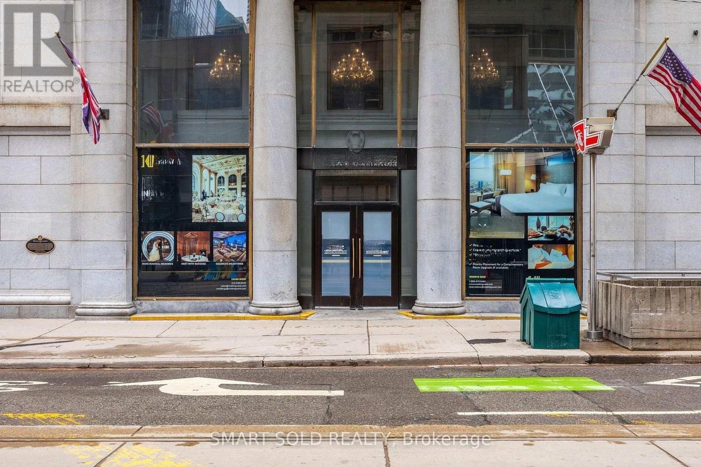
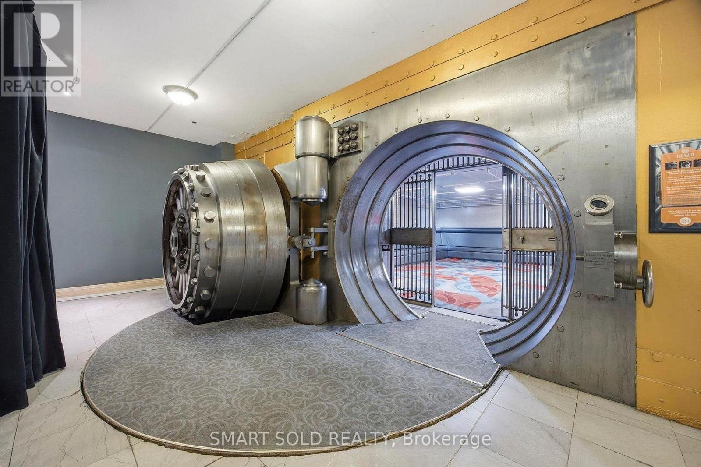
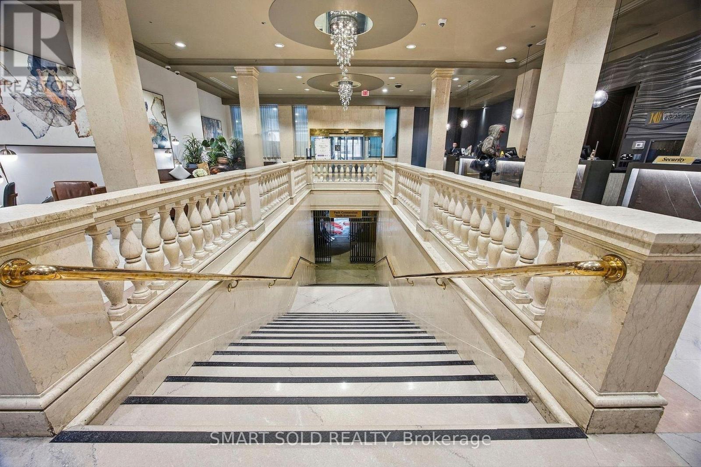
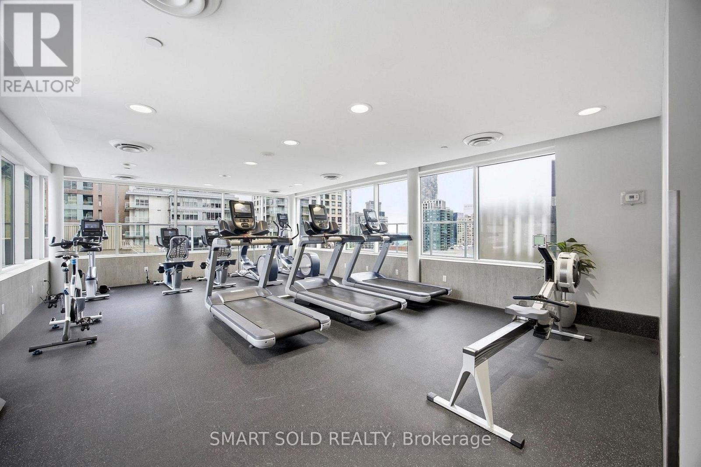
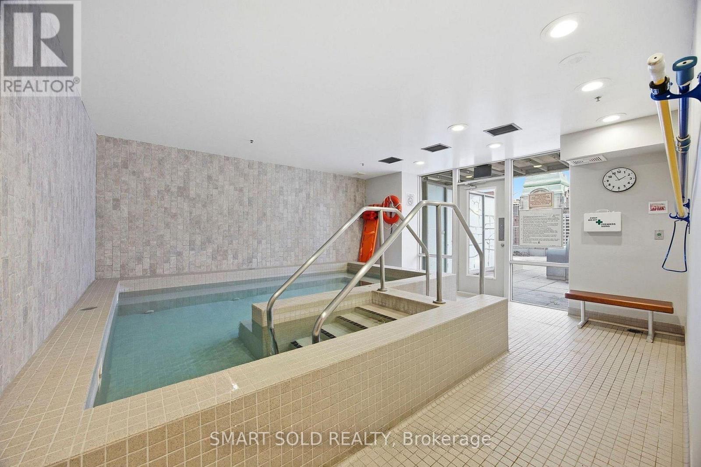
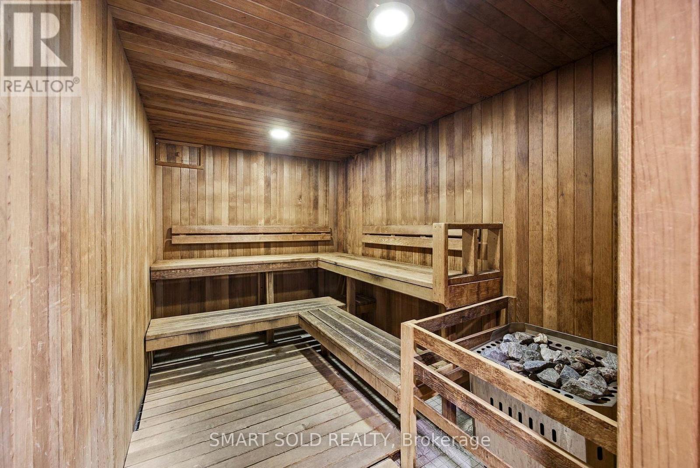
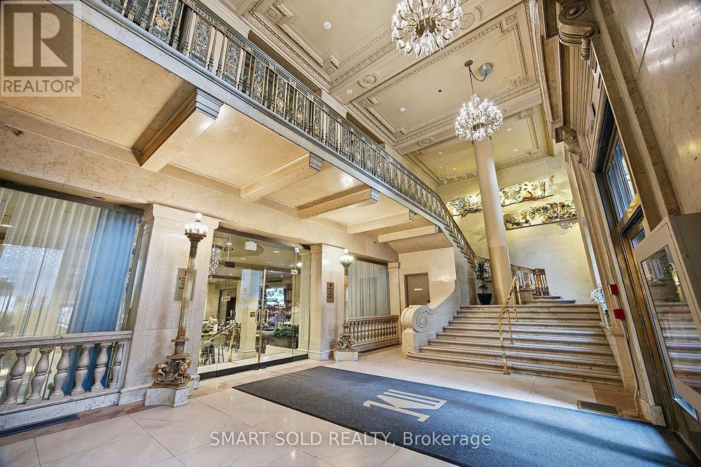
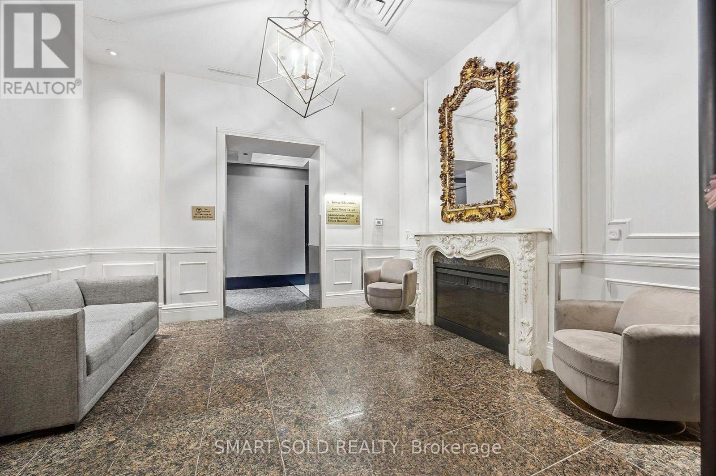
$799.36 MonthlyWelcome to luxury living and an exceptional investment opportunity in the heart of Toronto's Financial District. Rarely offered, this beautifully renovated and fully furnished large studio suite features a bright open-concept layout with breathtaking unobstructed east-facing views extending toward the lake. Situated on a high floor, the unit is filled with natural light throughout the day.Currently enrolled in the hotel rental program, this property generates a high net return, with hotel income statements available upon request. Buyers have the flexibility to continue participating in the hotel program or enjoy the suite as their own downtown residence.Enjoy unbeatable convenience with direct underground access to the subway and Toronto's PATH network, placing the city's financial core, world-class dining, shopping, and entertainment just steps away. Residents also enjoy access to the exceptional hotel-style amenities at the prestigious One King West Hotel. Condo fees include heat, hydro, water, TV, and internet, making ownership even more convenient.Whether you're seeking a turnkey investment with strong rental demand or a stylish pied-à-terre in one of Toronto's most sought-after locations, this is a rare opportunity not to be missed. (id:55460)
Property Details
| MLS® Number | C13554912 |
| Property Type | Single Family |
| Community Name | Bay Street Corridor |
| Amenities Near By | Public Transit |
| Community Features | Pets Allowed With Restrictions |
| Pool Type | Indoor Pool |
Building
| Bathroom Total | 1 |
| Bedrooms Above Ground | 1 |
| Bedrooms Total | 1 |
| Age | 0 To 5 Years |
| Amenities | Security/concierge, Exercise Centre, Party Room, Sauna |
| Basement Type | None |
| Cooling Type | Central Air Conditioning |
| Exterior Finish | Concrete |
| Flooring Type | Carpeted |
| Heating Fuel | Natural Gas |
| Heating Type | Heat Pump |
| Size Interior | 500 - 599 Ft2 |
| Type | Apartment |
Parking
| Underground | |
| Garage |
Land
| Acreage | No |
| Land Amenities | Public Transit |
| Surface Water | Lake/pond |
| Zoning Description | Residential And Commercial |
Rooms
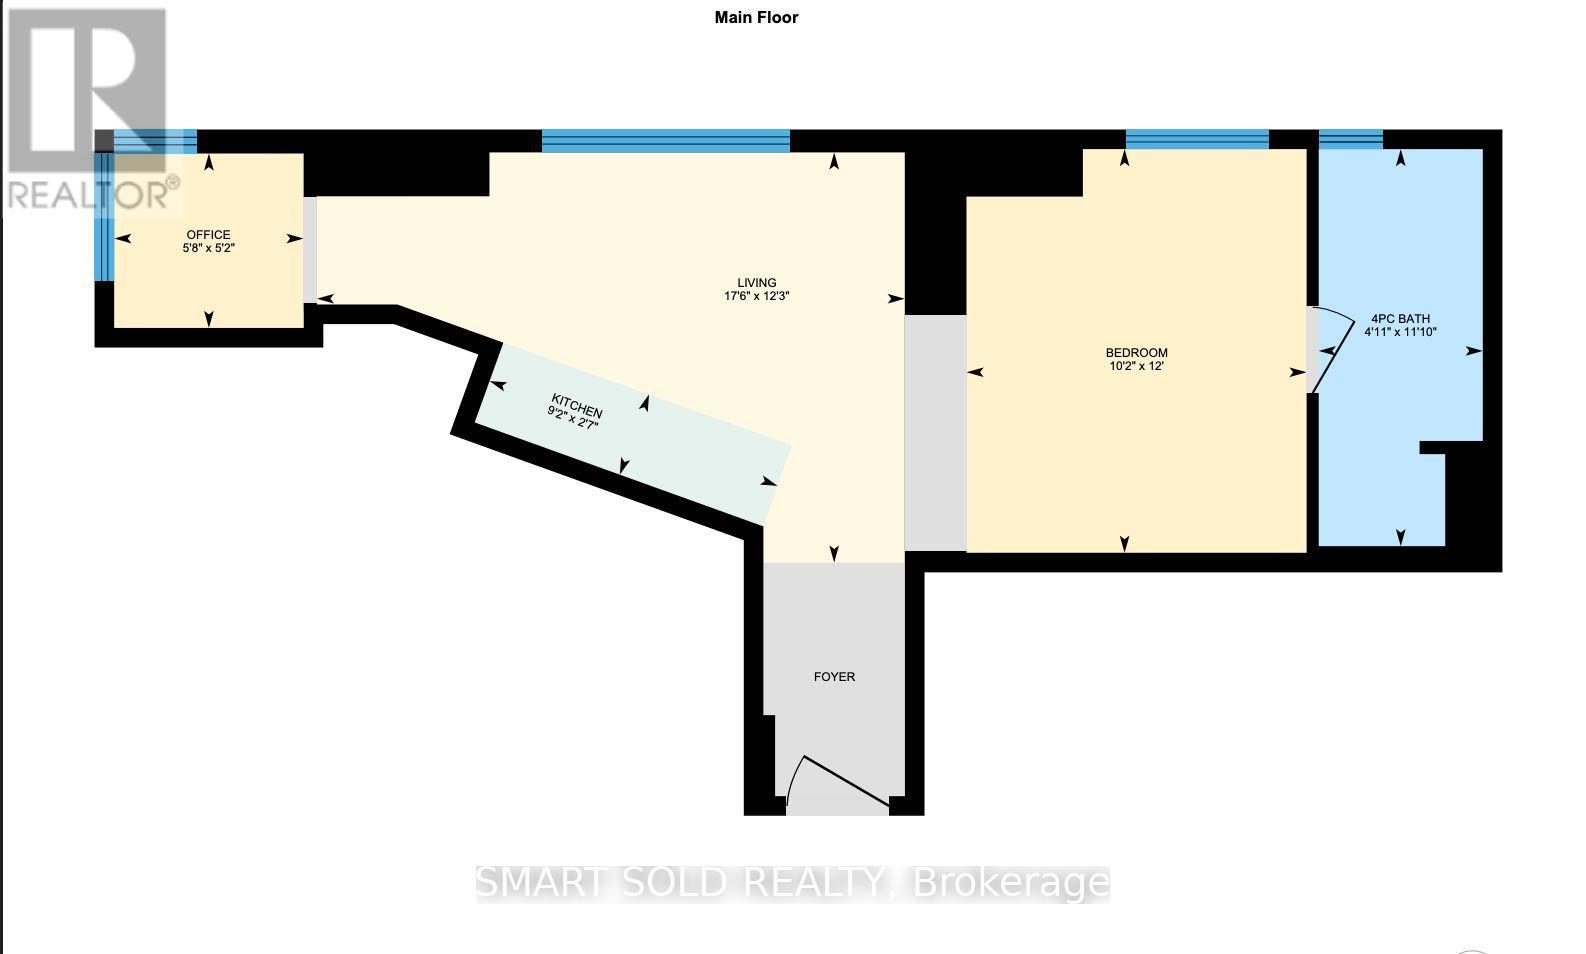
| Level | Type | Length | Width | Dimensions |
|---|---|---|---|---|
| Ground Level | Sitting Room | 4.72 m | 3.66 m | 4.72 m x 3.66 m |
| Ground Level | Kitchen | 4.72 m | 3.66 m | 4.72 m x 3.66 m |
| Ground Level | Primary Bedroom | 3.66 m | 3.05 m | 3.66 m x 3.05 m |
| Ground Level | Study | 1.83 m | 1.83 m | 1.83 m x 1.83 m |

Salesperson
(416) 835-6666
275 Renfrew Dr Unit 106
Markham, Ontario L3R 0C8
(647) 564-4990
(365) 887-5300

275 Renfrew Dr Unit 106
Markham, Ontario L3R 0C8
(647) 564-4990
(365) 887-5300

The trademarks REALTOR®, REALTORS®, and the REALTOR® logo are controlled by The Canadian Real Estate Association (CREA) and identify real estate professionals who are members of CREA. The trademarks MLS®, Multiple Listing Service® and the associated logos are owned by The Canadian Real Estate Association (CREA) and identify the quality of services provided by real estate professionals who are members of CREA. The trademark DDF® is owned by The Canadian Real Estate Association (CREA) and identifies CREA's Data Distribution Facility (DDF®)
July 13 2026 04:54:02
Toronto Regional Real Estate Board
Smart Sold Realty