
2909 - 5180 Yonge Street Toronto, Ontario M2N 0K5

$3,100 Monthly
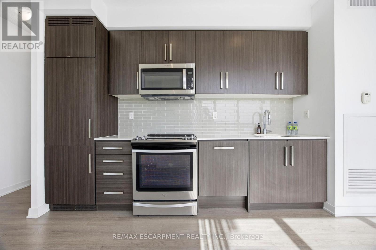
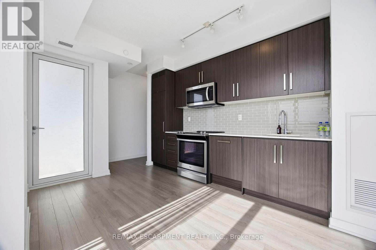
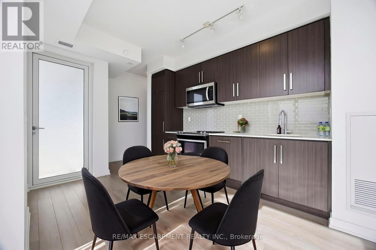
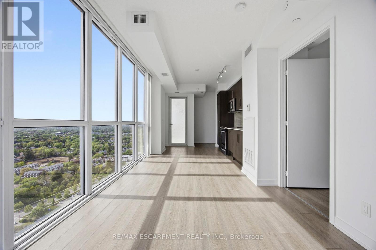
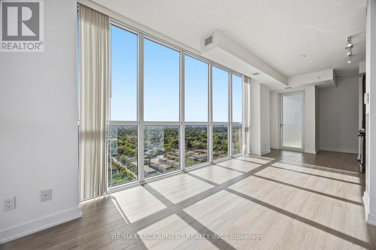
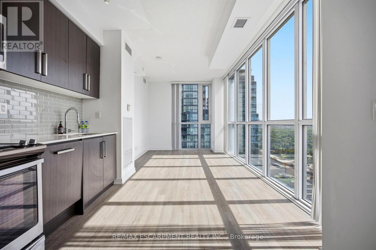
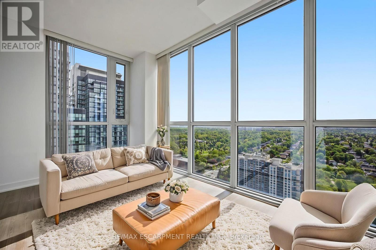
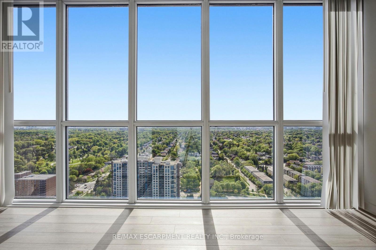
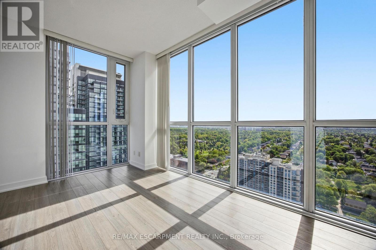
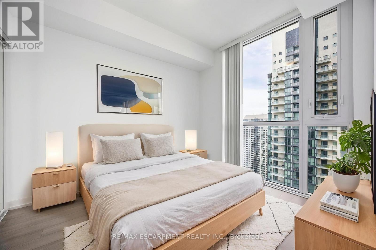
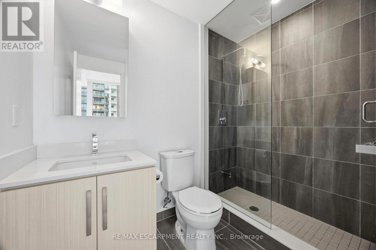
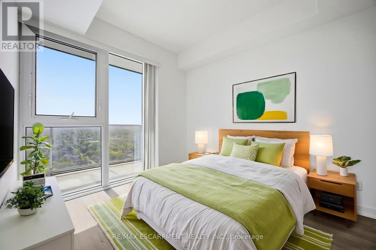
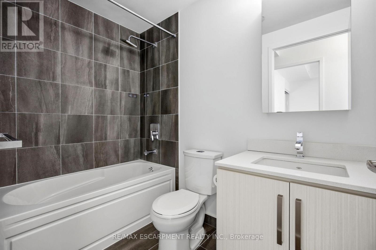
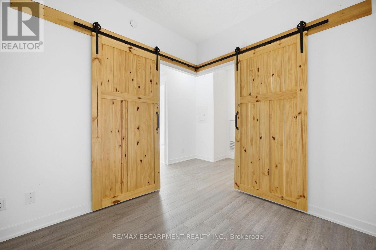
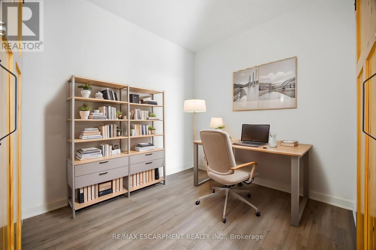
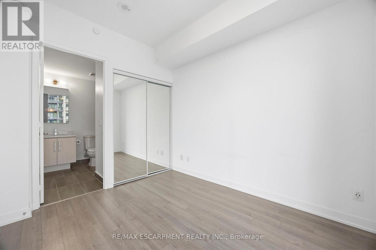
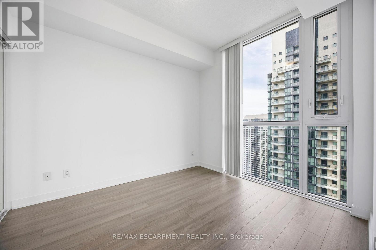
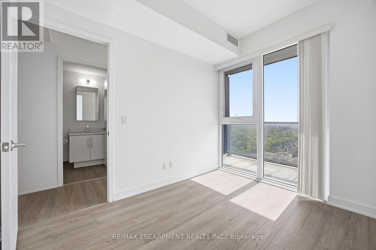
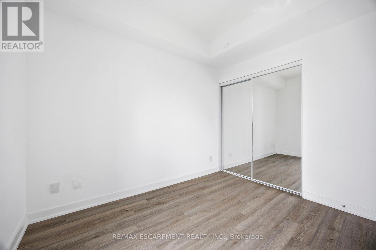
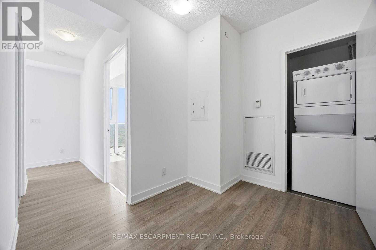
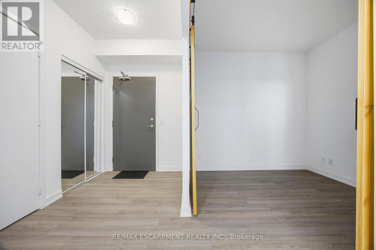
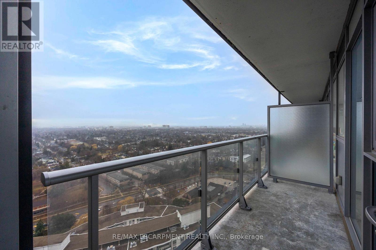
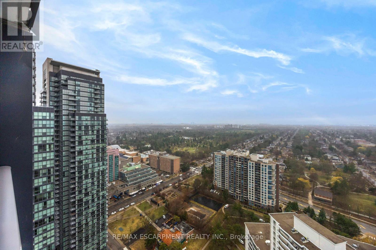
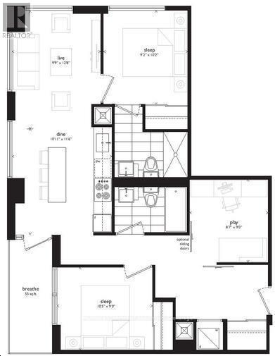
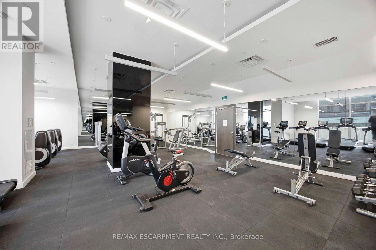
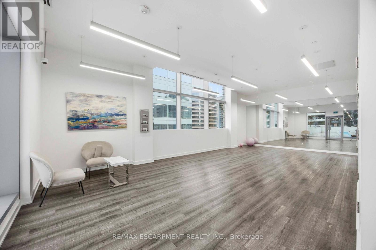
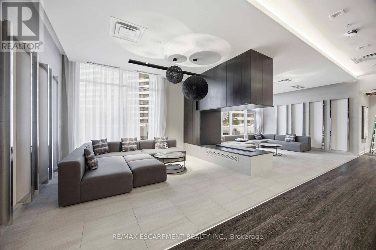
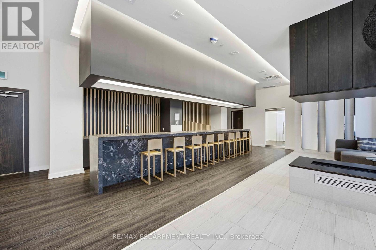
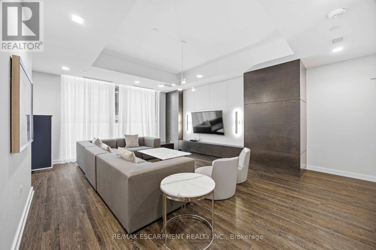
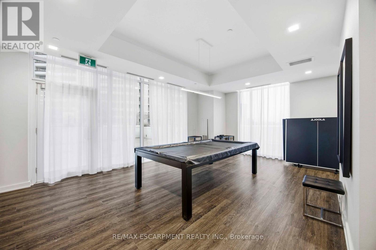
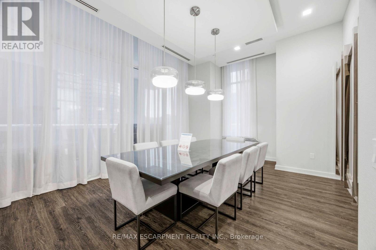
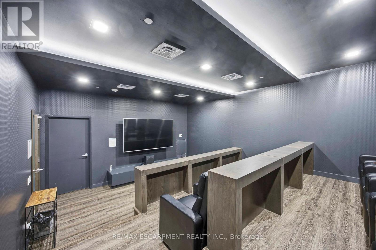
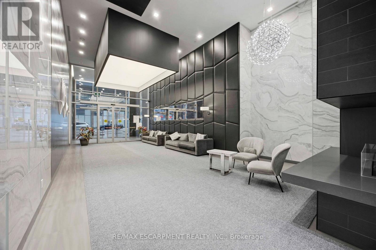
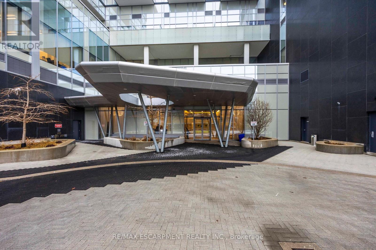
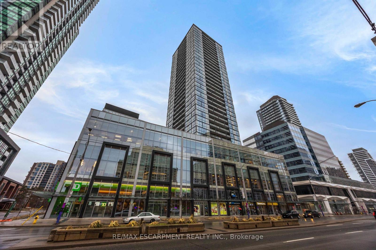
Spacious 2 Bedroom + Den Corner Suite With Amazing Sw Views! Split Layout With Separate Bedrooms, Each With Bright Windows. 2 Full Bathrooms. Den With Sliding Wood Doors. Located In The Heart Of North York! Convenient Underground Access To North York City Centre Ttc, Grocery, Restaurants And More. Luxurious Building Amenities Including Yoga Studio, Fitness Centre, Rooftop Terrace, And Games Room. One Parking & Locker Included. (id:55460)
Property Details
| MLS® Number | C13825094 |
| Property Type | Single Family |
| Community Name | Willowdale West |
| Community Features | Pets Allowed With Restrictions |
| Features | Balcony, Carpet Free, In Suite Laundry |
| Parking Space Total | 1 |
| View Type | City View |
Building
| Bathroom Total | 2 |
| Bedrooms Above Ground | 2 |
| Bedrooms Below Ground | 1 |
| Bedrooms Total | 3 |
| Amenities | Exercise Centre, Recreation Centre, Party Room, Storage - Locker, Security/concierge |
| Appliances | Dishwasher, Dryer, Microwave, Oven, Stove, Washer, Refrigerator |
| Basement Type | None |
| Cooling Type | Central Air Conditioning |
| Exterior Finish | Concrete |
| Heating Fuel | Natural Gas |
| Heating Type | Forced Air |
| Size Interior | 800 - 899 Sqft |
| Type | Apartment |
Parking
| Underground | |
| Garage |
Land
| Acreage | No |
Rooms
| Level | Type | Length | Width | Dimensions |
|---|---|---|---|---|
| Main Level | Kitchen | 10.92 m | 11.48 m | 10.92 m x 11.48 m |
| Main Level | Dining Room | 10.92 m | 11.48 m | 10.92 m x 11.48 m |
| Main Level | Living Room | 12.66 m | 9.74 m | 12.66 m x 9.74 m |
| Main Level | Primary Bedroom | 9.18 m | 10.17 m | 9.18 m x 10.17 m |
| Main Level | Bedroom 2 | 10.49 m | 8.85 m | 10.49 m x 8.85 m |
| Main Level | Den | 8.59 m | 8.98 m | 8.59 m x 8.98 m |

1320 Cornwall Rd Unit 103c
Oakville, Ontario L6J 7W5
(905) 842-7677
(905) 337-9171

The trademarks REALTOR®, REALTORS®, and the REALTOR® logo are controlled by The Canadian Real Estate Association (CREA) and identify real estate professionals who are members of CREA. The trademarks MLS®, Multiple Listing Service® and the associated logos are owned by The Canadian Real Estate Association (CREA) and identify the quality of services provided by real estate professionals who are members of CREA. The trademark DDF® is owned by The Canadian Real Estate Association (CREA) and identifies CREA's Data Distribution Facility (DDF®)
September 24 2026 07:01:45
Toronto Regional Real Estate Board
RE/MAX Escarpment Realty Inc.