
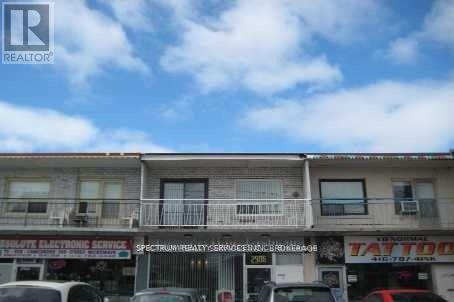
2906a Dufferin Street Toronto, Ontario M6B 3S8

$2,150 Monthly
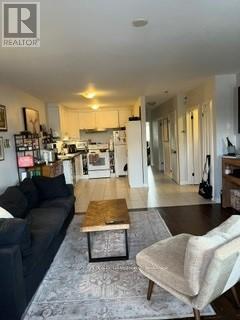
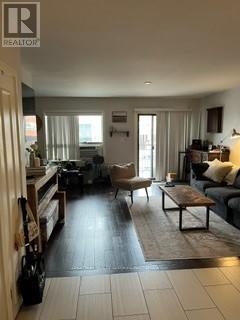
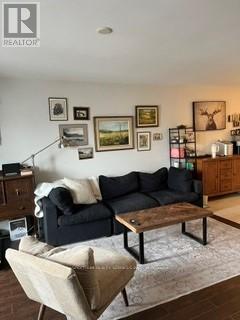
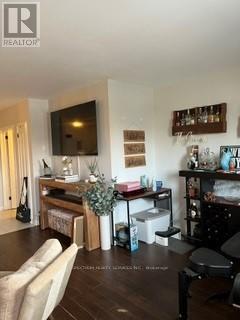
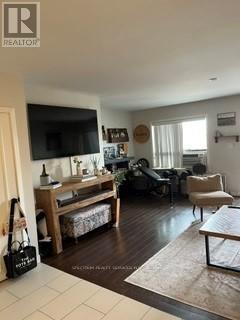
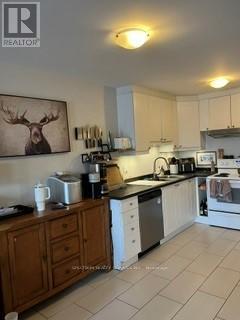
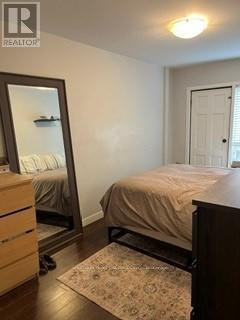
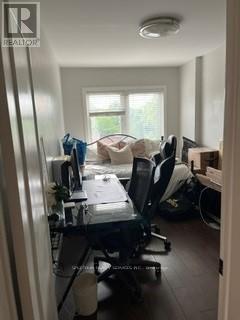
Beautiful quiet neighbourhood. Open Concept apartment in a great location. Close to Highway, Public Transit, Subway, TTC, Shopping, All Amenities, Yorkdale Mall, Restaurants, Grocery Stores, Schools, Athletic Facilities and easy Access to downtown. Plenty of Storage space. Laundry located in apartment. Perfect for professional or couple. No Pets & No Smoking. (id:55460)
Property Details
| MLS® Number | W13427974 |
| Property Type | Single Family |
| Community Name | Yorkdale-Glen Park |
| Features | Carpet Free |
| Parking Space Total | 1 |
Building
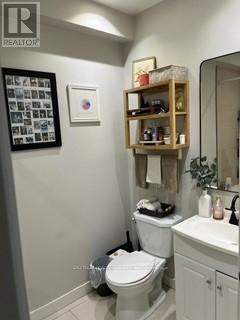
| Bathroom Total | 1 |
| Bedrooms Above Ground | 2 |
| Bedrooms Total | 2 |
| Amenities | Separate Electricity Meters |
| Appliances | Dishwasher, Dryer, Stove, Washer, Refrigerator |
| Basement Type | None |
| Cooling Type | None |
| Exterior Finish | Brick |
| Flooring Type | Hardwood, Porcelain Tile |
| Foundation Type | Block |
| Heating Fuel | Natural Gas |
| Size Interior | 700 - 1,100 Ft2 |
| Type | Other |
| Utility Water | Municipal Water |
Parking
| No Garage |
Land
| Acreage | No |
| Sewer | Sanitary Sewer |
Rooms
| Level | Type | Length | Width | Dimensions |
|---|---|---|---|---|
| Upper Level | Living Room | 4.6482 m | 5.18 m | 4.6482 m x 5.18 m |
| Upper Level | Kitchen | 4.5415 m | 3.81 m | 4.5415 m x 3.81 m |
| Upper Level | Primary Bedroom | 5.39 m | 2.6 m | 5.39 m x 2.6 m |
| Upper Level | Bedroom 2 | 4.5 m | 2.6 m | 4.5 m x 2.6 m |
Salesperson
(416) 736-6500

8400 Jane St., Unit 9
Concord, Ontario L4K 4L8
(416) 736-6500
(416) 736-9766
www.spectrumrealtyservices.com/

The trademarks REALTOR®, REALTORS®, and the REALTOR® logo are controlled by The Canadian Real Estate Association (CREA) and identify real estate professionals who are members of CREA. The trademarks MLS®, Multiple Listing Service® and the associated logos are owned by The Canadian Real Estate Association (CREA) and identify the quality of services provided by real estate professionals who are members of CREA. The trademark DDF® is owned by The Canadian Real Estate Association (CREA) and identifies CREA's Data Distribution Facility (DDF®)
July 21 2026 03:35:55
Toronto Regional Real Estate Board
Spectrum Realty Services Inc.