
2906 - 5 Quarrington Lane Toronto, Ontario M3C 0S5

$2,000 Monthly
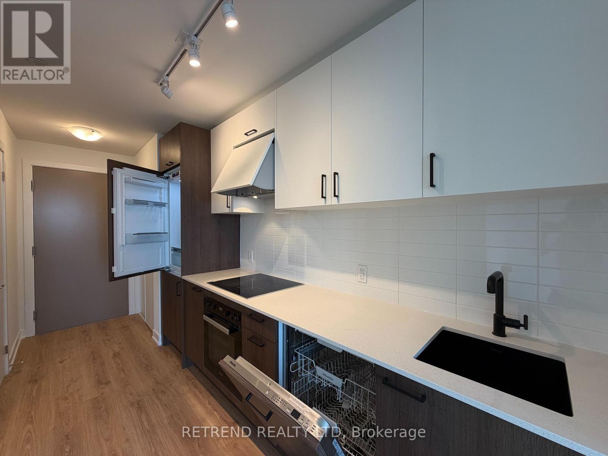
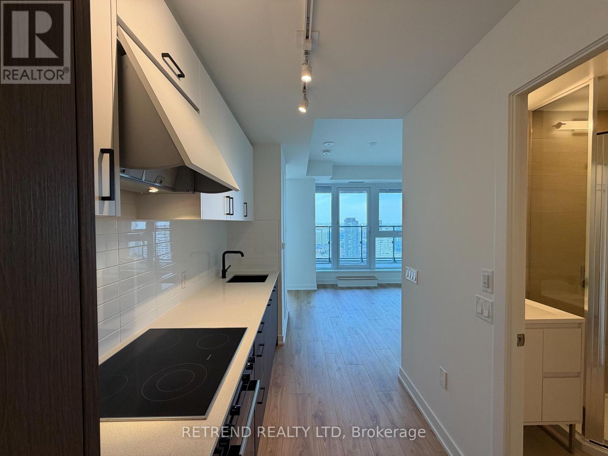
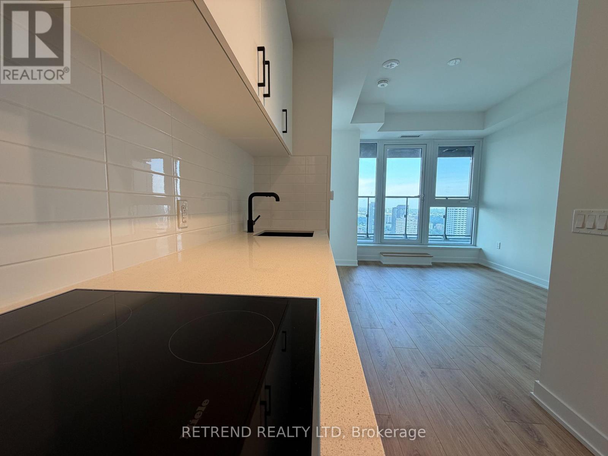
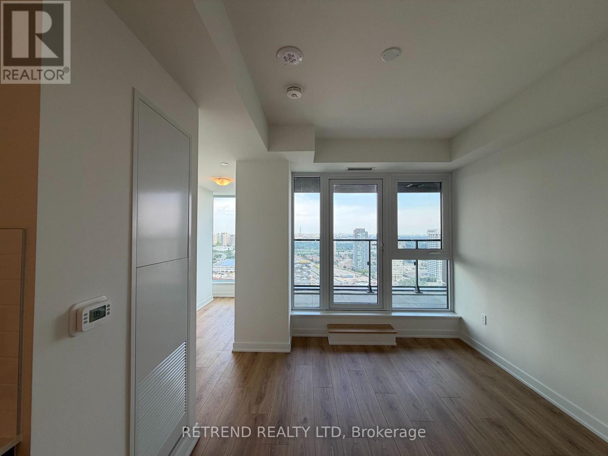
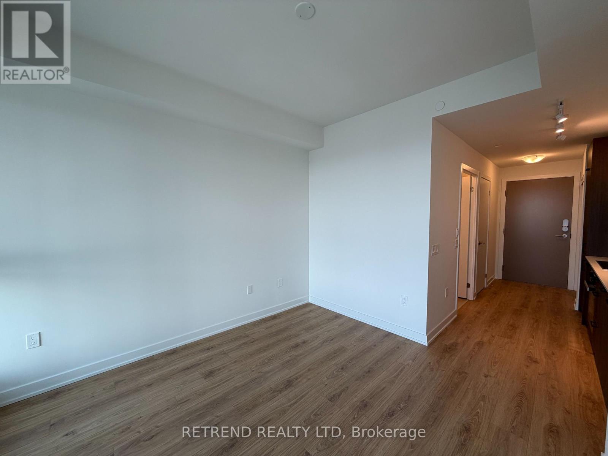
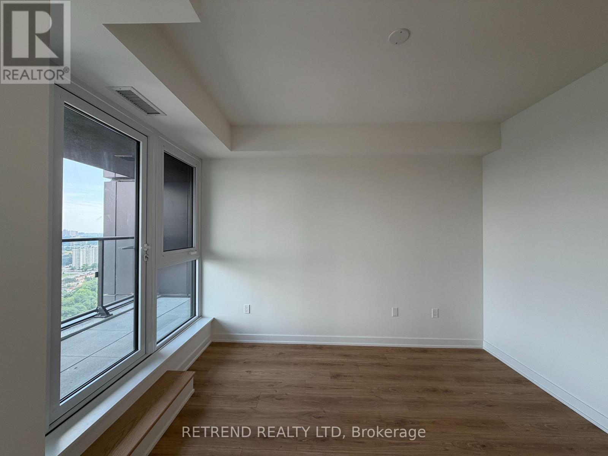
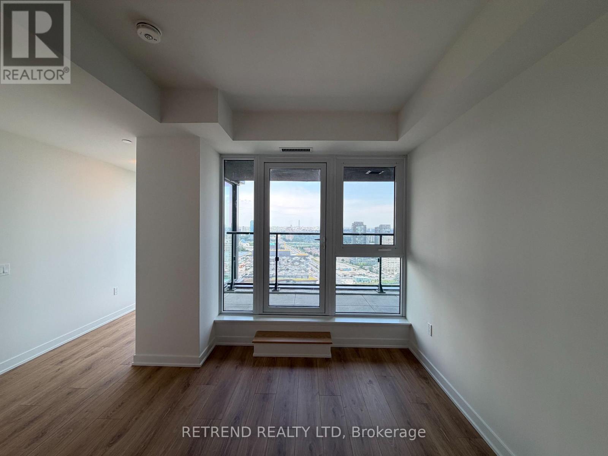
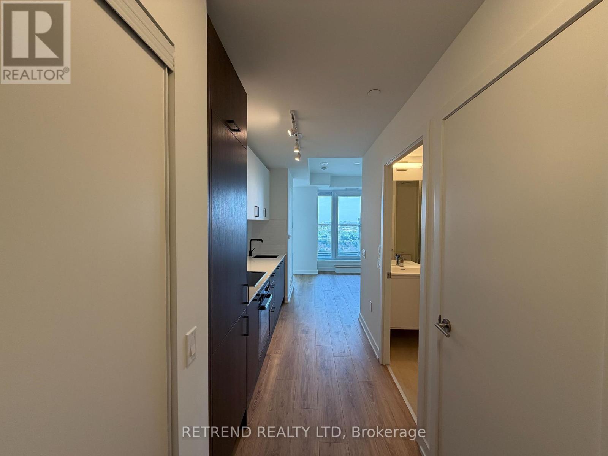
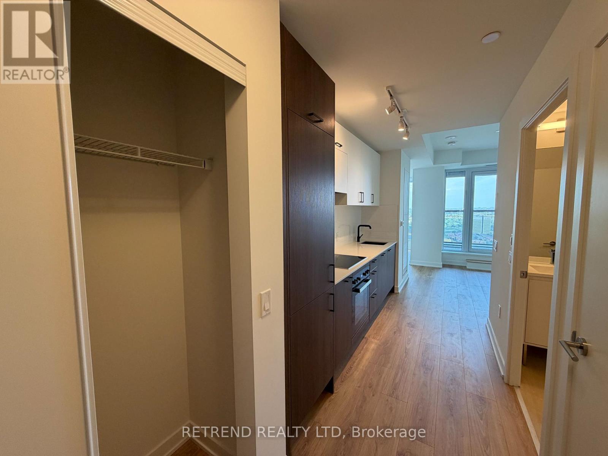
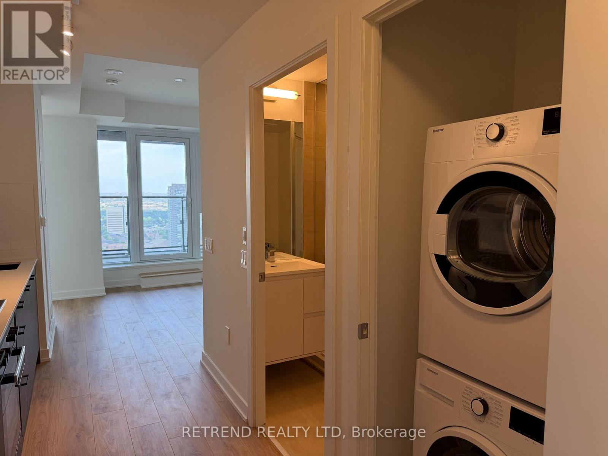
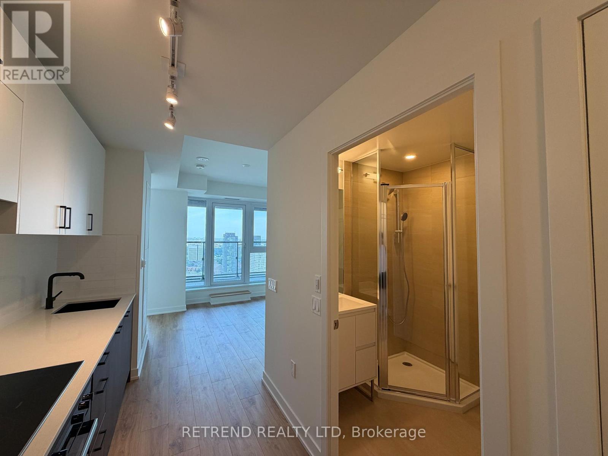
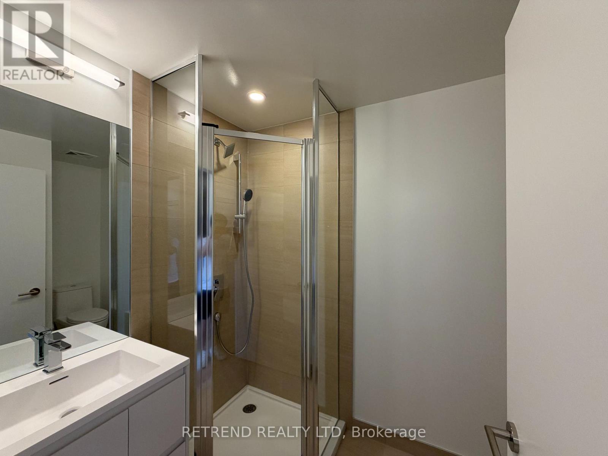
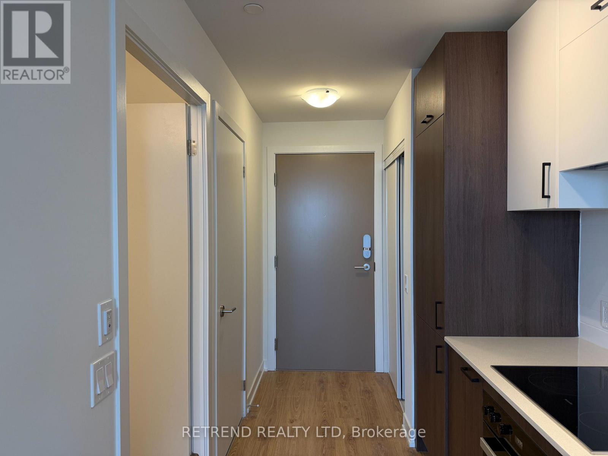
Welcome to this beautifully designed 693 sq. ft. total living space, including the balcony, featuring a desirable east-facing exposure that welcomes beautiful sunrise views and abundant morning light. Enjoy 9-foot ceilings, laminate flooring throughout, and a bright, open-concept living and dining area highlighted by floor-to-ceiling windows. The versatile den provides the perfect space for a home office or study, while the large private balcony offers unobstructed views-ideal for relaxing or entertaining. The sleek, contemporary kitchen is equipped with premium Miele built-in appliances, a quartz countertop, and a stylish full-height backsplash, combining elegance with functionality. The spacious bedroom features a floor-to-ceiling window, bringing in plenty of natural light, along with ample closet space. (id:55460)
Property Details
| MLS® Number | C14029952 |
| Property Type | Single Family |
| Community Name | Banbury-Don Mills |
| Community Features | Pets Allowed With Restrictions |
| Features | Balcony, Carpet Free |
Building
| Bathroom Total | 1 |
| Bedrooms Above Ground | 1 |
| Bedrooms Below Ground | 1 |
| Bedrooms Total | 2 |
| Amenities | Storage - Locker, Security/concierge |
| Appliances | Oven - Built-in, Range |
| Basement Type | None |
| Cooling Type | Central Air Conditioning |
| Exterior Finish | Concrete |
| Heating Fuel | Natural Gas |
| Heating Type | Forced Air |
| Size Interior | 600 - 699 Sqft |
| Type | Apartment |
Parking
| Underground | |
| Garage |
Land
| Acreage | No |

Salesperson
(647) 429-3322
18 Wynford Dr #205
Toronto, Ontario M3C 3S2
(647) 429-3322
(647) 429-3311
HTTP://www.retrendrealty.com

Broker of Record
(647) 429-3322
retrendrealty.com/
www.facebook.com/jeffleerealestate
www.linkedin.com/in/jeff-lee-b86591aa
18 Wynford Dr #205
Toronto, Ontario M3C 3S2
(647) 429-3322
(647) 429-3311
HTTP://www.retrendrealty.com

The trademarks REALTOR®, REALTORS®, and the REALTOR® logo are controlled by The Canadian Real Estate Association (CREA) and identify real estate professionals who are members of CREA. The trademarks MLS®, Multiple Listing Service® and the associated logos are owned by The Canadian Real Estate Association (CREA) and identify the quality of services provided by real estate professionals who are members of CREA. The trademark DDF® is owned by The Canadian Real Estate Association (CREA) and identifies CREA's Data Distribution Facility (DDF®)
October 14 2026 04:54:06
Toronto Regional Real Estate Board
Retrend Realty Ltd