
2903 - 270 Queens Quay W Toronto, Ontario M5J 2N4

$509,000Maintenance, Water, Cable TV, Common Area Maintenance, Insurance, Heat
$653.03 Monthly
Maintenance, Water, Cable TV, Common Area Maintenance, Insurance, Heat
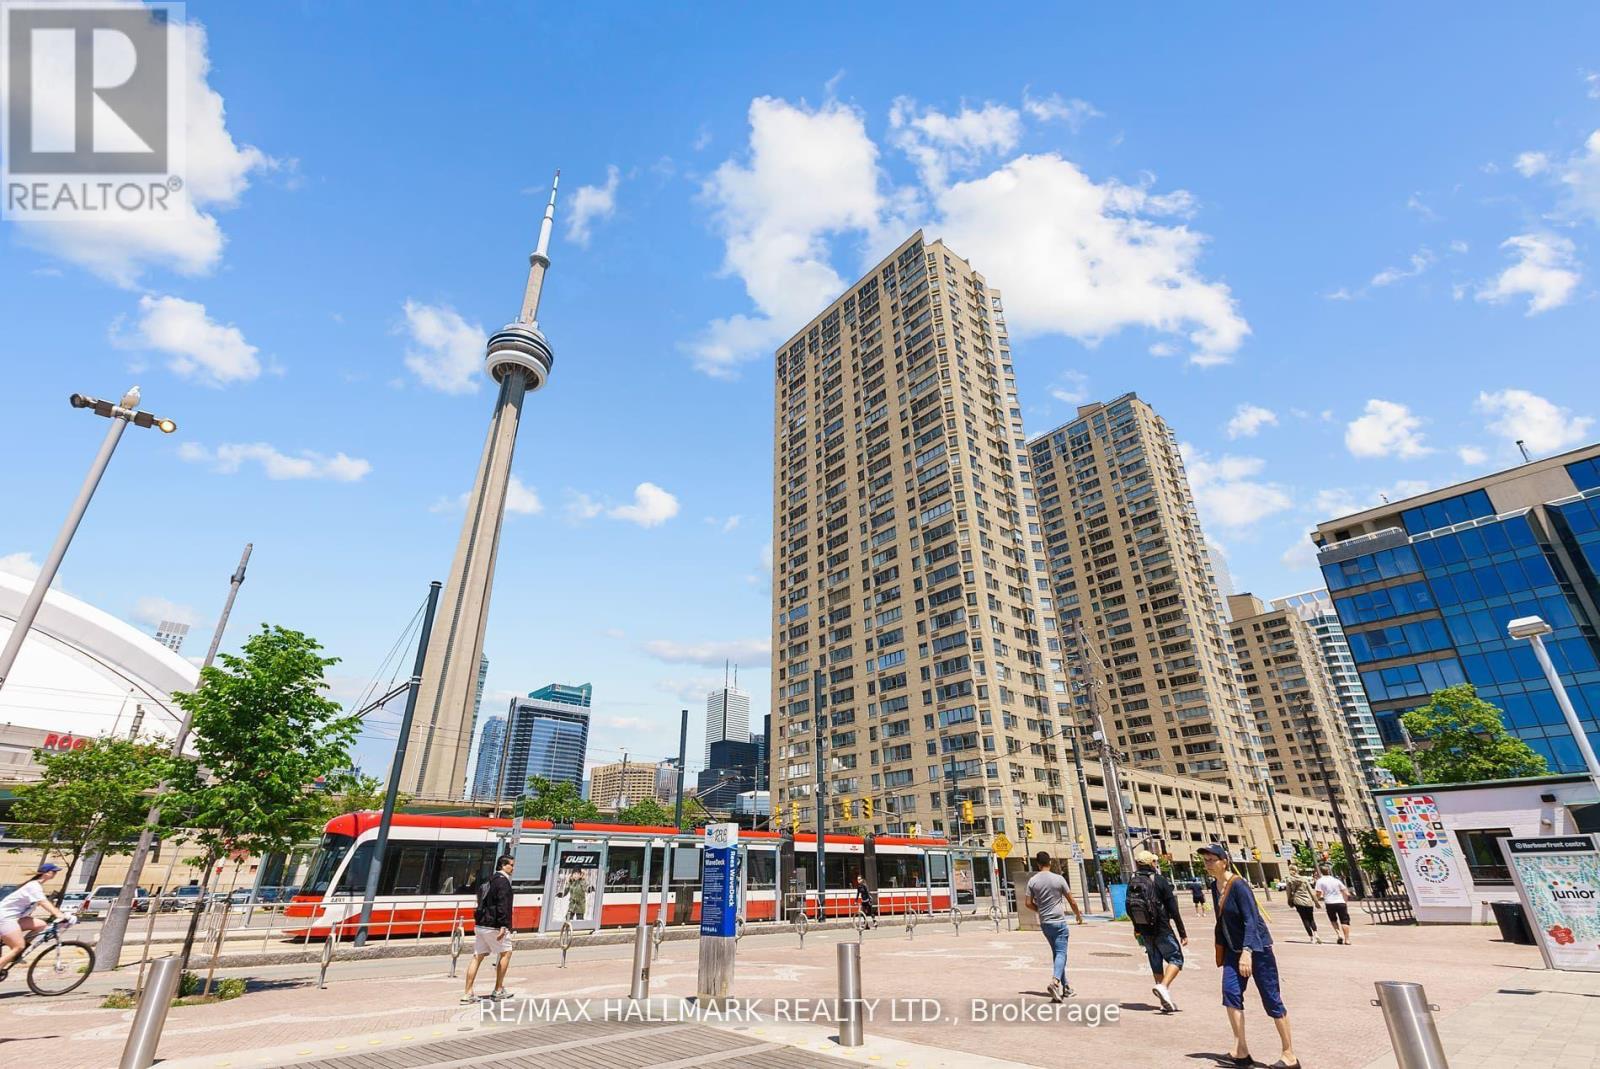
$653.03 MonthlyEnjoy the best of downtown waterfront living at 270 Queens Quay W! A renovated, bright and spacious unit with southwest views and solarium den. 1 locker unit included. Ideally situated steps from Lake Ontario, the waterfront promenade, parks, scenic walking and cycling trails, and Harbourfront Centre. This exceptional location puts you just minutes from the CN Tower, Rogers Centre, Scotiabank Arena, Entertainment District, Financial District, and an array of restaurants, cafés, and shopping. Convenient TTC streetcar service along Queens Quay provides easy access to Union Station, GO Transit, the subway, and VIA Rail, while the Gardiner Expressway and Billy Bishop Airport are also nearby. With the lake at your doorstep and downtown Toronto just moments away, this is a truly connected and vibrant waterfront lifestyle. Welcome Home. (id:55460)
Property Details
| MLS® Number | C13621520 |
| Property Type | Single Family |
| Community Name | Waterfront Communities C1 |
| Community Features | Pets Allowed With Restrictions |
| Features | Carpet Free |
Building
| Bathroom Total | 1 |
| Bedrooms Above Ground | 1 |
| Bedrooms Below Ground | 1 |
| Bedrooms Total | 2 |
| Amenities | Storage - Locker |
| Appliances | Dishwasher, Dryer, Stove, Washer, Refrigerator |
| Basement Type | None |
| Cooling Type | Central Air Conditioning |
| Exterior Finish | Brick |
| Flooring Type | Hardwood, Laminate |
| Heating Fuel | Electric |
| Heating Type | Other |
| Size Interior | 700 - 799 Ft2 |
| Type | Apartment |
Parking
| Underground | |
| Garage |
Land
| Acreage | No |
Rooms
| Level | Type | Length | Width | Dimensions |
|---|---|---|---|---|
| Flat | Living Room | 7.61 m | 3.8 m | 7.61 m x 3.8 m |
| Flat | Dining Room | 7.61 m | 3.8 m | 7.61 m x 3.8 m |
| Flat | Kitchen | 3.5 m | 3.07 m | 3.5 m x 3.07 m |
| Flat | Primary Bedroom | 4.49 m | 3.27 m | 4.49 m x 3.27 m |
| Flat | Solarium | 4.09 m | 2.59 m | 4.09 m x 2.59 m |

Salesperson
(416) 494-7653
www.connexusgroup.ca/
www.facebook.com/connexusgroup
ca.linkedin.com/in/justin-chang-065b8640

685 Sheppard Ave E #401
Toronto, Ontario M2K 1B6
(416) 494-7653
(416) 494-0016

Salesperson
(416) 494-7653
www.connexusgroup.ca/
www.facebook.com/connexusgroup
www.twitter.com/ravisinghremax
ca.linkedin.com/pub/ravi-singh/4/604/604
685 Sheppard Ave E #401
Toronto, Ontario M2K 1B6
(416) 494-7653
(416) 494-0016

The trademarks REALTOR®, REALTORS®, and the REALTOR® logo are controlled by The Canadian Real Estate Association (CREA) and identify real estate professionals who are members of CREA. The trademarks MLS®, Multiple Listing Service® and the associated logos are owned by The Canadian Real Estate Association (CREA) and identify the quality of services provided by real estate professionals who are members of CREA. The trademark DDF® is owned by The Canadian Real Estate Association (CREA) and identifies CREA's Data Distribution Facility (DDF®)
July 30 2026 05:29:58
Toronto Regional Real Estate Board
RE/MAX Hallmark Realty Ltd.