
290 Margueretta Street Toronto, Ontario M6H 3S3

$999,000
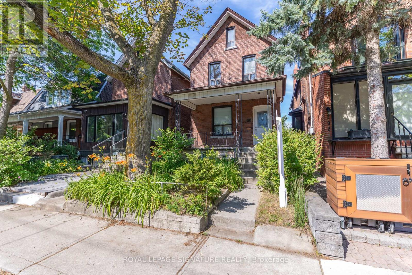
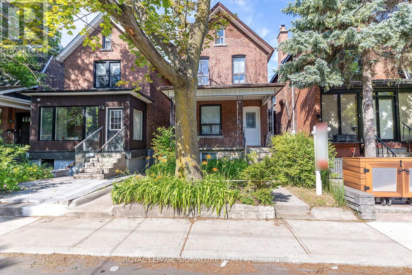
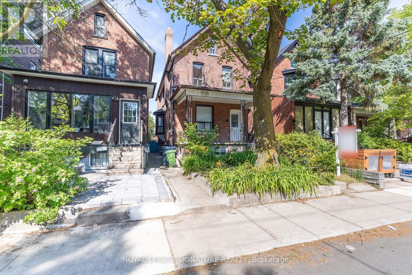
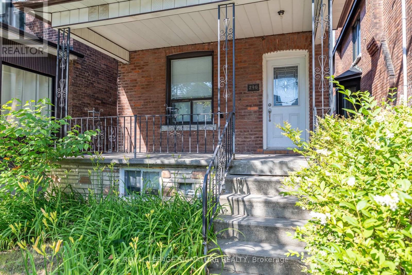
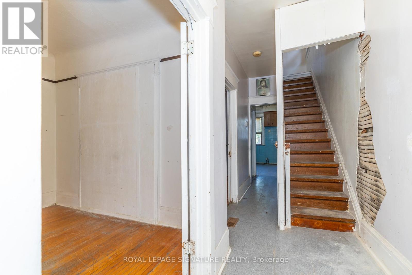
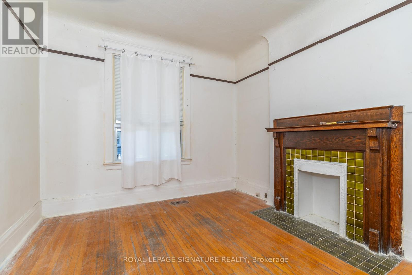
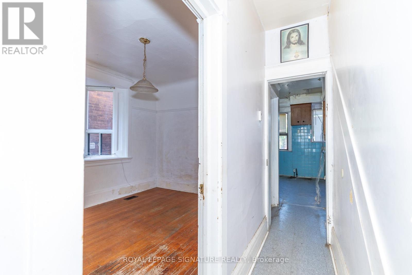
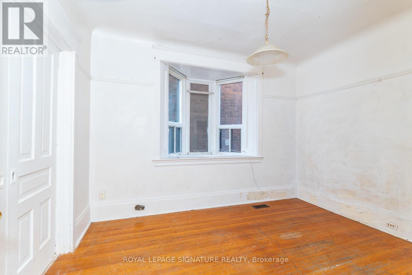
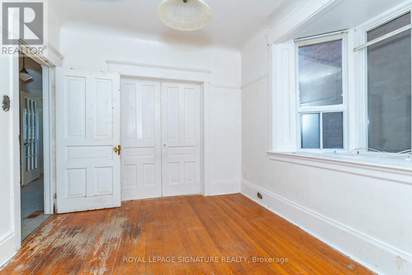
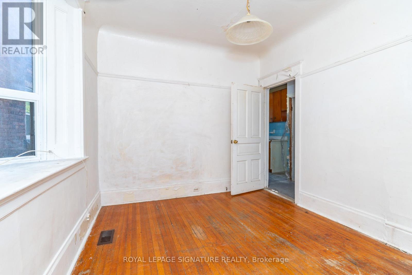
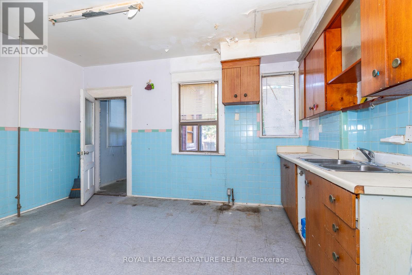
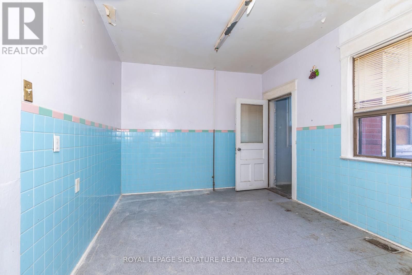
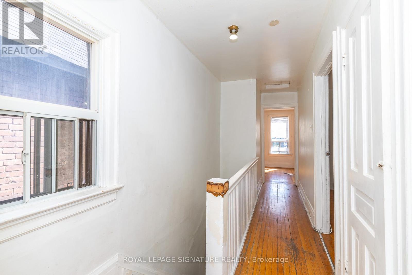
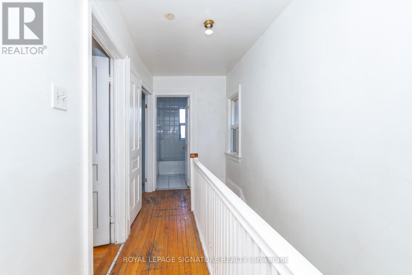
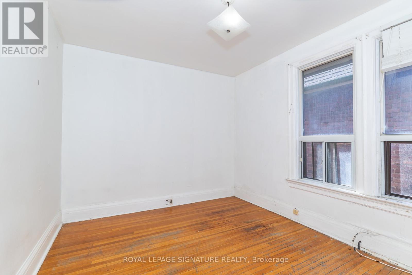
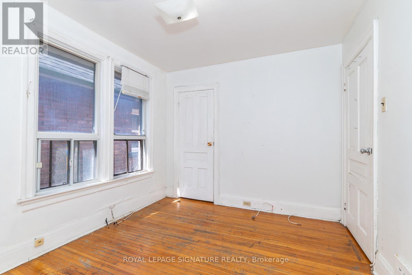
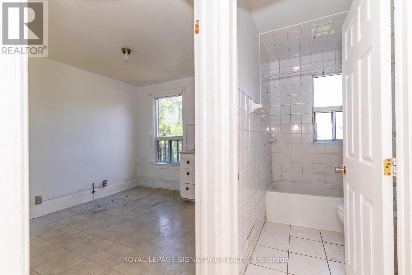
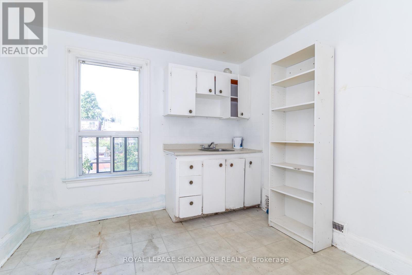
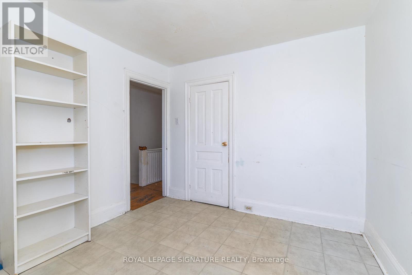
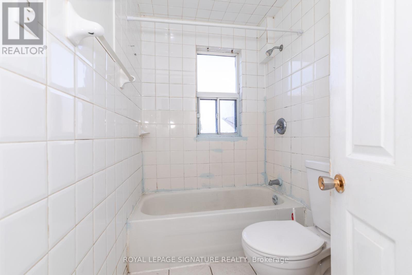
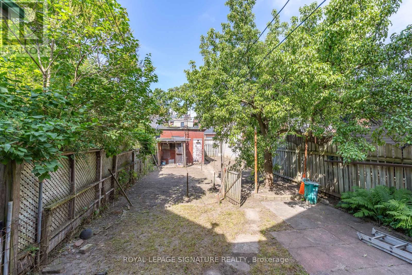
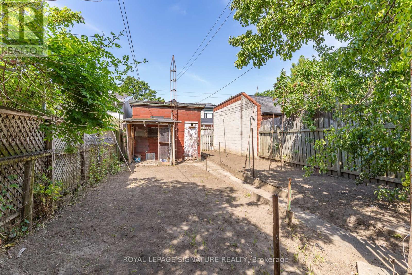
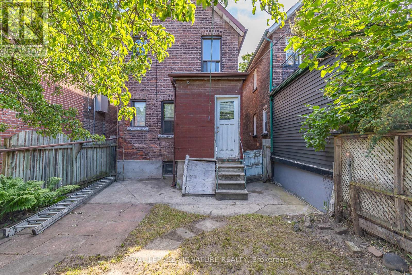
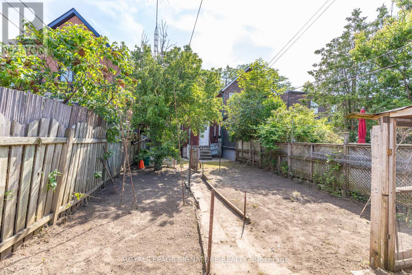
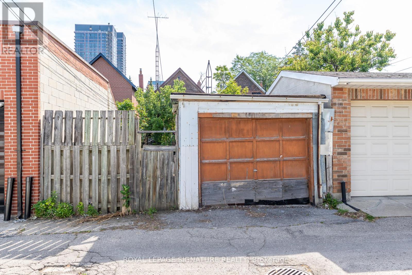
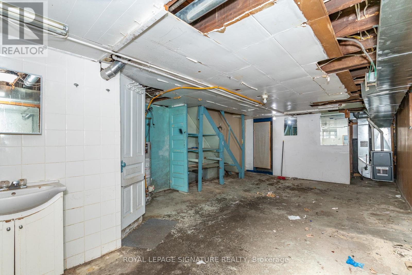
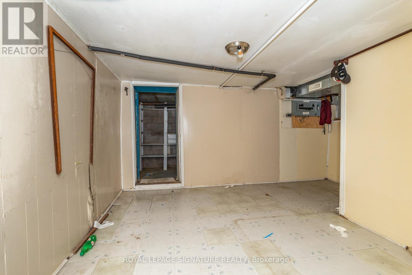
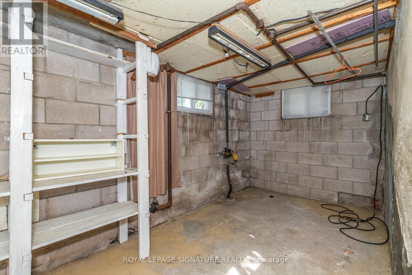
Rare detached opportunity on sought-after Margueretta St in the heart of Toronto's west end. Set on a deep lot, this solid 2-storey home offers generous living space, original character, and outstanding potential for renovators, end-users, investors, or builders. The home features multiple bedrooms, spacious principal rooms, a finished basement with walk-out, and a detached garage, creating flexibility for a variety of future uses. In a neighbourhood where detached homes are tightly held and rarely come available. Steps to transit, parks, schools, shops, Dufferin Mall, Bloor St, College St, and Dufferin Grove. A true value-add opportunity in a prime west-end pocket, ready for the next owner to restore, renovate, and unlock its full potential. (id:55460)
Property Details
| MLS® Number | C13534380 |
| Property Type | Single Family |
| Community Name | Dufferin Grove |
| Amenities Near By | Hospital, Park, Public Transit, Schools |
| Parking Space Total | 1 |
| Structure | Deck |
Building
| Bathroom Total | 2 |
| Bedrooms Above Ground | 3 |
| Bedrooms Below Ground | 1 |
| Bedrooms Total | 4 |
| Amenities | Fireplace(s) |
| Appliances | Window Coverings |
| Basement Development | Finished |
| Basement Features | Walk Out |
| Basement Type | N/a (finished) |
| Construction Style Attachment | Detached |
| Cooling Type | Central Air Conditioning |
| Exterior Finish | Aluminum Siding, Brick |
| Fireplace Present | Yes |
| Fireplace Total | 1 |
| Foundation Type | Unknown |
| Half Bath Total | 1 |
| Heating Fuel | Natural Gas |
| Heating Type | Forced Air |
| Stories Total | 2 |
| Size Interior | 700 - 1,100 Ft2 |
| Type | House |
| Utility Water | Municipal Water |
Parking
| Detached Garage | |
| Garage |
Land
| Acreage | No |
| Fence Type | Fenced Yard |
| Land Amenities | Hospital, Park, Public Transit, Schools |
| Sewer | Septic System |
| Size Depth | 127 Ft |
| Size Frontage | 21 Ft ,10 In |
| Size Irregular | 21.9 X 127 Ft |
| Size Total Text | 21.9 X 127 Ft |
| Zoning Description | R1 |
Rooms
| Level | Type | Length | Width | Dimensions |
|---|---|---|---|---|
| Second Level | Kitchen | 2.86 m | 3.16 m | 2.86 m x 3.16 m |
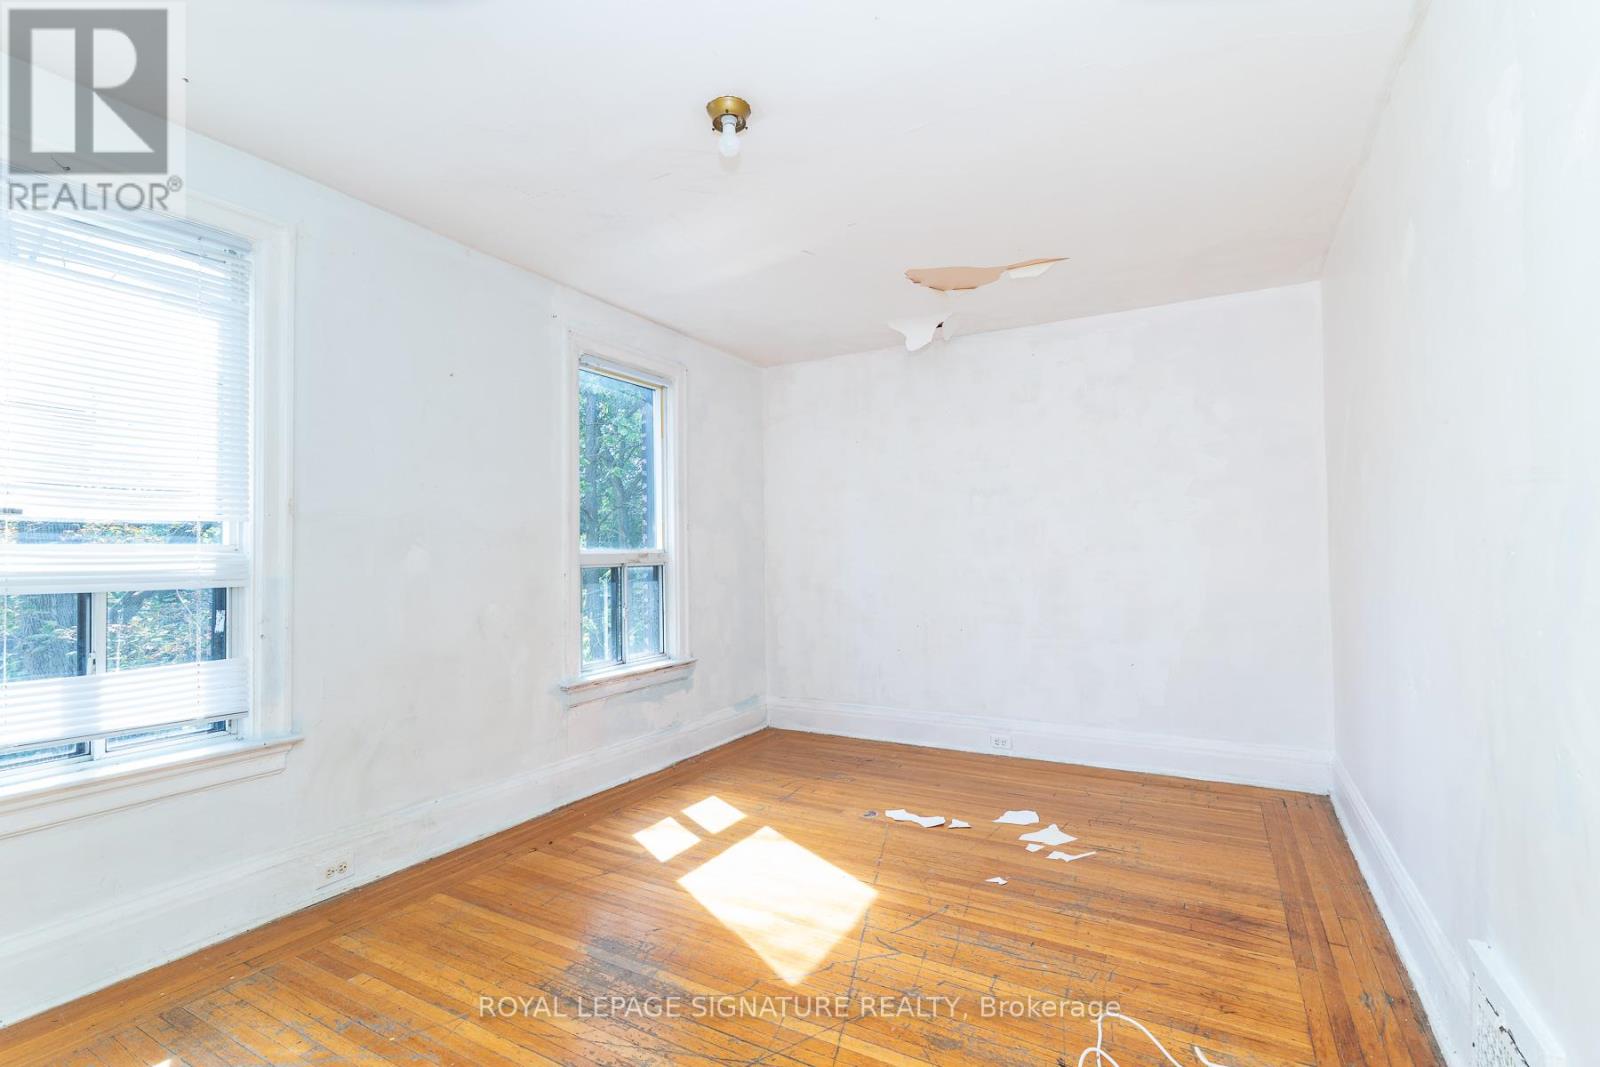
| Second Level | Bedroom | 3.1 m | 4.5 m | 3.1 m x 4.5 m |
| Second Level | Bedroom 2 | 2.75 m | 3.4 m | 2.75 m x 3.4 m |
| Basement | Family Room | 4.2 m | 6.7 m | 4.2 m x 6.7 m |
| Basement | Bedroom 4 | 4.2 m | 2.1 m | 4.2 m x 2.1 m |
| Basement | Cold Room | 4.2 m | 3.4 m | 4.2 m x 3.4 m |
| Main Level | Kitchen | 4.6 m | 3.1 m | 4.6 m x 3.1 m |
| Main Level | Living Room | 3.08 m | 4.5 m | 3.08 m x 4.5 m |
| Main Level | Bedroom 3 | 2.85 m | 3.6 m | 2.85 m x 3.6 m |
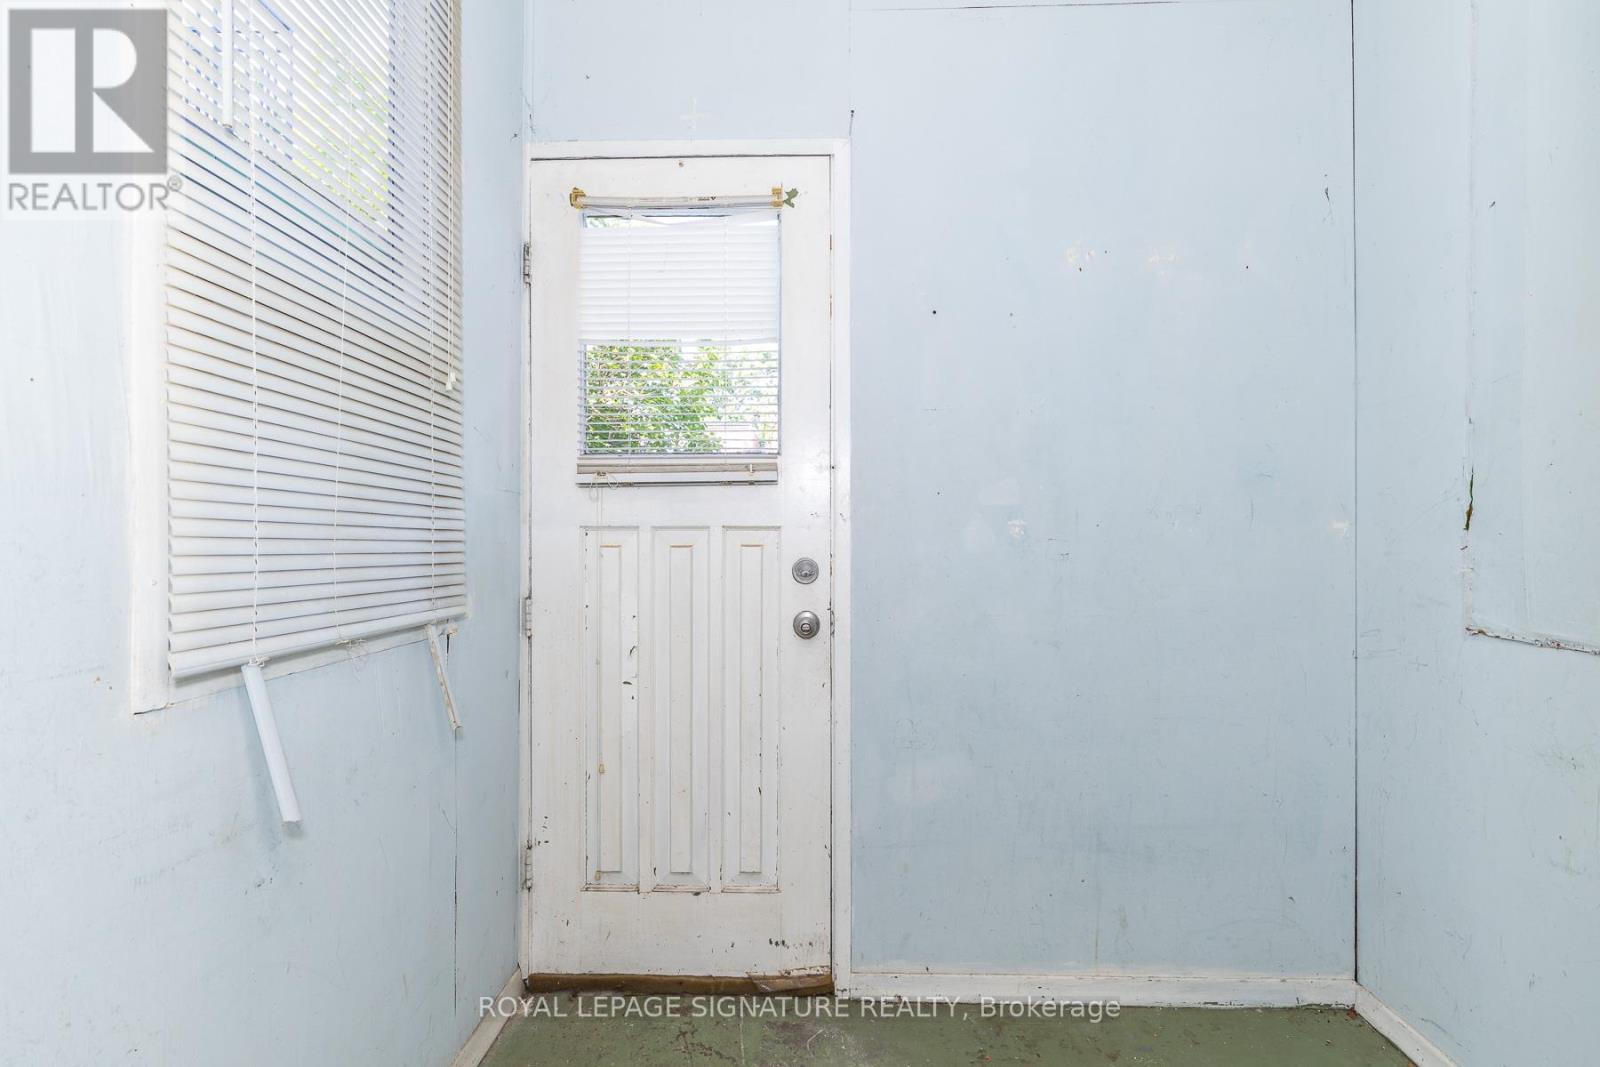
| Main Level | Mud Room | 1.6 m | 2.1 m | 1.6 m x 2.1 m |
Salesperson
(416) 443-0300

8 Sampson Mews Suite 201 The Shops At Don Mills
Toronto, Ontario M3C 0H5
(416) 443-0300
(416) 443-8619

The trademarks REALTOR®, REALTORS®, and the REALTOR® logo are controlled by The Canadian Real Estate Association (CREA) and identify real estate professionals who are members of CREA. The trademarks MLS®, Multiple Listing Service® and the associated logos are owned by The Canadian Real Estate Association (CREA) and identify the quality of services provided by real estate professionals who are members of CREA. The trademark DDF® is owned by The Canadian Real Estate Association (CREA) and identifies CREA's Data Distribution Facility (DDF®)
July 07 2026 08:01:35
Toronto Regional Real Estate Board
Royal LePage Signature Realty