
29 Southway Drive Clarington, Ontario L1C 1C6

$598,888
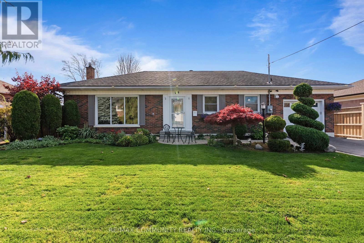
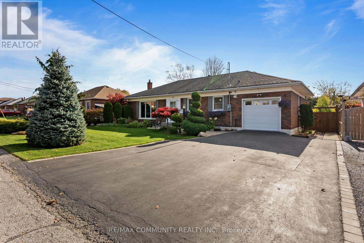
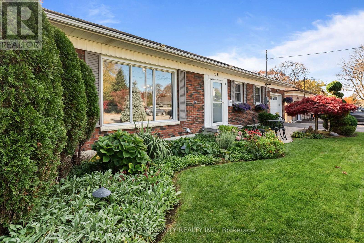
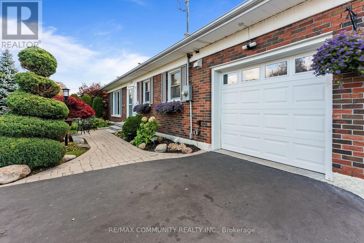
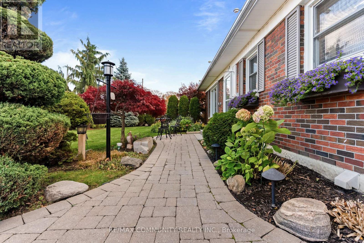
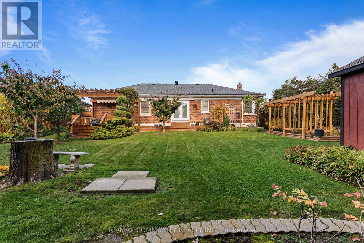
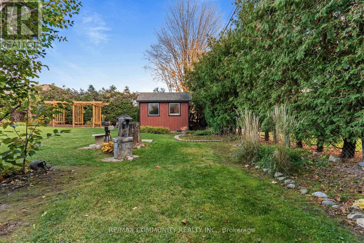
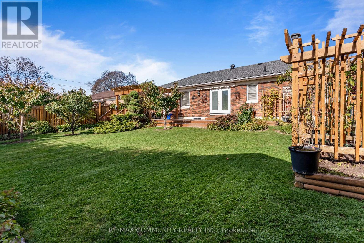
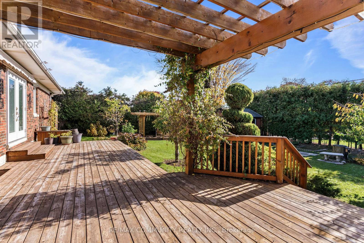
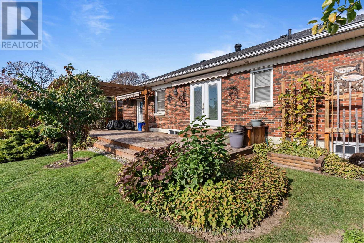
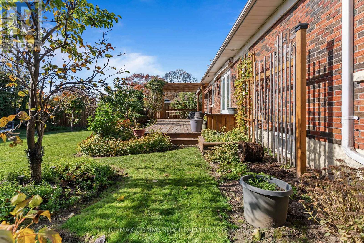
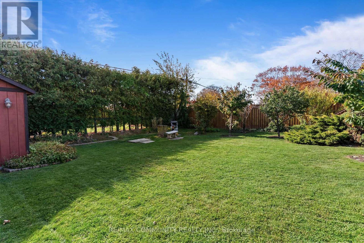
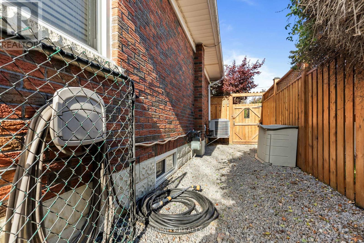
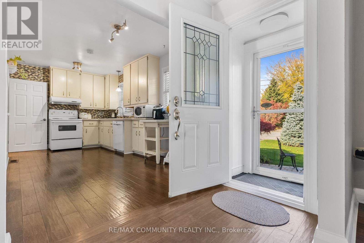
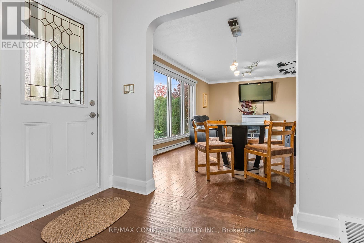
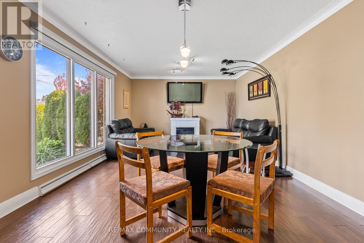
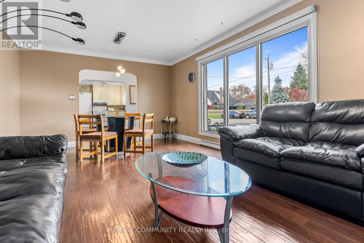
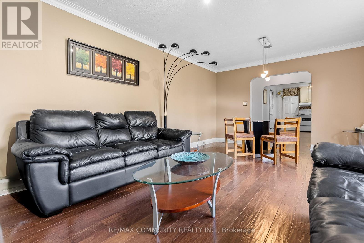
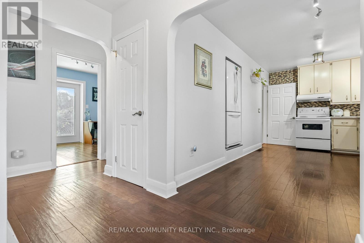
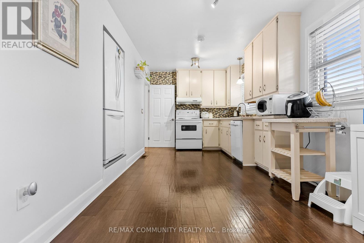
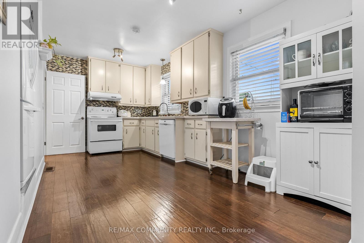
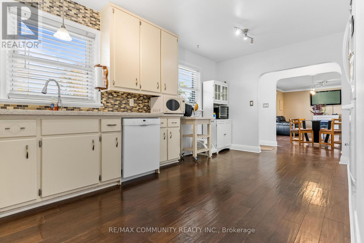
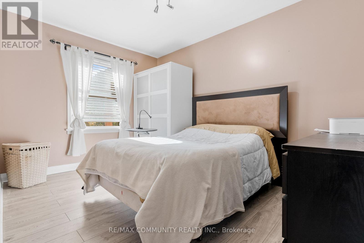
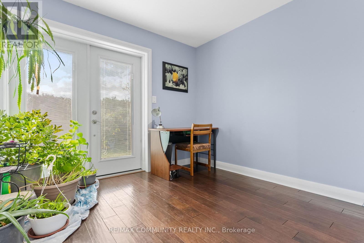
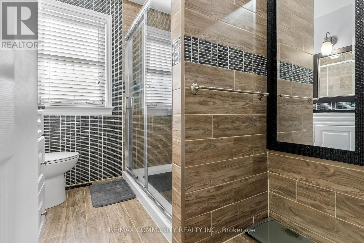
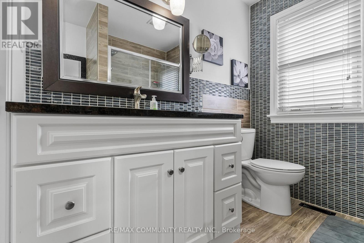
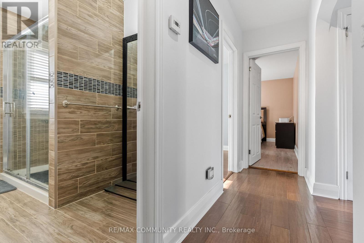
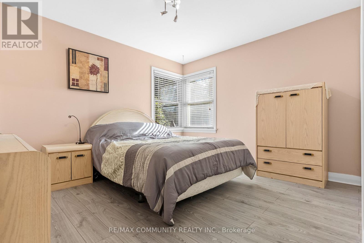
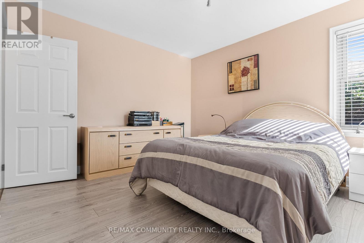
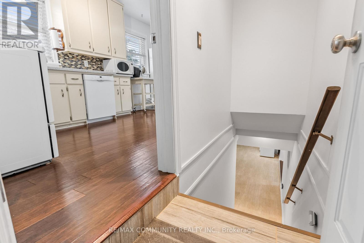
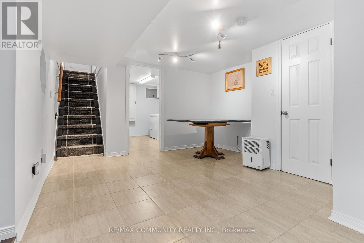
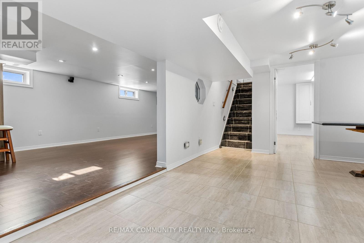
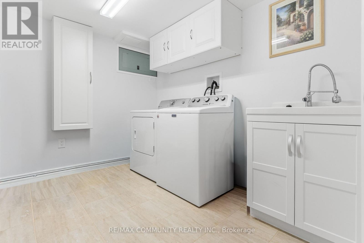
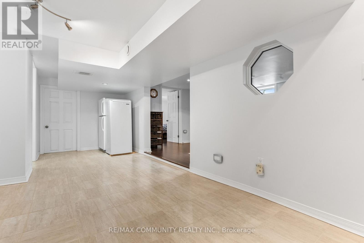
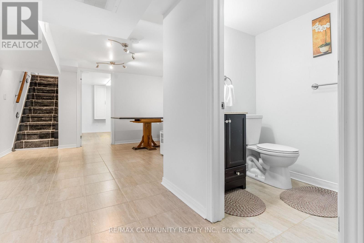
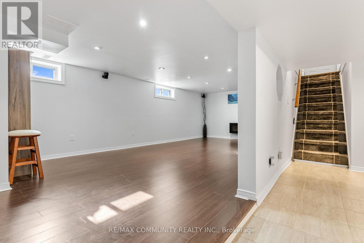
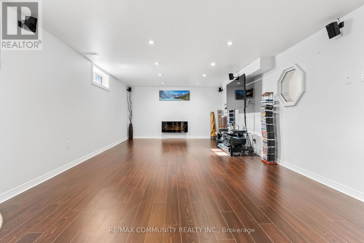
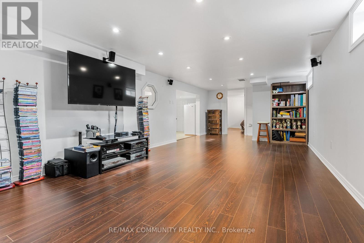
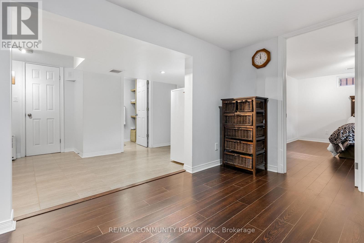
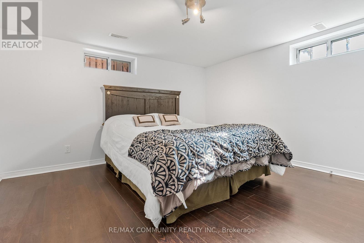
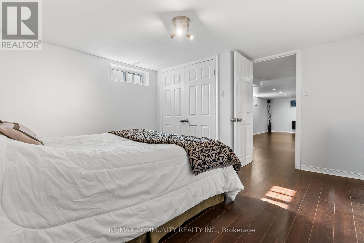
Huge Lot - 70ft Wide***Beautiful Landscaped Front yard & Backyard***Feng Shui at its Best!***Large Eat-in Kitchen***Spacious Living & Dining Room Overlooking the Front Yard***3 Huge Bedrooms and 4th Bedroom in Basement***All Upgraded Washrooms***1.5 Car Garage Parking in Tandem***Access to Garage from Inside - Easy Access to Basement to Keep Upper Separate From Lower Level***Finished Basement w/ Additional Bedroom, Full Washroom & Spacious Rec Area***Spa Like Backyard w/ Wooden Deck, Pergola & Zen Garden***No Sidewalk in Front***Location! Close To Highway 401, Lakeridge Health, Grocery, Schools, Parks & Public Transit*** (id:55460)
Property Details
| MLS® Number | E14137466 |
| Property Type | Single Family |
| Community Name | Bowmanville |
| Amenities Near By | Schools, Hospital, Park |
| Community Features | School Bus |
| Equipment Type | Water Heater |
| Features | Carpet Free |
| Parking Space Total | 5 |
| Rental Equipment Type | Water Heater |
| Structure | Deck, Shed |
Building
| Bathroom Total | 2 |
| Bedrooms Above Ground | 3 |
| Bedrooms Below Ground | 1 |
| Bedrooms Total | 4 |
| Amenities | Fireplace(s) |
| Appliances | Dishwasher, Dryer, Freezer, Garage Door Opener, Range, Stove, Washer, Window Coverings, Refrigerator |
| Architectural Style | Bungalow |
| Basement Development | Finished |
| Basement Type | Full (finished) |
| Construction Style Attachment | Detached |
| Cooling Type | Central Air Conditioning |
| Exterior Finish | Brick |
| Fireplace Present | Yes |
| Fireplace Total | 1 |
| Flooring Type | Hardwood, Laminate, Tile |
| Foundation Type | Concrete |
| Heating Fuel | Natural Gas |
| Heating Type | Forced Air |
| Stories Total | 1 |
| Size Interior | 1,100 - 1,500 Sqft |
| Type | House |
| Utility Water | Municipal Water |
Parking
| Garage |
Land
| Acreage | No |
| Fence Type | Fenced Yard |
| Land Amenities | Schools, Hospital, Park |
| Landscape Features | Landscaped |
| Sewer | Sanitary Sewer |
| Size Depth | 115 Ft ,1 In |
| Size Frontage | 70 Ft ,1 In |
| Size Irregular | 70.1 X 115.1 Ft |
| Size Total Text | 70.1 X 115.1 Ft |
Rooms
| Level | Type | Length | Width | Dimensions |
|---|---|---|---|---|
| Basement | Bedroom 4 | 3.86 m | 3.69 m | 3.86 m x 3.69 m |
| Basement | Recreational, Games Room | 8.26 m | 3.69 m | 8.26 m x 3.69 m |
| Basement | Laundry Room | 2.82 m | 2.53 m | 2.82 m x 2.53 m |
| Main Level | Kitchen | 5.07 m | 2.76 m | 5.07 m x 2.76 m |
| Main Level | Eating Area | 5.07 m | 2.76 m | 5.07 m x 2.76 m |
| Main Level | Living Room | 5.84 m | 3.8 m | 5.84 m x 3.8 m |
| Main Level | Dining Room | 5.84 m | 3.8 m | 5.84 m x 3.8 m |
| Main Level | Primary Bedroom | 3.78 m | 3.34 m | 3.78 m x 3.34 m |
| Main Level | Bedroom 2 | 3.08 m | 2.7 m | 3.08 m x 2.7 m |
| Main Level | Bedroom 3 | 4.44 m | 3.78 m | 4.44 m x 3.78 m |
Utilities
| Cable | Available |
| Electricity | Installed |
| Sewer | Installed |
https://www.realtor.ca/real-estate/30466634/29-southway-drive-clarington-bowmanville-bowmanville

Broker
(416) 823-2345
(416) 823-2345
www.youtube.com/embed/cH5fnvOm3Kk
www.youtube.com/embed/OFFELYc_BQw
www.instagram.com/brandon.narsingh/
www.facebook.com/narsinghrealestate
twitter.com/brandonnarsingh
www.linkedin.com/in/brandonnarsingh

282 Consumers Road Unit 10
Toronto, Ontario M2J 1P8
(416) 287-2222
(416) 282-4488

Salesperson
(416) 287-2222
(416) 899-8955
282 Consumers Road Unit 10
Toronto, Ontario M2J 1P8
(416) 287-2222
(416) 282-4488

The trademarks REALTOR®, REALTORS®, and the REALTOR® logo are controlled by The Canadian Real Estate Association (CREA) and identify real estate professionals who are members of CREA. The trademarks MLS®, Multiple Listing Service® and the associated logos are owned by The Canadian Real Estate Association (CREA) and identify the quality of services provided by real estate professionals who are members of CREA. The trademark DDF® is owned by The Canadian Real Estate Association (CREA) and identifies CREA's Data Distribution Facility (DDF®)
November 02 2026 06:01:31
Toronto Regional Real Estate Board
RE/MAX Community Realty Inc.