
29 Robin Hood Road Toronto, Ontario M9A 2W6

$1,699,900
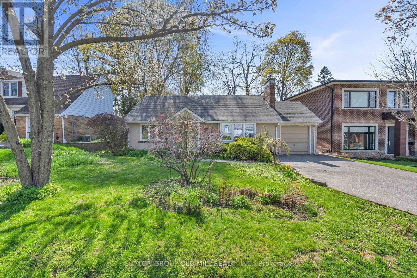
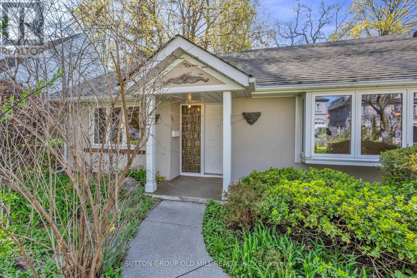
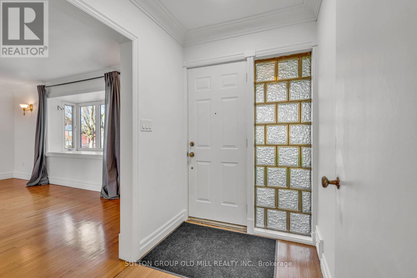
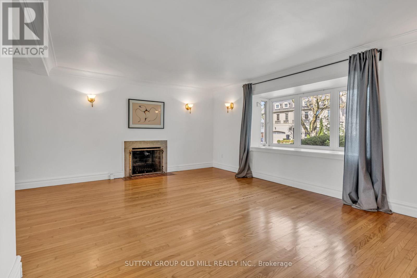
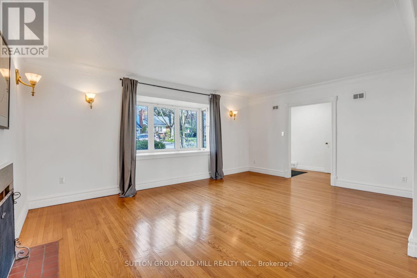
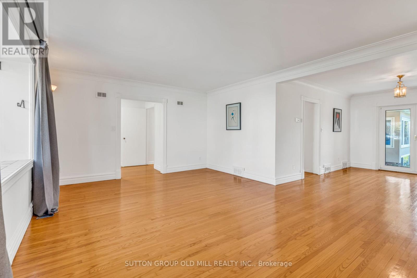
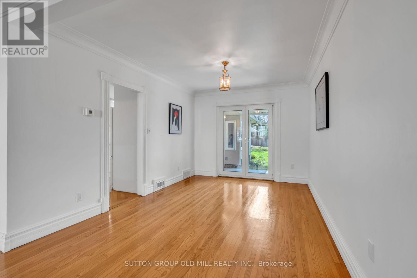
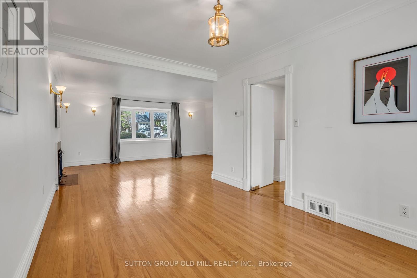
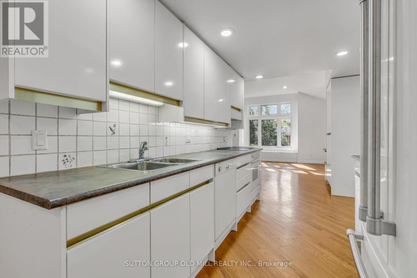
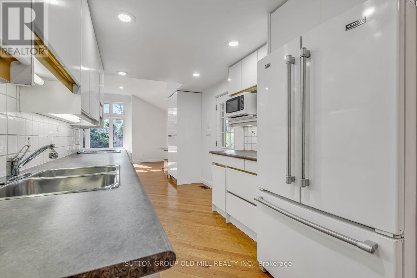
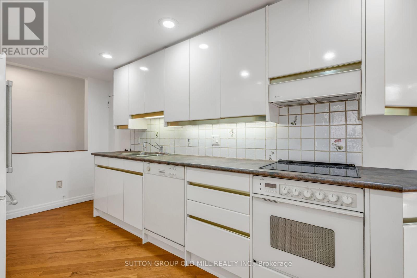
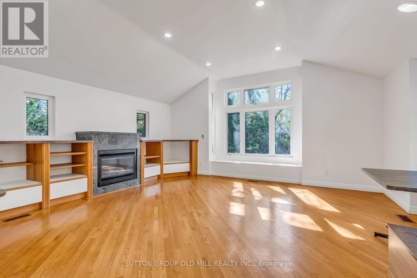
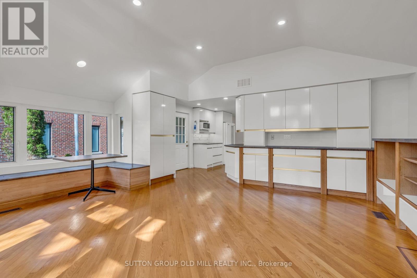
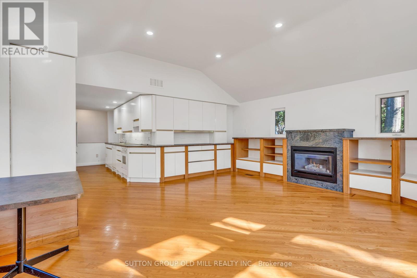
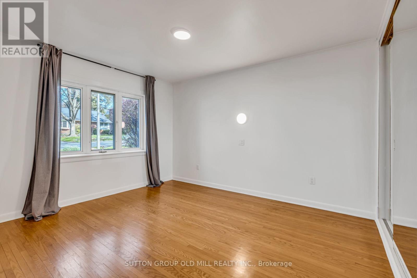
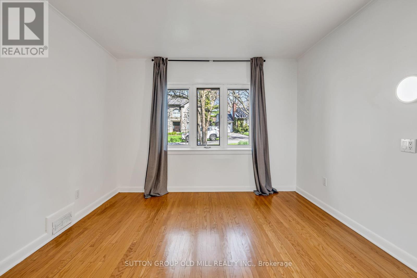
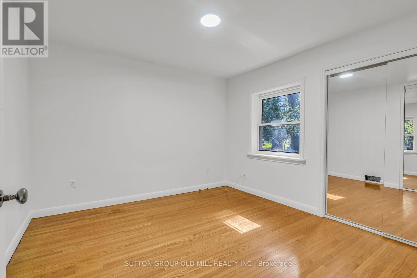
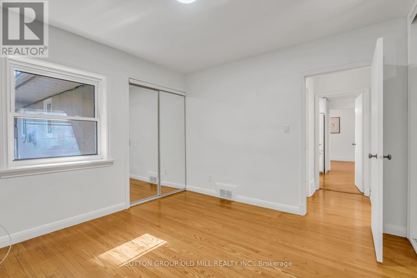
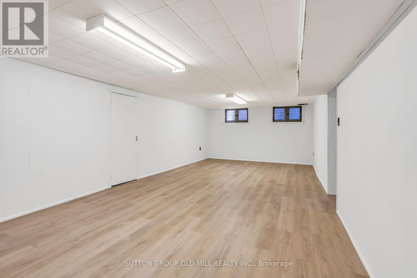
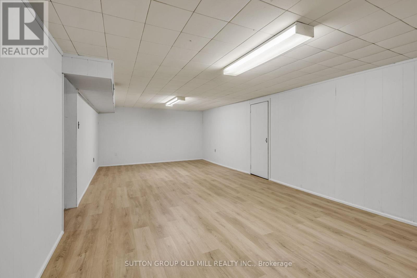
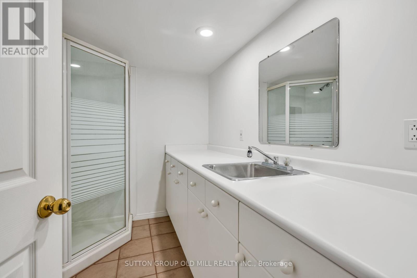
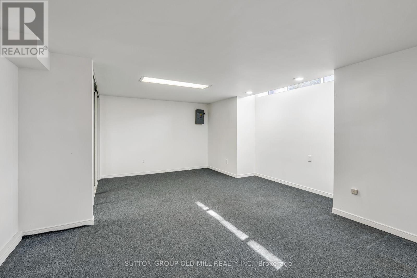
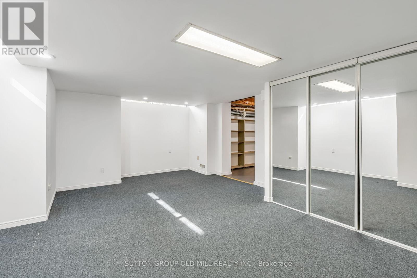
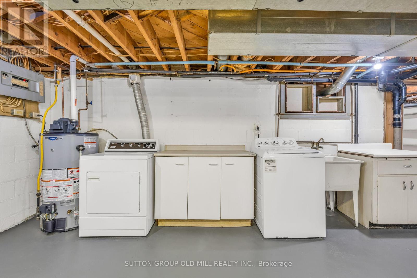
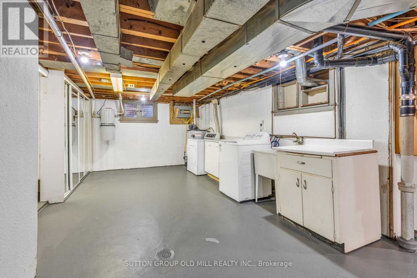
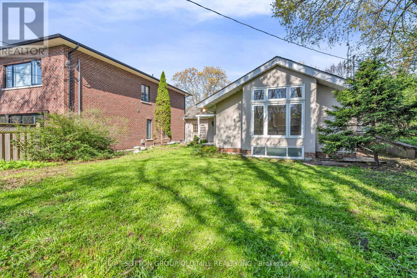
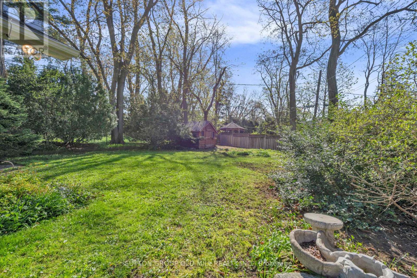
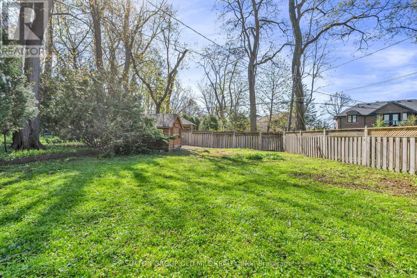
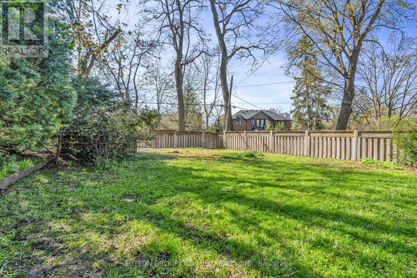
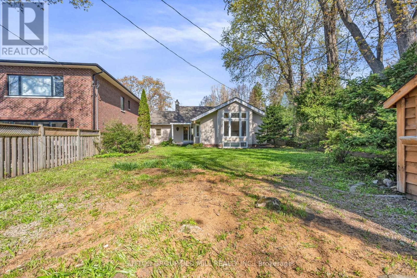
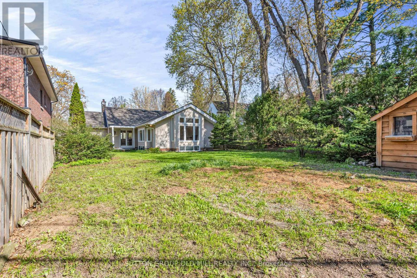
Location! Location! Location! Opportunity Awaits In this Bright and Spacious 2 + 1 Bedroom Bungalow in the Heart of Humber Valley Village! This South-East Facing Home Offers a Rare Opportunity to Live, Renovate or Build a New Custom Home on Prestigious Robin Hood Road. Main Floor Offers Open Concept Living/Dining Area. Hardwood Floors Throughout. Large Family Room Features: Cathedral Ceiling, Lots of Windows & Gas Fireplace Overlooking Gardens. 2 Spacious Bedrooms With Double Closets. Lower Level Features a Large Recreation Room with Newly Installed Vinyl Flooring, Laundry Room & 3rd Bedroom. Lots Of Space for Storage. Large Deep Lot, Steps to TTC, Kingsway College School, Islington Golf Club & Chestnut Hills Park. (id:55460)
Property Details
| MLS® Number | W13683802 |
| Property Type | Single Family |
| Community Name | Edenbridge-Humber Valley |
| Parking Space Total | 3 |
| Structure | Shed |
Building
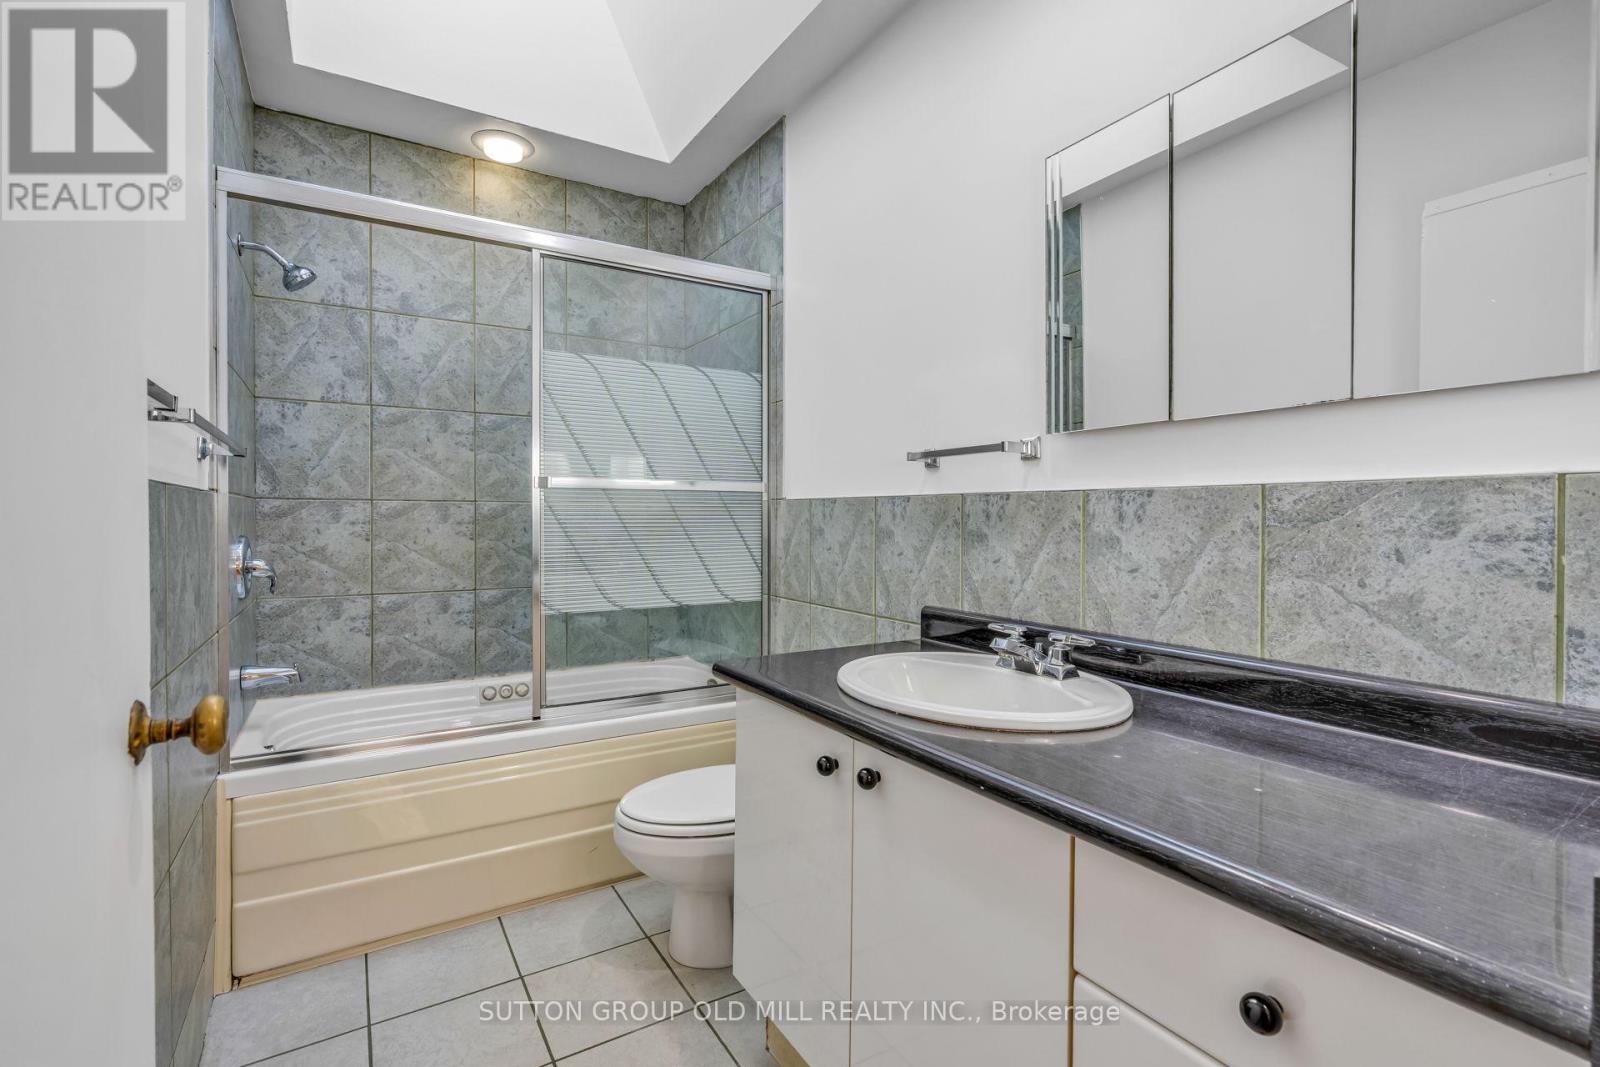
| Bathroom Total | 2 |
| Bedrooms Above Ground | 2 |
| Bedrooms Below Ground | 1 |
| Bedrooms Total | 3 |
| Age | 51 To 99 Years |
| Amenities | Fireplace(s) |
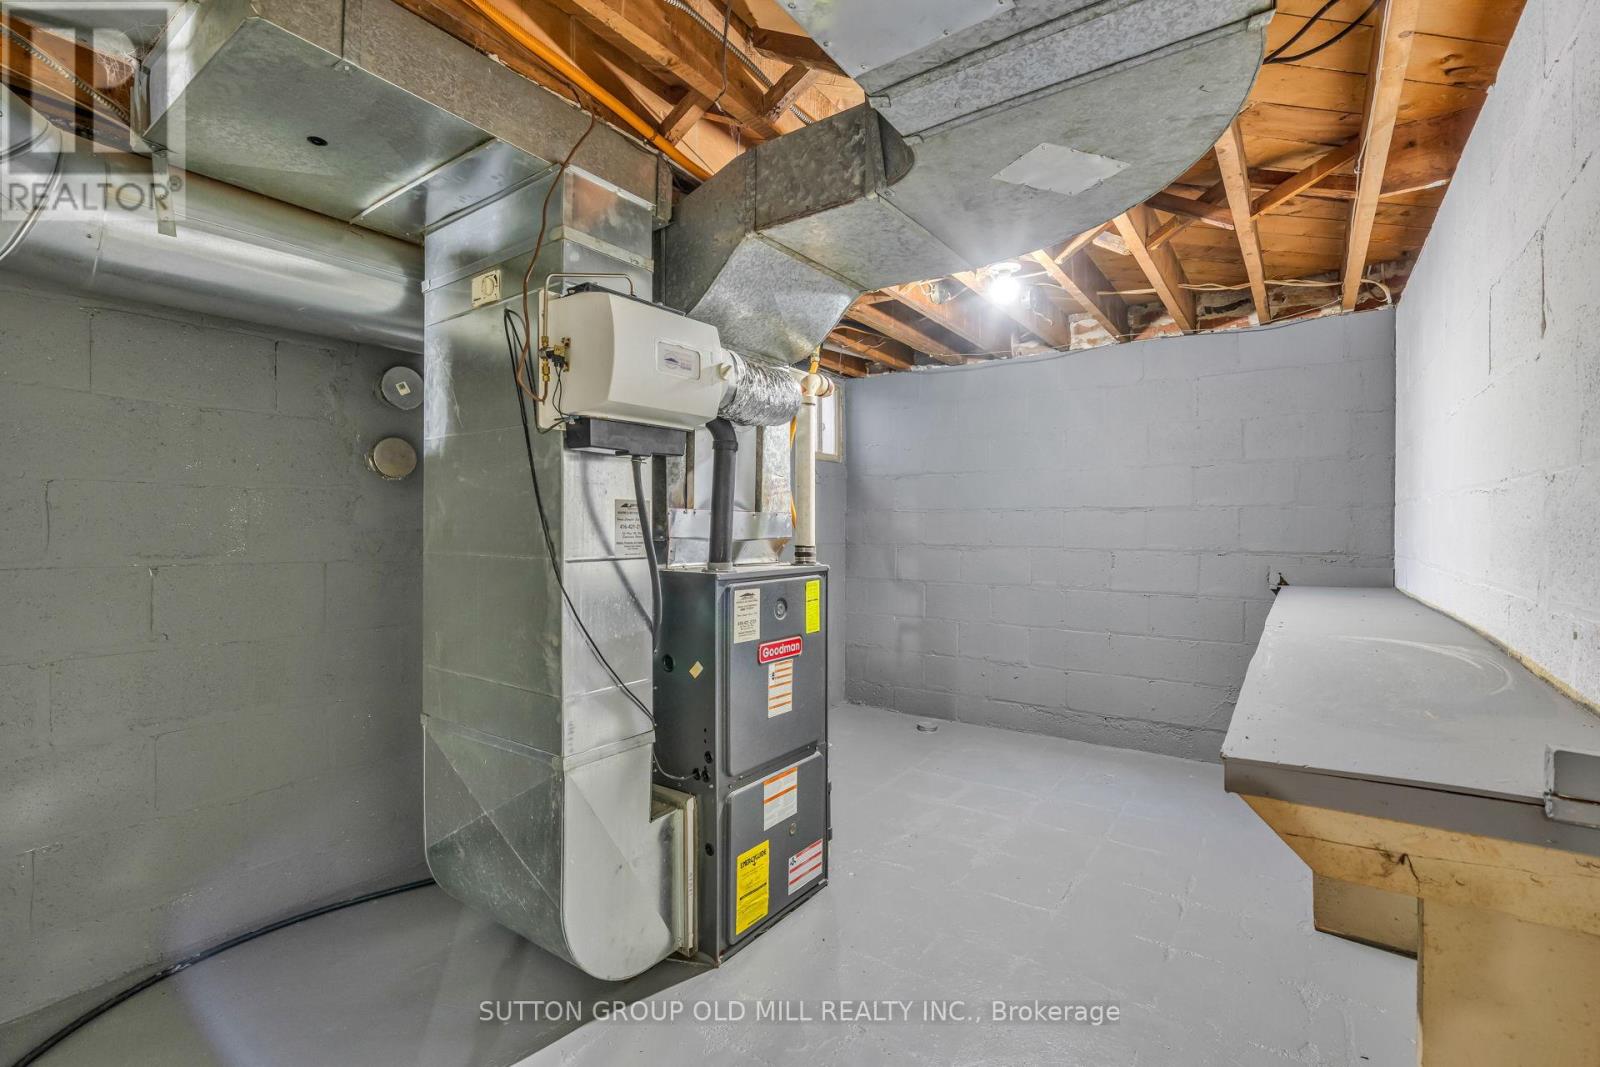
| Appliances | Water Heater, Central Vacuum, All, Cooktop, Dryer, Oven, Washer, Window Coverings, Refrigerator |
| Architectural Style | Bungalow |
| Basement Development | Partially Finished |
| Basement Type | Full (partially Finished) |
| Construction Style Attachment | Detached |
| Cooling Type | Central Air Conditioning |
| Exterior Finish | Brick, Stucco |
| Fireplace Present | Yes |
| Flooring Type | Hardwood, Carpeted |
| Foundation Type | Block |
| Heating Fuel | Natural Gas |
| Heating Type | Forced Air |
| Stories Total | 1 |
| Size Interior | 1,500 - 2,000 Ft2 |
| Type | House |
| Utility Water | Municipal Water |
Parking
| Attached Garage | |
| Garage |
Land
| Acreage | No |
| Fence Type | Partially Fenced |
| Sewer | Sanitary Sewer |
| Size Depth | 125 Ft |
| Size Frontage | 62 Ft |
| Size Irregular | 62 X 125 Ft |
| Size Total Text | 62 X 125 Ft |
Rooms
| Level | Type | Length | Width | Dimensions |
|---|---|---|---|---|
| Lower Level | Recreational, Games Room | 7.76 m | 3.92 m | 7.76 m x 3.92 m |
| Lower Level | Bedroom | 6.03 m | 4.15 m | 6.03 m x 4.15 m |
| Main Level | Living Room | 5.54 m | 4.02 m | 5.54 m x 4.02 m |
| Main Level | Dining Room | 3.04 m | 4.18 m | 3.04 m x 4.18 m |
| Main Level | Primary Bedroom | 3.37 m | 3.38 m | 3.37 m x 3.38 m |
| Main Level | Bedroom 2 | 3.37 m | 3.38 m | 3.37 m x 3.38 m |
| Main Level | Family Room | 4.48 m | 6.04 m | 4.48 m x 6.04 m |
Utilities
| Cable | Installed |
| Electricity | Installed |
| Sewer | Installed |

Salesperson
(416) 234-2424

74 Jutland Rd #40
Toronto, Ontario M8Z 0G7
(416) 234-2424
(416) 234-2323

The trademarks REALTOR®, REALTORS®, and the REALTOR® logo are controlled by The Canadian Real Estate Association (CREA) and identify real estate professionals who are members of CREA. The trademarks MLS®, Multiple Listing Service® and the associated logos are owned by The Canadian Real Estate Association (CREA) and identify the quality of services provided by real estate professionals who are members of CREA. The trademark DDF® is owned by The Canadian Real Estate Association (CREA) and identifies CREA's Data Distribution Facility (DDF®)
August 24 2026 04:39:45
Toronto Regional Real Estate Board
Sutton Group Old Mill Realty Inc.