
29 Hutton Avenue Toronto, Ontario M4C 3L2

$4,300 Monthly
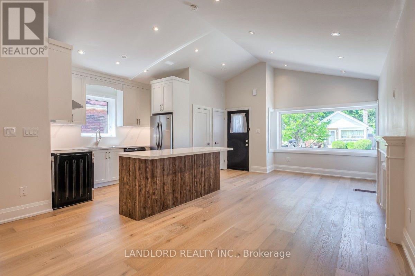
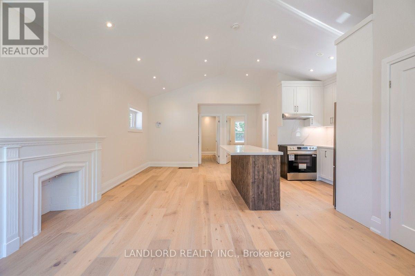
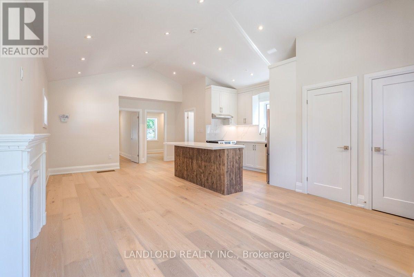
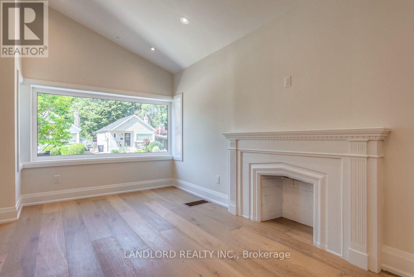
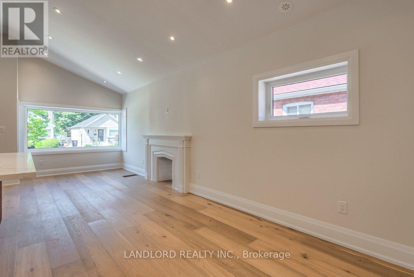
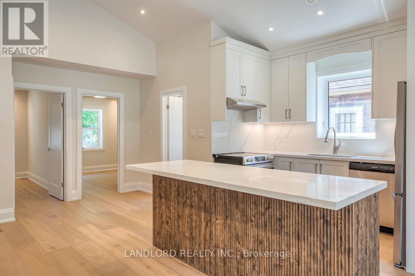
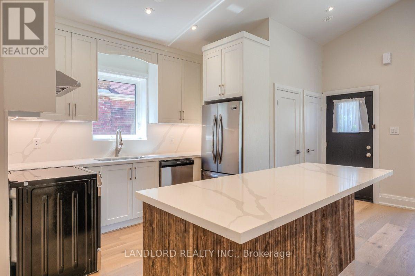
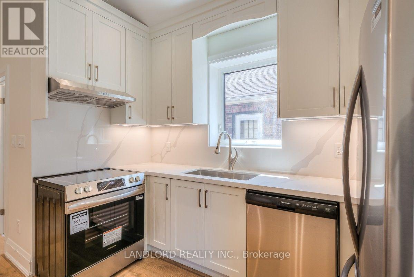
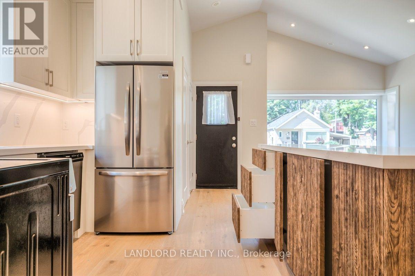
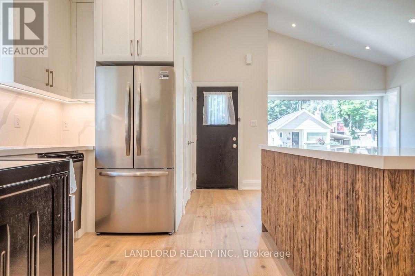
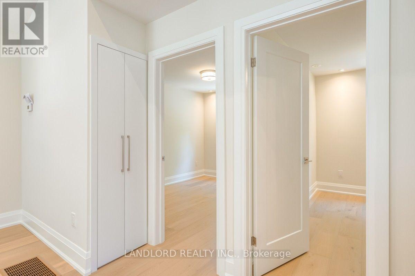
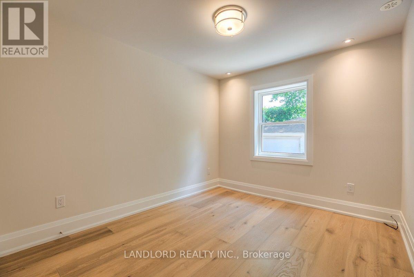
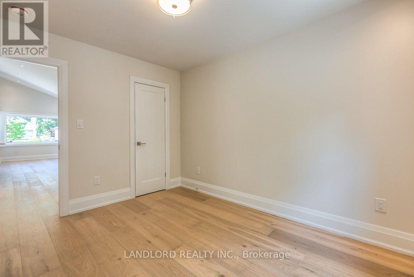
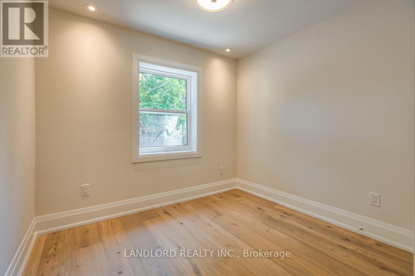
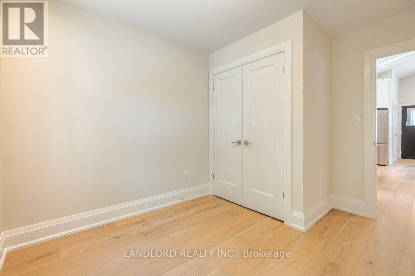
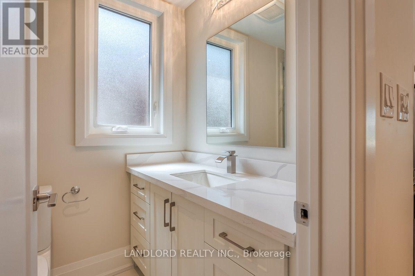
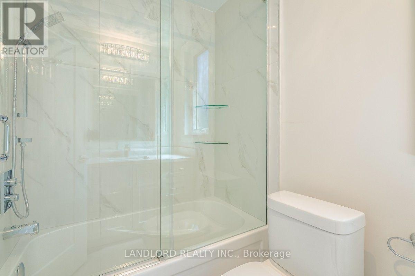
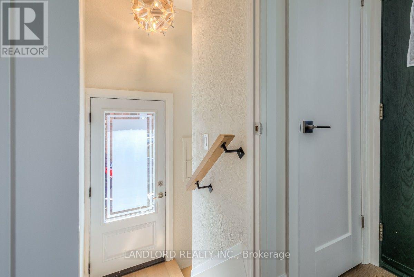
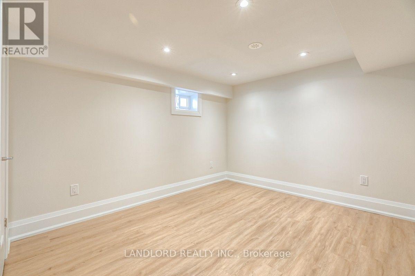
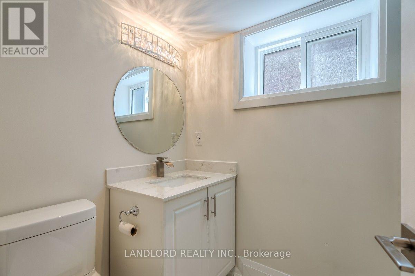
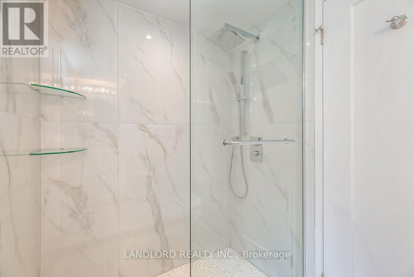
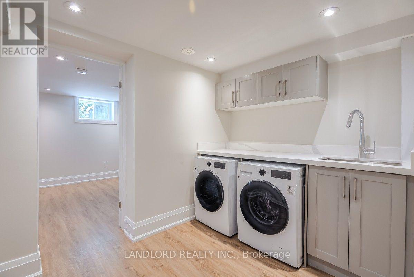
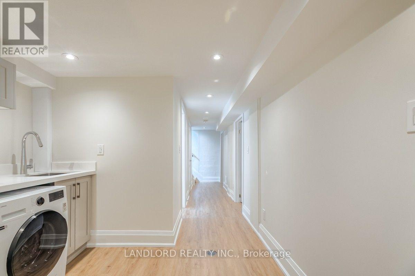
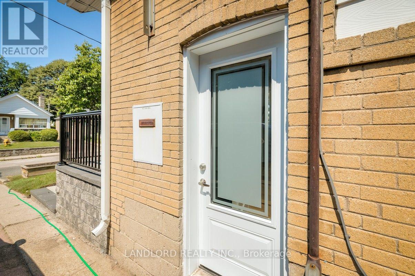
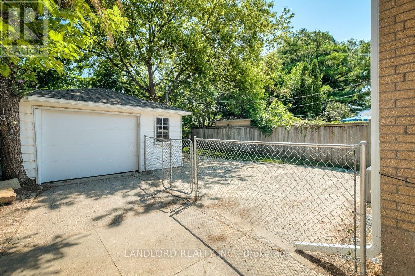
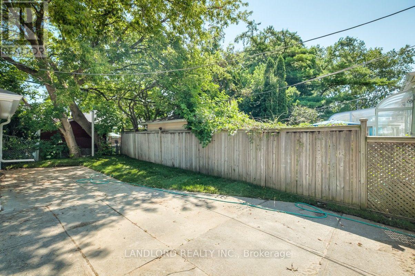
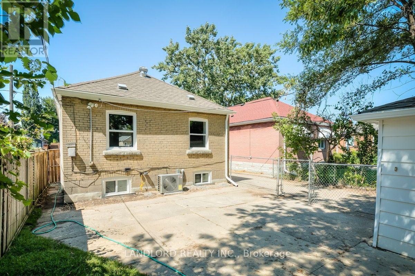
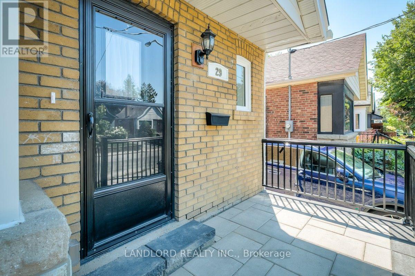
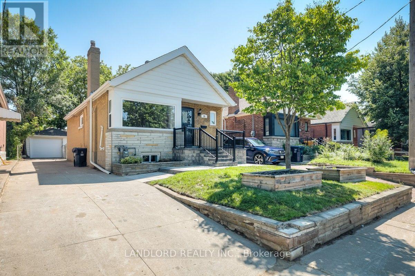
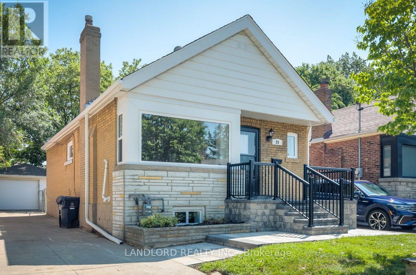
Welcome To 29 Hutton Avenue! A Beautifully Renovated 4 Bedroom, 2 Bathroom Home In The Sought-After Old East York/Woodbine Heights Community. Completely Renovated From Top To Bottom By A Professional Home Builder, This Home Combines Modern Finishes, Thoughtful Design, And Comfortable Living Spaces. With A Stunning Open-Concept Main Floor, Brand-New Kitchen, Spacious Bedrooms, Central Heating And A/C, And A Convenient Location Close To Transit, Parks, Shopping, And Downtown Toronto, This Home Is An Exceptional Rental Opportunity. **Appliances: Fridge, Stove, Dishwasher, Washer and Dryer **Utilities: Heat, Hydro & Water Extra **Parking: 1 spot in garage + at least 3 on driveway! (id:55460)
Property Details
| MLS® Number | E13658308 |
| Property Type | Single Family |
| Community Name | East York |
| Features | Carpet Free |
| Parking Space Total | 4 |
Building
| Bathroom Total | 2 |
| Bedrooms Above Ground | 2 |
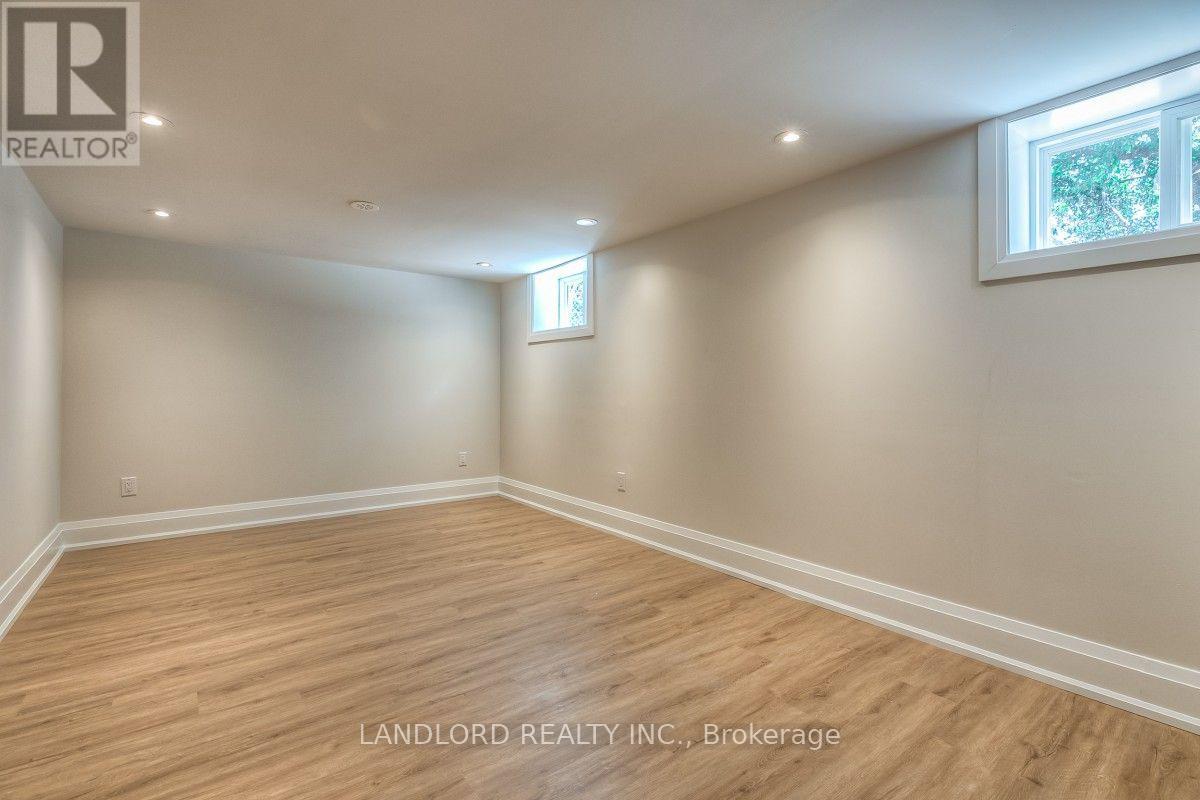
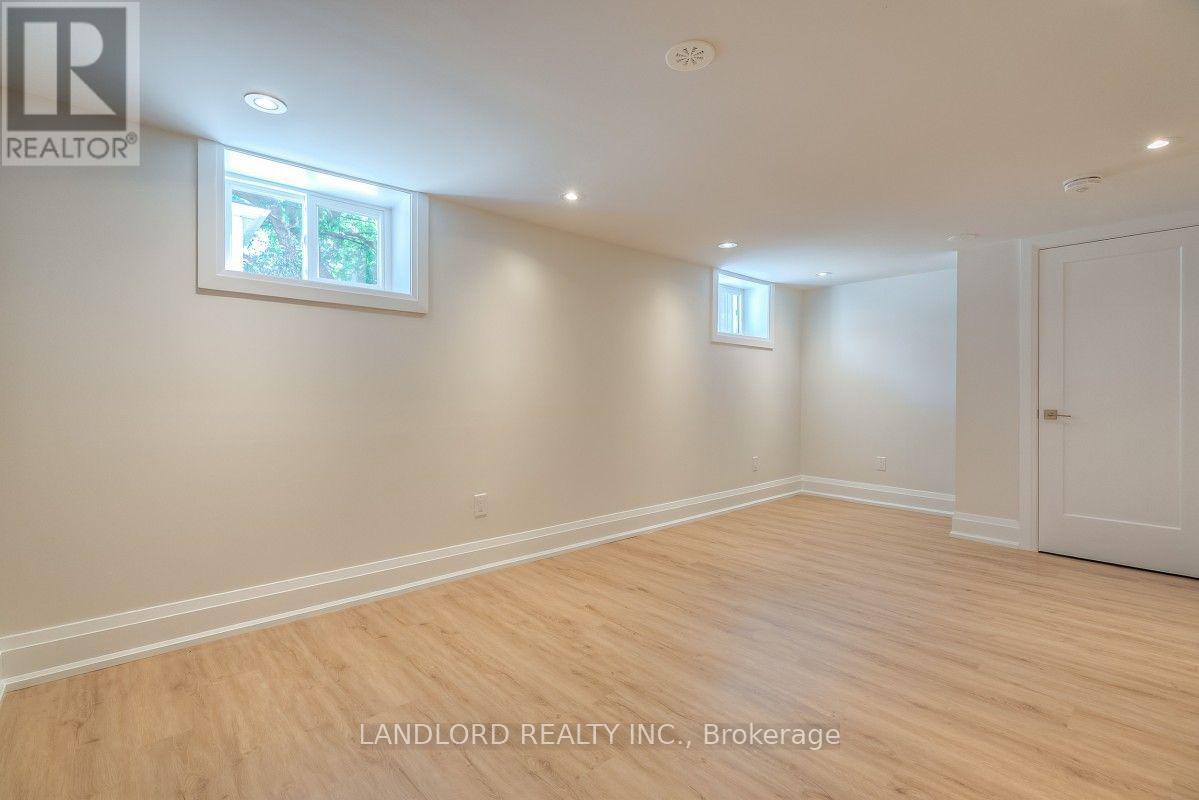
| Bedrooms Below Ground | 2 |
| Bedrooms Total | 4 |
| Architectural Style | Bungalow |
| Basement Development | Finished |
| Basement Type | N/a (finished) |
| Construction Style Attachment | Detached |
| Cooling Type | Central Air Conditioning |
| Exterior Finish | Brick |
| Flooring Type | Hardwood |
| Foundation Type | Unknown |
| Heating Fuel | Natural Gas |
| Heating Type | Forced Air |
| Stories Total | 1 |
| Size Interior | 700 - 1,100 Ft2 |
| Type | House |
| Utility Water | Municipal Water |
Parking
| Detached Garage | |
| Garage |
Land
| Acreage | No |
| Sewer | Sanitary Sewer |
| Size Depth | 95 Ft |
| Size Frontage | 34 Ft |
| Size Irregular | 34 X 95 Ft |
| Size Total Text | 34 X 95 Ft |
Rooms
| Level | Type | Length | Width | Dimensions |
|---|---|---|---|---|
| Basement | Bedroom 3 | 3.05 m | 5.64 m | 3.05 m x 5.64 m |
| Basement | Bedroom 4 | 3.05 m | 3.96 m | 3.05 m x 3.96 m |
| Main Level | Living Room | 5.2 m | 3.2 m | 5.2 m x 3.2 m |
| Main Level | Dining Room | 5.2 m | 3.2 m | 5.2 m x 3.2 m |
| Main Level | Kitchen | 3.2 m | 2.7 m | 3.2 m x 2.7 m |
| Main Level | Primary Bedroom | 3.6 m | 3 m | 3.6 m x 3 m |
| Main Level | Bedroom 2 | 3.6 m | 3 m | 3.6 m x 3 m |
https://www.realtor.ca/real-estate/30136730/29-hutton-avenue-toronto-east-york-east-york

Broker of Record
(416) 961-8880

515 Logan Ave
Toronto, Ontario M4K 3B3
(416) 961-8880
(416) 462-1461
www.landlord.net/

The trademarks REALTOR®, REALTORS®, and the REALTOR® logo are controlled by The Canadian Real Estate Association (CREA) and identify real estate professionals who are members of CREA. The trademarks MLS®, Multiple Listing Service® and the associated logos are owned by The Canadian Real Estate Association (CREA) and identify the quality of services provided by real estate professionals who are members of CREA. The trademark DDF® is owned by The Canadian Real Estate Association (CREA) and identifies CREA's Data Distribution Facility (DDF®)
August 10 2026 07:31:02
Toronto Regional Real Estate Board
Landlord Realty Inc.