
29 Crestview Avenue Brampton, Ontario L6W 2R8

$749,900
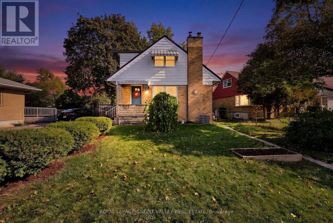
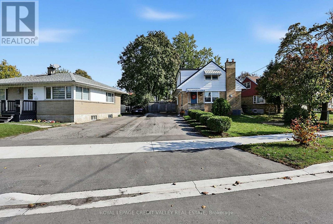
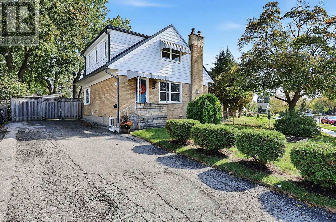
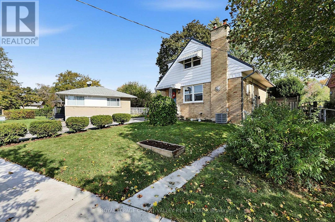
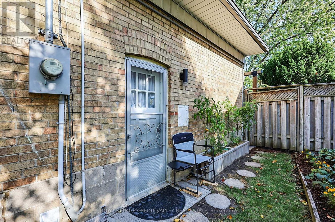
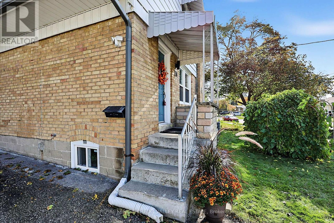
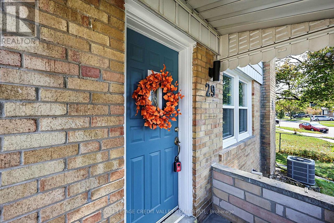
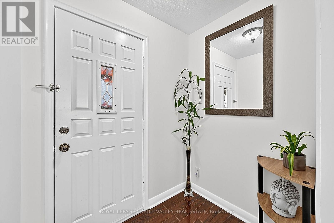
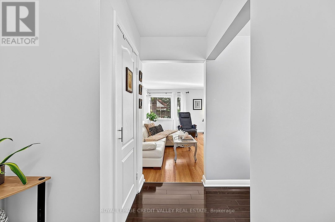
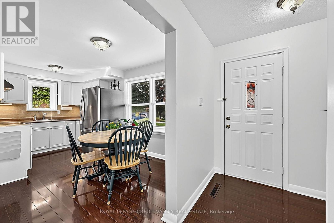
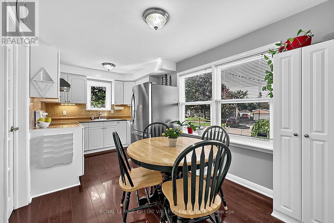
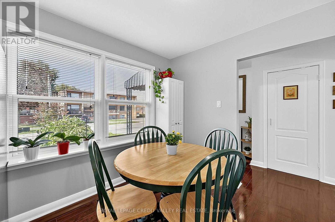
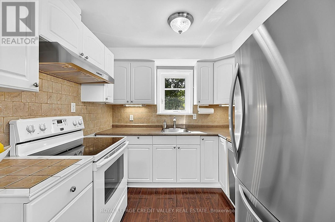
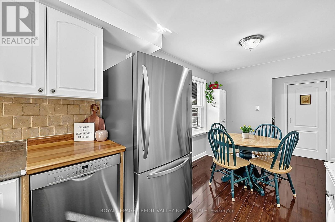
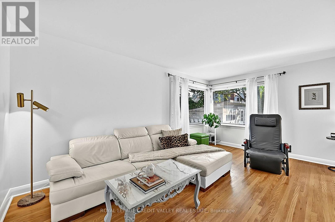
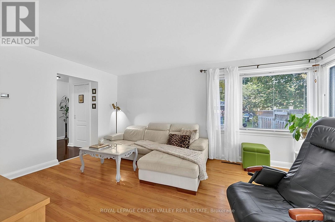
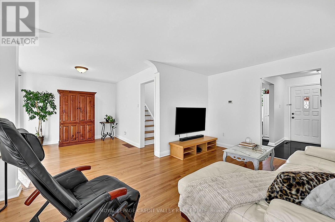
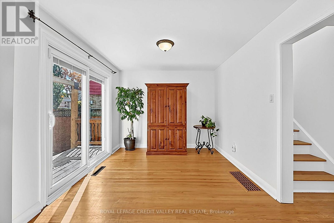
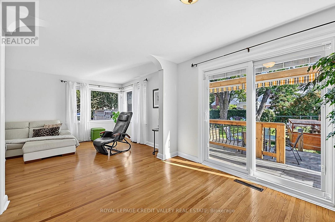
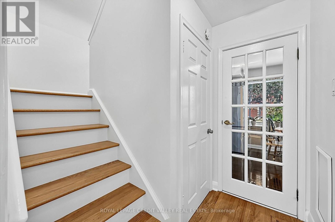
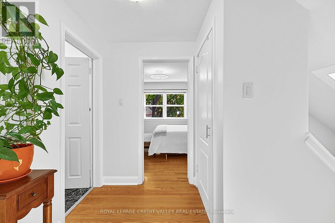
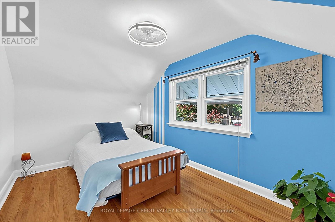
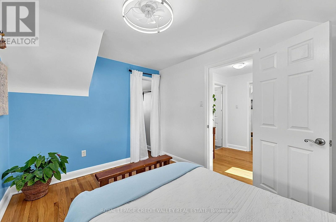
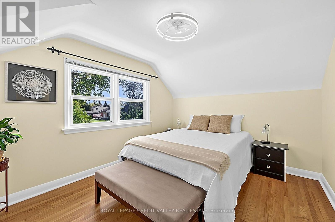
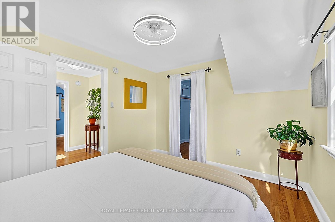
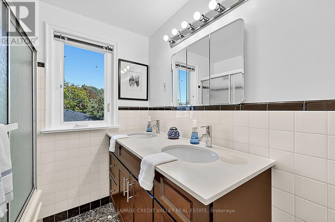
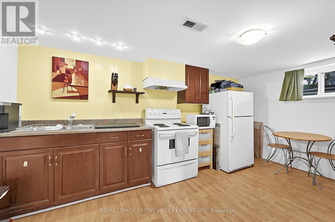
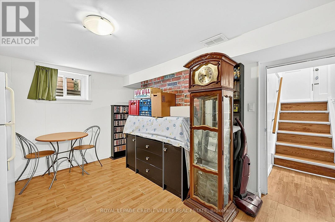
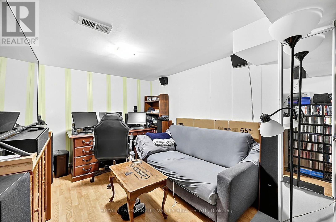
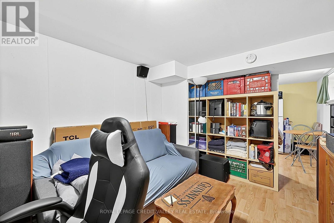
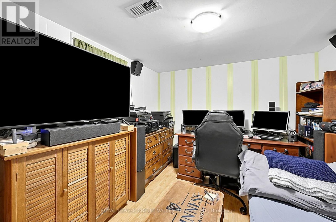
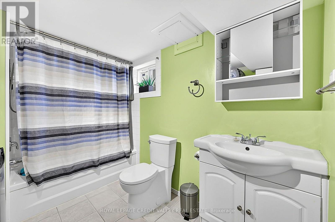
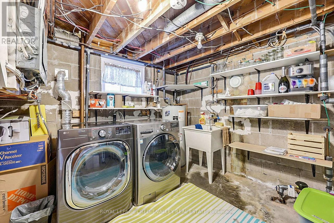
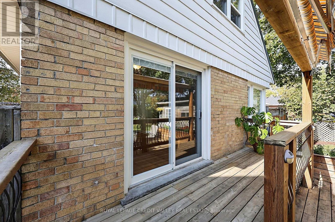
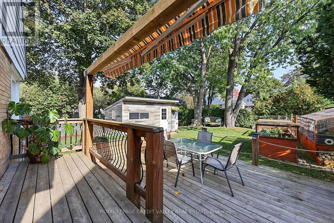
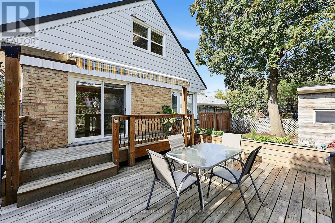
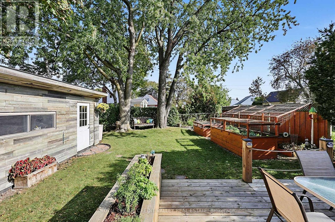
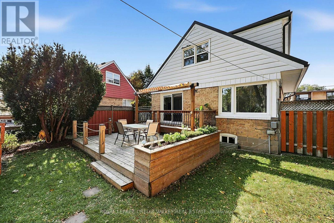
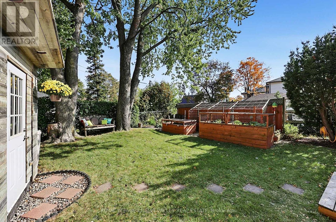
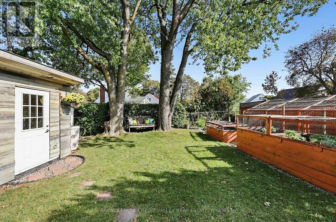
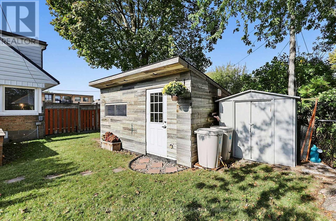
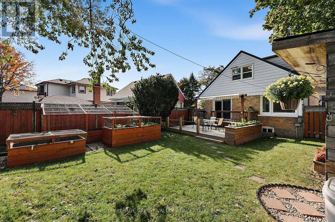
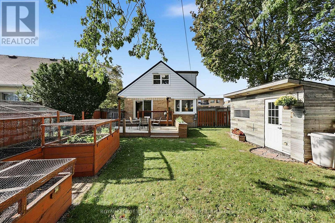
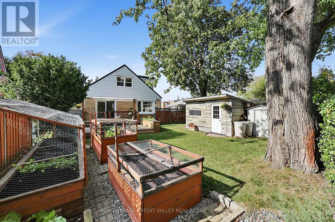
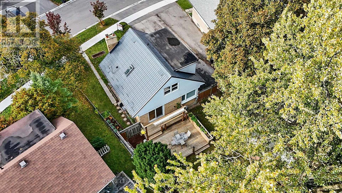
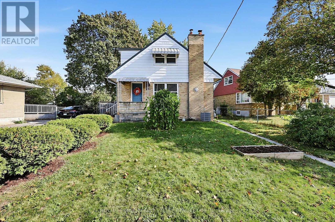
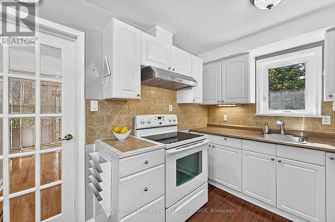
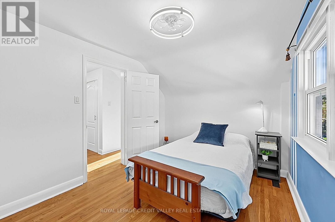
Welcome to 29 Crestview Avenue! Discover this very quaint and cozy home nestled in the desirable Eldomar Heights area of Brampton. From the moment you arrive, the home's amazing curb appeal and inviting character are immediately apparent. Attention to detail is evident throughout, including 6-inch high baseboards and gleaming hardwood flooring. This bright and welcoming home features three bedrooms and two full bathrooms. Natural light fills the main living spaces, complemented by an additional skylight over the staircase leading to the second floor. The kitchen offers plenty of cupboard and countertop space, accented by a ceramic backsplash. The electrical service has also been upgraded to 100-amp service. Upstairs, you'll find two generously sized bedrooms, each featuring its own walk-in closet. The fully finished basement offers excellent versatility with a third bedroom, full bathroom, separate kitchen and private entrance, creating an ideal in-law suite or potential rental opportunity. Step outside to your own private backyard retreat. A beautiful wood deck overlooks the secluded yard, complete with a large working shed equipped with electricity. Garden enthusiasts will appreciate the multiple vegetable gardens, perfect for growing your own fresh produce. The spacious driveway provides parking for up to six vehicles, making this charming home as practical as it is inviting. A wonderful opportunity to own a character-filled home in a desirable Brampton neighbourhood - don't miss it! (id:55460)
Property Details
| MLS® Number | W14080334 |
| Property Type | Single Family |
| Community Name | Brampton East |
| Amenities Near By | Hospital, Place Of Worship, Public Transit, Schools |
| Community Features | School Bus |
| Features | In-law Suite |
| Parking Space Total | 6 |
| Structure | Patio(s), Shed |
Building
| Bathroom Total | 2 |
| Bedrooms Above Ground | 2 |
| Bedrooms Below Ground | 1 |
| Bedrooms Total | 3 |
| Appliances | Water Heater, Water Meter, Dishwasher, Dryer, Microwave, Stove, Washer, Window Coverings, Refrigerator |
| Basement Development | Finished |
| Basement Features | Separate Entrance |
| Basement Type | N/a, Full, N/a (finished) |
| Construction Style Attachment | Detached |
| Cooling Type | Central Air Conditioning |
| Exterior Finish | Aluminum Siding, Brick |
| Fire Protection | Smoke Detectors |
| Flooring Type | Hardwood, Laminate |
| Foundation Type | Concrete |
| Heating Fuel | Natural Gas |
| Heating Type | Forced Air |
| Stories Total | 2 |
| Size Interior | 1,100 - 1,500 Sqft |
| Type | House |
| Utility Water | Municipal Water |
Parking
| No Garage |
Land
| Acreage | No |
| Fence Type | Fenced Yard |
| Land Amenities | Hospital, Place Of Worship, Public Transit, Schools |
| Sewer | Sanitary Sewer |
| Size Depth | 99 Ft |
| Size Frontage | 58 Ft |
| Size Irregular | 58 X 99 Ft |
| Size Total Text | 58 X 99 Ft |
Rooms
| Level | Type | Length | Width | Dimensions |
|---|---|---|---|---|
| Second Level | Primary Bedroom | 3.68 m | 3.04 m | 3.68 m x 3.04 m |
| Second Level | Bedroom 2 | 3.67 m | 2.7 m | 3.67 m x 2.7 m |
| Basement | Kitchen | 4.54 m | 3.16 m | 4.54 m x 3.16 m |
| Basement | Bedroom 3 | 3.92 m | 2.88 m | 3.92 m x 2.88 m |
| Basement | Laundry Room | 4.58 m | 3.1 m | 4.58 m x 3.1 m |
| Main Level | Living Room | 5.02 m | 3.34 m | 5.02 m x 3.34 m |
| Main Level | Dining Room | 3.24 m | 2.94 m | 3.24 m x 2.94 m |
| Main Level | Kitchen | 4.83 m | 2.58 m | 4.83 m x 2.58 m |
https://www.realtor.ca/real-estate/30404532/29-crestview-avenue-brampton-brampton-east-brampton-east

10045 Hurontario St #1
Brampton, Ontario L6Z 0E6
(905) 793-5000
(905) 793-5020

The trademarks REALTOR®, REALTORS®, and the REALTOR® logo are controlled by The Canadian Real Estate Association (CREA) and identify real estate professionals who are members of CREA. The trademarks MLS®, Multiple Listing Service® and the associated logos are owned by The Canadian Real Estate Association (CREA) and identify the quality of services provided by real estate professionals who are members of CREA. The trademark DDF® is owned by The Canadian Real Estate Association (CREA) and identifies CREA's Data Distribution Facility (DDF®)
October 15 2026 03:36:11
Toronto Regional Real Estate Board
Royal LePage Credit Valley Real Estate