
29 - 60 First Street Orangeville, Ontario L9W 2E4

$2,850 Monthly
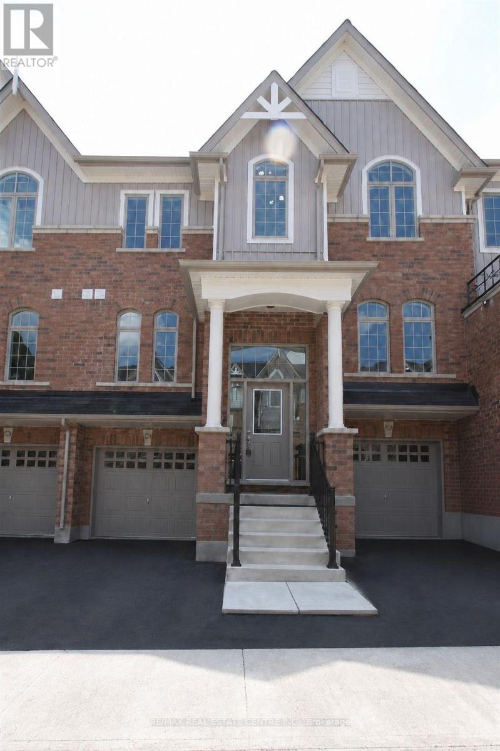
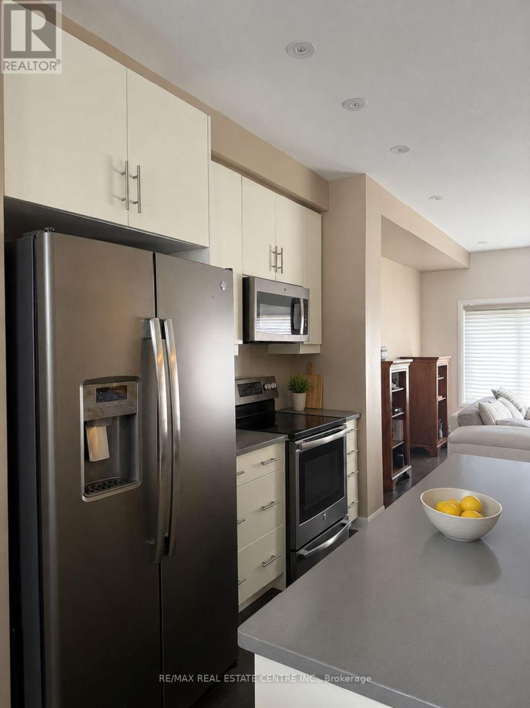
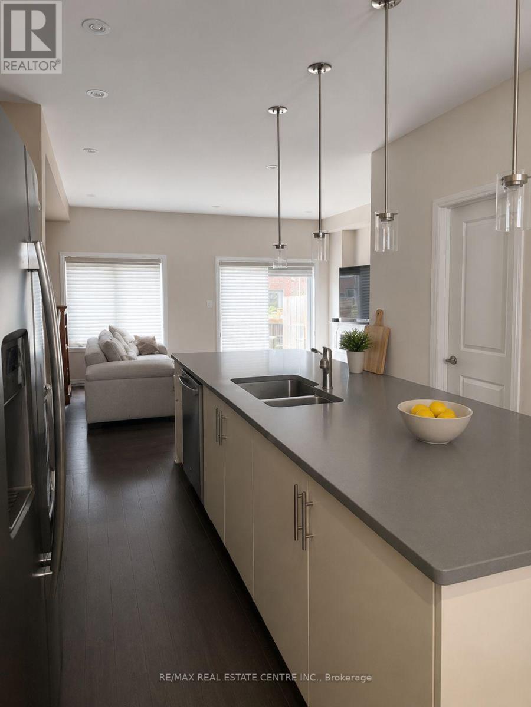
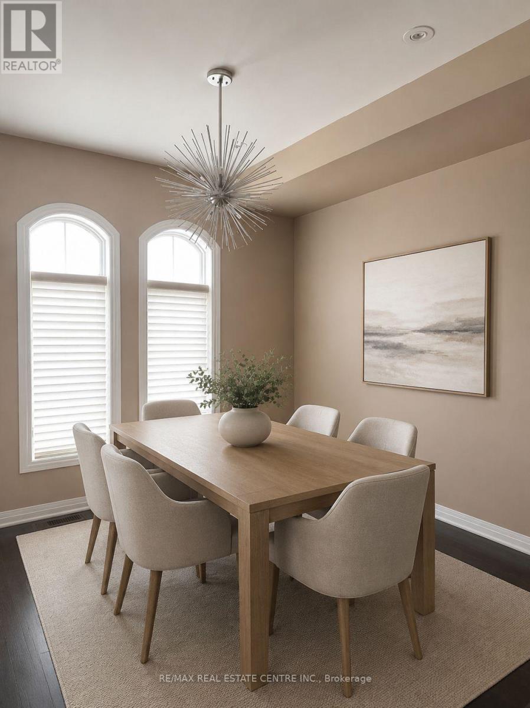
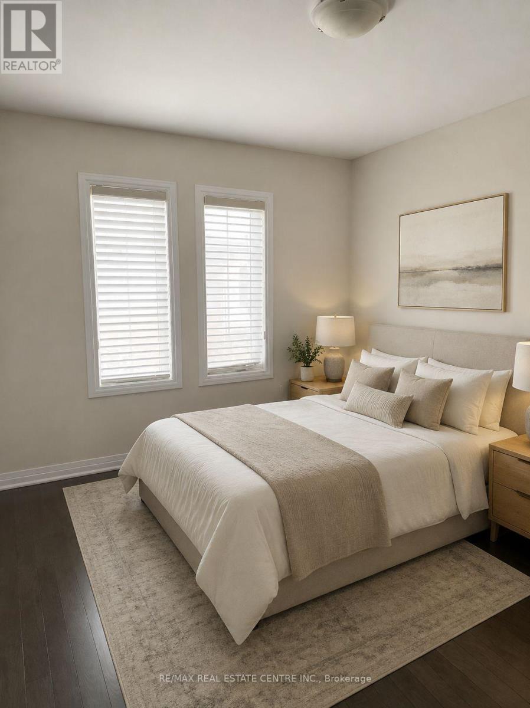
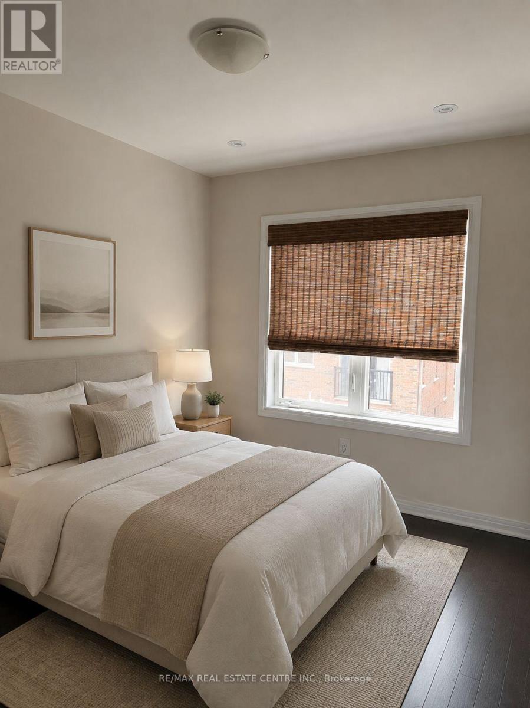
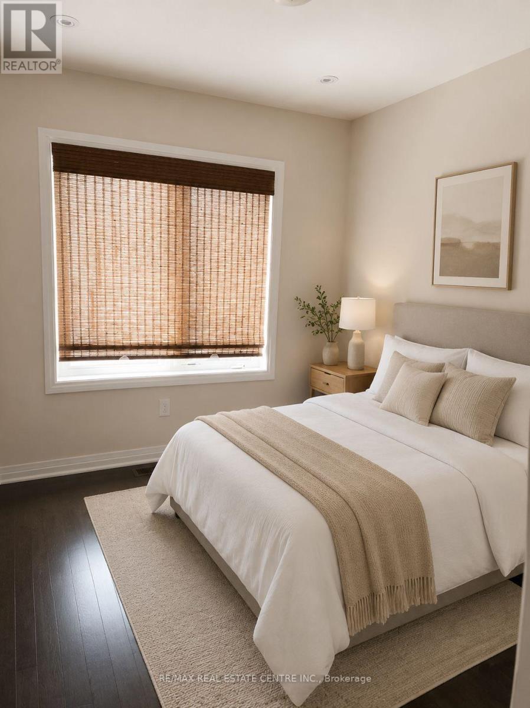
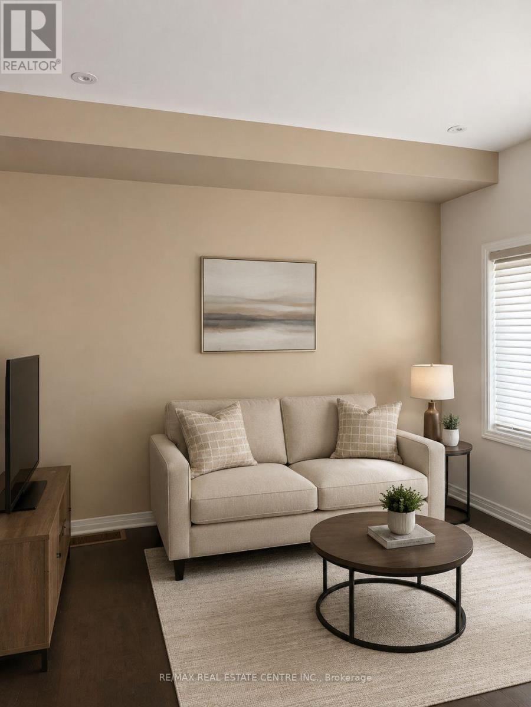
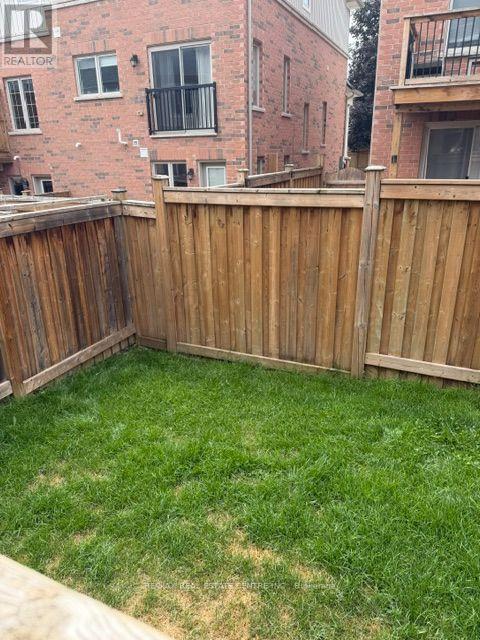
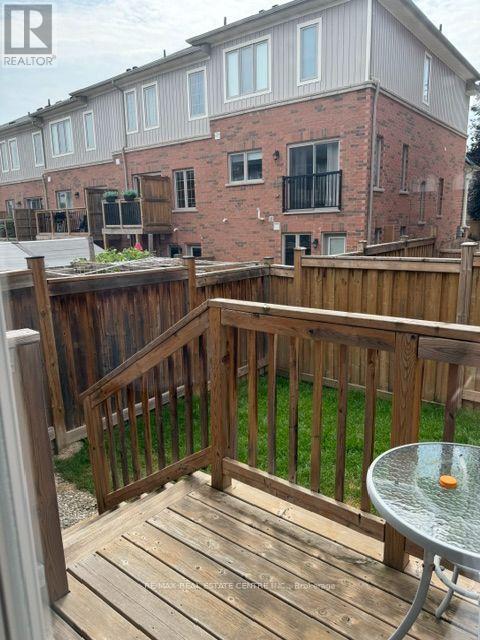
Welcome to this beautifully upgraded 3-bedroom, 4-bathroom townhouse offering 1,576 sq. ft. of stylish, functional living space. Step inside the welcoming foyer and continue up to the bright, open-concept main floor featuring 9-foot ceilings, upgraded hardwood flooring and trim. The modern kitchen boasts upgraded cabinetry, granite countertops, stainless steel appliances and a spacious dining area. This level also includes a convenient 2-piece bathroom, main-floor laundry and a large great room with a walkout to the deck-perfect for relaxing or entertaining. Upstairs, hardwood flooring continues throughout all three bedrooms. The primary bedroom features a private 3-piece ensuite with a glass walk-in shower. Both additional bedrooms offer pot lights, while the third bedroom also includes a walk-in closet. The finished lower level provides direct access to the single-car garage, an additional 2-piece bathroom and versatile space ideal for a home office, den or recreation room. A beautifully finished home with plenty of space for comfortable everyday living! (id:55460)
Property Details
| MLS® Number | W13642778 |
| Property Type | Single Family |
| Community Name | Orangeville |
| Equipment Type | Water Heater, Water Softener |
| Parking Space Total | 2 |
| Rental Equipment Type | Water Heater, Water Softener |
Building
| Bathroom Total | 4 |
| Bedrooms Above Ground | 3 |
| Bedrooms Total | 3 |
| Appliances | Garage Door Opener Remote(s), All, Blinds |
| Basement Development | Finished |
| Basement Type | N/a (finished) |
| Construction Style Attachment | Attached |
| Cooling Type | Central Air Conditioning |
| Exterior Finish | Brick, Vinyl Siding |
| Flooring Type | Hardwood, Carpeted |
| Foundation Type | Concrete |
| Half Bath Total | 2 |
| Heating Fuel | Natural Gas |
| Heating Type | Forced Air |
| Stories Total | 2 |
| Size Interior | 1,500 - 2,000 Ft2 |
| Type | Row / Townhouse |
| Utility Water | Municipal Water |
Parking
| Attached Garage | |
| Garage |
Land
| Acreage | No |
| Sewer | Sanitary Sewer |
Rooms
| Level | Type | Length | Width | Dimensions |
|---|---|---|---|---|
| Lower Level | Recreational, Games Room | 3.81 m | 3.26 m | 3.81 m x 3.26 m |
| Main Level | Kitchen | 2.44 m | 2.74 m | 2.44 m x 2.74 m |
| Main Level | Living Room | 5.18 m | 3.66 m | 5.18 m x 3.66 m |
| Main Level | Dining Room | 3.35 m | 3.17 m | 3.35 m x 3.17 m |
| Upper Level | Primary Bedroom | 3.84 m | 3.05 m | 3.84 m x 3.05 m |
| Upper Level | Bedroom 2 | 3.29 m | 2.56 m | 3.29 m x 2.56 m |
| Upper Level | Bedroom 3 | 2.92 m | 2.65 m | 2.92 m x 2.65 m |
https://www.realtor.ca/real-estate/30120027/29-60-first-street-orangeville-orangeville
Salesperson
(519) 942-8700

115 First Street
Orangeville, Ontario L9W 3J8
(519) 942-8700
(519) 942-2284

The trademarks REALTOR®, REALTORS®, and the REALTOR® logo are controlled by The Canadian Real Estate Association (CREA) and identify real estate professionals who are members of CREA. The trademarks MLS®, Multiple Listing Service® and the associated logos are owned by The Canadian Real Estate Association (CREA) and identify the quality of services provided by real estate professionals who are members of CREA. The trademark DDF® is owned by The Canadian Real Estate Association (CREA) and identifies CREA's Data Distribution Facility (DDF®)
August 06 2026 01:30:50
Toronto Regional Real Estate Board
RE/MAX Real Estate Centre Inc.