
2885 Haldimand 9 Road Haldimand, Ontario N0A 1R0

$1,499,999
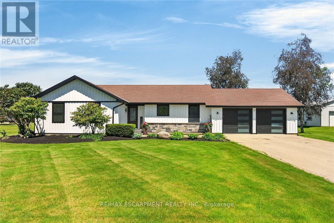
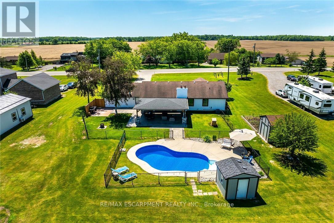
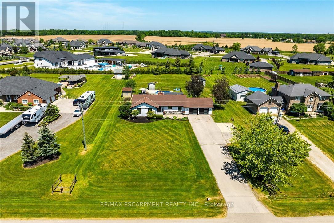
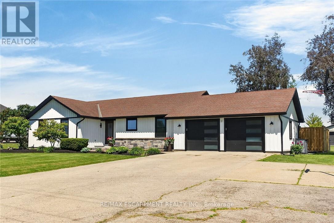
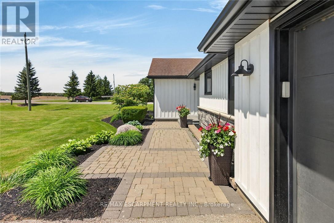
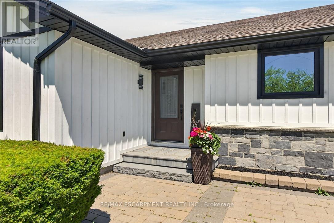
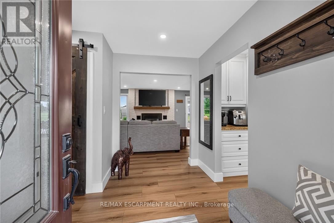
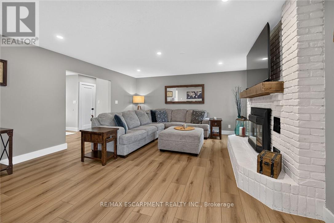
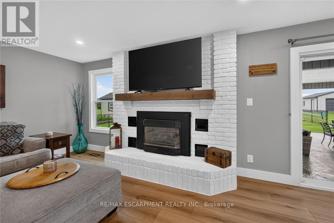
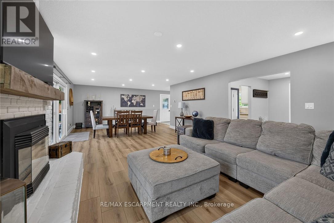
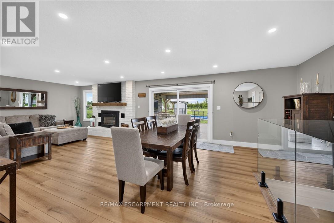
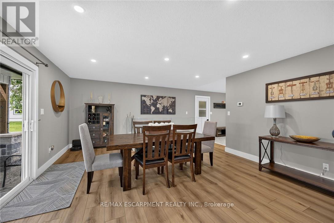
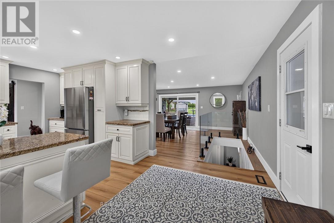
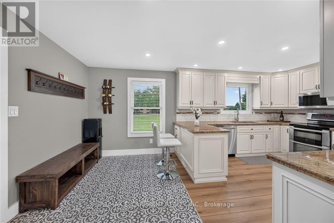
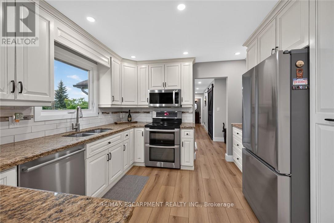
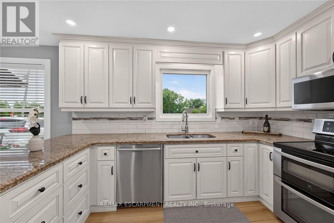
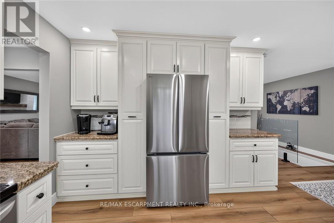
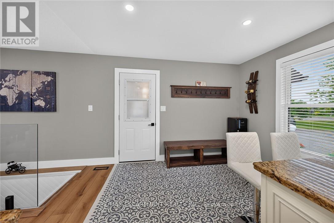
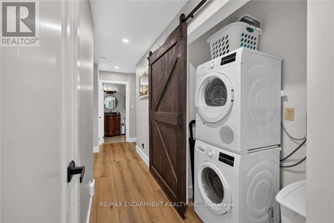
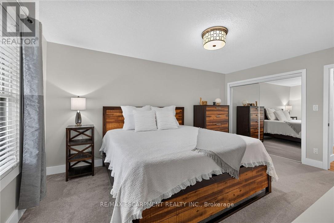
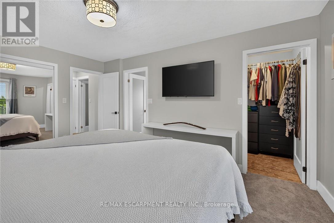
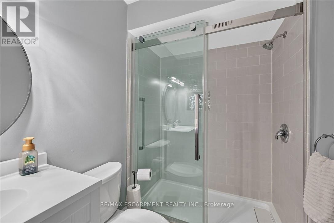
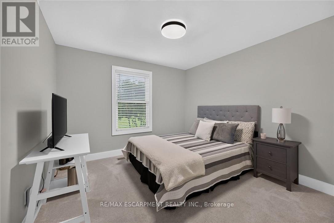
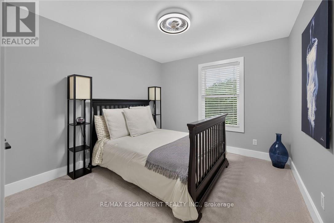
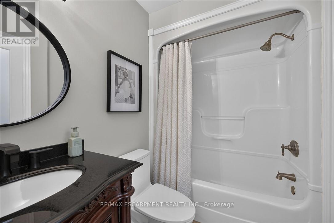
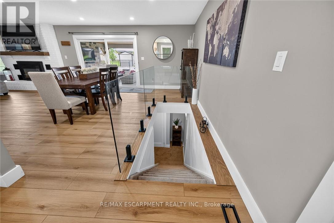
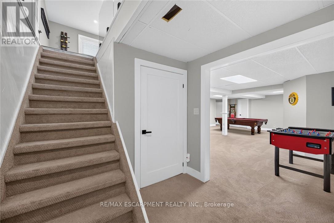
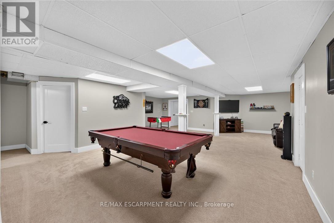
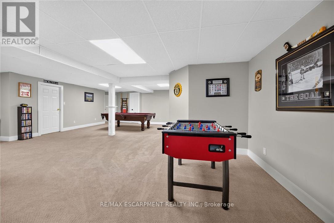
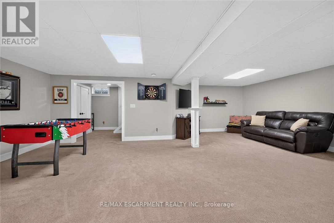
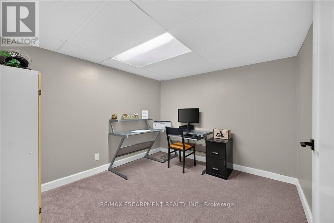
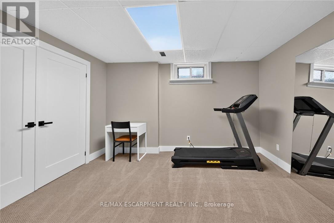
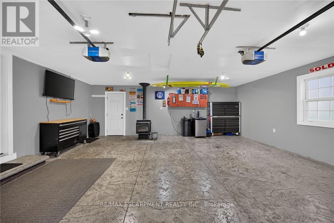
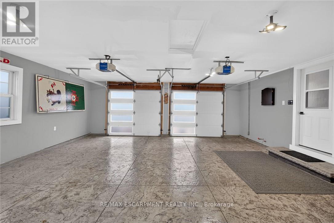
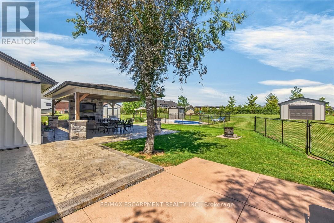
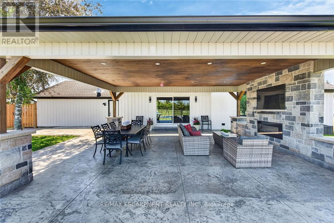
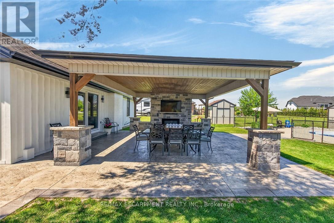
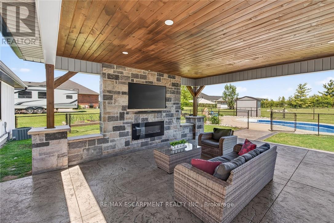
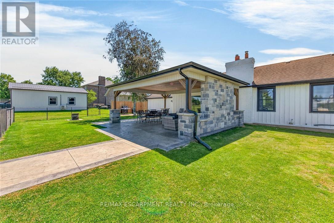
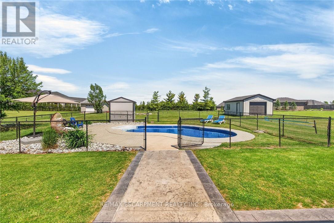
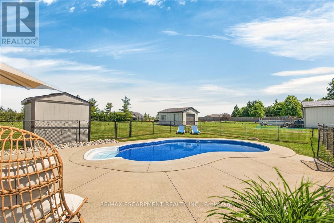
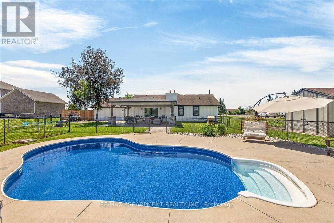
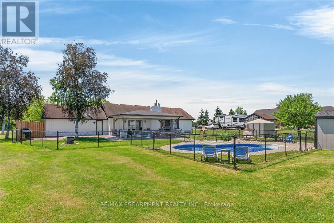
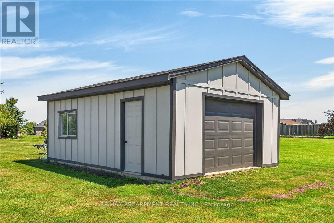
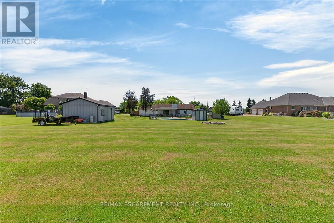
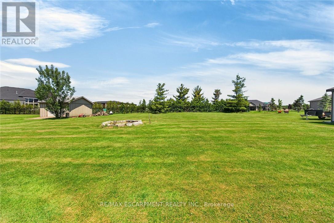
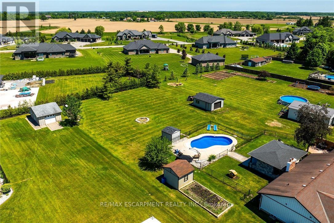
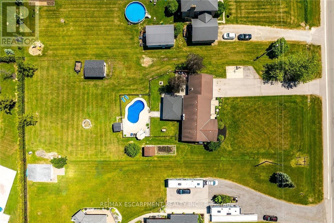
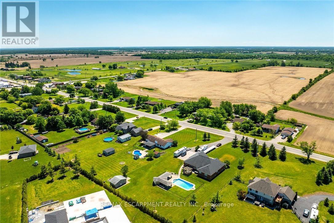
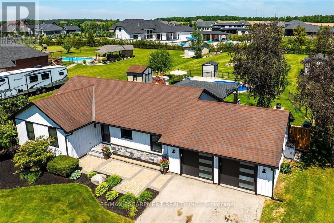
Simply Stunning best describes this gorgeous country property located in Empire Corners - Haldimand County hamlet boasting desired south of Binbrook location. The beautifully manicured 0.89 ac property abuts Empire Estates - prestigious rural subdivision renowned for palatial style homes situated on 1-3 acre estate lots. Prepare to be "Wowed" once entering this incredible property oozing w/curb appeal incs paved double drive leading to extensively renovated bungalow thru-out in 2025 - offering stylish board & baton siding accented w/stone skirting - introducing 1534sf of chicly appointed living area, 1545sf finished lower level + 597sf insulated/heated double garage boasting stamped conc. flooring & 2 insulated roll-up doors. Sparkling "World-Class" kitchen (new in 2025) highlights main level sporting in-vogue white cabinetry, granite countertops, modern tile backsplash & SS appliances - continues to open concept dining room / living room enhanced w/gas fireplace set in white painted brick hearth - enjoying patio door walk-out to the "Pinnacle of the Property" - spectacular 26x32 Timber-Frame accented entertainment pavilion ftrs stone feature wall incs built-in fireplace & TV, stamped conc. flooring & tongue & groove ceilings - extends to heated kidney-shaped, in-ground pool-2018 - a backyard paradise you may never leave. West-wing houses lavish primary bedroom incs WI closet & 3pc en-suite, 2 additional bedrooms, 4pc main bath & convenient MF laundry room. Once the outdoor fun is done - retreat to spacious lower level family/games room - ideal venue to kibitz w/friends & family - or - perfect place to kick back & relax. Floor plan incs spacious 4th bedroom, office/possible bedroom & multiple storage & utility rooms. Extras - premium laminate & carpeted flooring-2025, roof-2016, quality windows/exterior doors, n/g furnace-2018, AC-2016, 14 KW gas generator, water well, UV/RO water purification, 4 TV's, fibre internet, 200 hydro & septic. Make this your "Last (id:55460)
Property Details
| MLS® Number | X13584402 |
| Property Type | Single Family |
| Community Name | Haldimand |
| Amenities Near By | Golf Nearby, Park, Place Of Worship, Schools |
| Community Features | School Bus |
| Equipment Type | Water Heater - Gas |
| Features | Level, Gazebo |
| Parking Space Total | 14 |
| Pool Type | Inground Pool |
| Rental Equipment Type | Water Heater - Gas |
| Structure | Patio(s), Porch, Shed |
Building
| Bathroom Total | 2 |
| Bedrooms Above Ground | 3 |
| Bedrooms Below Ground | 1 |
| Bedrooms Total | 4 |
| Age | 31 To 50 Years |
| Amenities | Fireplace(s) |
| Appliances | Garage Door Opener Remote(s), Dishwasher, Dryer, Freezer, Garage Door Opener, Microwave, Stove, Washer, Window Coverings, Refrigerator |
| Architectural Style | Bungalow |
| Basement Development | Finished |
| Basement Type | Full (finished) |
| Construction Style Attachment | Detached |
| Cooling Type | Central Air Conditioning |
| Exterior Finish | Brick, Stone |
| Fire Protection | Alarm System, Smoke Detectors |
| Fireplace Present | Yes |
| Fireplace Total | 2 |
| Fireplace Type | Woodstove |
| Fixture | Tv Antenna |
| Foundation Type | Poured Concrete |
| Heating Fuel | Natural Gas |
| Heating Type | Forced Air |
| Stories Total | 1 |
| Size Interior | 1,500 - 2,000 Ft2 |
| Type | House |
| Utility Power | Generator |
| Utility Water | Cistern |
Parking
| Attached Garage | |
| Garage |
Land
| Acreage | No |
| Land Amenities | Golf Nearby, Park, Place Of Worship, Schools |
| Sewer | Septic System |
| Size Depth | 322 Ft |
| Size Frontage | 120 Ft |
| Size Irregular | 120 X 322 Ft |
| Size Total Text | 120 X 322 Ft|1/2 - 1.99 Acres |
Rooms
| Level | Type | Length | Width | Dimensions |
|---|---|---|---|---|
| Basement | Other | 2.11 m | 2.18 m | 2.11 m x 2.18 m |
| Basement | Recreational, Games Room | 2.39 m | 2.21 m | 2.39 m x 2.21 m |
| Basement | Bedroom | 3.3 m | 3.89 m | 3.3 m x 3.89 m |
| Basement | Other | 2.79 m | 2.46 m | 2.79 m x 2.46 m |
| Basement | Family Room | 7.98 m | 9.6 m | 7.98 m x 9.6 m |
| Basement | Office | 2.74 m | 2.87 m | 2.74 m x 2.87 m |
| Basement | Utility Room | 3.15 m | 3.23 m | 3.15 m x 3.23 m |
| Main Level | Bathroom | 2.39 m | 1.63 m | 2.39 m x 1.63 m |
| Main Level | Bedroom | 3.56 m | 3.3 m | 3.56 m x 3.3 m |
| Main Level | Bedroom | 3.07 m | 3.43 m | 3.07 m x 3.43 m |
| Main Level | Foyer | 2.87 m | 1.85 m | 2.87 m x 1.85 m |
| Main Level | Primary Bedroom | 4.8 m | 3.38 m | 4.8 m x 3.38 m |
| Main Level | Bathroom | 1.52 m | 2.31 m | 1.52 m x 2.31 m |
| Main Level | Kitchen | 5.87 m | 3.51 m | 5.87 m x 3.51 m |
| Main Level | Living Room | 5.87 m | 4.7 m | 5.87 m x 4.7 m |
| Main Level | Dining Room | 4.75 m | 3.48 m | 4.75 m x 3.48 m |
| Main Level | Laundry Room | 1.37 m | 0.69 m | 1.37 m x 0.69 m |
https://www.realtor.ca/real-estate/30056024/2885-haldimand-9-road-haldimand-haldimand
Salesperson
(905) 573-1188
325 Winterberry Drive #4b
Hamilton, Ontario L8J 0B6
(905) 573-1188
(905) 573-1189

The trademarks REALTOR®, REALTORS®, and the REALTOR® logo are controlled by The Canadian Real Estate Association (CREA) and identify real estate professionals who are members of CREA. The trademarks MLS®, Multiple Listing Service® and the associated logos are owned by The Canadian Real Estate Association (CREA) and identify the quality of services provided by real estate professionals who are members of CREA. The trademark DDF® is owned by The Canadian Real Estate Association (CREA) and identifies CREA's Data Distribution Facility (DDF®)
July 20 2026 05:39:30
Toronto Regional Real Estate Board
RE/MAX Escarpment Realty Inc.