
2868 Shortreed Gardens Pickering, Ontario L0H 1M0

$4,300 Monthly
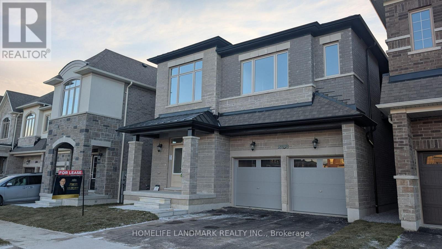
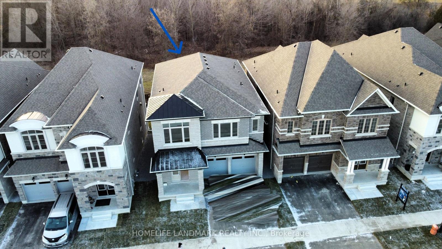
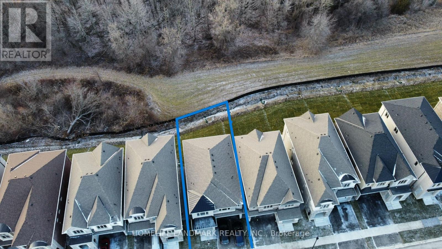
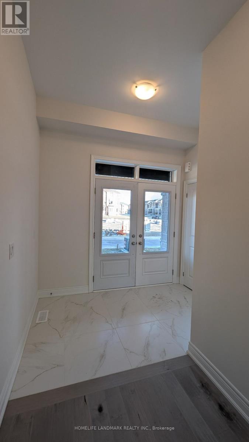
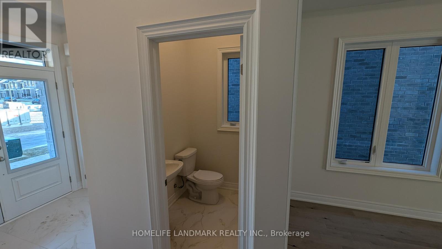
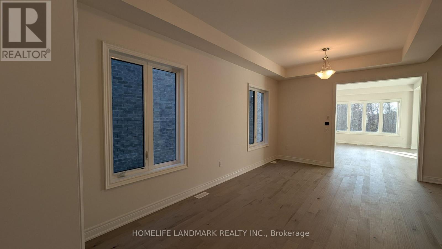
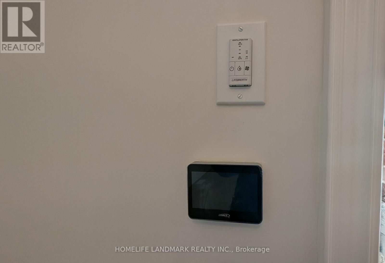
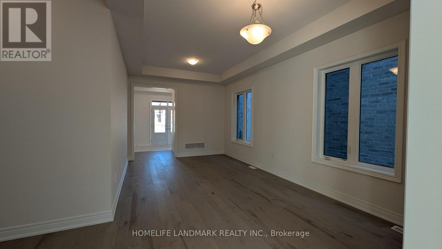
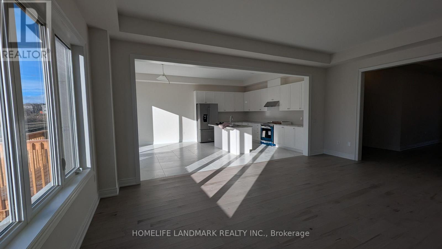
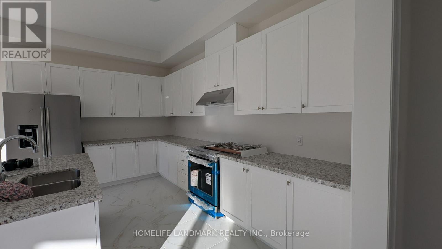
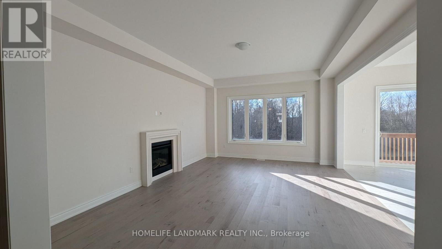
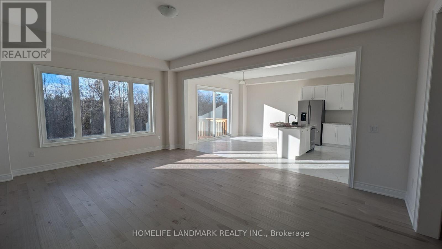
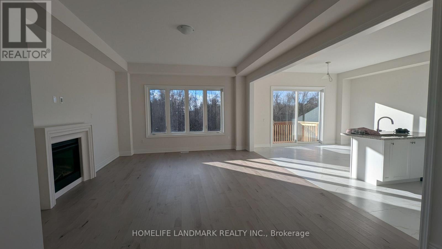
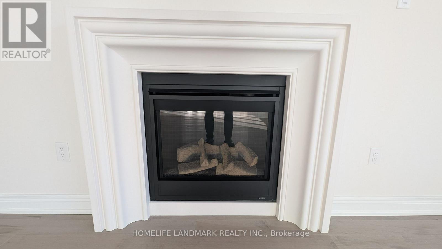
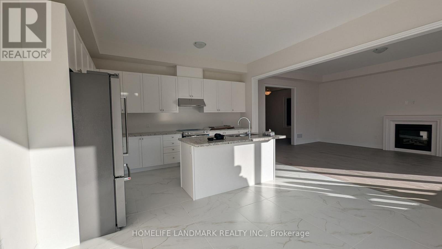
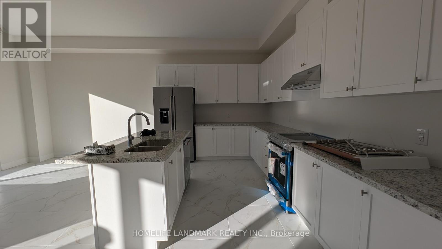
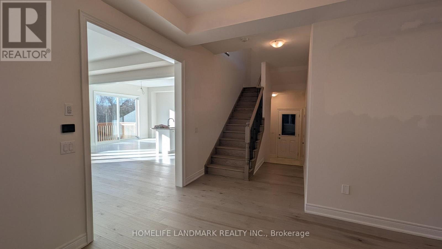
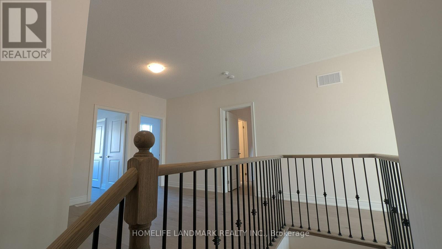
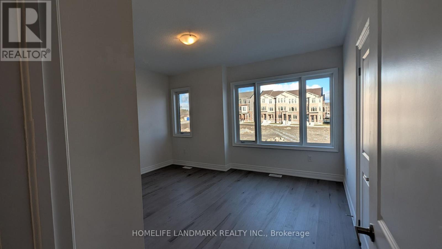
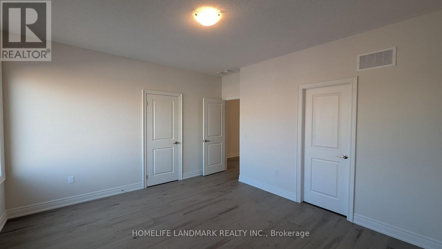
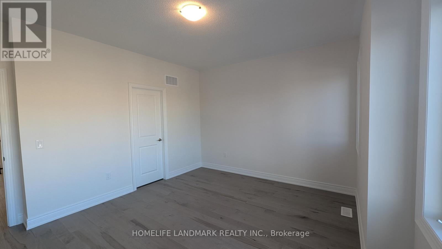
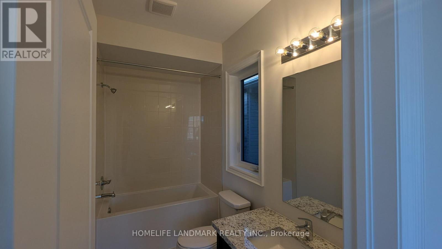
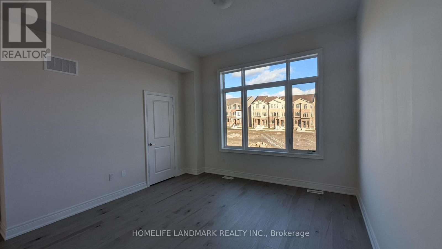
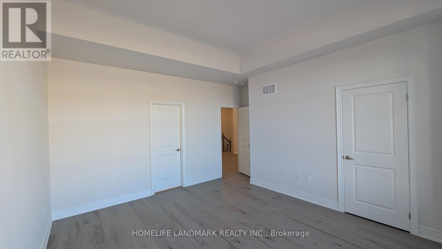
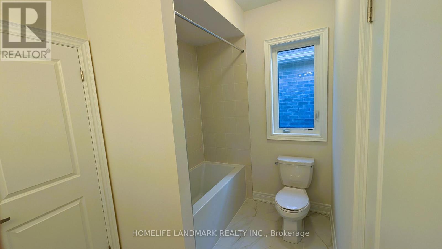
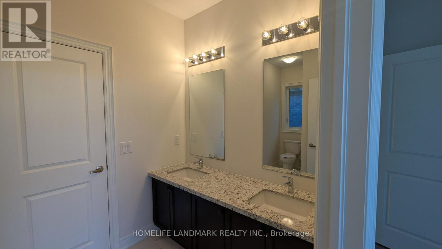
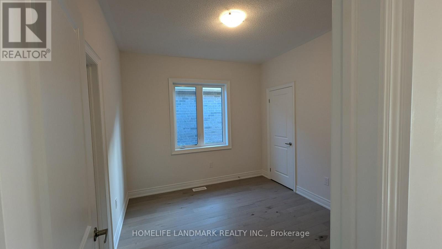
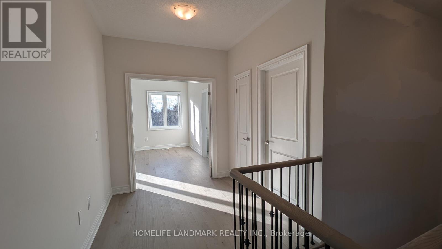
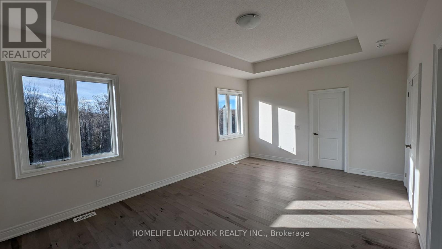
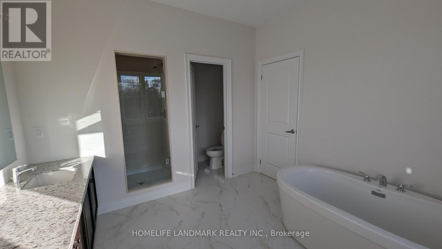
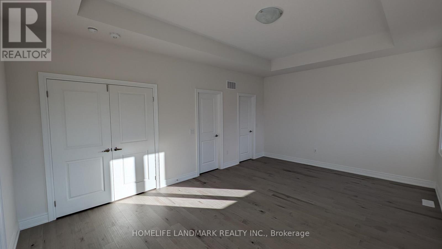
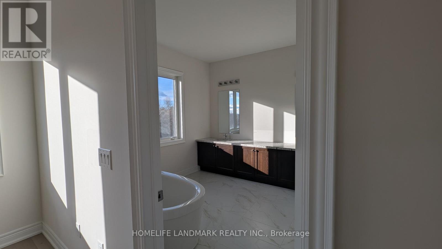
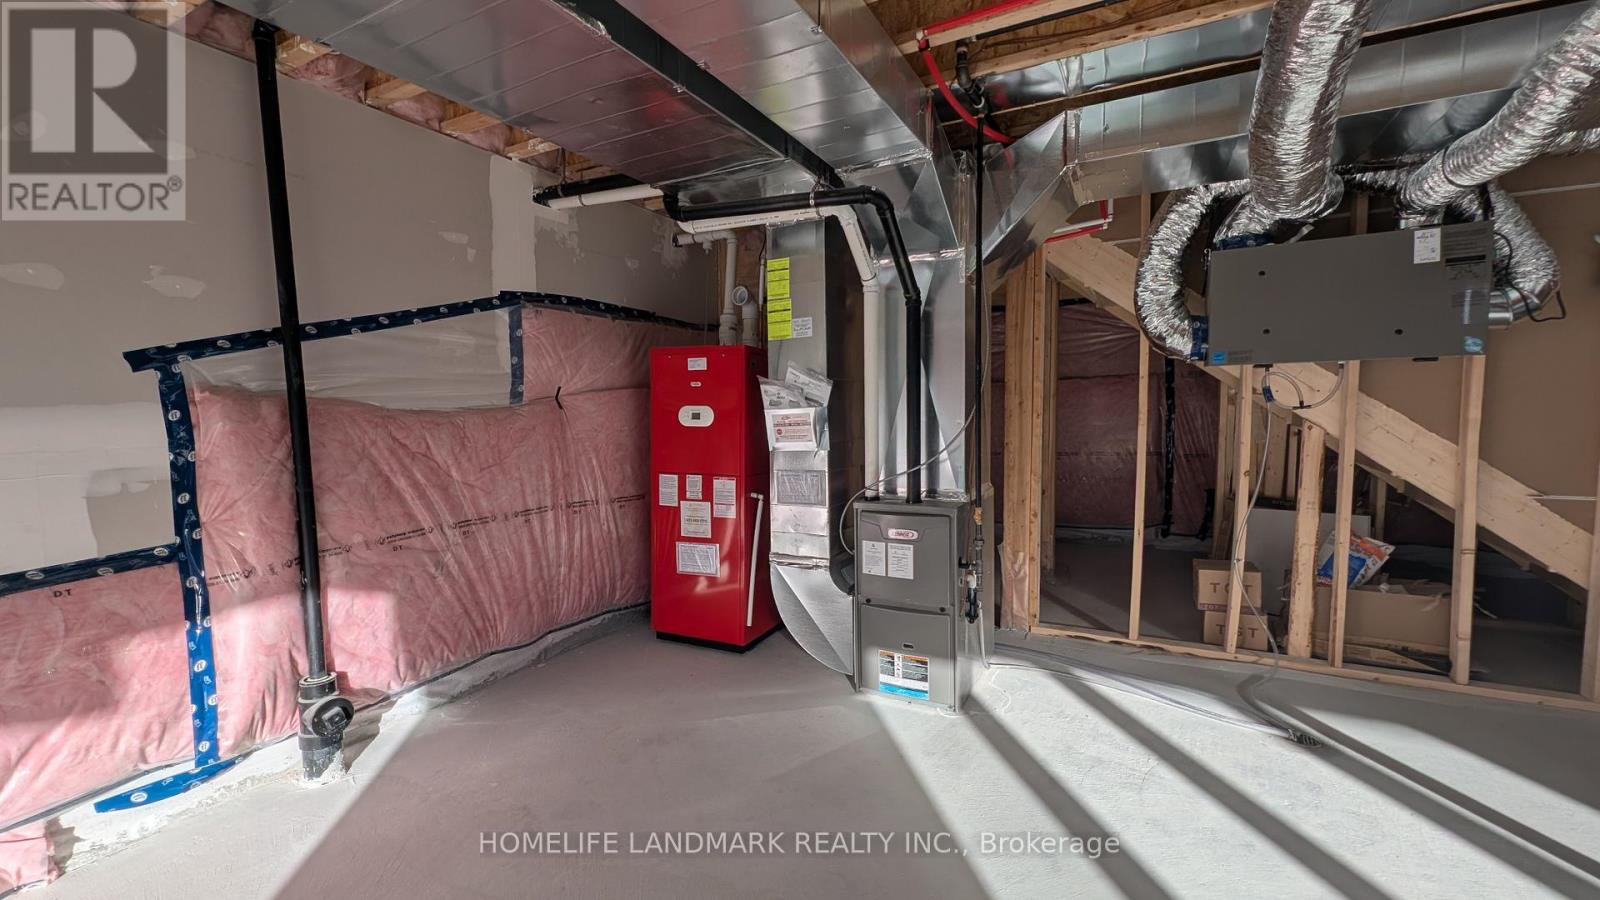
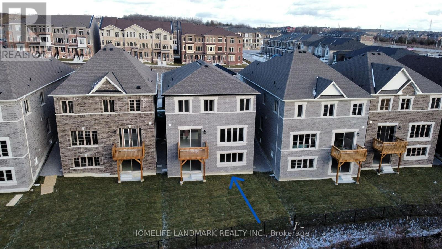
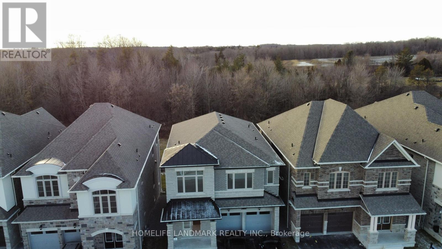
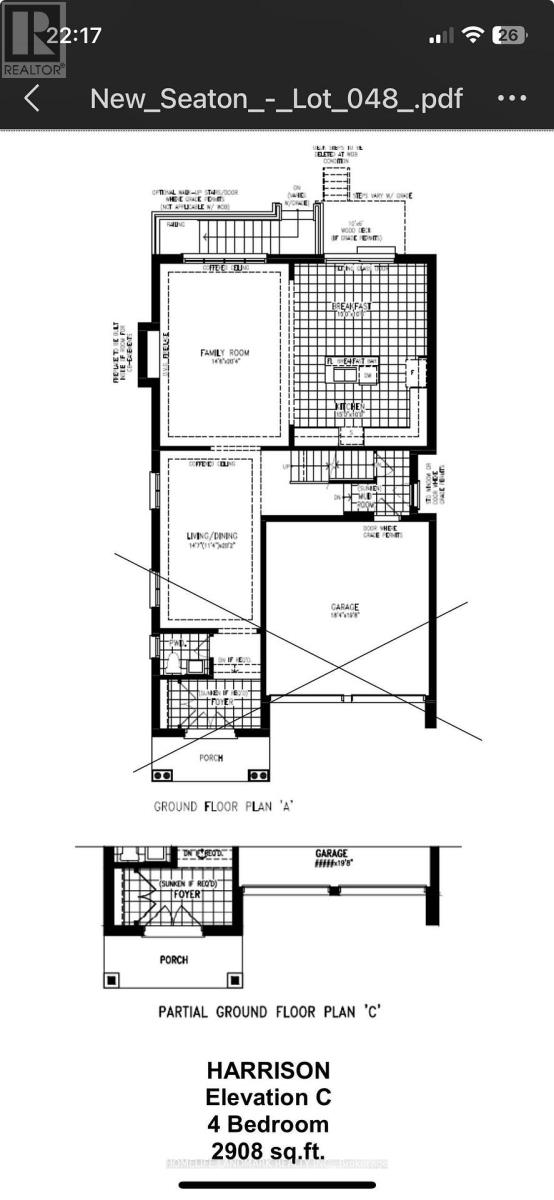
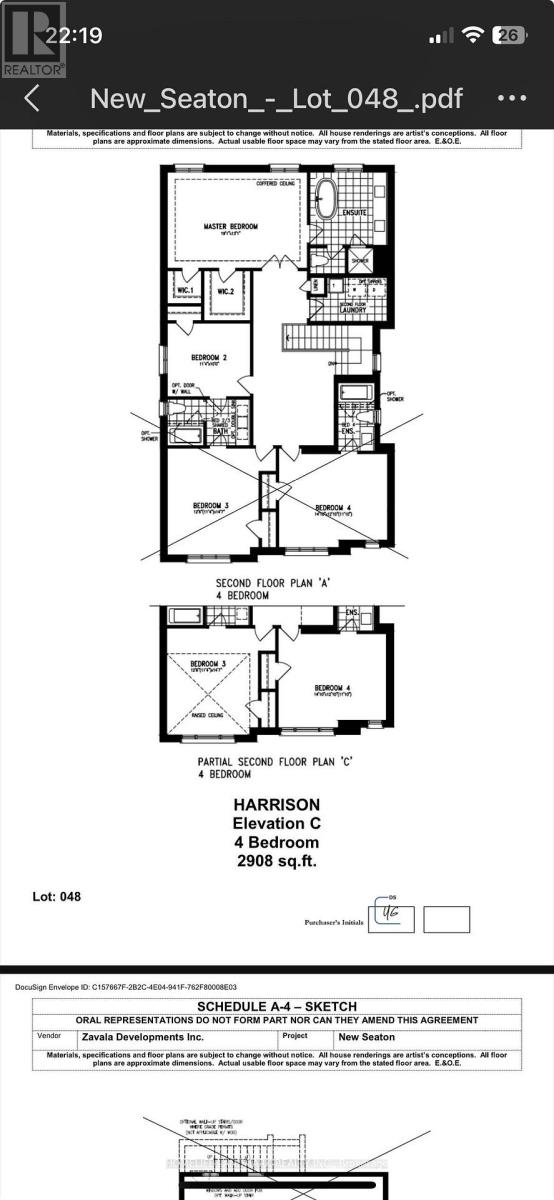
Welcome to Your Dream Home in Pickering! Brand New Luxury Home - Never Lived In! This beautiful 4-bedroom, 4-bathroom home combines modern comfort with elegant design. As you step inside, you'll be amazed by the bright, open spaces with 10-foot high ceilings and gorgeous hardwood floors throughout. Modern Kitchen & Living Space. The kitchen is a dream come true with: Stunning quartz countertops, High-end stainless steel appliances. Open design that connects to a cozy family room with a beautiful fireplace. Clean, Fresh Air All Year Round. Your family's health comes first! This home includes a special ventilation system (HRV) that: Brings in fresh outdoor air while removing stale indoor air. Keeps temperature and humidity just right. Reduces your energy bills. Creates a healthier living space with fewer allergens. Spacious Bedrooms & Bathrooms. Main bedroom: Large space with two walk-in closets and a luxury 5-piece bathroom. Second bedroom: Private 3-piecebathroom with large windows facing east. Two more bedrooms sharing a bathroom with double sinks - perfect for kids! Enjoy beautiful views of nature from your windows in every season. Perfect Location Everything you need is nearby: Quick access to Highways 401, 407, and 412.Pickering GO Station for easy commuting. Shopping centers and restaurants. Greenwood Conservation Area and Golf Club for outdoor activities. Don't miss out on this amazing opportunity! Book your viewing today and see your future home. (id:55460)
Property Details
| MLS® Number | E13581990 |
| Property Type | Single Family |
| Community Name | Rural Pickering |
| Features | Irregular Lot Size |
| Parking Space Total | 4 |
Building
| Bathroom Total | 4 |
| Bedrooms Above Ground | 4 |
| Bedrooms Total | 4 |
| Age | 0 To 5 Years |
| Amenities | Fireplace(s) |
| Appliances | Dishwasher, Dryer, Hood Fan, Stove, Washer, Refrigerator |
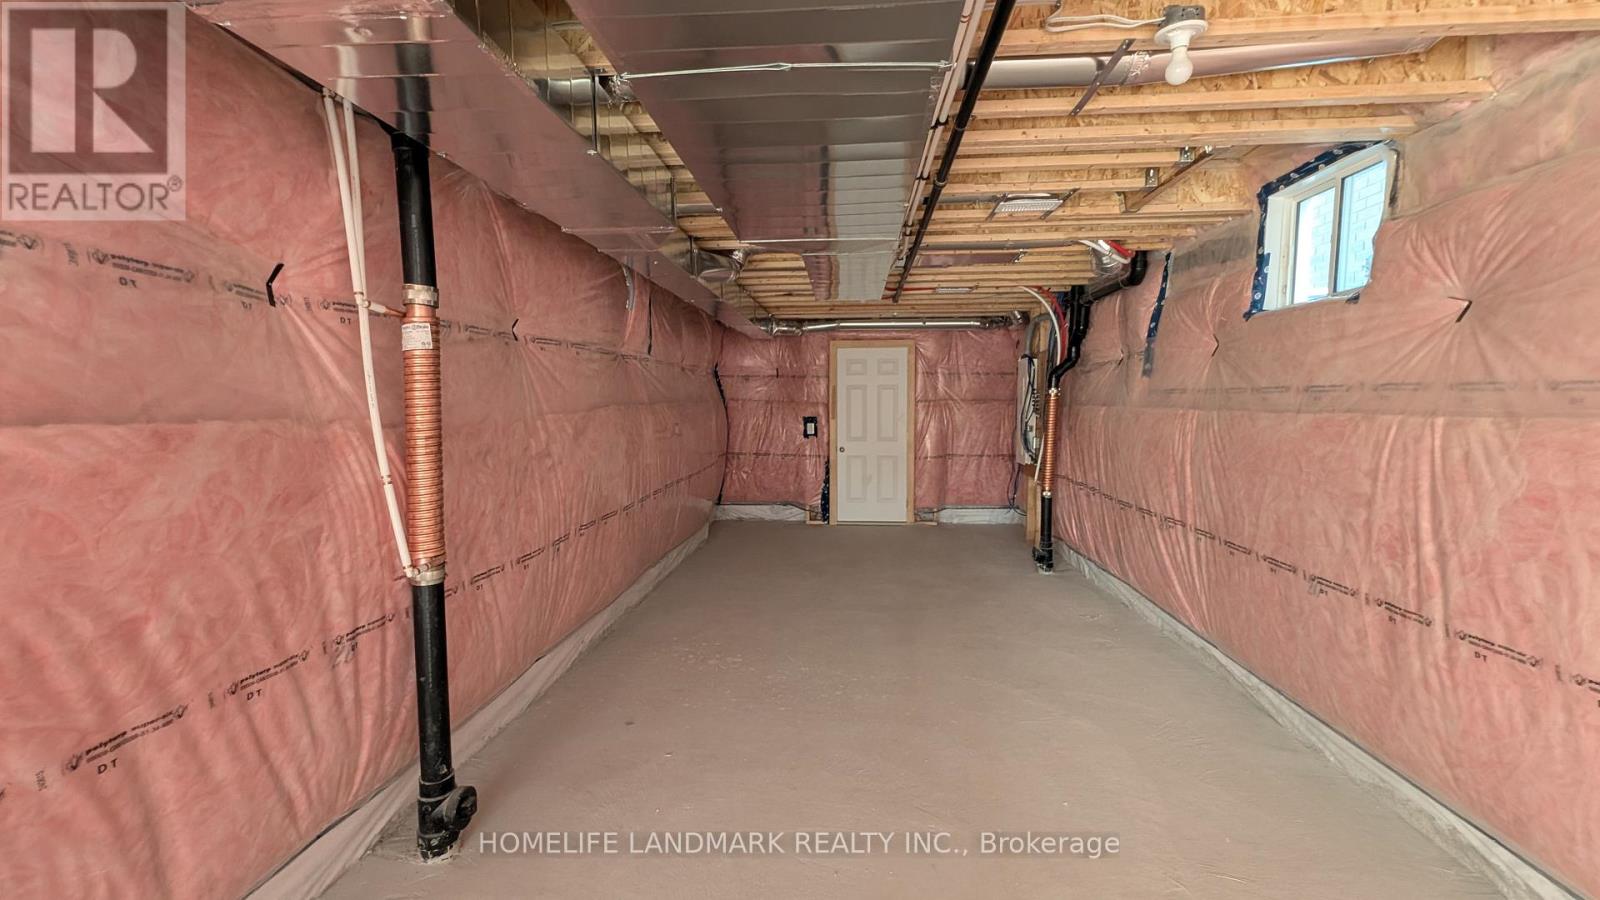
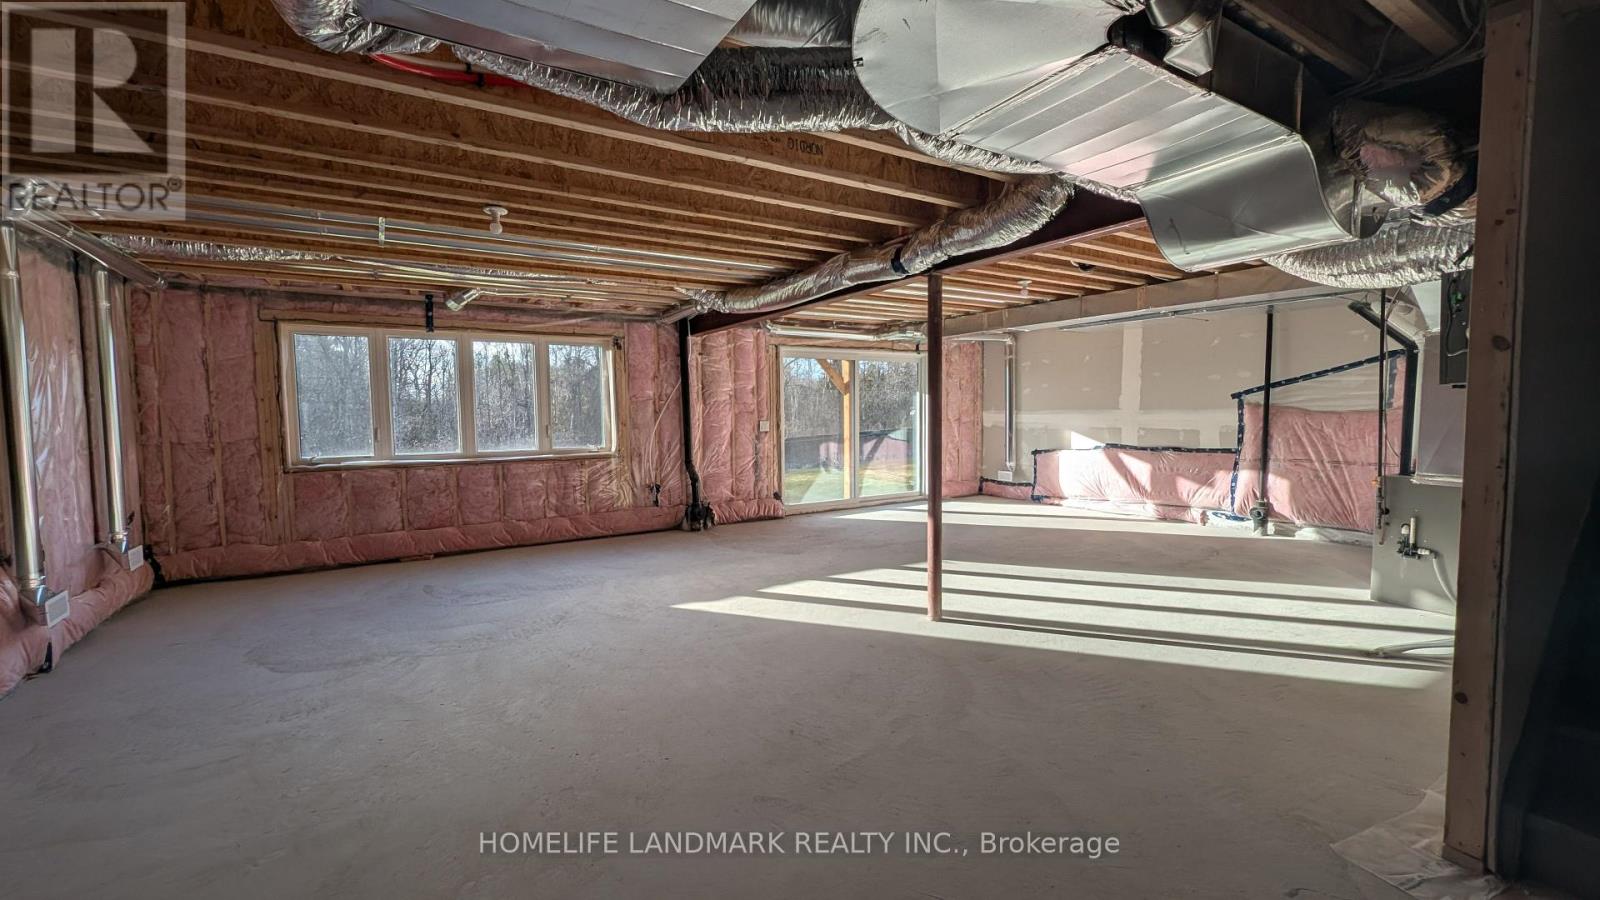
| Basement Development | Unfinished |
| Basement Features | Walk Out |
| Basement Type | N/a (unfinished), N/a |
| Construction Style Attachment | Detached |
| Cooling Type | Central Air Conditioning |
| Exterior Finish | Stone, Brick |
| Fireplace Present | Yes |
| Fireplace Total | 1 |
| Flooring Type | Hardwood, Ceramic |
| Foundation Type | Poured Concrete |
| Half Bath Total | 1 |
| Heating Fuel | Natural Gas |
| Heating Type | Forced Air |
| Stories Total | 2 |
| Size Interior | 2,500 - 3,000 Ft2 |
| Type | House |
| Utility Water | Municipal Water |
Parking
| Garage |
Land
| Acreage | No |
| Sewer | Sanitary Sewer |
| Size Depth | 105 Ft ,8 In |
| Size Frontage | 38 Ft ,1 In |
| Size Irregular | 38.1 X 105.7 Ft |
| Size Total Text | 38.1 X 105.7 Ft|under 1/2 Acre |
Rooms
| Level | Type | Length | Width | Dimensions |
|---|---|---|---|---|
| Second Level | Bedroom | 5.79 m | 3.96 m | 5.79 m x 3.96 m |
| Second Level | Bedroom 2 | 4.27 m | 3.66 m | 4.27 m x 3.66 m |
| Second Level | Bedroom 3 | 4.27 m | 3.66 m | 4.27 m x 3.66 m |
| Second Level | Bedroom 4 | 3.35 m | 3.05 m | 3.35 m x 3.05 m |
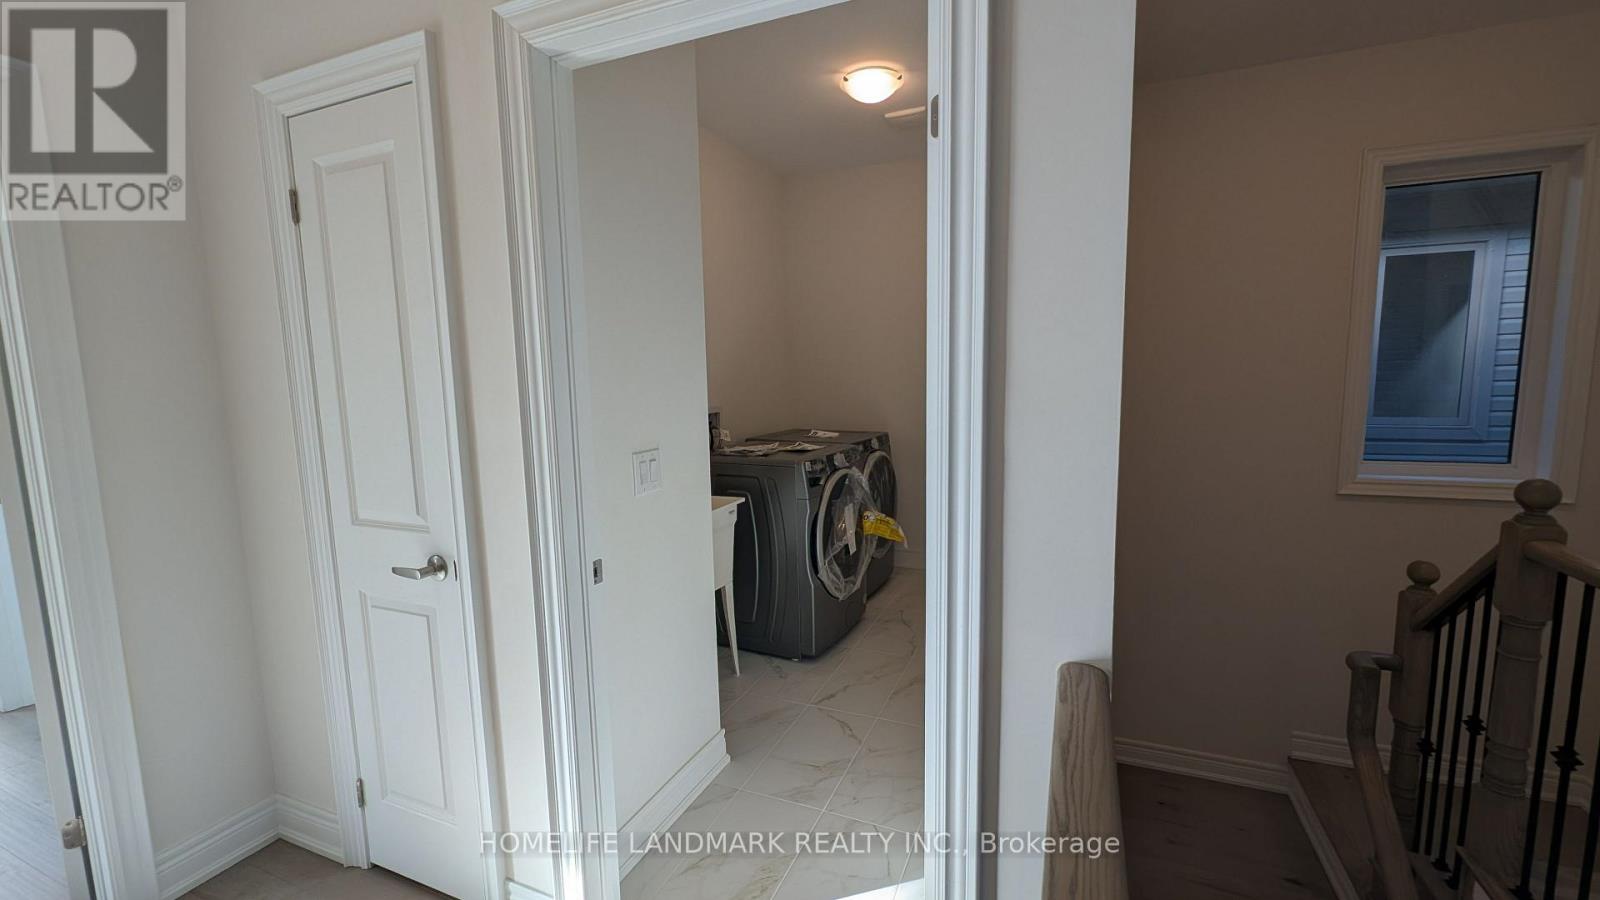
| Second Level | Laundry Room | 3 m | 1.8 m | 3 m x 1.8 m |
| Main Level | Family Room | 6.1 m | 4.27 m | 6.1 m x 4.27 m |
| Main Level | Living Room | 6.1 m | 3.35 m | 6.1 m x 3.35 m |
| Main Level | Dining Room | 6.1 m | 3.35 m | 6.1 m x 3.35 m |
| Main Level | Kitchen | 4.57 m | 3.05 m | 4.57 m x 3.05 m |
| Main Level | Eating Area | 4.57 m | 3.05 m | 4.57 m x 3.05 m |
Utilities
| Cable | Available |
| Electricity | Installed |
| Sewer | Installed |
https://www.realtor.ca/real-estate/30053518/2868-shortreed-gardens-pickering-rural-pickering
Salesperson
(905) 305-1600

7240 Woodbine Ave Unit 103
Markham, Ontario L3R 1A4
(905) 305-1600
(905) 305-1609
www.homelifelandmark.com/

The trademarks REALTOR®, REALTORS®, and the REALTOR® logo are controlled by The Canadian Real Estate Association (CREA) and identify real estate professionals who are members of CREA. The trademarks MLS®, Multiple Listing Service® and the associated logos are owned by The Canadian Real Estate Association (CREA) and identify the quality of services provided by real estate professionals who are members of CREA. The trademark DDF® is owned by The Canadian Real Estate Association (CREA) and identifies CREA's Data Distribution Facility (DDF®)
July 19 2026 07:25:59
Toronto Regional Real Estate Board
Homelife Landmark Realty Inc.