
2829 - 135 Lower Sherbourne Street W Toronto, Ontario M5A 1Y4

$4,000 Monthly
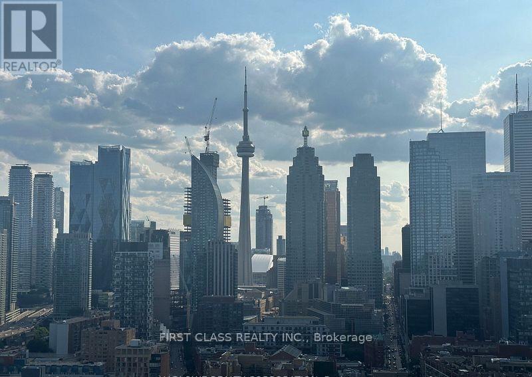
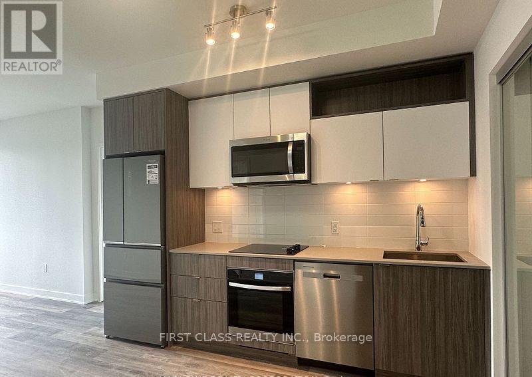
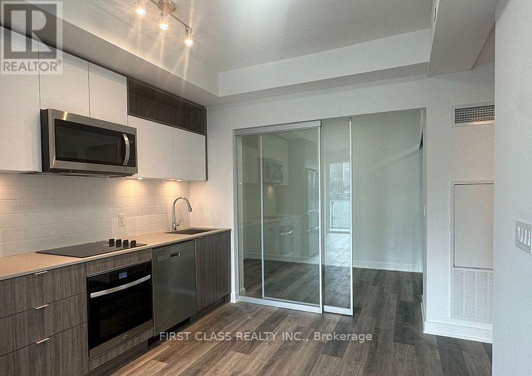
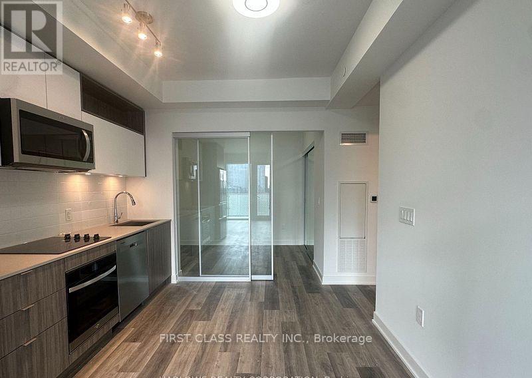
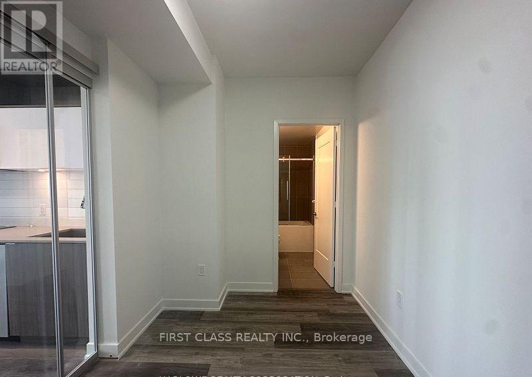
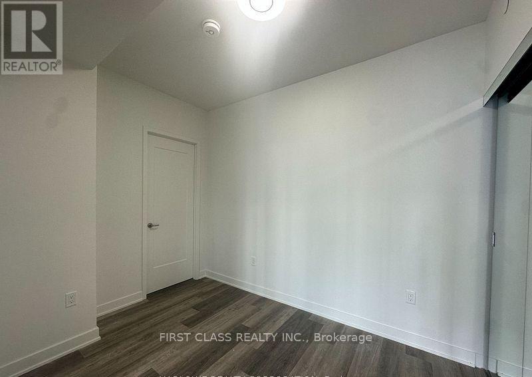
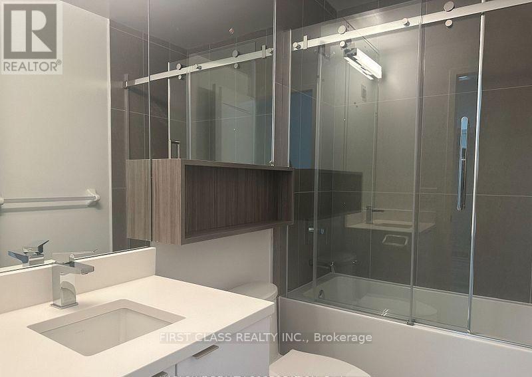
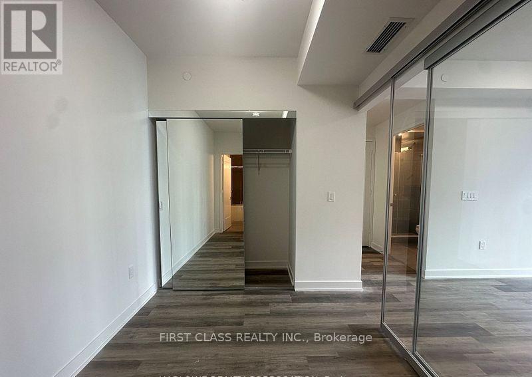
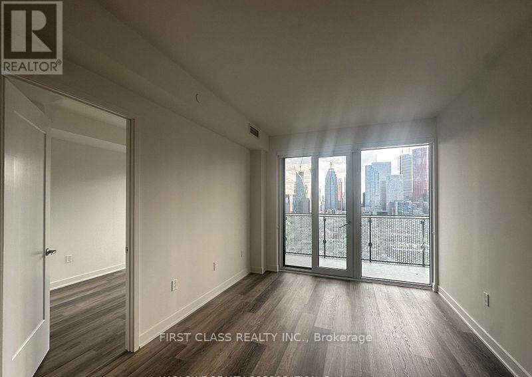
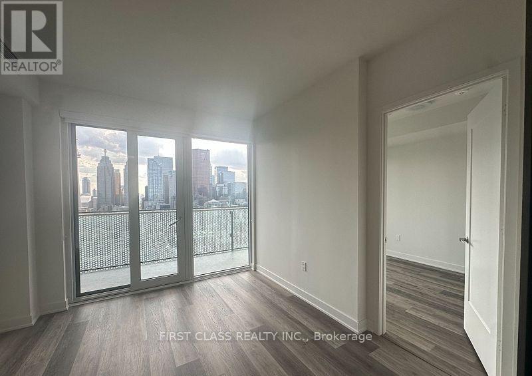
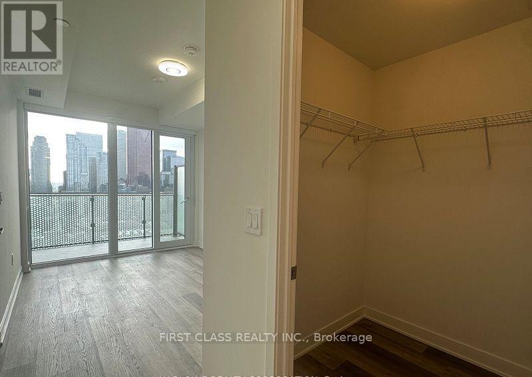
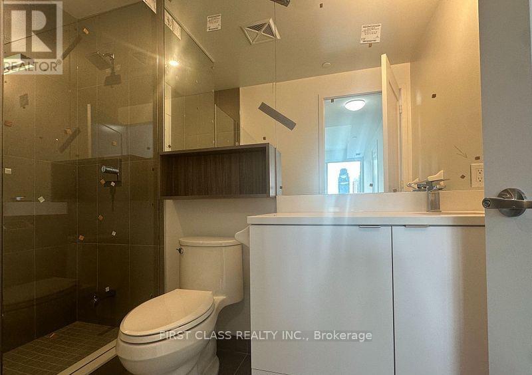
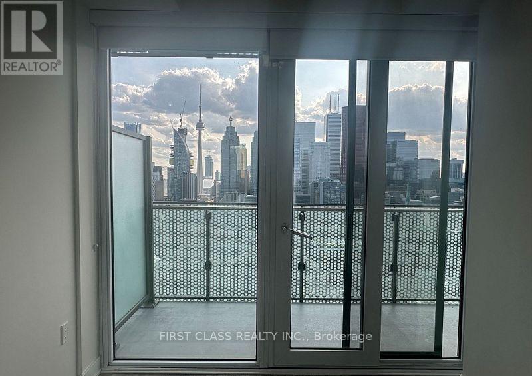
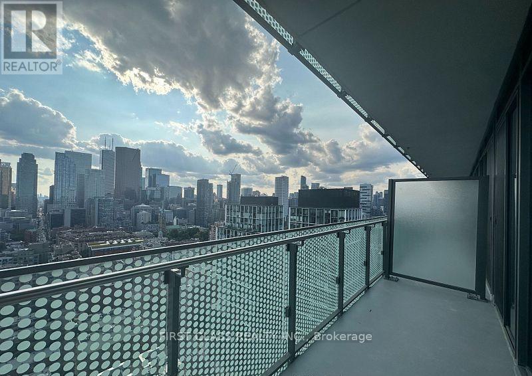
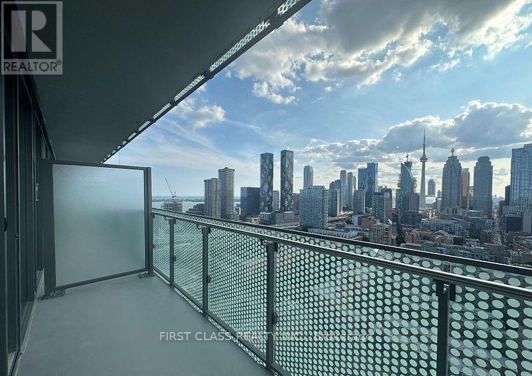
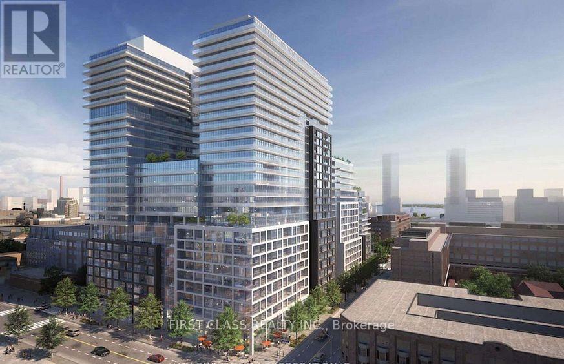
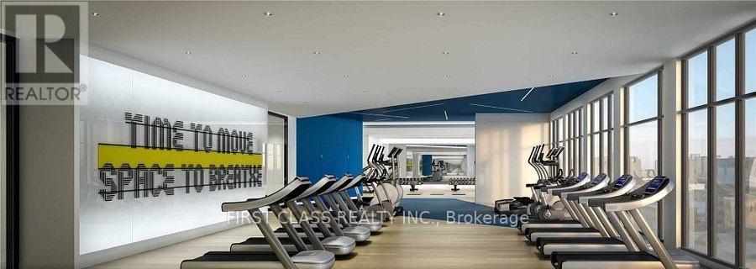
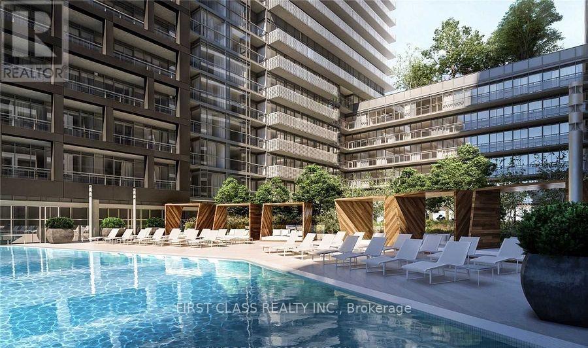
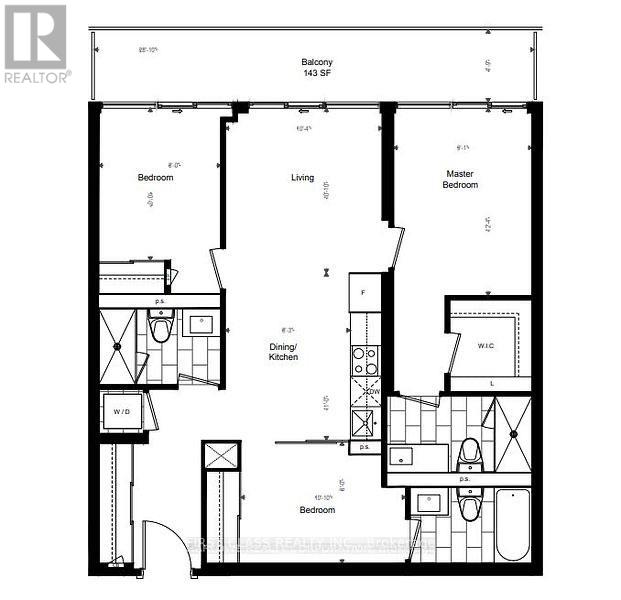
Welcome to Time & Space by Pemberton, ideally situated at Front Street East and Lower Sherbourne in the heart of downtown Toronto. Enjoy an exceptional urban lifestyle just steps from the iconic Distillery District, historic St. Lawrence Market, TTC, and the vibrant Waterfront.This beautifully appointed 3-bedroom, 3-bathroom residence features a functional layout, floor-to-ceiling windows that flood the space with natural light, and hardwood flooring throughout. Enjoy a coveted west-facing exposure with breathtaking views of the downtown Toronto skyline and the CN Tower. Residents enjoy an impressive collection of premium amenities, including an infinity-edge swimming pool, rooftop cabanas, outdoor BBQ areas, a games room, fitness centre, yoga studio, and party room. Two parking spaces and one locker are included, offering added convenience and value. Experience the perfect blend of modern comfort, exceptional amenities, and sophisticated urban living in one of Toronto's most desirable downtown locations. (id:55460)
Property Details
| MLS® Number | C14134192 |
| Property Type | Single Family |
| Community Name | Waterfront Communities C8 |
| Amenities Near By | Park, Public Transit, Schools |
| Community Features | Pets Allowed With Restrictions |
| Features | Balcony, Carpet Free |
| Parking Space Total | 2 |
| View Type | View, Lake View |
Building
| Bathroom Total | 3 |
| Bedrooms Above Ground | 3 |
| Bedrooms Total | 3 |
| Age | New Building |
| Amenities | Separate Electricity Meters, Storage - Locker |
| Appliances | Oven - Built-in, Range |
| Basement Type | None |
| Cooling Type | Central Air Conditioning |
| Exterior Finish | Concrete |
| Flooring Type | Laminate |
| Heating Fuel | Natural Gas |
| Heating Type | Forced Air |
| Size Interior | 900 - 999 Sqft |
| Type | Apartment |
Parking
| Underground | |
| No Garage |
Land
| Acreage | No |
| Land Amenities | Park, Public Transit, Schools |
Rooms
| Level | Type | Length | Width | Dimensions |
|---|---|---|---|---|
| Flat | Living Room | 3.3 m | 3.15 m | 3.3 m x 3.15 m |
| Flat | Dining Room | 3.35 m | 2.51 m | 3.35 m x 2.51 m |
| Flat | Kitchen | 3.35 m | 2.51 m | 3.35 m x 2.51 m |
| Flat | Primary Bedroom | 3.76 m | 2.77 m | 3.76 m x 2.77 m |
| Flat | Bedroom 2 | 3.05 m | 2.44 m | 3.05 m x 2.44 m |
| Flat | Bedroom 3 | 2.44 m | 3.3 m | 2.44 m x 3.3 m |
Broker
(905) 604-1010


The trademarks REALTOR®, REALTORS®, and the REALTOR® logo are controlled by The Canadian Real Estate Association (CREA) and identify real estate professionals who are members of CREA. The trademarks MLS®, Multiple Listing Service® and the associated logos are owned by The Canadian Real Estate Association (CREA) and identify the quality of services provided by real estate professionals who are members of CREA. The trademark DDF® is owned by The Canadian Real Estate Association (CREA) and identifies CREA's Data Distribution Facility (DDF®)
October 30 2026 09:31:49
Toronto Regional Real Estate Board
First Class Realty Inc.