
2810 - 30 Roehampton Avenue Toronto, Ontario M4P 1R2

$3,300 Monthly
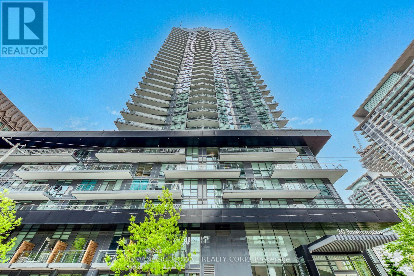
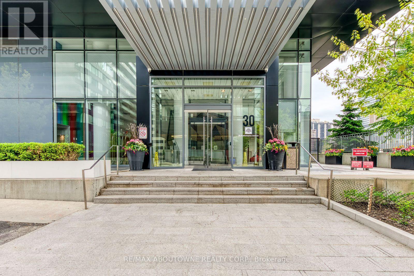
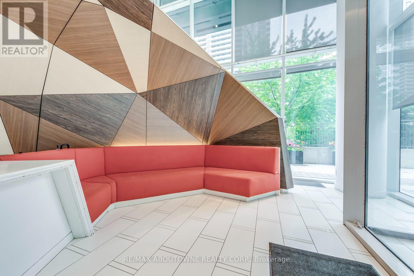
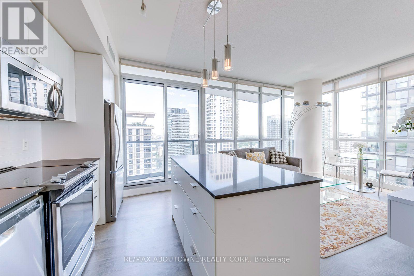
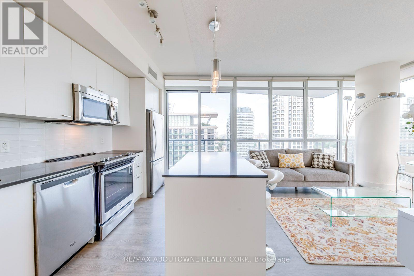
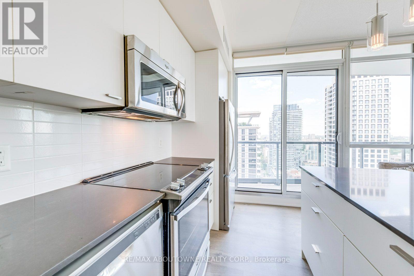
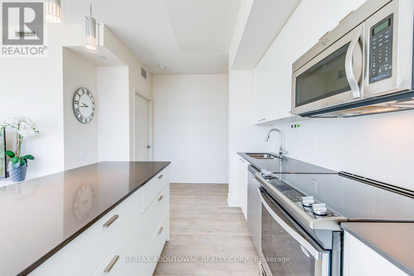
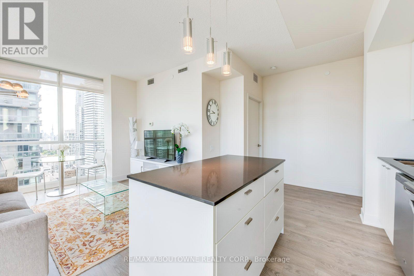
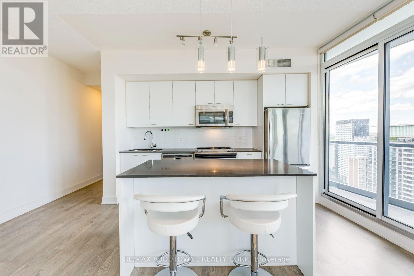
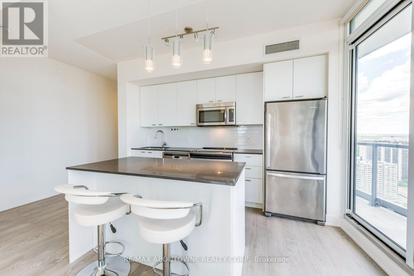
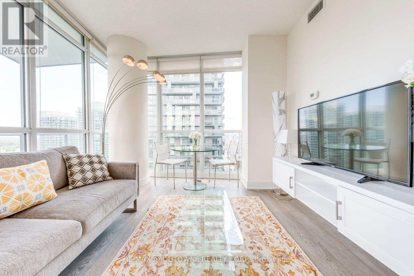
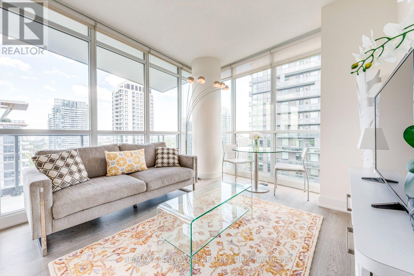
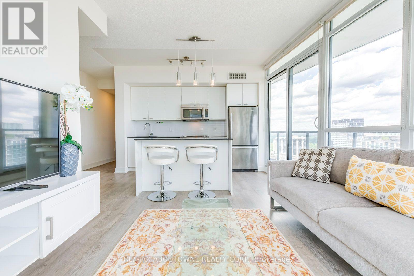
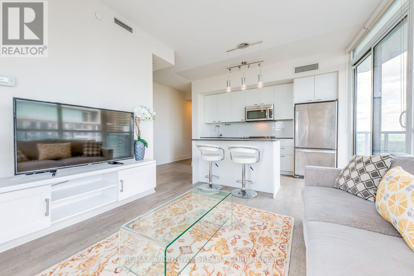
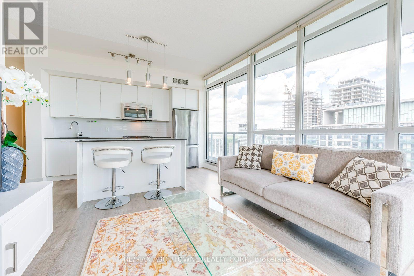
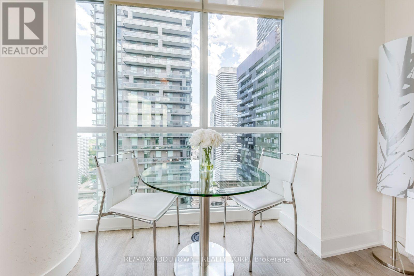
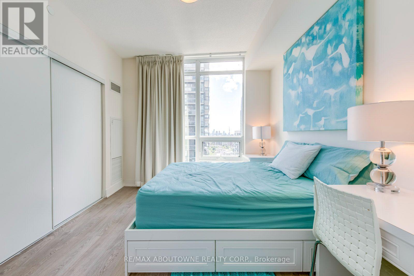
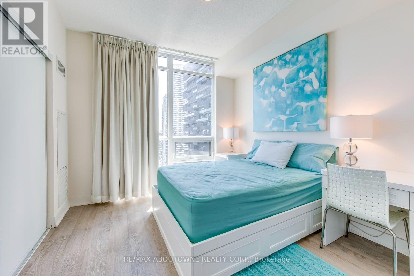
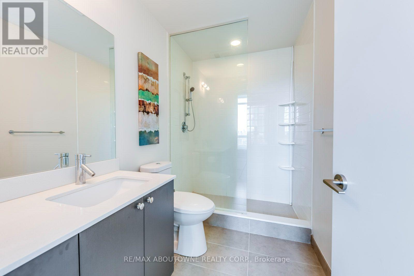
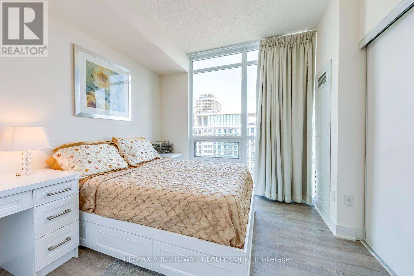
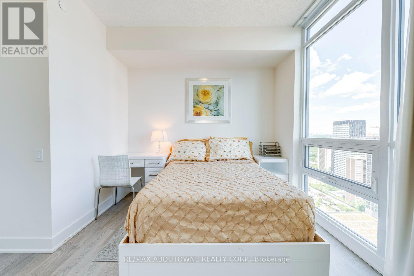
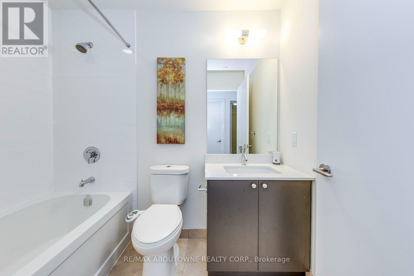
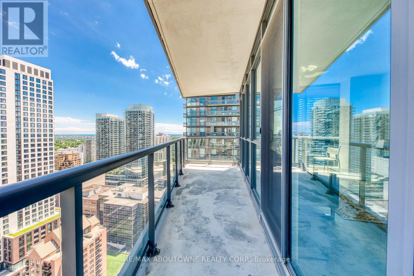
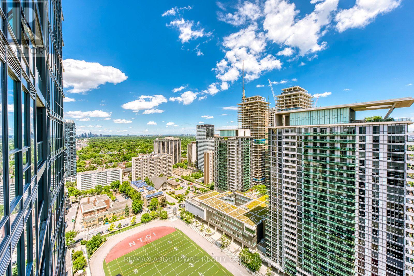
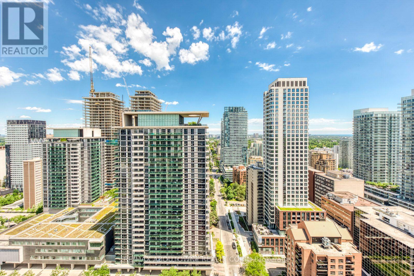
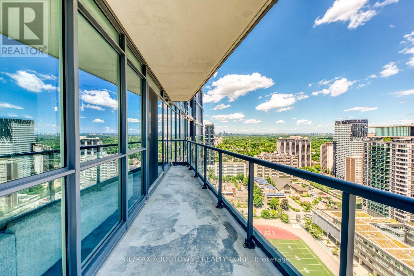
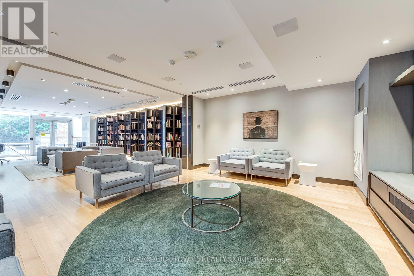
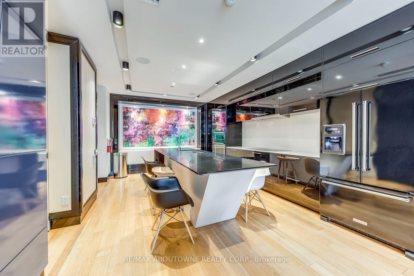
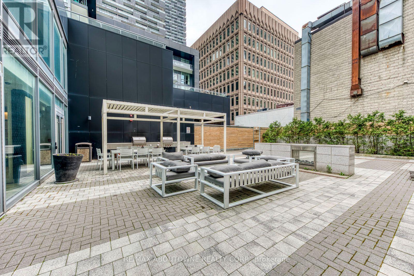
Spectacular & Cozy Fully Furnished Large Unit 2 Brs/2 Baths, South East Corner Unit With Views. Great Kitchen W/Stainless Appls, Lg. Centre Island W/Lots Of Built-in Storage, Quartz Counter, Walk Out To Balcony W/Views. 9 Ft Ceiling. Parking Included. 24 Hour Concierge, Step To Subway Station, Shops And Restaurants. One Parking space included. (id:55460)
Property Details
| MLS® Number | C13739396 |
| Property Type | Single Family |
| Community Name | Mount Pleasant West |
| Community Features | Pets Not Allowed |
| Features | Balcony |
| Parking Space Total | 1 |
Building
| Bathroom Total | 2 |
| Bedrooms Above Ground | 2 |
| Bedrooms Total | 2 |
| Age | New Building |
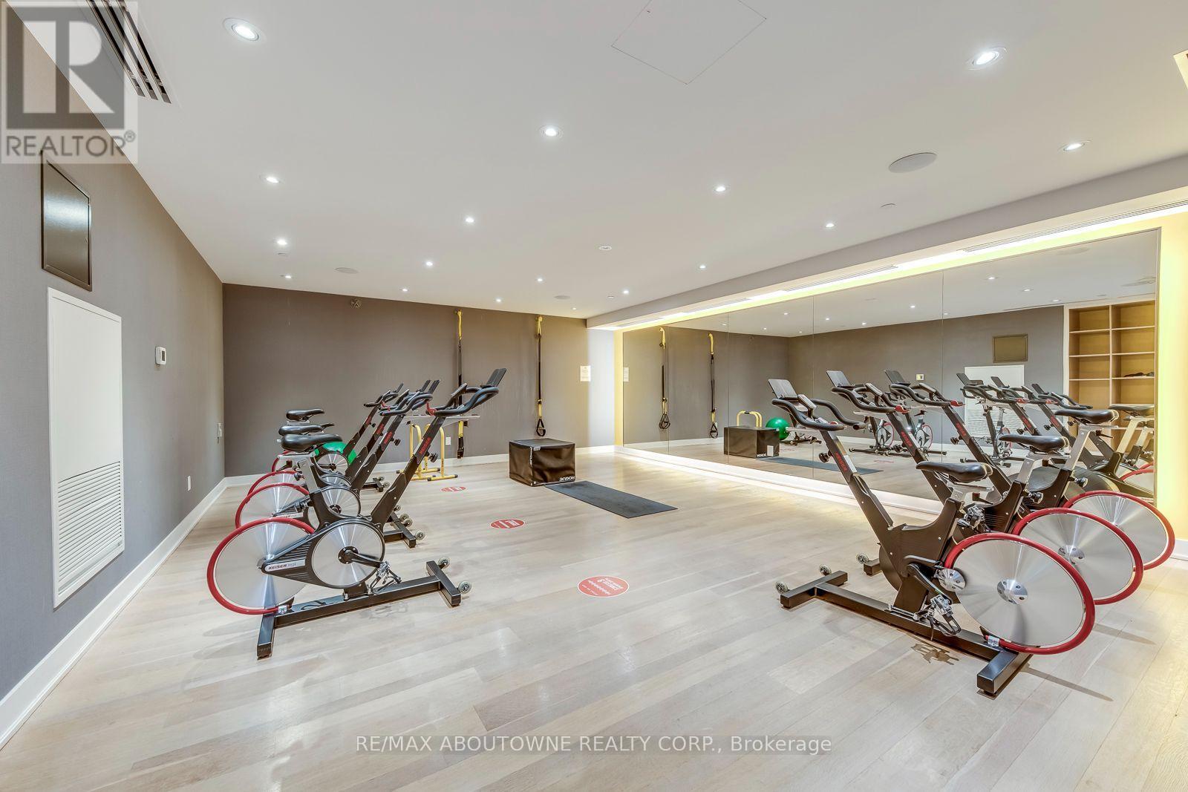
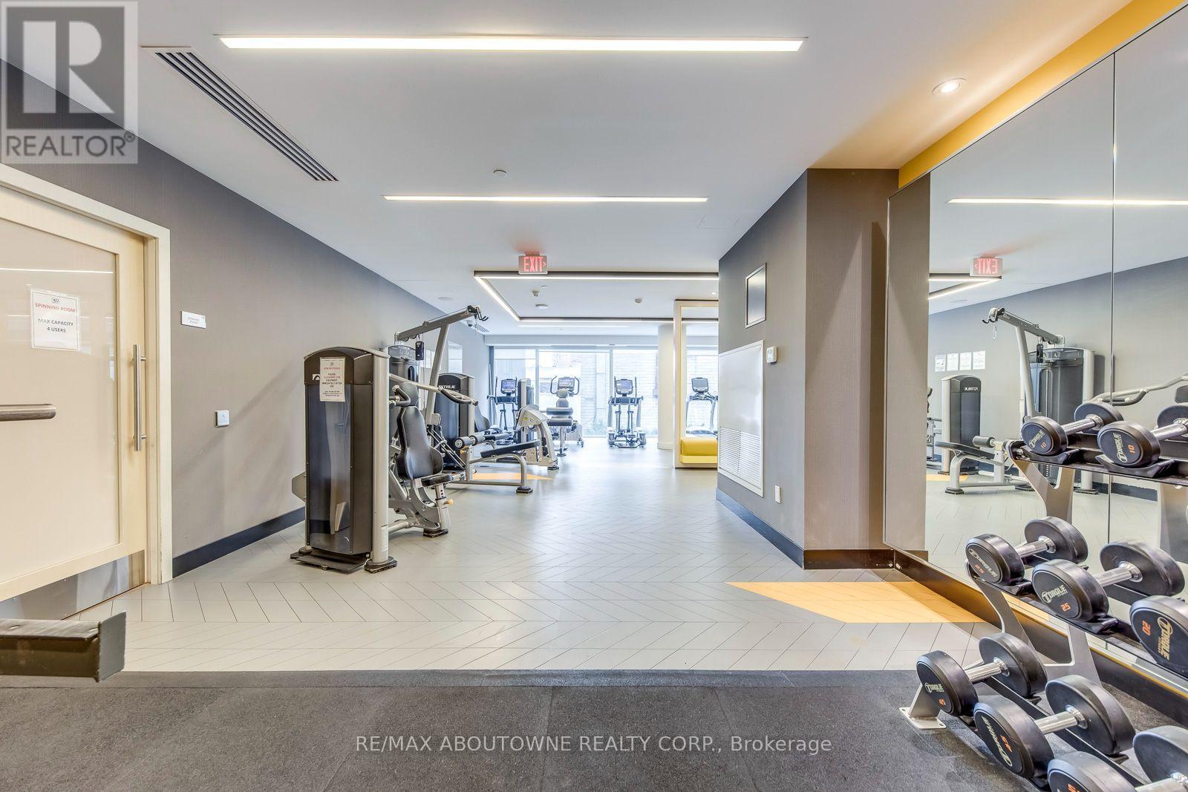
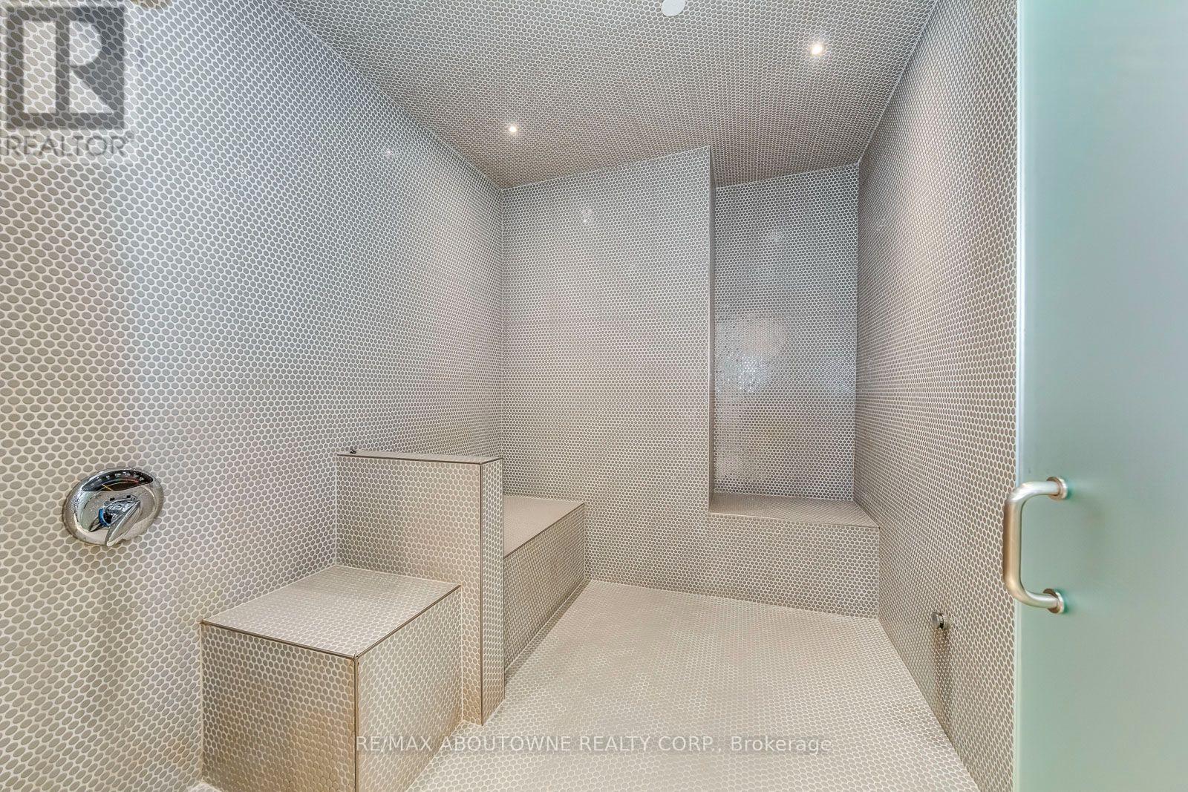
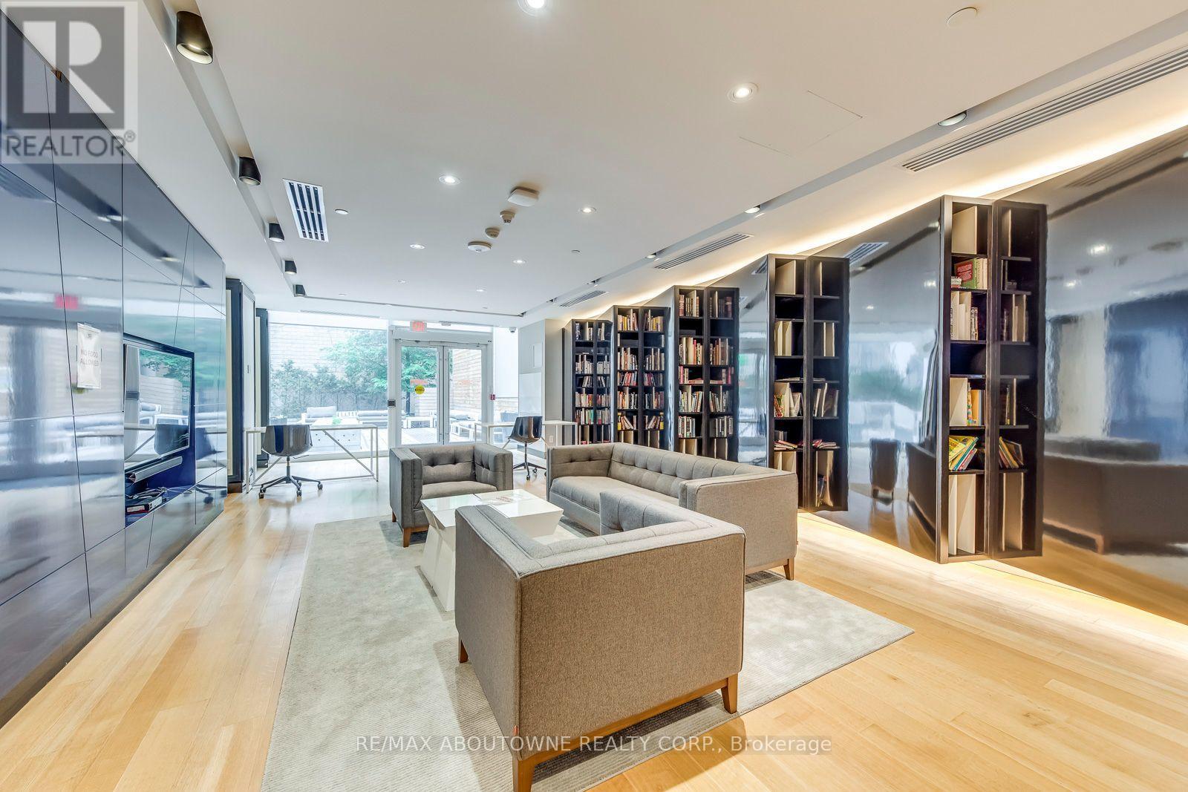
| Amenities | Security/concierge, Exercise Centre, Party Room, Recreation Centre |
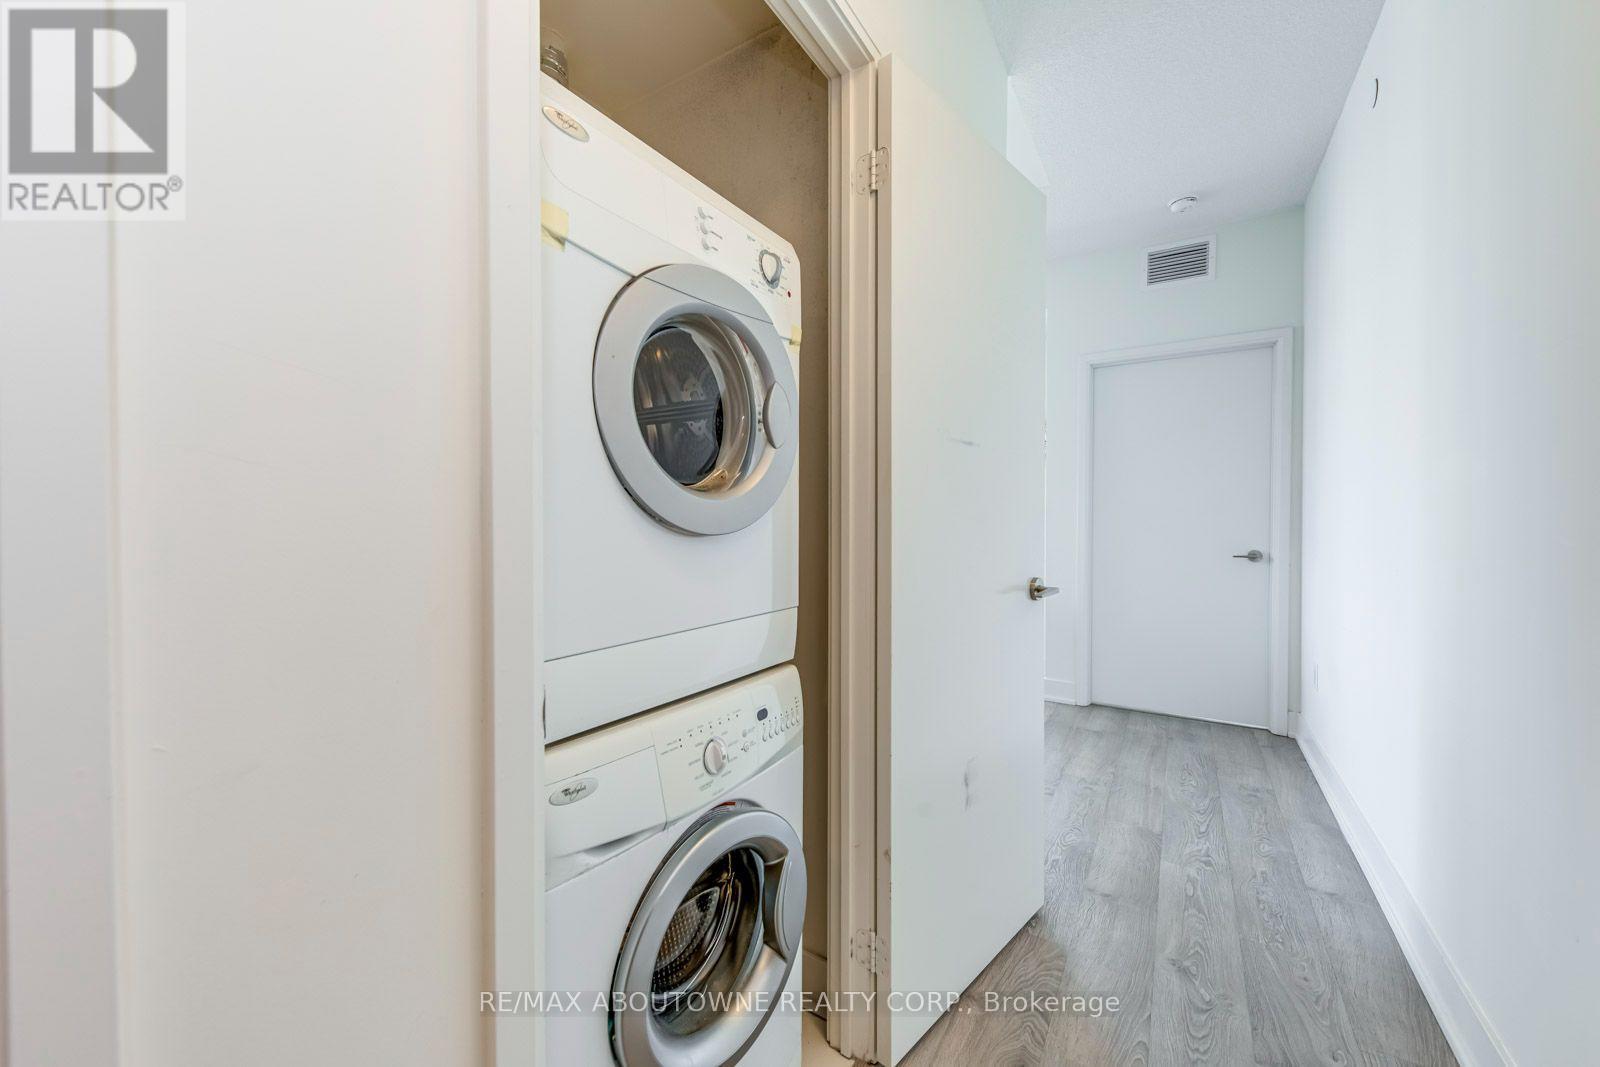
| Appliances | Blinds, Dishwasher, Dryer, Furniture, Microwave, Oven, Stove, Washer, Refrigerator |
| Basement Type | None |
| Cooling Type | Central Air Conditioning |
| Exterior Finish | Concrete |
| Flooring Type | Laminate |
| Heating Fuel | Natural Gas |
| Heating Type | Forced Air |
| Size Interior | 800 - 899 Ft2 |
| Type | Apartment |
Parking
| Underground | |
| Garage |
Land
| Acreage | No |
Rooms
| Level | Type | Length | Width | Dimensions |
|---|---|---|---|---|
| Flat | Living Room | 3.05 m | 3.45 m | 3.05 m x 3.45 m |
| Flat | Dining Room | 3.05 m | 3.86 m | 3.05 m x 3.86 m |
| Flat | Kitchen | 3.05 m | 3.86 m | 3.05 m x 3.86 m |
| Flat | Primary Bedroom | 3.15 m | 3.15 m | 3.15 m x 3.15 m |
| Ground Level | Bedroom 2 | 3.05 m | 2.9 m | 3.05 m x 2.9 m |

1235 North Service Rd W #100d
Oakville, Ontario L6M 3G5
(905) 338-9000

The trademarks REALTOR®, REALTORS®, and the REALTOR® logo are controlled by The Canadian Real Estate Association (CREA) and identify real estate professionals who are members of CREA. The trademarks MLS®, Multiple Listing Service® and the associated logos are owned by The Canadian Real Estate Association (CREA) and identify the quality of services provided by real estate professionals who are members of CREA. The trademark DDF® is owned by The Canadian Real Estate Association (CREA) and identifies CREA's Data Distribution Facility (DDF®)
September 03 2026 03:25:13
Toronto Regional Real Estate Board
RE/MAX Aboutowne Realty Corp.