
281 Victoria Street E New Tecumseth, Ontario L9R 1K4

$799,900
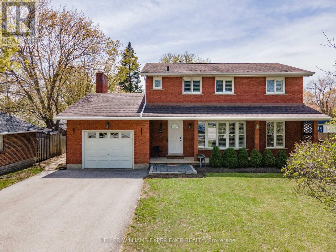
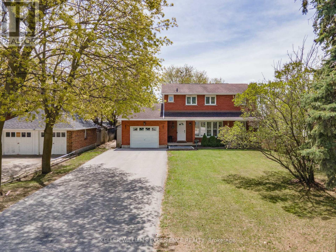
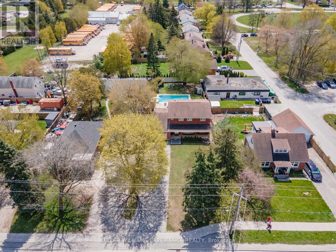
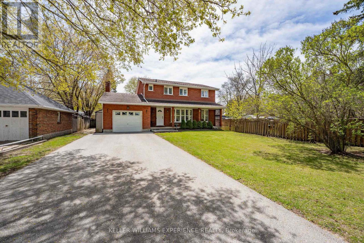
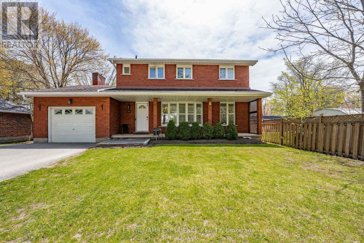
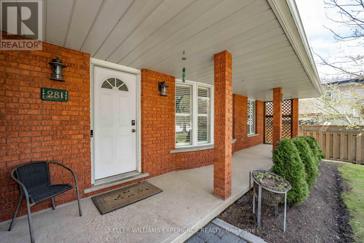
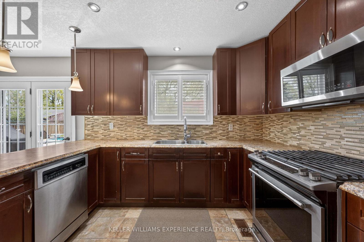
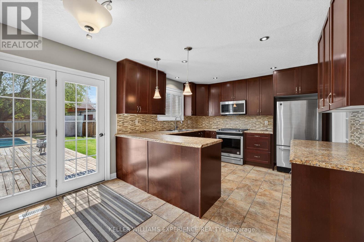
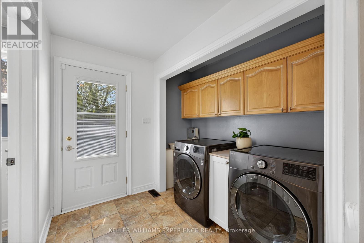
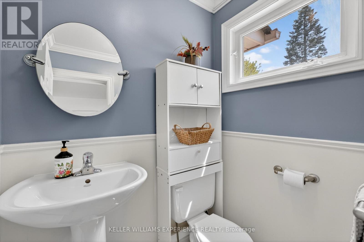
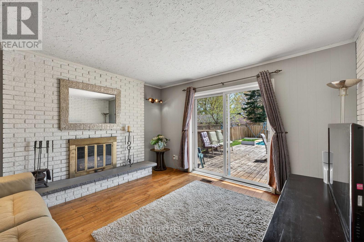
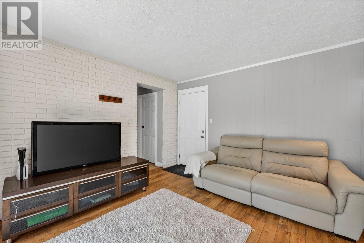
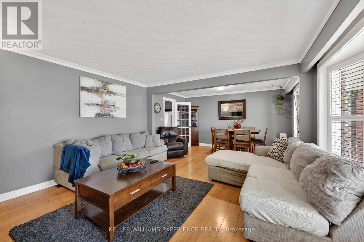
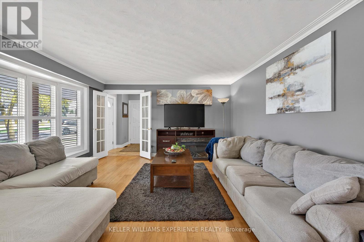
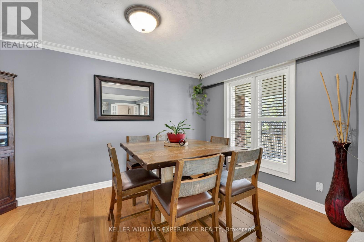
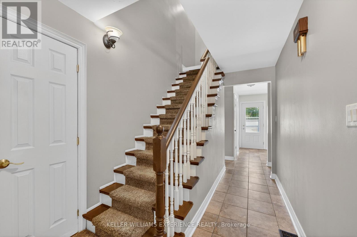
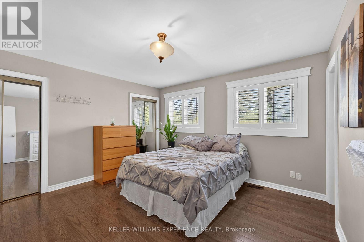
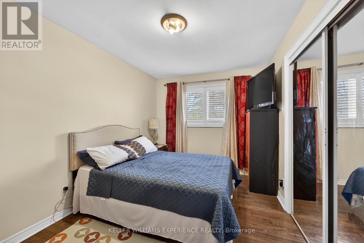
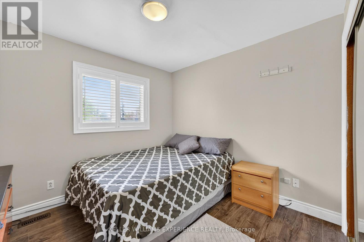
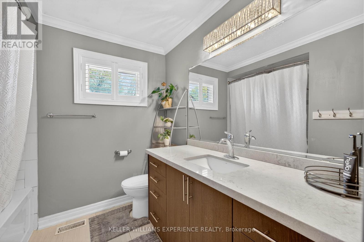
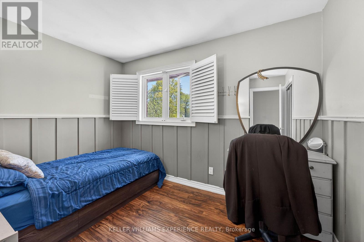
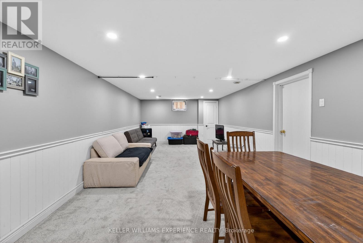
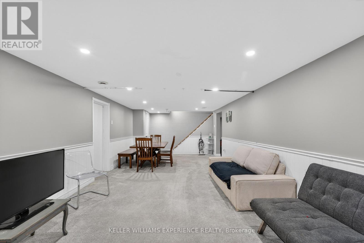
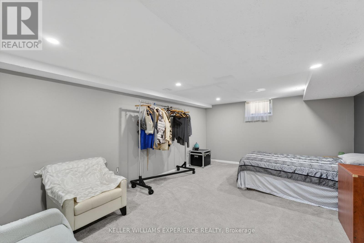
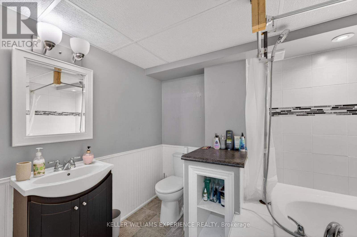
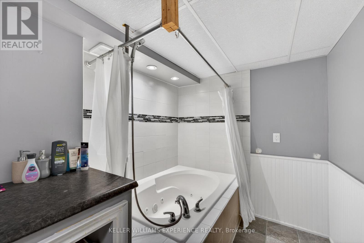
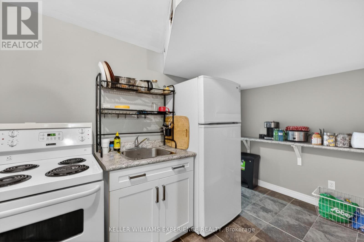
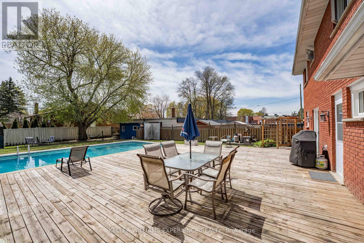
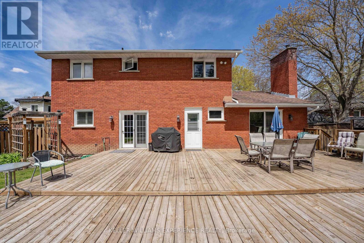
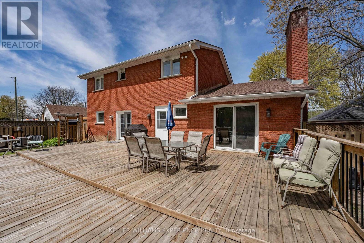
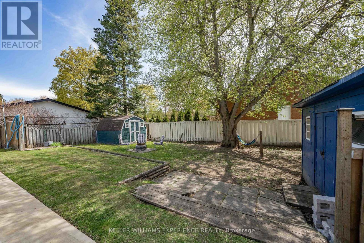
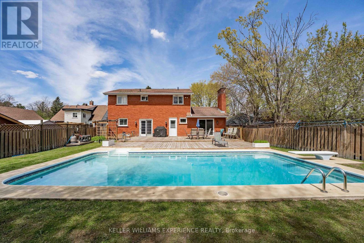
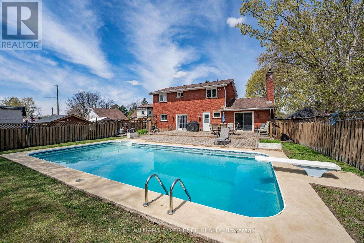
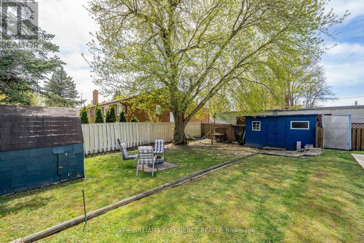
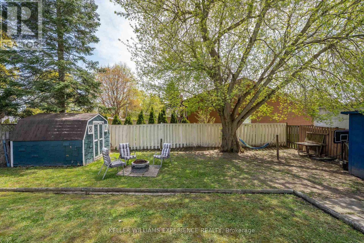
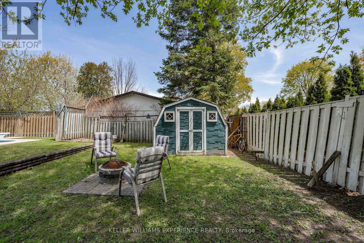
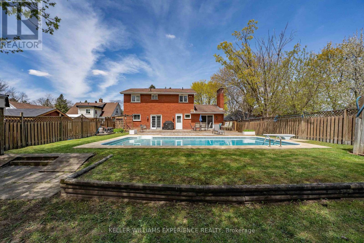
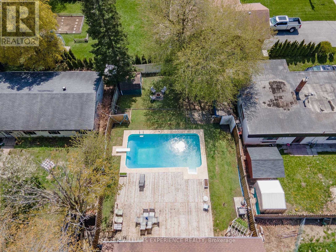
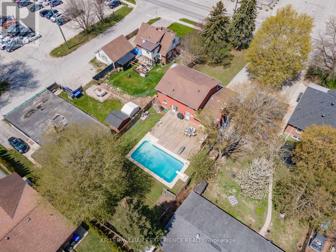
Alliston | 2-Storey All-Brick Home | Alliston, ON. Traditional 4+1 bedroom residence featuring a brick exterior, open-concept main floor, wood fireplace, and bright front porch. Upper level houses four spacious bedrooms, including a primary suite with a private ensuite. FLEX SPACES: Fully finished lower level with a 5th bedroom, full bath, and expansive storage capacity offering ideal in-law suite or multi-generational living potential. OUTDOOR HIGHLIGHTS: Premium deep lot with a private 32x16ft inground pool, large entertaining deck, mature trees, and full perimeter fencing. LOCATION ANCHOR: Centrally located moments from downtown Alliston schools, dining, and commercial amenities. The versatile lower-level suite offers a private retreat just minutes from local shops and community facilities. (id:55460)
Property Details
| MLS® Number | N13672744 |
| Property Type | Single Family |
| Community Name | Alliston |
| Amenities Near By | Golf Nearby, Hospital, Schools, Park |
| Community Features | Community Centre |
| Equipment Type | Water Heater |
| Parking Space Total | 5 |
| Pool Type | Inground Pool |
| Rental Equipment Type | Water Heater |
| Structure | Deck, Porch |
Building
| Bathroom Total | 4 |
| Bedrooms Above Ground | 4 |
| Bedrooms Below Ground | 1 |
| Bedrooms Total | 5 |
| Age | 31 To 50 Years |
| Amenities | Fireplace(s) |
| Appliances | Water Heater, Dishwasher, Dryer, Microwave, Stove, Washer, Refrigerator |
| Basement Development | Finished |
| Basement Type | Full (finished) |
| Construction Style Attachment | Detached |
| Cooling Type | Central Air Conditioning |
| Exterior Finish | Brick |
| Fireplace Present | Yes |
| Fireplace Total | 1 |
| Foundation Type | Concrete |
| Half Bath Total | 1 |
| Heating Fuel | Natural Gas |
| Heating Type | Forced Air |
| Stories Total | 2 |
| Size Interior | 1,500 - 2,000 Sqft |
| Type | House |
| Utility Water | Municipal Water |
Parking
| Attached Garage | |
| Garage | |
| Inside Entry |
Land
| Acreage | No |
| Fence Type | Fully Fenced |
| Land Amenities | Golf Nearby, Hospital, Schools, Park |
| Landscape Features | Landscaped |
| Sewer | Sanitary Sewer |
| Size Frontage | 57 Ft |
| Size Irregular | 57 Ft ; 57.04 Ft X 183.69 Ft X 57.03 Ft X 183.01 |
| Size Total Text | 57 Ft ; 57.04 Ft X 183.69 Ft X 57.03 Ft X 183.01|under 1/2 Acre |
| Zoning Description | R2 |
Rooms
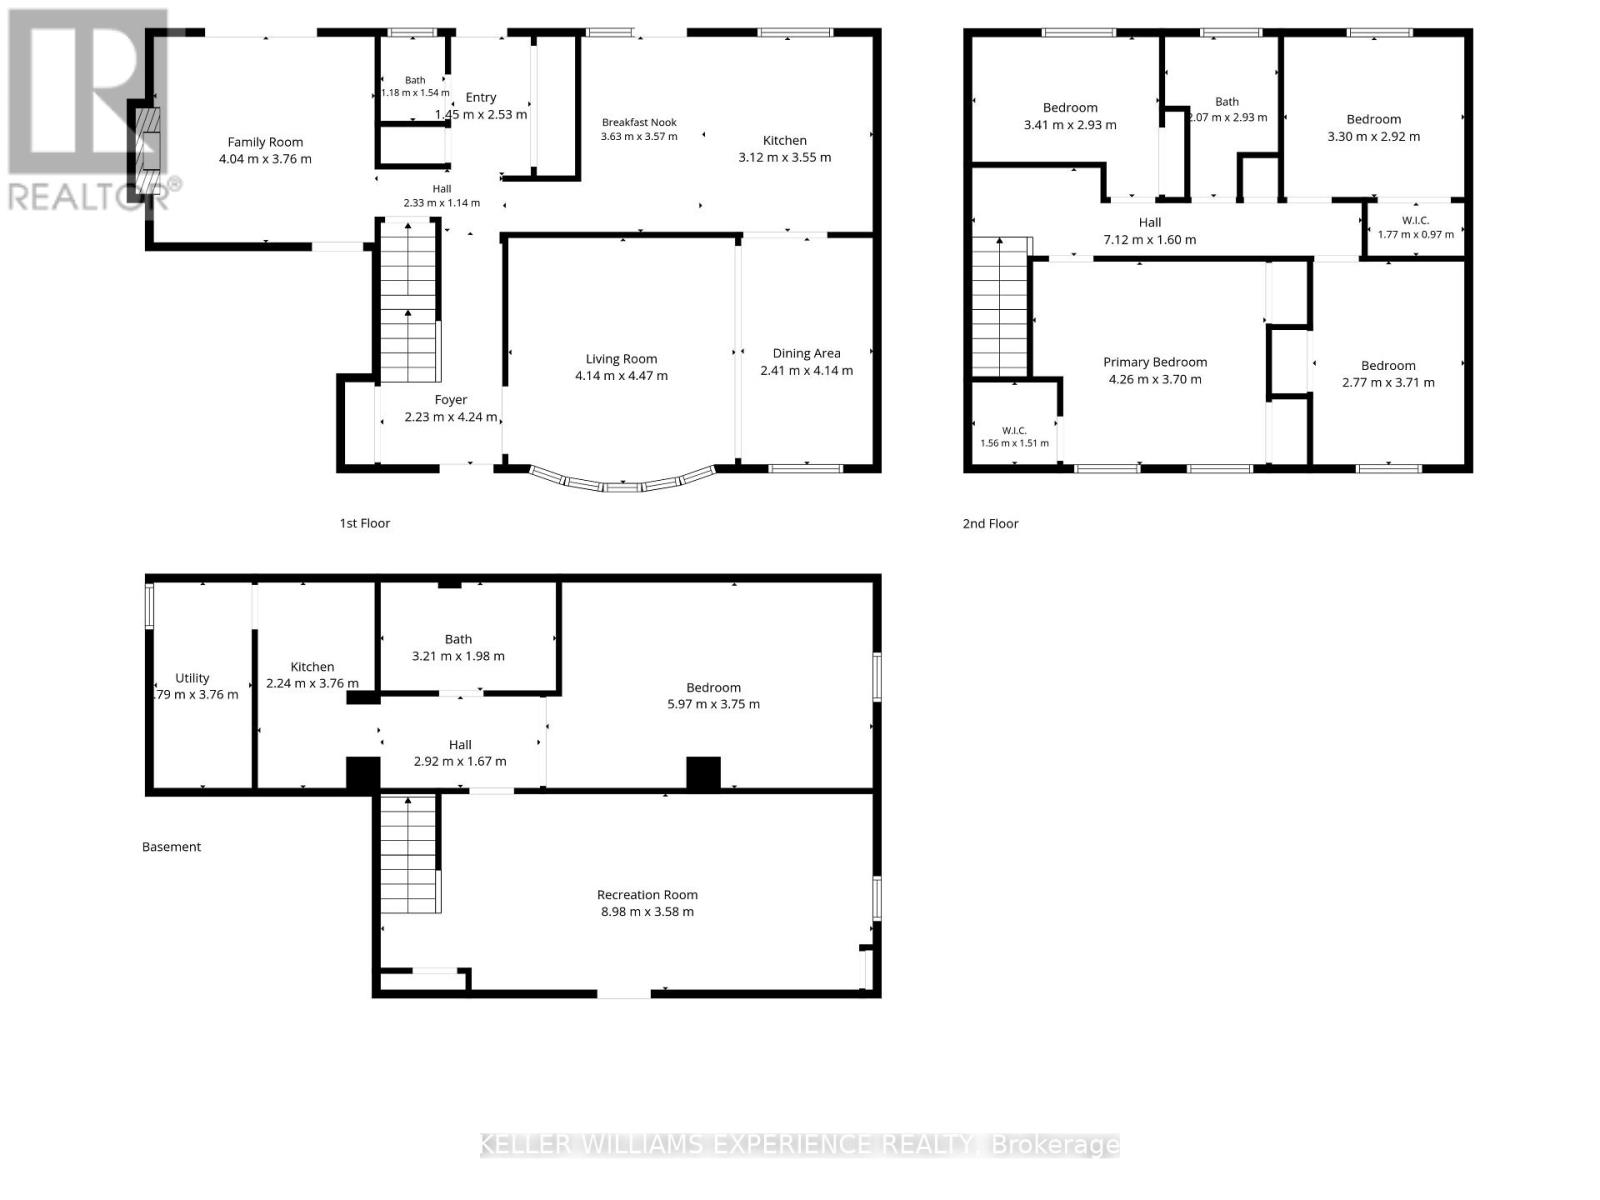
| Level | Type | Length | Width | Dimensions |
|---|---|---|---|---|
| Second Level | Bedroom | 2.77 m | 3.71 m | 2.77 m x 3.71 m |
| Second Level | Bedroom | 3.3 m | 2.92 m | 3.3 m x 2.92 m |
| Second Level | Bedroom | 3.41 m | 2.93 m | 3.41 m x 2.93 m |
| Second Level | Primary Bedroom | 4.26 m | 3.7 m | 4.26 m x 3.7 m |
| Basement | Utility Room | 1.79 m | 3.76 m | 1.79 m x 3.76 m |
| Basement | Recreational, Games Room | 8.98 m | 3.58 m | 8.98 m x 3.58 m |
| Basement | Kitchen | 2.24 m | 3.76 m | 2.24 m x 3.76 m |
| Basement | Bedroom | 5.97 m | 3.75 m | 5.97 m x 3.75 m |
| Main Level | Dining Room | 2.41 m | 4.14 m | 2.41 m x 4.14 m |
| Main Level | Eating Area | 3.63 m | 3.57 m | 3.63 m x 3.57 m |
| Main Level | Kitchen | 3.12 m | 3.55 m | 3.12 m x 3.55 m |
| Main Level | Living Room | 4.14 m | 4.47 m | 4.14 m x 4.47 m |
| Main Level | Family Room | 4.04 m | 3.76 m | 4.04 m x 3.76 m |
Utilities
| Cable | Available |
| Electricity | Installed |
| Sewer | Installed |
https://www.realtor.ca/real-estate/30152898/281-victoria-street-e-new-tecumseth-alliston-alliston

Broker
(705) 715-8028
(705) 715-8028
www.lindaknight.ca/
www.facebook.com/TheLindaKnightTeam
twitter.com/LindaKnightTeam
ca.linkedin.com/in/angusrealestate
516 Bryne Drive, Unit I, 105898
Barrie, Ontario L4N 9P6
(705) 720-2200
(705) 733-2200

Salesperson
(705) 720-2200
516 Bryne Drive, Unit I, 105898
Barrie, Ontario L4N 9P6
(705) 720-2200
(705) 733-2200

The trademarks REALTOR®, REALTORS®, and the REALTOR® logo are controlled by The Canadian Real Estate Association (CREA) and identify real estate professionals who are members of CREA. The trademarks MLS®, Multiple Listing Service® and the associated logos are owned by The Canadian Real Estate Association (CREA) and identify the quality of services provided by real estate professionals who are members of CREA. The trademark DDF® is owned by The Canadian Real Estate Association (CREA) and identifies CREA's Data Distribution Facility (DDF®)
September 24 2026 07:34:43
Toronto Regional Real Estate Board
Keller Williams Experience Realty