
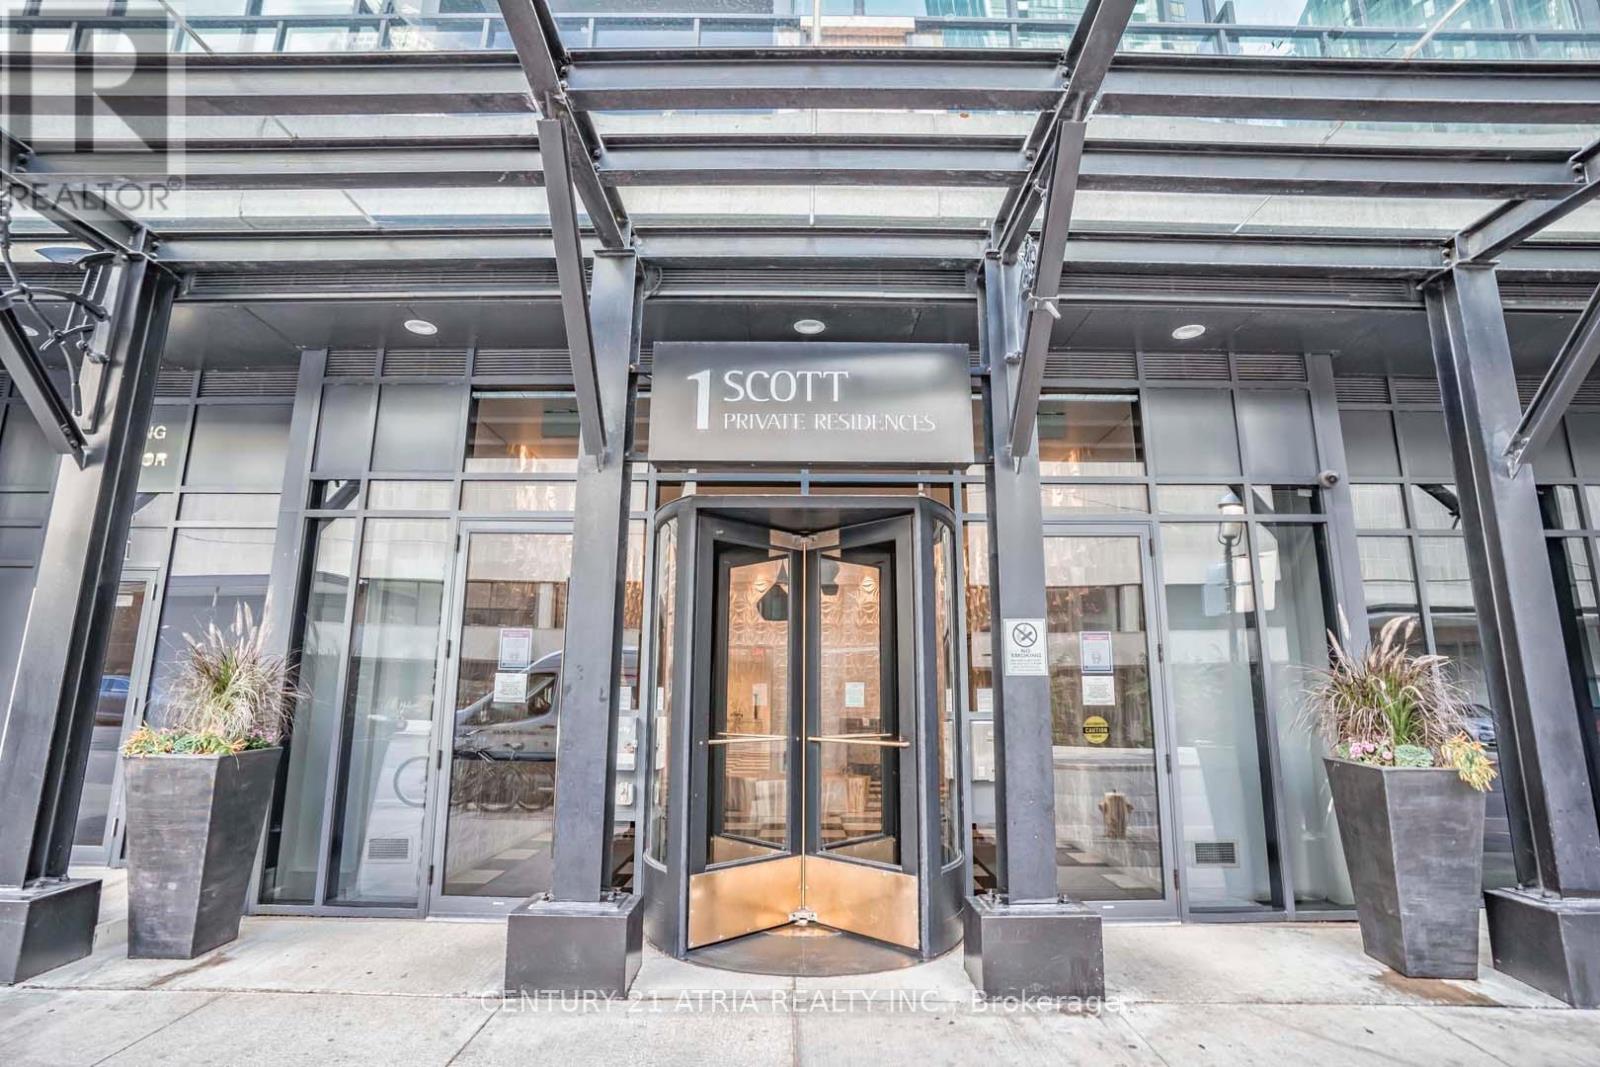
2809 - 1 Scott Street Toronto, Ontario M5E 1A1

$3,150 Monthly
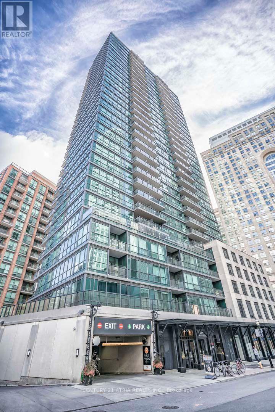
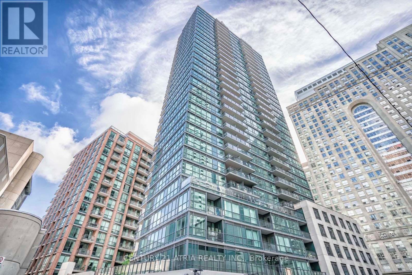
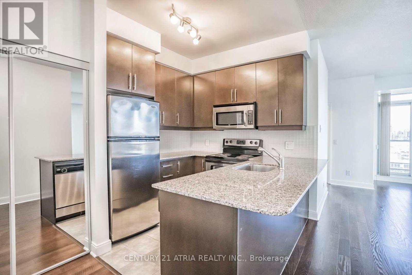
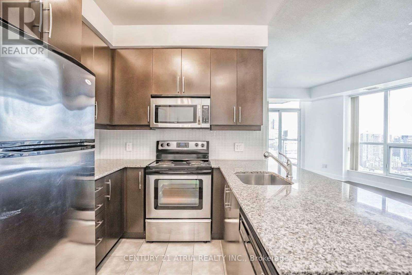
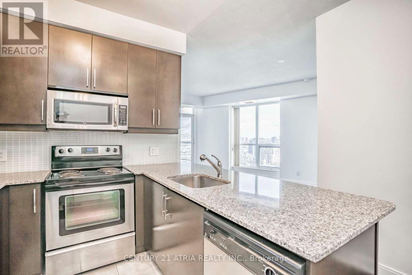
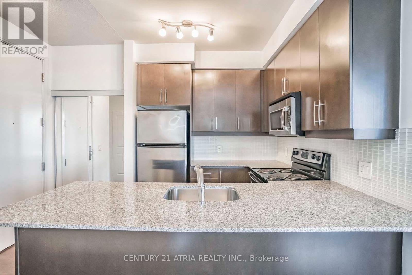
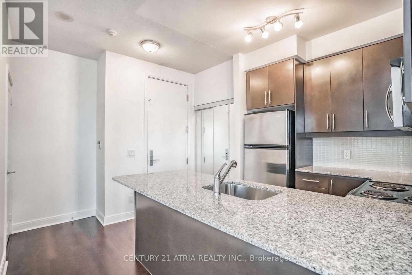
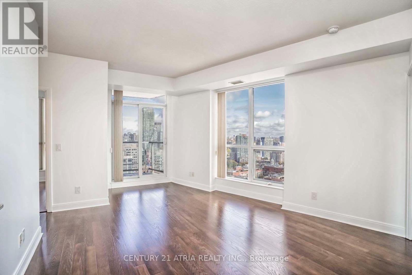
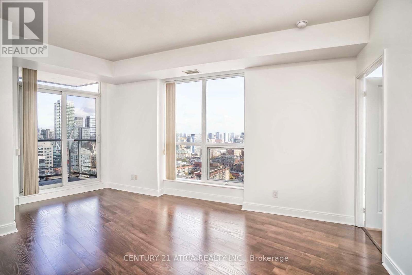
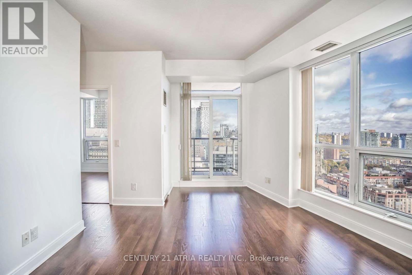
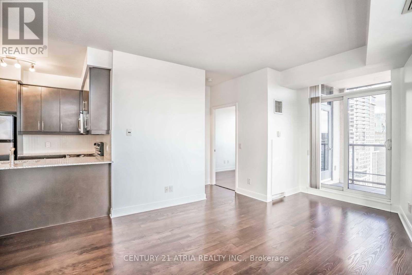
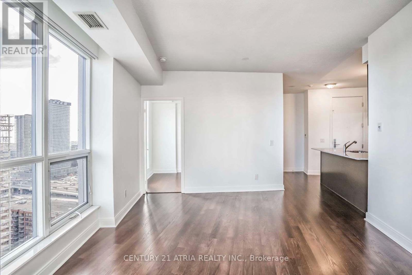
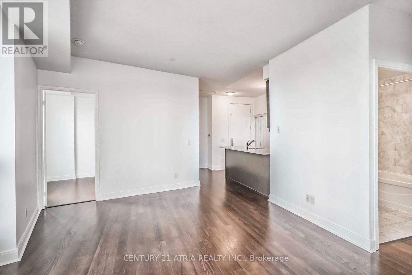
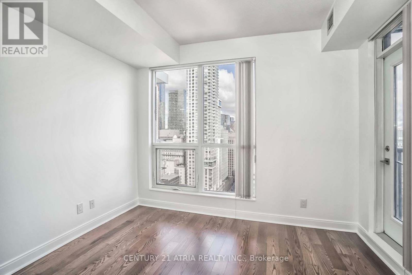
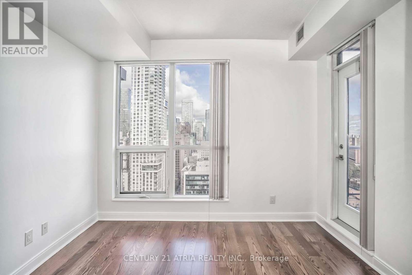
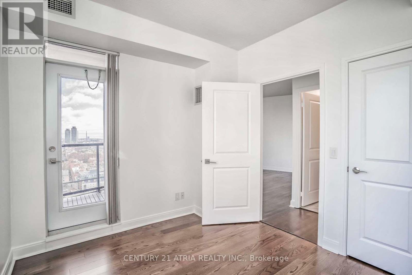
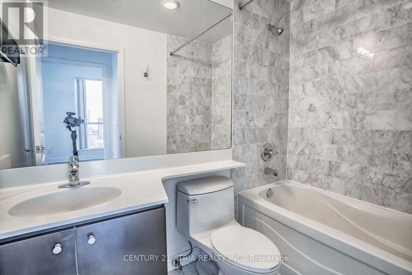
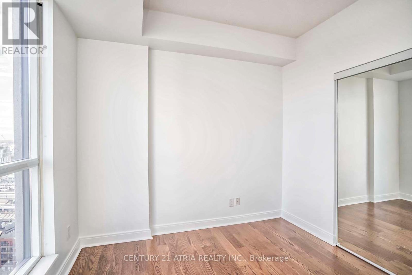
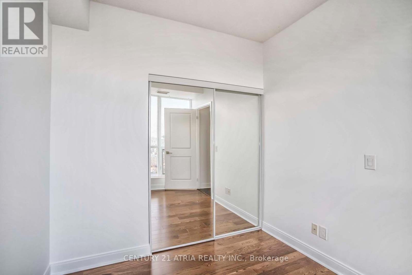
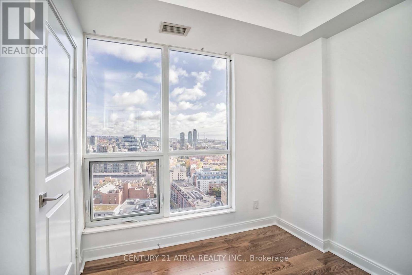
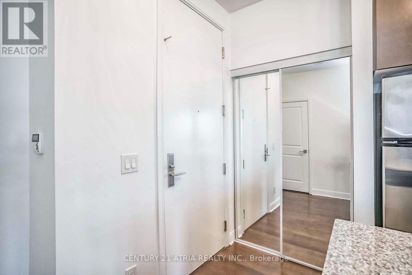
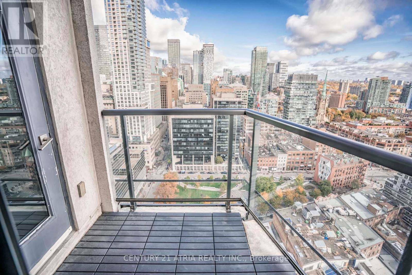
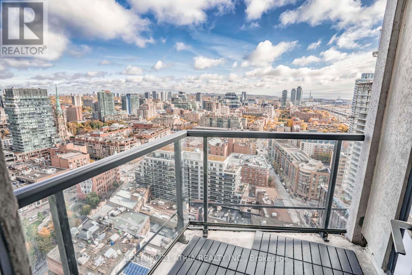
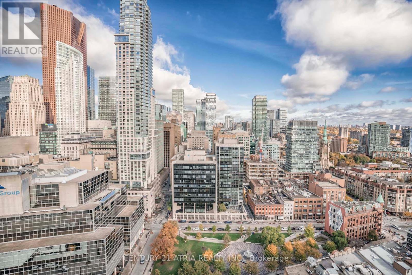
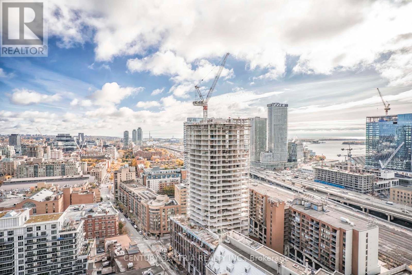
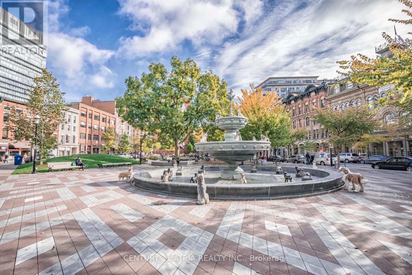

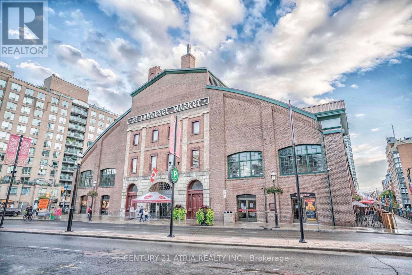
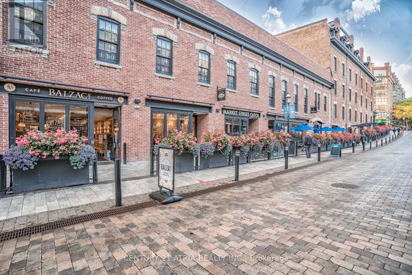
Perched on the 28th floor of one of St. Lawrence Market's most sought-after addresses, this beautifully appointed two bedroom, one bath suite comes with the rare bonus of included parking - a true luxury for downtown living. Floor to ceiling windows frame sweeping city views and flood the open concept living space with natural light, while 9-foot ceilings and engineered wood flooring throughout the principal rooms add a refined, contemporary feel. Residents of London on the Esplanade enjoy an unmatched lineup of amenities: 24 hour concierge and security, a fully equipped gym, outdoor pool, elegant party room, and a stunning rooftop terrace with panoramic skyline views. Location doesn't get better than this. Steps from St. Lawrence Market, the Financial District, and the Esplanade's boutique shops and cafés, with the waterfront, Berczy Park, and the Sony Centre all within an easy stroll. TTC access is right at your doorstep, with streetcar, subway, and bus routes connecting you across the city in minutes. (id:55460)
Property Details
| MLS® Number | C13644678 |
| Property Type | Single Family |
| Community Name | Waterfront Communities C8 |
| Amenities Near By | Park, Public Transit |
| Community Features | Pets Allowed With Restrictions |
| Features | Elevator, Balcony, Carpet Free |
| Parking Space Total | 1 |
| Pool Type | Outdoor Pool |
| View Type | View |
| Water Front Type | Waterfront |
Building
| Bathroom Total | 1 |
| Bedrooms Above Ground | 2 |
| Bedrooms Total | 2 |
| Age | 16 To 30 Years |
| Amenities | Security/concierge, Exercise Centre, Party Room |
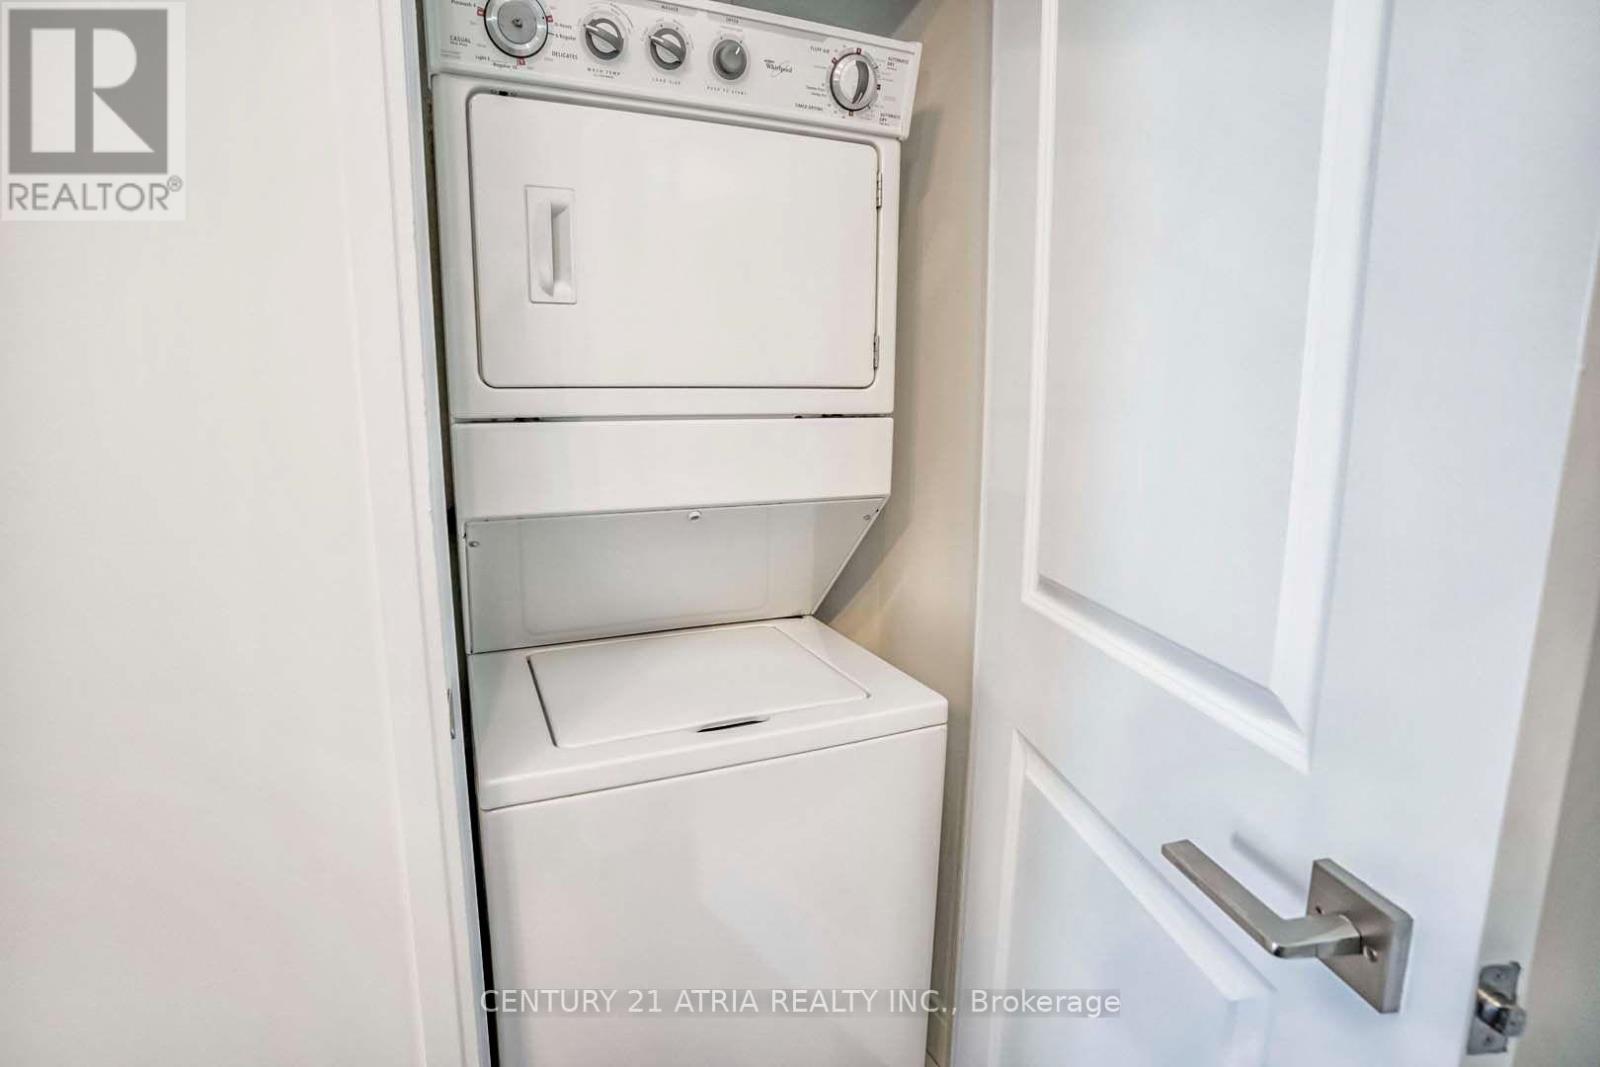
| Appliances | Dishwasher, Dryer, Hood Fan, Stove, Washer, Window Coverings, Refrigerator |
| Basement Type | None |
| Cooling Type | Central Air Conditioning |
| Exterior Finish | Concrete |
| Fire Protection | Security Guard, Security System |
| Flooring Type | Ceramic, Laminate |
| Heating Fuel | Natural Gas |
| Heating Type | Coil Fan |
| Size Interior | 600 - 699 Ft2 |
| Type | Apartment |
Parking
| Underground | |
| Garage |
Land
| Acreage | No |
| Land Amenities | Park, Public Transit |
| Surface Water | Lake/pond |
Rooms
| Level | Type | Length | Width | Dimensions |
|---|---|---|---|---|
| Main Level | Kitchen | 2.44 m | 2.39 m | 2.44 m x 2.39 m |
| Main Level | Living Room | 3.66 m | 5.18 m | 3.66 m x 5.18 m |
| Main Level | Dining Room | 3.66 m | 5.18 m | 3.66 m x 5.18 m |
| Main Level | Primary Bedroom | 3.35 m | 2.9 m | 3.35 m x 2.9 m |
| Main Level | Bedroom 2 | 2.87 m | 2.59 m | 2.87 m x 2.59 m |
Broker
(905) 883-1988
www.thepropertyagent.ca/
www.facebook.com/Adrian-Wong-Real-Estate-Broker-2141333975926585

C200-1550 Sixteenth Ave Bldg C South
Richmond Hill, Ontario L4B 3K9
(905) 883-1988
www.century21atria.com/

The trademarks REALTOR®, REALTORS®, and the REALTOR® logo are controlled by The Canadian Real Estate Association (CREA) and identify real estate professionals who are members of CREA. The trademarks MLS®, Multiple Listing Service® and the associated logos are owned by The Canadian Real Estate Association (CREA) and identify the quality of services provided by real estate professionals who are members of CREA. The trademark DDF® is owned by The Canadian Real Estate Association (CREA) and identifies CREA's Data Distribution Facility (DDF®)
August 08 2026 03:30:11
Toronto Regional Real Estate Board
Century 21 Atria Realty Inc.