
2807 - 3 Navy Wharf Court Toronto, Ontario M5V 3V1

$3,750 Monthly
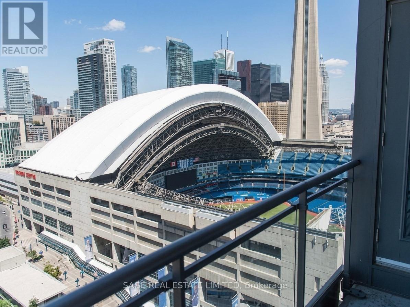
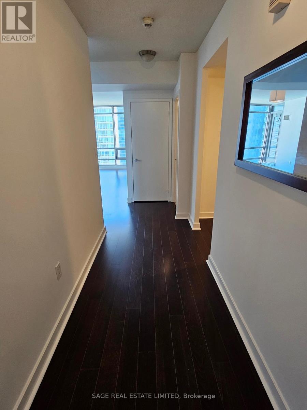
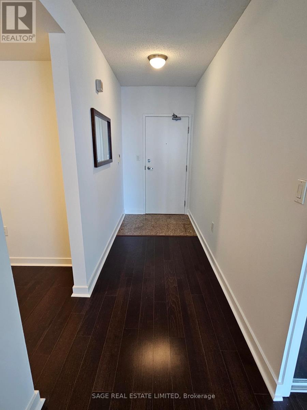
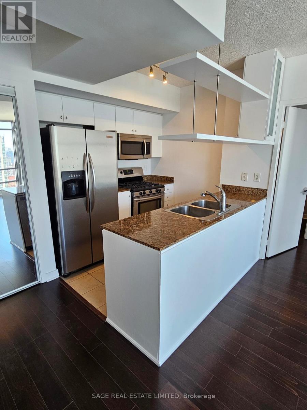
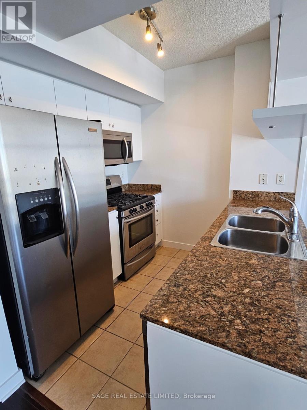
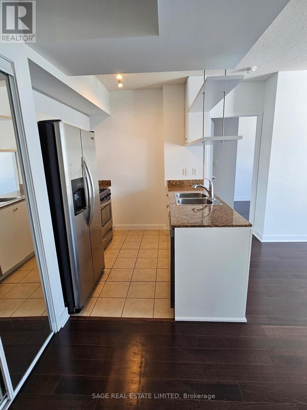
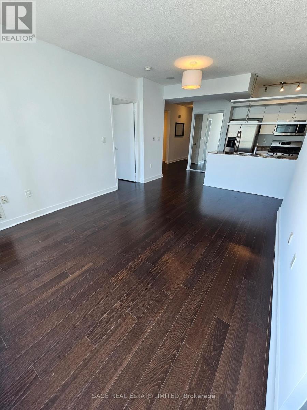
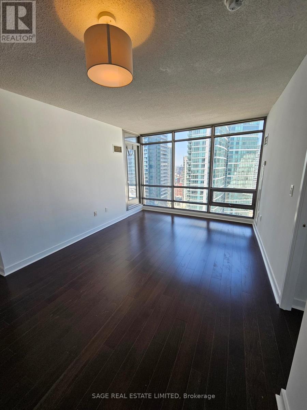
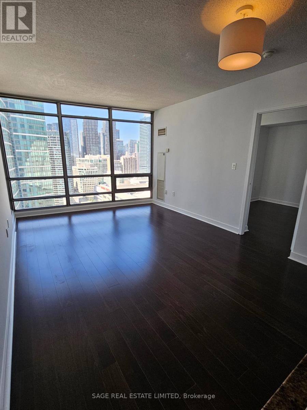
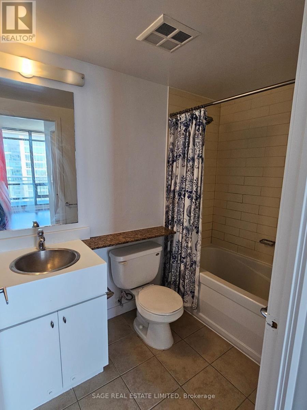
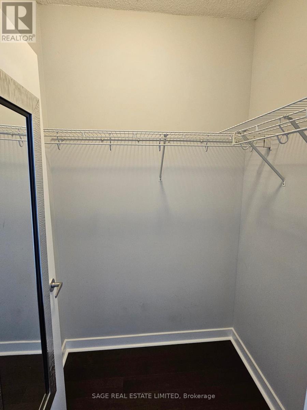
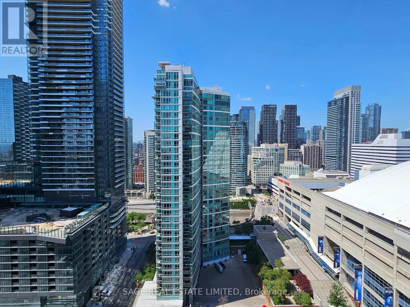
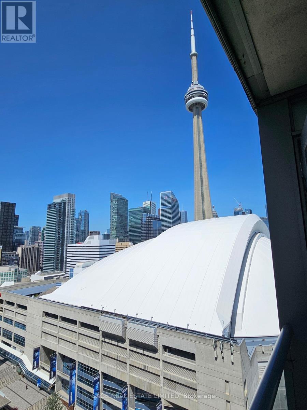
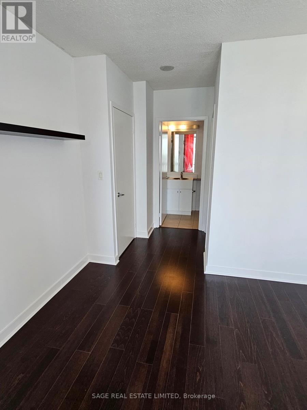
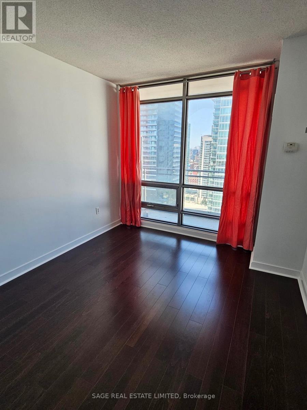
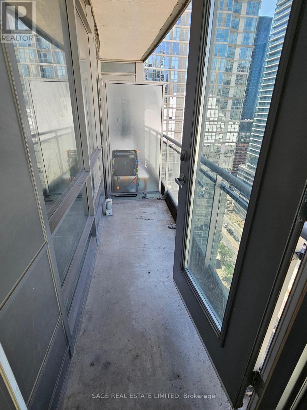
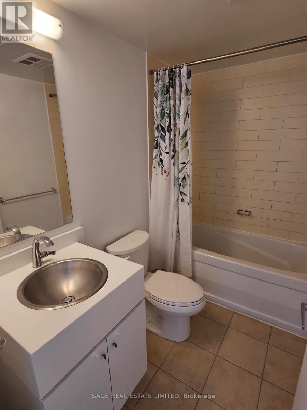
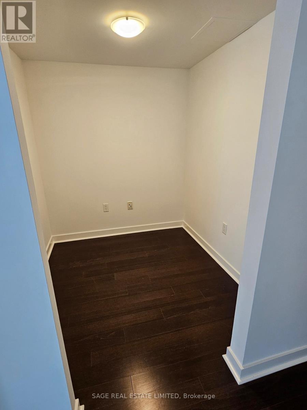
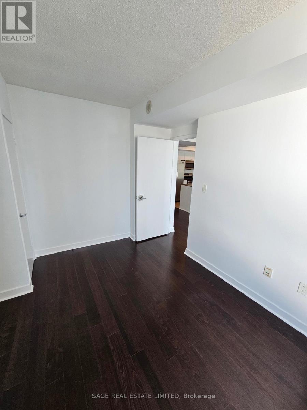
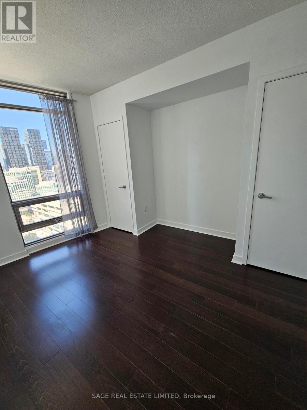
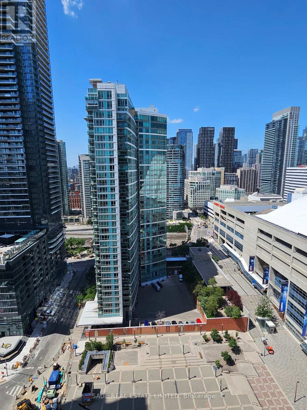
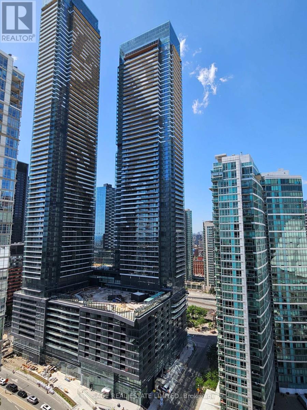
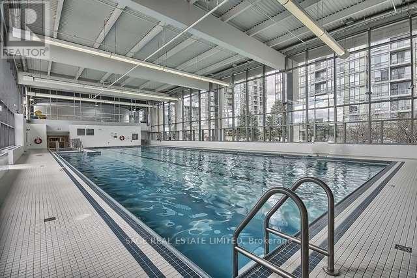
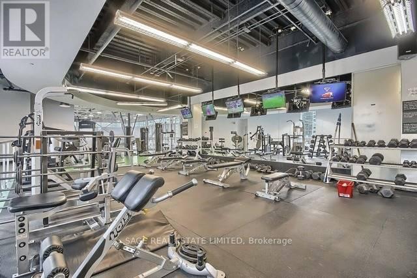
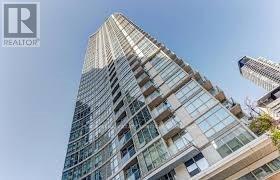
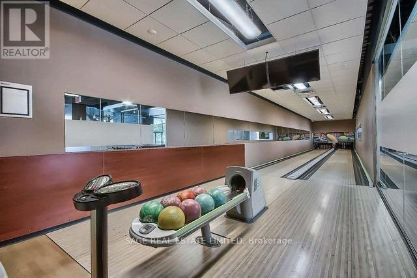
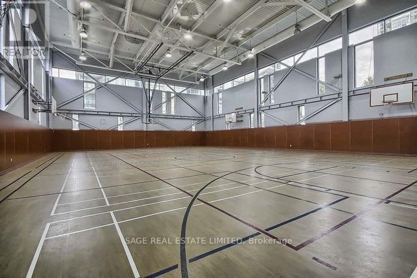
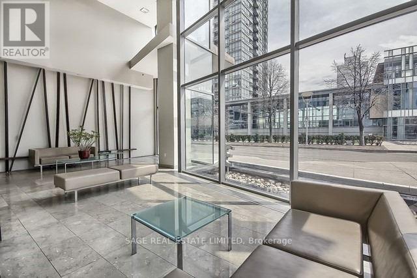
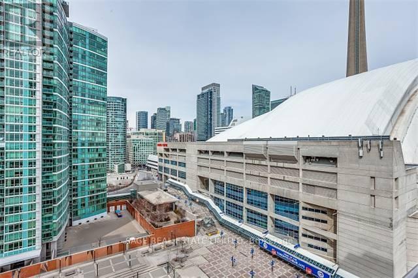
Bright, spacious, and perched high above the city! This 900 sq. ft. 2 bed, 2 bath suite at Harbour View Estates features a separate den and a preferred split bedroom layout for added privacy. The primary bedroom offers a walk-in closet and ensuite bathroom, while the second bedroom features double closets. Take in impressive city views, including the Rogers Centre right from home! Parking included, heat, and hydro all included! Enjoy exclusive access to the incredible SuperClub amentities with indoor pool, fitness centre, bowling, tennis, basketball, squash and more. Steps to Union Station, the Financial and Entertainment Districts, waterfront, restaurants and everything downtown Toronto has to offer. (id:55460)
Property Details
| MLS® Number | C13791888 |
| Property Type | Single Family |
| Community Name | Waterfront Communities C1 |
| Community Features | Pets Not Allowed |
| Features | Balcony |
| Parking Space Total | 1 |
| Pool Type | Indoor Pool |
Building
| Bathroom Total | 2 |
| Bedrooms Above Ground | 2 |
| Bedrooms Below Ground | 1 |
| Bedrooms Total | 3 |
| Amenities | Security/concierge, Exercise Centre, Party Room, Visitor Parking |
| Appliances | Dishwasher, Dryer, Microwave, Oven, Stove, Washer, Refrigerator |
| Basement Type | None |
| Cooling Type | Central Air Conditioning |
| Exterior Finish | Concrete |
| Fire Protection | Smoke Detectors |
| Fireplace Present | Yes |
| Flooring Type | Hardwood |
| Heating Fuel | Natural Gas |
| Heating Type | Forced Air |
| Size Interior | 900 - 999 Sqft |
| Type | Apartment |
Parking
| Underground | |
| Garage |
Land
| Acreage | No |
Rooms
| Level | Type | Length | Width | Dimensions |
|---|---|---|---|---|
| Ground Level | Living Room | 5.18 m | 3.5 m | 5.18 m x 3.5 m |
| Ground Level | Den | 2.13 m | 1.98 m | 2.13 m x 1.98 m |
| Ground Level | Kitchen | 2.44 m | 2.43 m | 2.44 m x 2.43 m |
| Ground Level | Dining Room | 5.18 m | 3.5 m | 5.18 m x 3.5 m |
| Ground Level | Bedroom 2 | 3.75 m | 2.78 m | 3.75 m x 2.78 m |
| Ground Level | Primary Bedroom | 4.82 m | 2.78 m | 4.82 m x 2.78 m |
Salesperson
(416) 483-8000

2010 Yonge Street
Toronto, Ontario M4S 1Z9
(416) 483-8000
(416) 483-8001

The trademarks REALTOR®, REALTORS®, and the REALTOR® logo are controlled by The Canadian Real Estate Association (CREA) and identify real estate professionals who are members of CREA. The trademarks MLS®, Multiple Listing Service® and the associated logos are owned by The Canadian Real Estate Association (CREA) and identify the quality of services provided by real estate professionals who are members of CREA. The trademark DDF® is owned by The Canadian Real Estate Association (CREA) and identifies CREA's Data Distribution Facility (DDF®)
September 16 2026 05:30:22
Toronto Regional Real Estate Board
Sage Real Estate Limited