
2807 - 20 Richardson Street Toronto, Ontario M5A 0S6

$3,400 Monthly
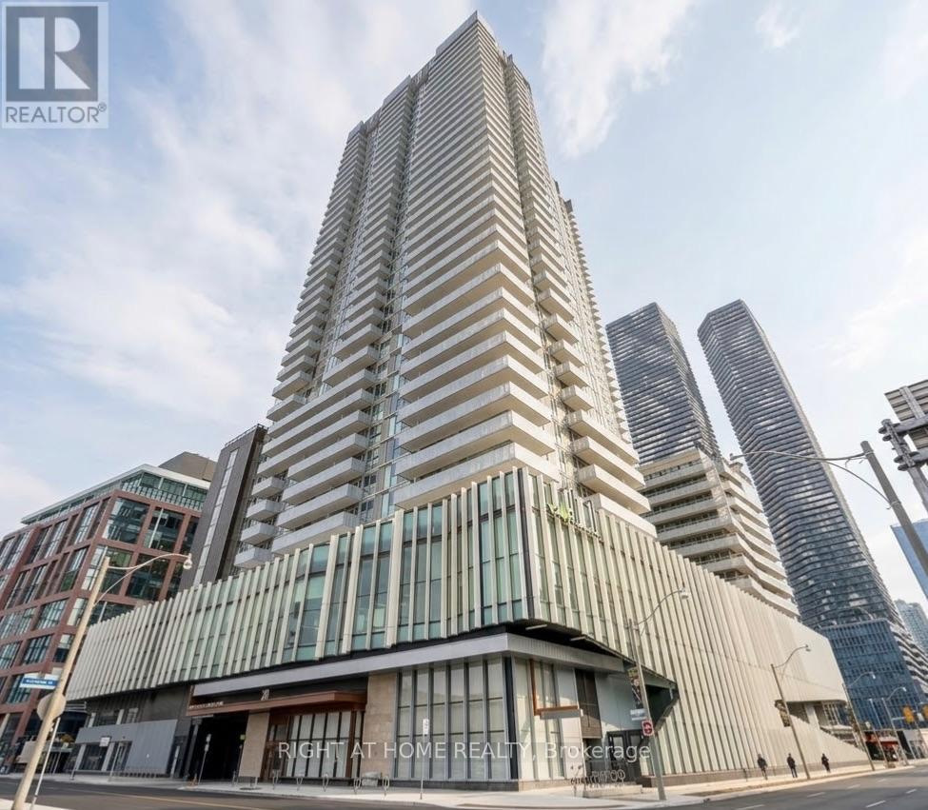
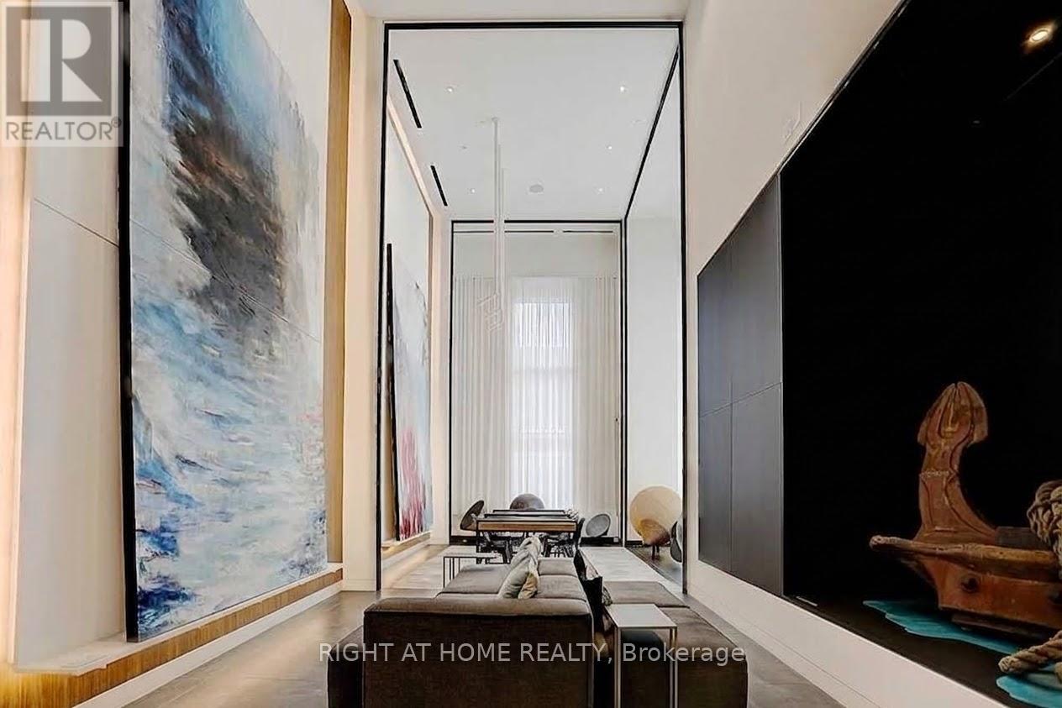
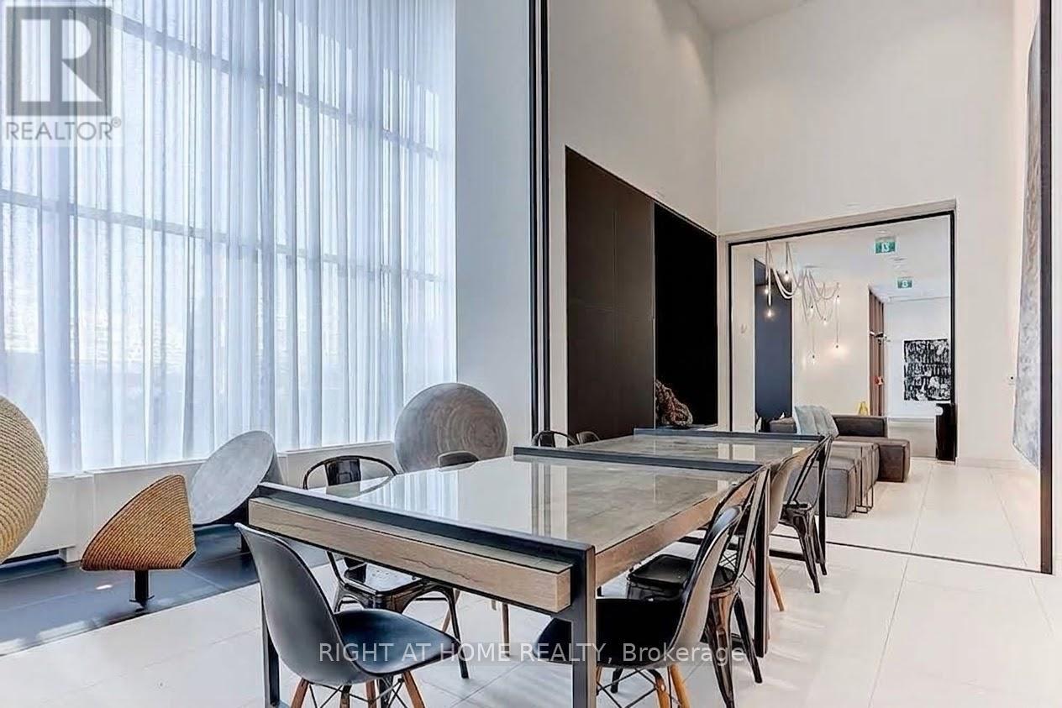
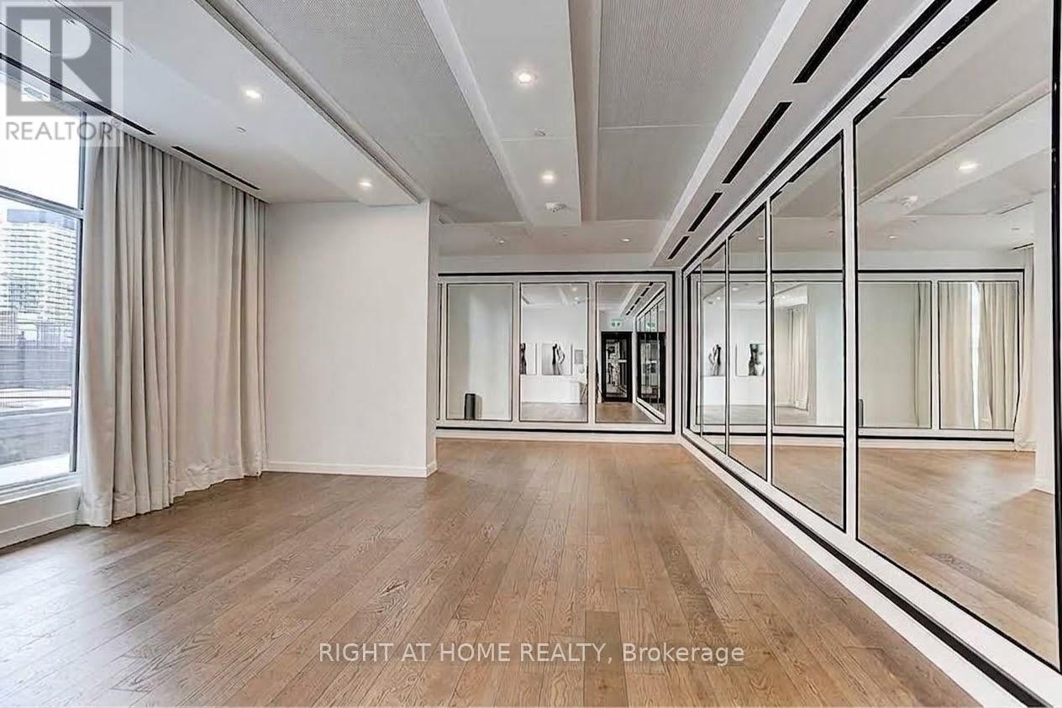
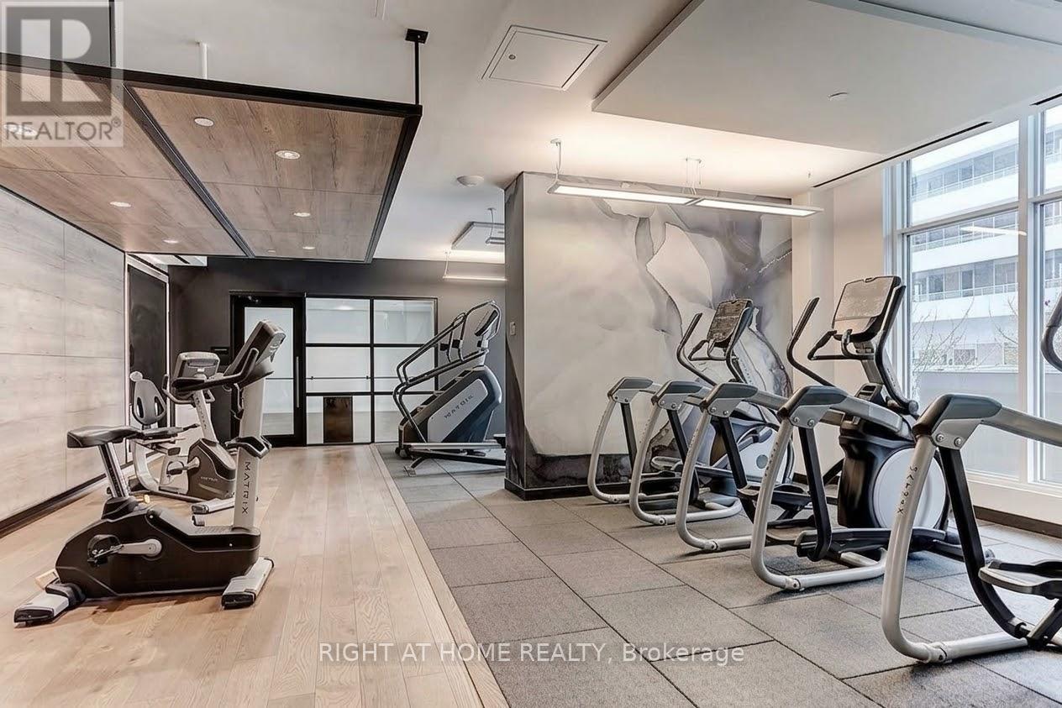
Picture this: waking up steps from the waterfront, with Sugar Beach and The Gardiner just outside your door. This gorgeous, spacious 2 bedroom unit puts you right in the heart of it. Grab your morning coffee and walk to Loblaws for groceries, or head down to St. Lawrence Market for something fresh. On the weekend, wander through the Distillery District's cobblestone streets, or catch the train at Union Station, just steps away, for a day exploring the rest of the city. Come home to a building that feels like a retreat of its own. Work out in the fitness centre, catch a movie in the private theatre, or get creative in the arts and crafts studio. There's even a tennis and basketball court for when you want to get moving outdoors. This isn't just a place to live, it's a lifestyle by the water, with the whole city at your feet. (id:55460)
Property Details
| MLS® Number | C13792492 |
| Property Type | Single Family |
| Community Name | Waterfront Communities C8 |
| Amenities Near By | Public Transit, Marina, Park |
| Community Features | Pets Allowed With Restrictions, Community Centre |
| Features | Balcony, Carpet Free |
| Parking Space Total | 1 |
| Structure | Tennis Court |
| View Type | Lake View |
Building
| Bathroom Total | 2 |
| Bedrooms Above Ground | 2 |
| Bedrooms Total | 2 |
| Age | 6 To 10 Years |
| Amenities | Exercise Centre, Recreation Centre, Storage - Locker |
| Basement Type | None |
| Cooling Type | Central Air Conditioning |
| Exterior Finish | Concrete |
| Flooring Type | Laminate |
| Heating Fuel | Natural Gas |
| Heating Type | Forced Air |
| Size Interior | 600 - 699 Sqft |
| Type | Apartment |
Parking
| Underground | |
| Garage |
Land
| Acreage | No |
| Land Amenities | Public Transit, Marina, Park |
Rooms
| Level | Type | Length | Width | Dimensions |
|---|---|---|---|---|
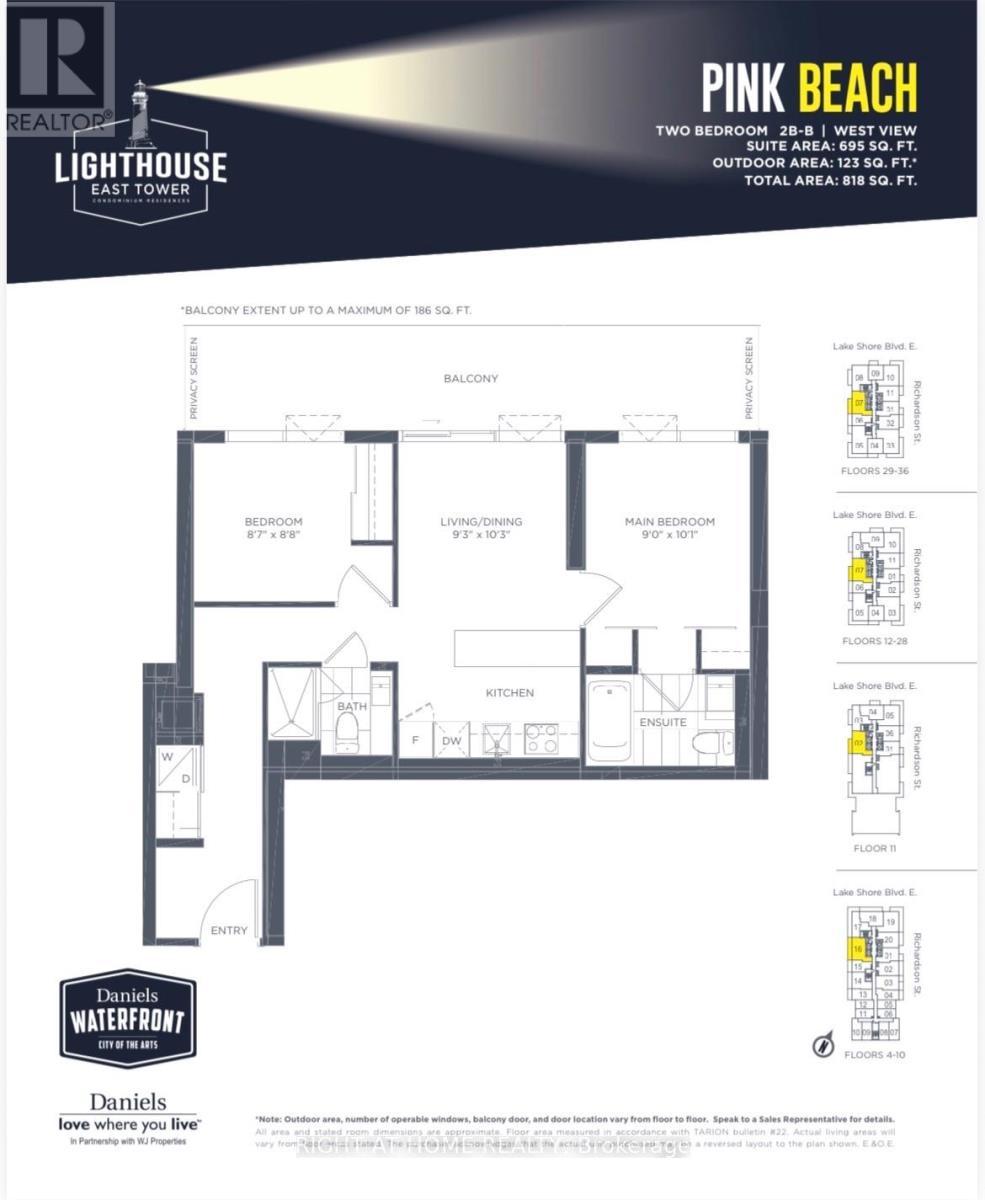
| Flat | Living Room | 2.83 m | 3.13 m | 2.83 m x 3.13 m |
| Flat | Dining Room | 2.83 m | 3.13 m | 2.83 m x 3.13 m |
| Flat | Kitchen | 2.83 m | 3.13 m | 2.83 m x 3.13 m |
| Flat | Primary Bedroom | 2.74 m | 3.07 m | 2.74 m x 3.07 m |
| Flat | Bedroom 2 | 2.65 m | 2.68 m | 2.65 m x 2.68 m |


1396 Don Mills Rd Unit B-121
Toronto, Ontario M3B 0A7
(416) 391-3232
(416) 391-0319
www.rightathomerealty.com/

Salesperson
(416) 391-3232
1396 Don Mills Rd Unit B-121
Toronto, Ontario M3B 0A7
(416) 391-3232
(416) 391-0319
www.rightathomerealty.com/

The trademarks REALTOR®, REALTORS®, and the REALTOR® logo are controlled by The Canadian Real Estate Association (CREA) and identify real estate professionals who are members of CREA. The trademarks MLS®, Multiple Listing Service® and the associated logos are owned by The Canadian Real Estate Association (CREA) and identify the quality of services provided by real estate professionals who are members of CREA. The trademark DDF® is owned by The Canadian Real Estate Association (CREA) and identifies CREA's Data Distribution Facility (DDF®)
September 16 2026 06:31:14
Toronto Regional Real Estate Board
Right At Home Realty