
2805 - 501 Yonge Street Toronto, Ontario M4Y 0G8

$809,900Maintenance, Heat, Insurance, Common Area Maintenance
$759.95 Monthly
Maintenance, Heat, Insurance, Common Area Maintenance
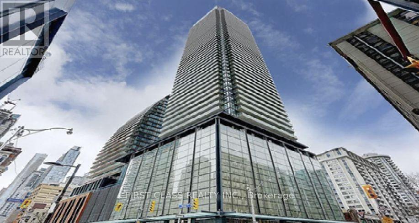
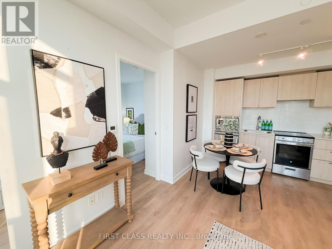
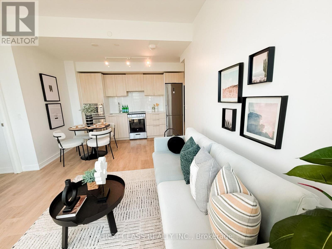
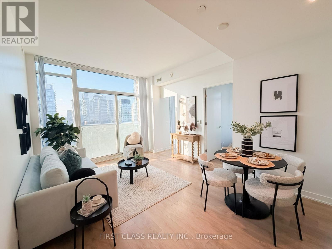
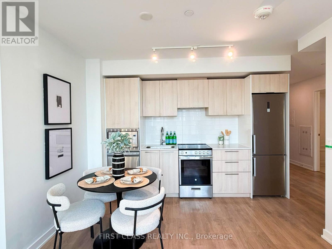
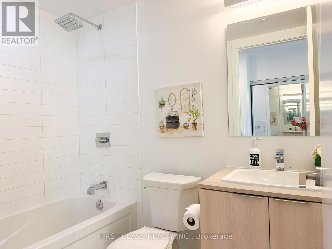
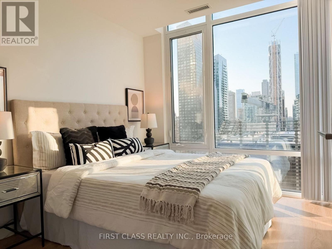
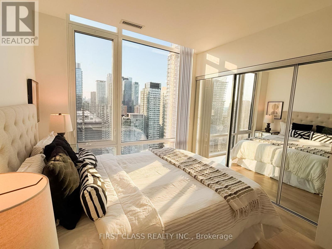
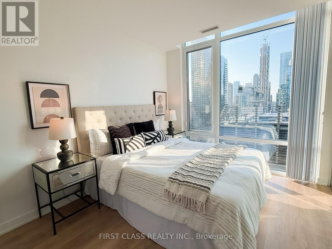
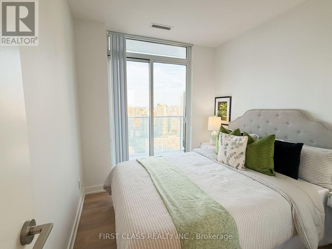
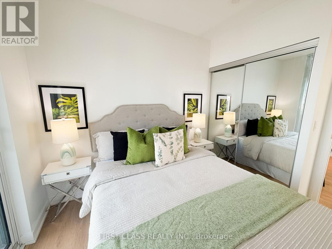
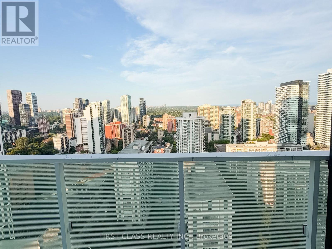
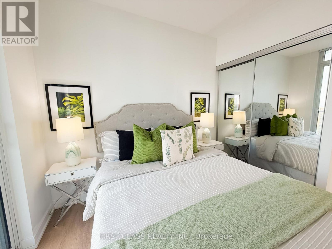
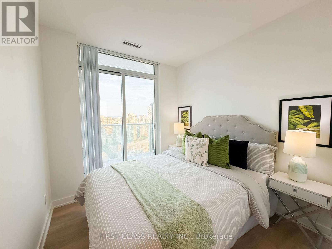
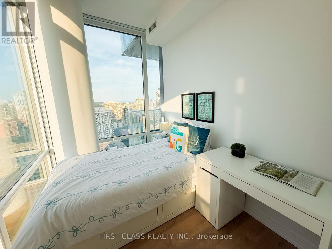

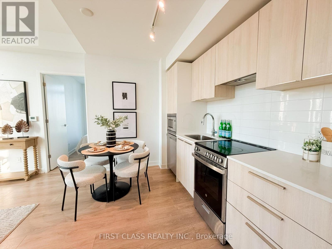
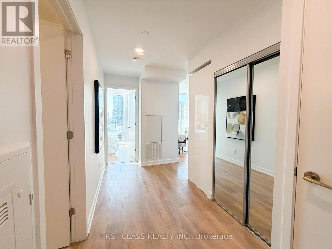
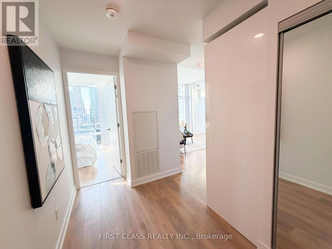
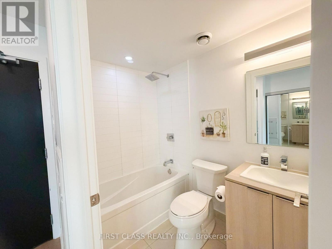
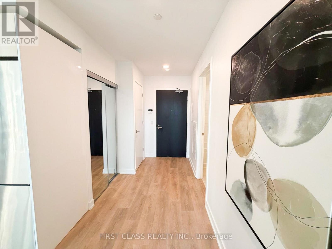
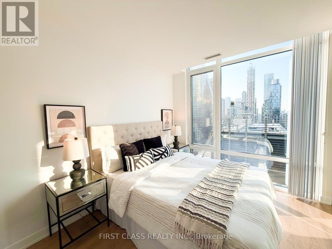
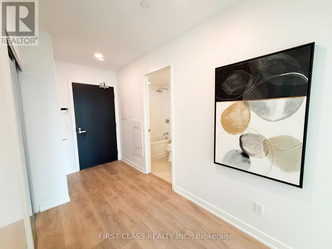
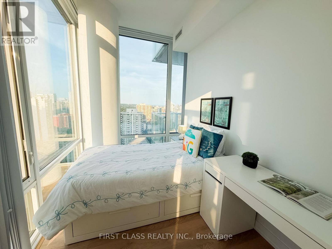
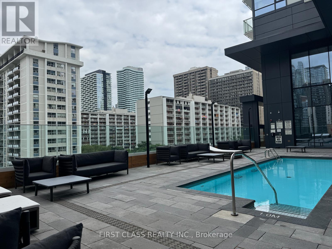
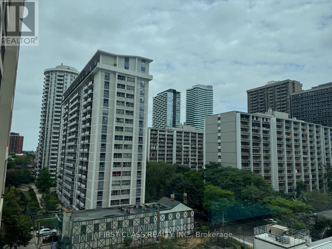
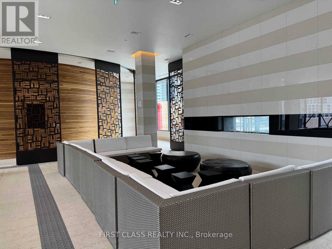
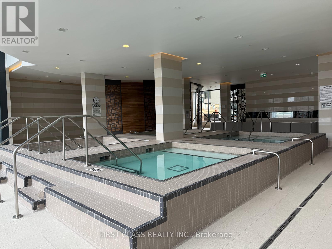
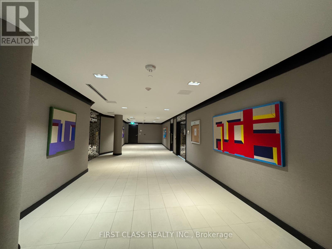
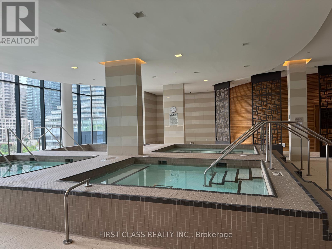
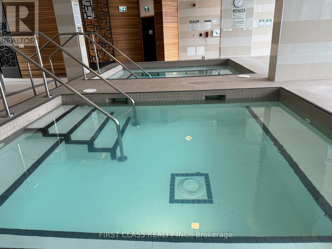
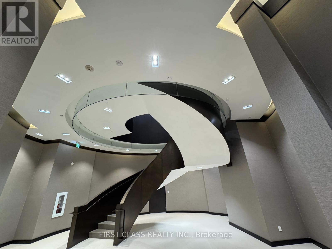
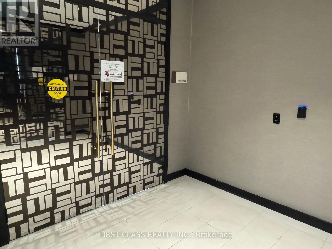
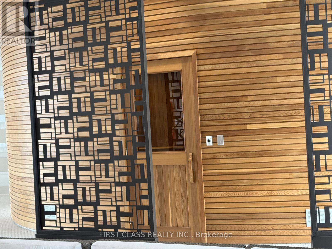
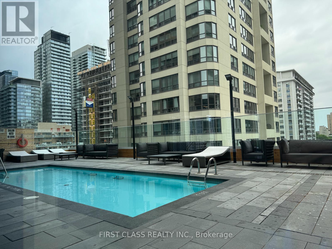
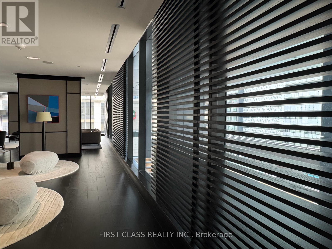
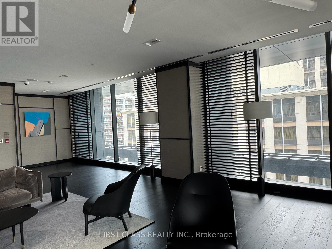
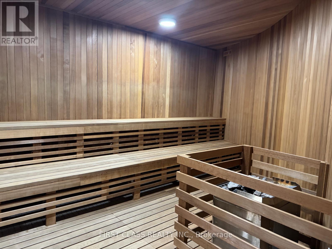
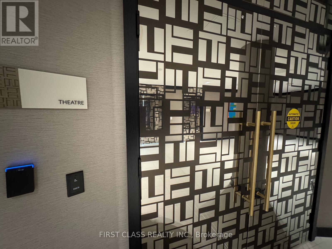
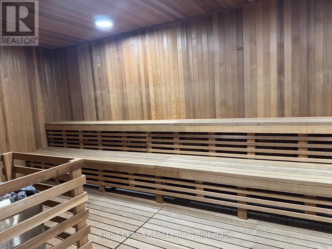
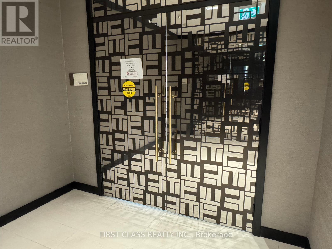
$759.95 MonthlyWelcome to Teahouse Condominiums! This bright 2 bedrooms + den, Den can be used as 3rd bedroomwith Private door , walk out to balcony Bright & sunshine !! 2-bathroom suite with parkingoffers a functional open-concept layout, floor-to-ceiling windows, modern finishes, and a sleekkitchen with built-in appliances. Located in the heart of downtown Toronto, you're steps fromTTC, the University of Toronto, subway stations, hospitals, Eaton Centre, restaurants, and theFinancial District. Enjoy premium amenities including a 24-hour concierge, outdoor pool, spa,sauna, fitness centre, lounges, and party rooms....etc.Good income to have as 3 bedrooms rentout or with enjoyment for your family sizes!!! Easy showing with lockbox, please remove shoes ,leave all lights open ,Do not use washroom and respect with the beautiful cleaned unit !!! (id:55460)
Property Details
| MLS® Number | C13640382 |
| Property Type | Single Family |
| Community Name | Church-Yonge Corridor |
| Community Features | Pets Allowed With Restrictions |
| Features | Balcony |
| Parking Space Total | 1 |
Building
| Bathroom Total | 2 |
| Bedrooms Above Ground | 2 |
| Bedrooms Below Ground | 1 |
| Bedrooms Total | 3 |
| Amenities | Storage - Locker |
| Basement Type | None |
| Cooling Type | Central Air Conditioning |
| Exterior Finish | Brick, Concrete |
| Flooring Type | Laminate |
| Heating Fuel | Natural Gas |
| Heating Type | Forced Air |
| Size Interior | 700 - 799 Sqft |
| Type | Apartment |
Parking
| Underground | |
| Garage |
Land
| Acreage | No |
Rooms
| Level | Type | Length | Width | Dimensions |
|---|---|---|---|---|
| Flat | Living Room | 3.35 m | 5.58 m | 3.35 m x 5.58 m |
| Flat | Dining Room | 3.35 m | 5.5 m | 3.35 m x 5.5 m |
| Flat | Kitchen | 3.35 m | 5.58 m | 3.35 m x 5.58 m |
| Flat | Primary Bedroom | 2.93 m | 3.08 m | 2.93 m x 3.08 m |
| Flat | Bedroom 2 | 2.74 m | 2.62 m | 2.74 m x 2.62 m |
| Flat | Den | 3.78 m | 2.16 m | 3.78 m x 2.16 m |
Salesperson
(905) 604-1010


The trademarks REALTOR®, REALTORS®, and the REALTOR® logo are controlled by The Canadian Real Estate Association (CREA) and identify real estate professionals who are members of CREA. The trademarks MLS®, Multiple Listing Service® and the associated logos are owned by The Canadian Real Estate Association (CREA) and identify the quality of services provided by real estate professionals who are members of CREA. The trademark DDF® is owned by The Canadian Real Estate Association (CREA) and identifies CREA's Data Distribution Facility (DDF®)
September 02 2026 04:53:57
Toronto Regional Real Estate Board
First Class Realty Inc.