
2801 - 397 Front Street W Toronto, Ontario M5V 3S1

$2,600 Monthly
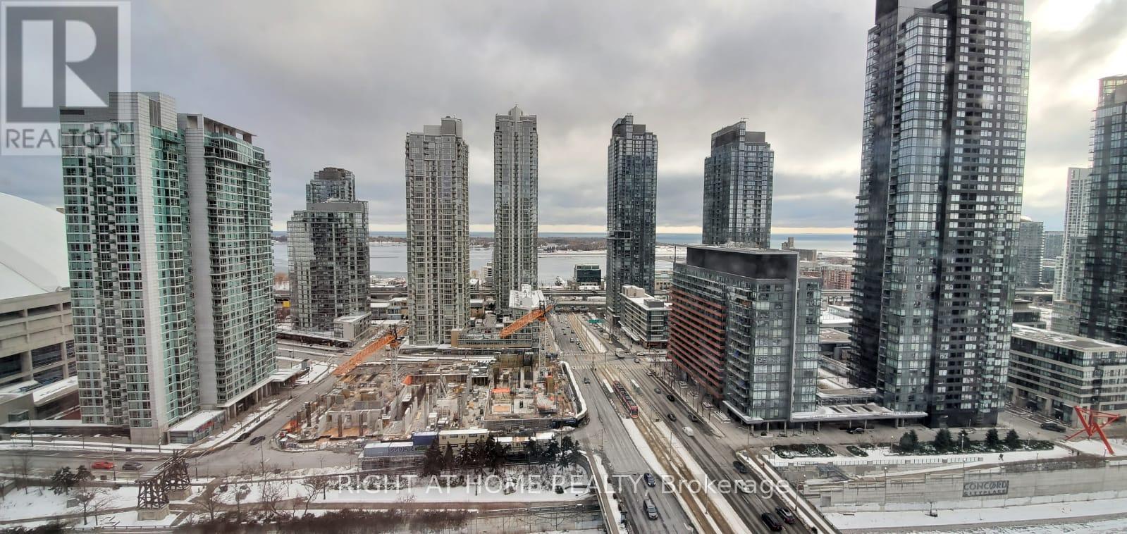
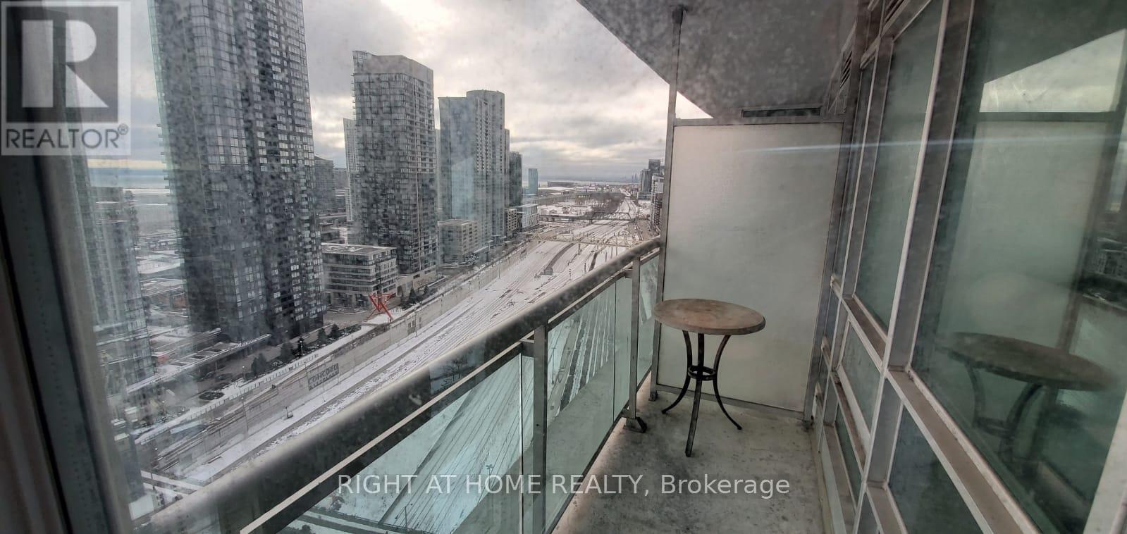
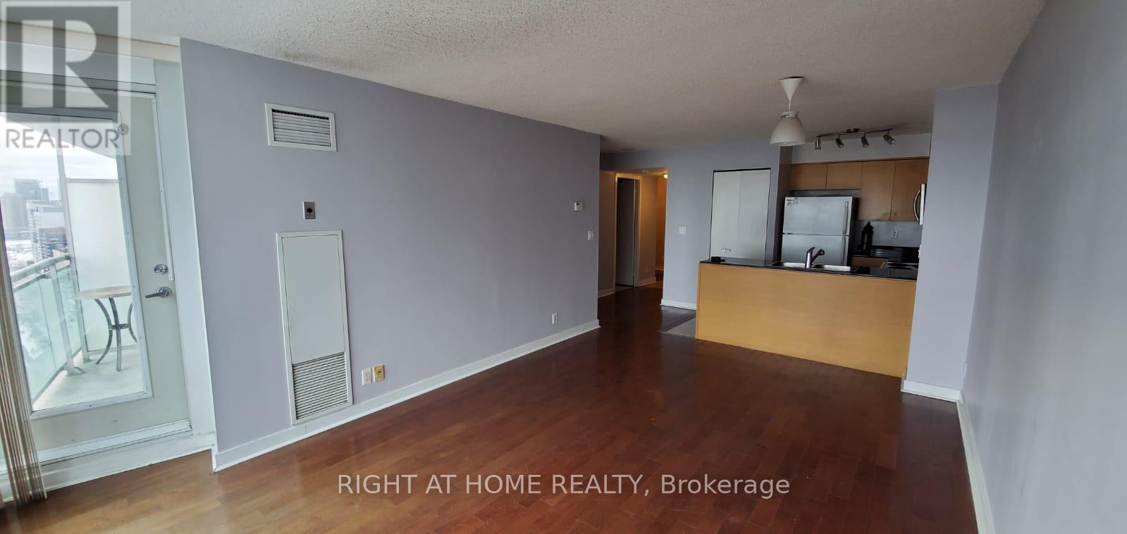
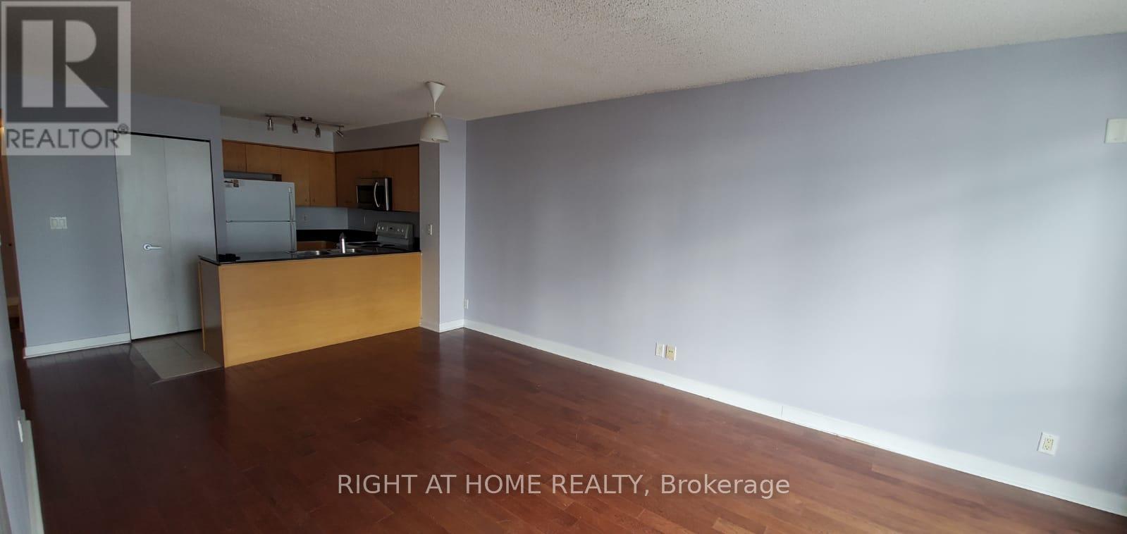
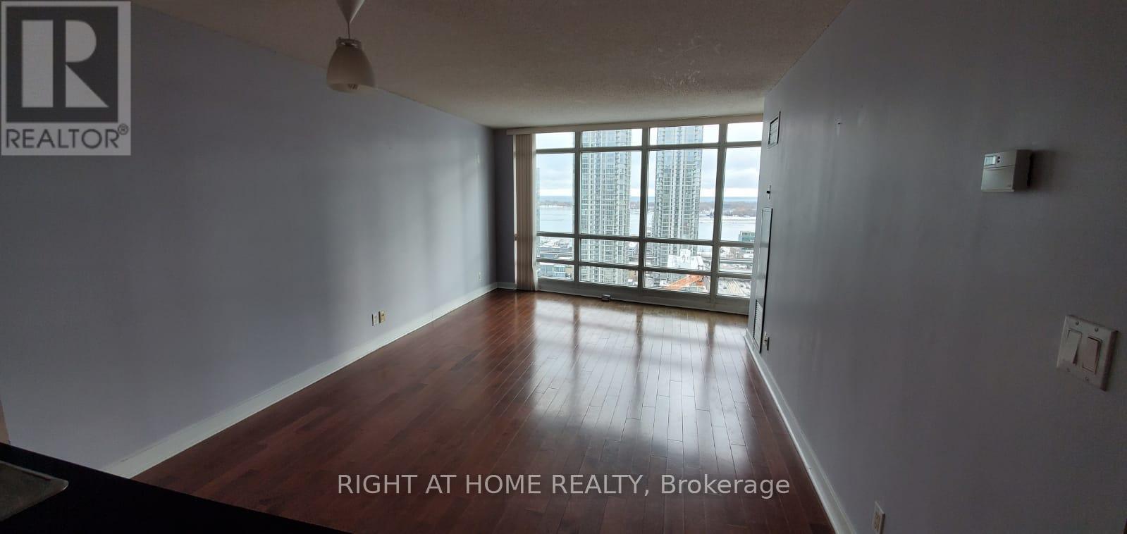
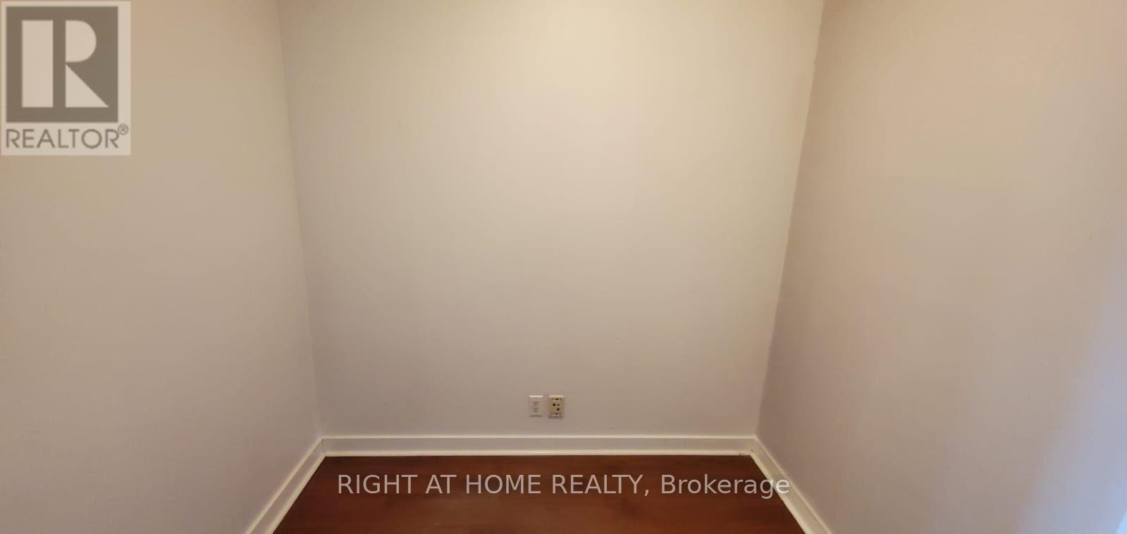
Welcome to Apex Condos at 397 Front St W! This exceptionally spacious 1-bedroom + den suite offers a bright, versatile layout flooded with natural light from floor-to-ceiling, south-facing windows. Enjoy peaceful lake-facing exposure and sun-drenched living space all day long. The functional open-concept layout easily accommodates full-sized living and dining furniture, while the generous den creates an ideal dedicated home office or secondary space. (id:55460)
Property Details
| MLS® Number | C13665774 |
| Property Type | Single Family |
| Community Name | Waterfront Communities C1 |
| Community Features | Pets Not Allowed |
| Features | Balcony, In Suite Laundry |
| Parking Space Total | 1 |
Building
| Bathroom Total | 1 |
| Bedrooms Above Ground | 1 |
| Bedrooms Below Ground | 1 |
| Bedrooms Total | 2 |
| Basement Type | None |
| Cooling Type | Central Air Conditioning |
| Exterior Finish | Concrete |
| Flooring Type | Hardwood |
| Heating Fuel | Natural Gas |
| Heating Type | Forced Air |
| Size Interior | 600 - 699 Ft2 |
| Type | Apartment |
Parking
| Underground | |
| Garage |
Land
| Acreage | No |
Rooms
| Level | Type | Length | Width | Dimensions |
|---|---|---|---|---|
| Flat | Living Room | 3.5 m | 3.05 m | 3.5 m x 3.05 m |
| Flat | Dining Room | 2.69 m | 3.05 m | 2.69 m x 3.05 m |
| Flat | Den | 2.29 m | 1.83 m | 2.29 m x 1.83 m |
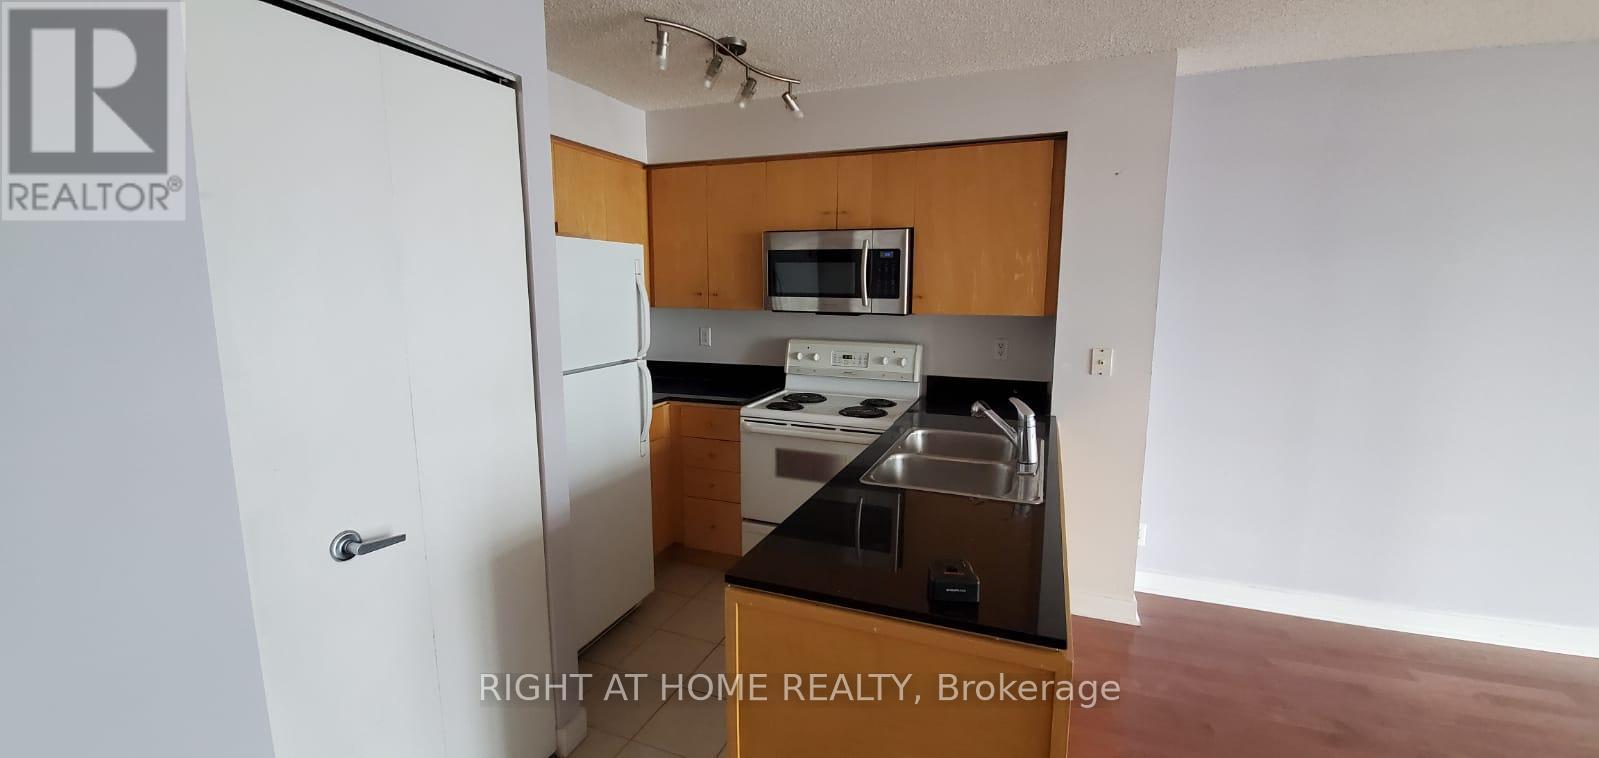
| Flat | Kitchen | 2.39 m | 2.21 m | 2.39 m x 2.21 m |
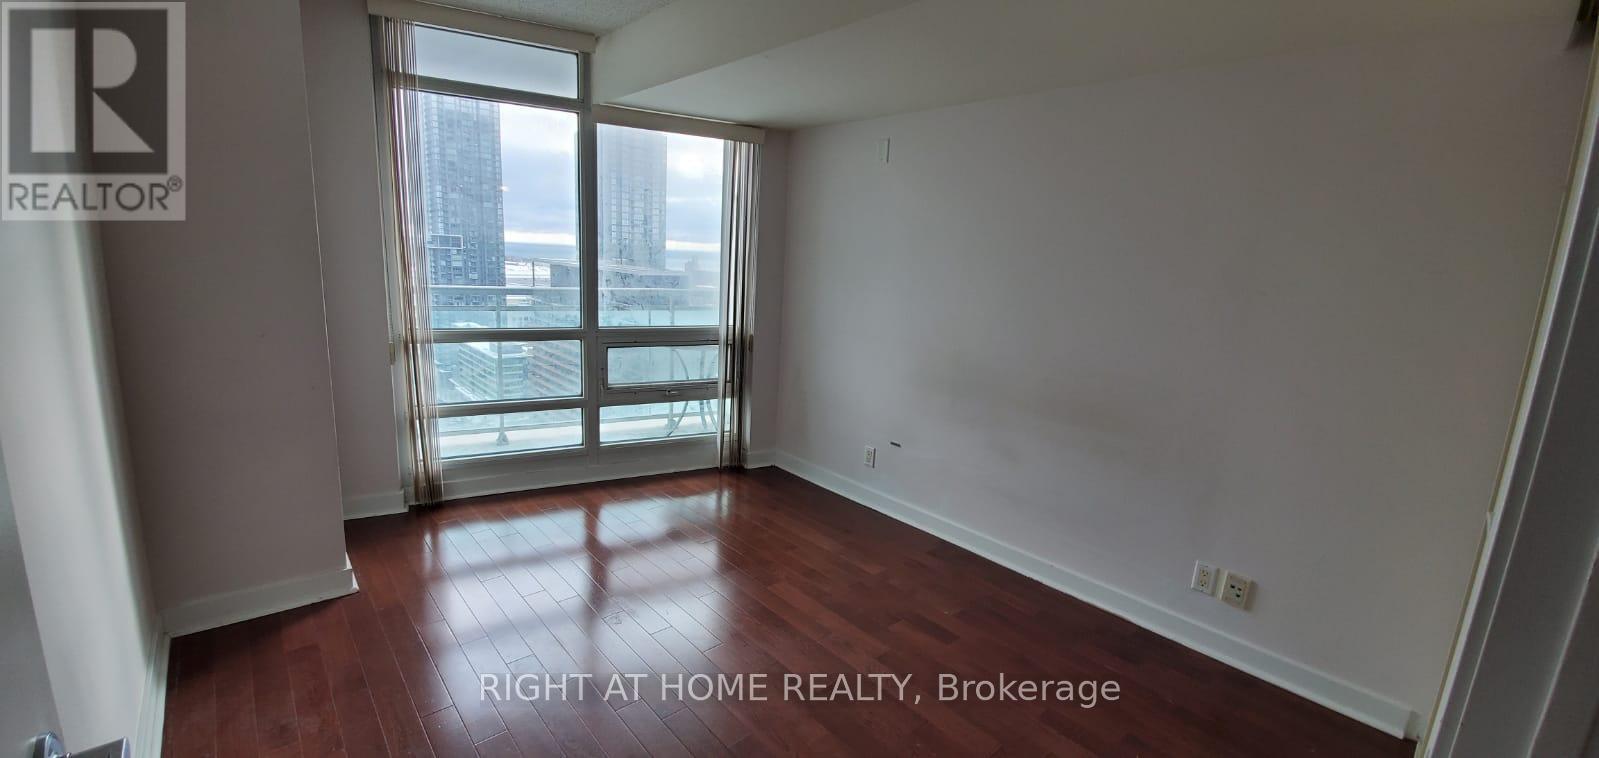
| Flat | Primary Bedroom | 3.56 m | 2.92 m | 3.56 m x 2.92 m |

1396 Don Mills Rd Unit B-121
Toronto, Ontario M3B 0A7
(416) 391-3232
(416) 391-0319
www.rightathomerealty.com/

The trademarks REALTOR®, REALTORS®, and the REALTOR® logo are controlled by The Canadian Real Estate Association (CREA) and identify real estate professionals who are members of CREA. The trademarks MLS®, Multiple Listing Service® and the associated logos are owned by The Canadian Real Estate Association (CREA) and identify the quality of services provided by real estate professionals who are members of CREA. The trademark DDF® is owned by The Canadian Real Estate Association (CREA) and identifies CREA's Data Distribution Facility (DDF®)
August 12 2026 02:29:20
Toronto Regional Real Estate Board
Right At Home Realty