
2801 - 3880 Duke Of York Boulevard Mississauga, Ontario L5B 4M7

$2,950 Monthly
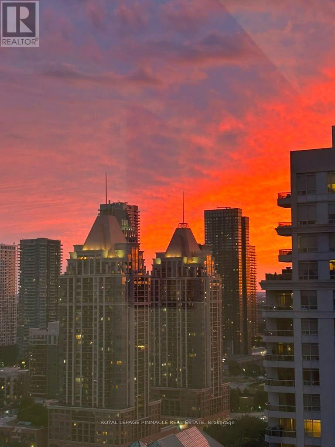
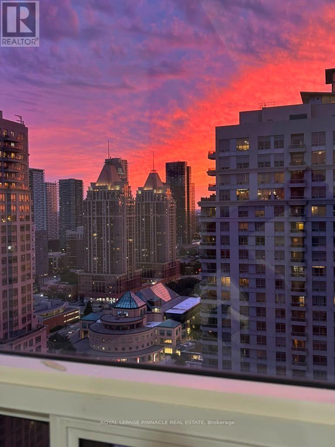
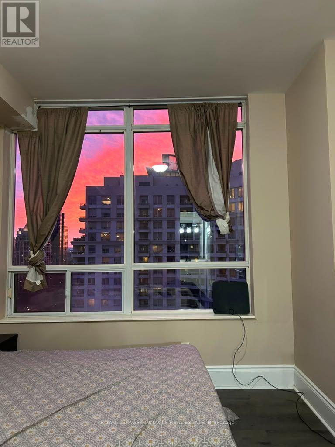
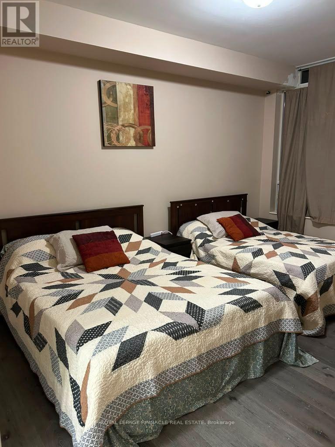
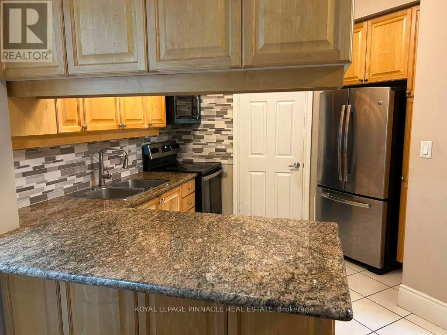
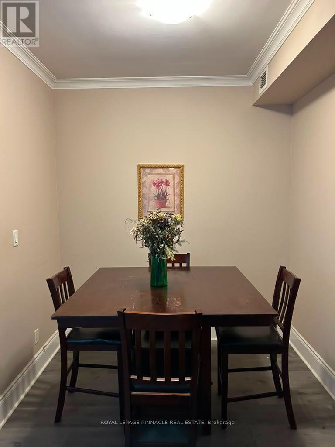
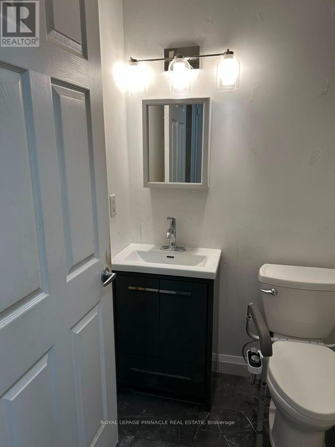
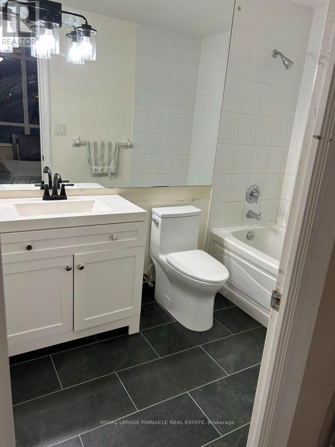
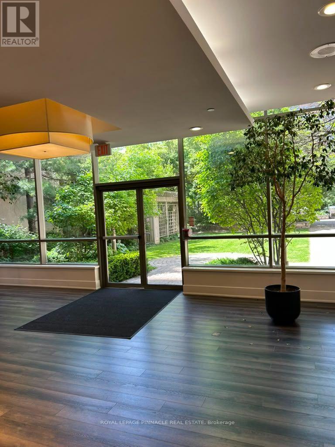
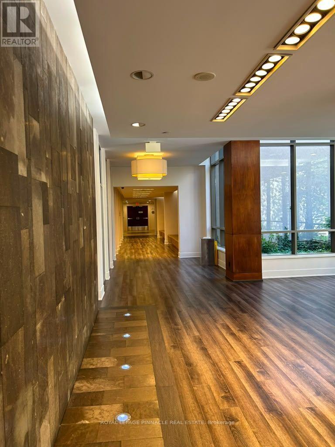
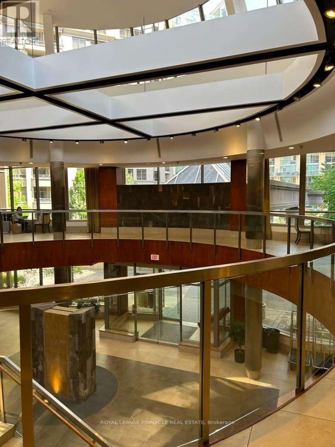
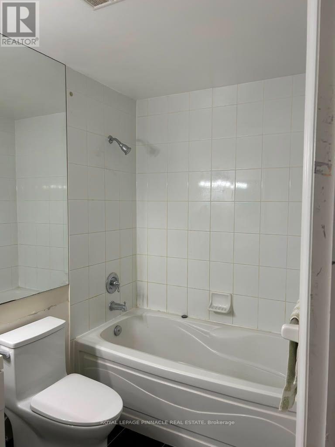
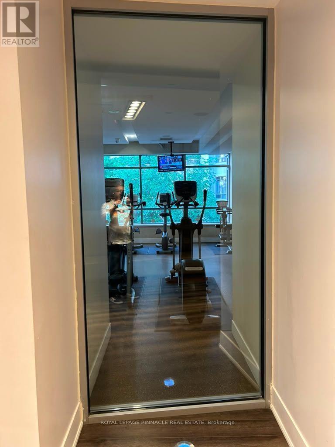
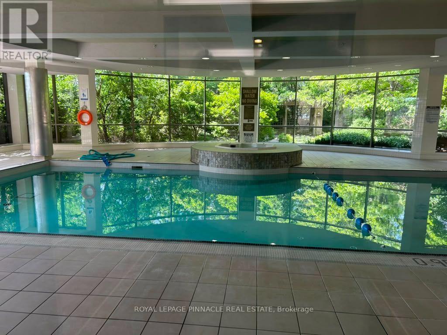
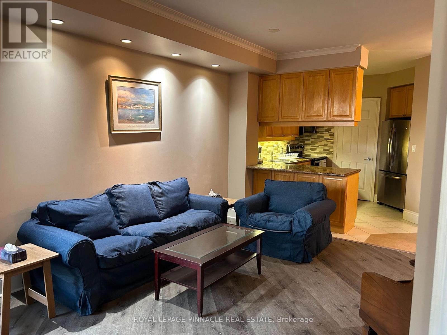
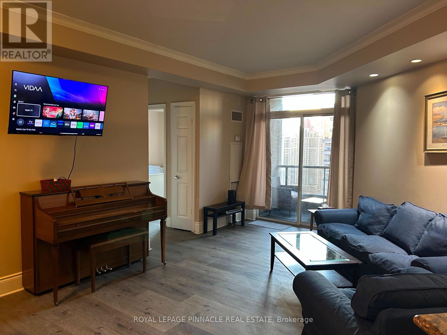
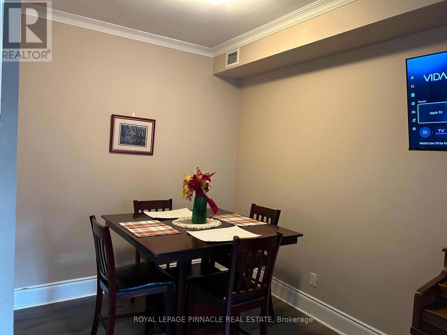
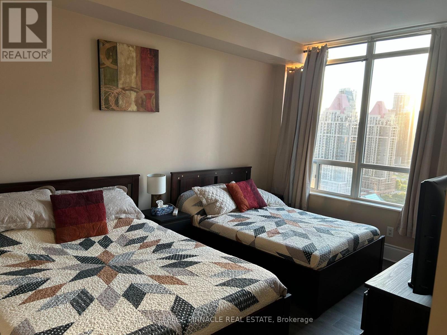
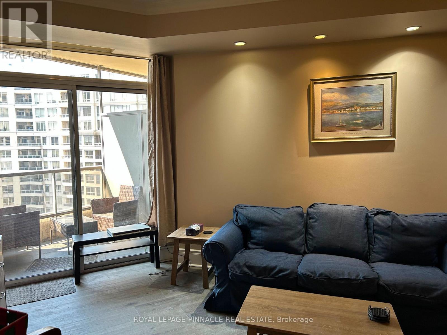
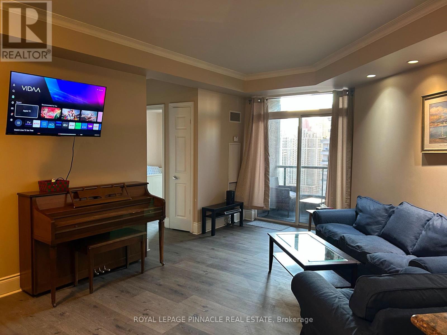
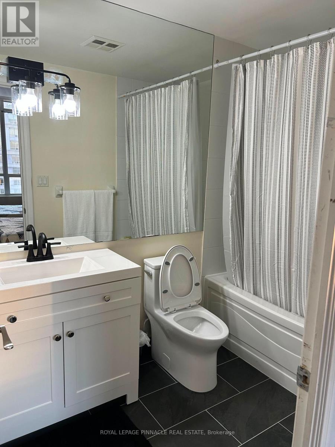
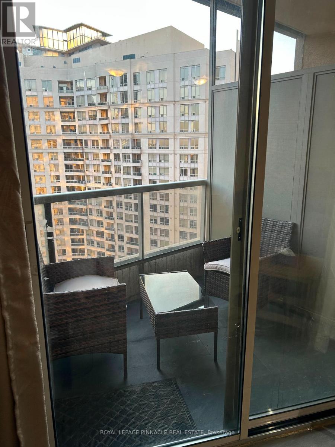
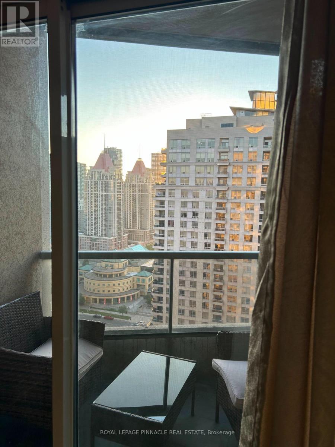
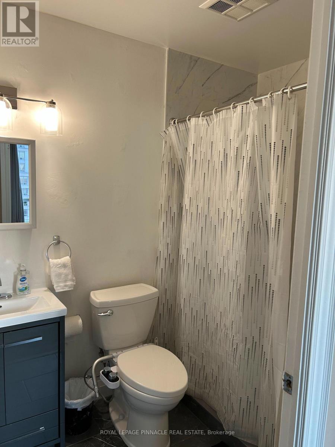
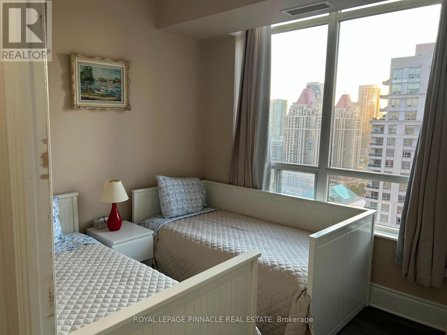
Square One / Celebration Square and accross Square One Mall location. Large 2 Bedrooms, plus Den, 2 Full washrooms, beautifully maintained condo unit available for immediate lease. Perfectly situated on a Higher 28th floor with Spectacular Views, Exceptional Open-Concept layout, Flooded with Natural Sunlight. Large open Den space for Home Office. All Utilities are Included in the Monthly Maintenance Fees. Access to an Impressive Collection of Resort-style Amenities, including: Indoor Pool, Fitness Centre, Bowling Alley, Table Tennis area, Movie Theatre Room, Billiards Room, BBQ Area, Three Party Rooms, Visitor Parking, Security Guards etc. Situated in the Highly Sought after - City Centre neighbourhood, Directly across from Mississauga Celebration Square; Enjoy unmatched convenience with parks, public transit, grocery stores, the library, community centres, restaurants, shopping, and entertainment all just steps from your door. This is a rare opportunity to lease a Beautifully Upgraded with Excellent Floor and Kitchen Countertop, Spacious Condo in one of Mississauga's most Desirable Communities-offering Luxury, Convenience, Outstanding Amenities!!! (id:55460)
Property Details
| MLS® Number | W13685384 |
| Property Type | Single Family |
| Community Name | City Centre |
| Amenities Near By | Hospital, Park, Public Transit, Schools |
| Community Features | Pets Not Allowed |
| Features | Elevator, Balcony, Carpet Free, In Suite Laundry |
| Parking Space Total | 1 |
| View Type | City View |
Building
| Bathroom Total | 2 |
| Bedrooms Above Ground | 2 |
| Bedrooms Below Ground | 1 |
| Bedrooms Total | 3 |
| Age | 11 To 15 Years |
| Amenities | Security/concierge, Exercise Centre |
| Appliances | Barbeque |
| Basement Type | None |
| Cooling Type | Central Air Conditioning |
| Exterior Finish | Concrete |
| Flooring Type | Laminate, Ceramic |
| Heating Fuel | Natural Gas |
| Heating Type | Forced Air |
| Size Interior | 900 - 999 Ft2 |
| Type | Apartment |
Parking
| Underground | |
| Garage |
Land
| Acreage | No |
| Land Amenities | Hospital, Park, Public Transit, Schools |
| Landscape Features | Landscaped |
| Surface Water | Lake/pond |
Rooms
| Level | Type | Length | Width | Dimensions |
|---|---|---|---|---|
| Flat | Primary Bedroom | 3.68 m | 3.07 m | 3.68 m x 3.07 m |
| Flat | Bedroom 2 | 3.22 m | 2.79 m | 3.22 m x 2.79 m |
| Flat | Den | 2.92 m | 2.43 m | 2.92 m x 2.43 m |
| Flat | Living Room | 5.33 m | 3.4 m | 5.33 m x 3.4 m |
| Flat | Living Room | 3.65 m | 2.43 m | 3.65 m x 2.43 m |
| Flat | Laundry Room | Measurements not available |


17 - 1075 North Service Road W.
Oakville, Ontario L6M 2G2
(905) 464-3035
(905) 464-3016
rlppinnacle.ca/

Salesperson
(289) 795-1170
www.facebook.com/people/Jonathan-Phillips-Realtor/61556778343573/?_rdr
17 - 1075 North Service Road W.
Oakville, Ontario L6M 2G2
(905) 464-3035
(905) 464-3016
rlppinnacle.ca/

The trademarks REALTOR®, REALTORS®, and the REALTOR® logo are controlled by The Canadian Real Estate Association (CREA) and identify real estate professionals who are members of CREA. The trademarks MLS®, Multiple Listing Service® and the associated logos are owned by The Canadian Real Estate Association (CREA) and identify the quality of services provided by real estate professionals who are members of CREA. The trademark DDF® is owned by The Canadian Real Estate Association (CREA) and identifies CREA's Data Distribution Facility (DDF®)
August 18 2026 01:05:36
Toronto Regional Real Estate Board
Royal LePage Pinnacle Real Estate