
280 Noftall Gardens Peterborough, Ontario K9H 0H9

$599,900
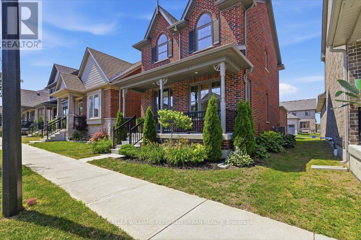
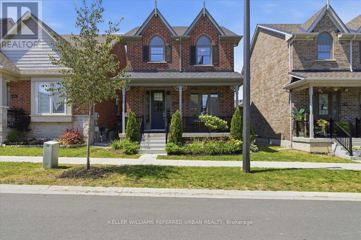
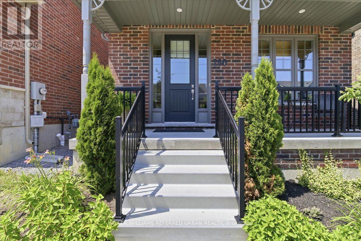
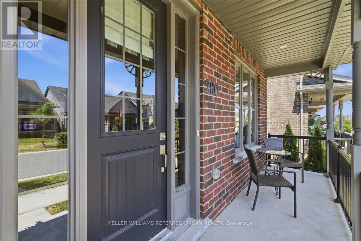
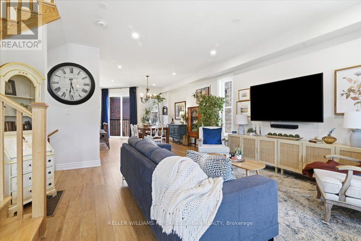
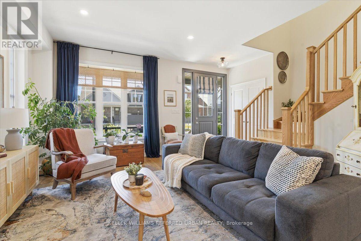
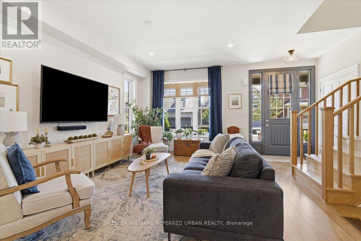
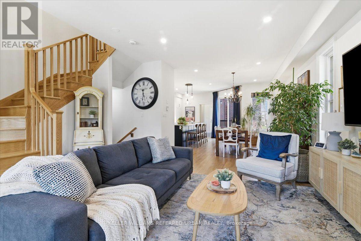
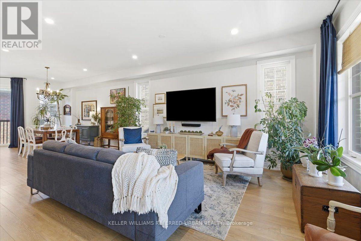
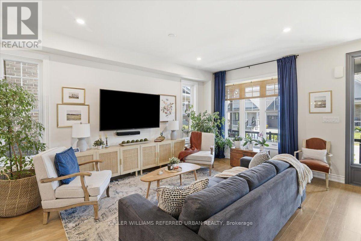
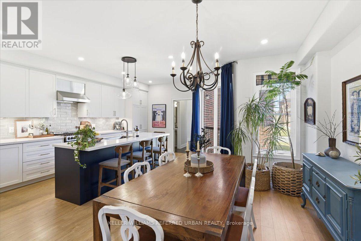
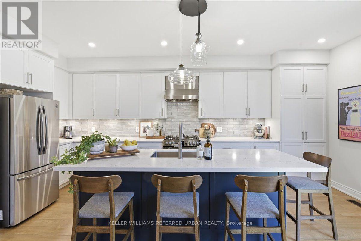
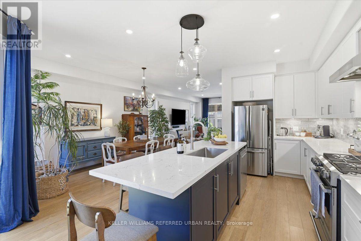
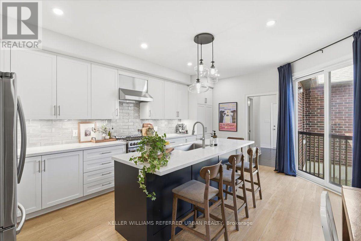
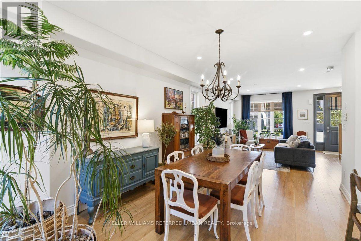
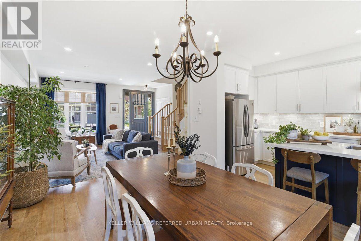
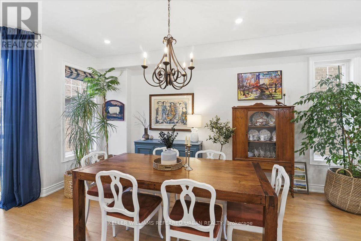
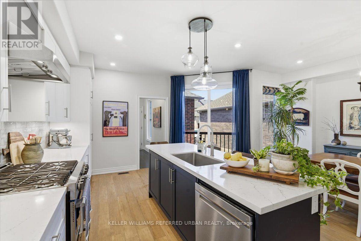
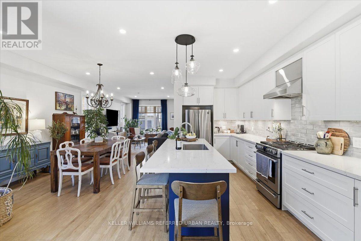
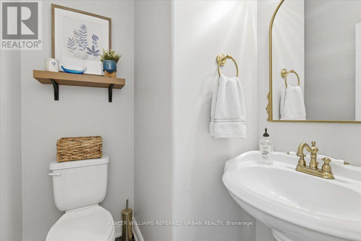
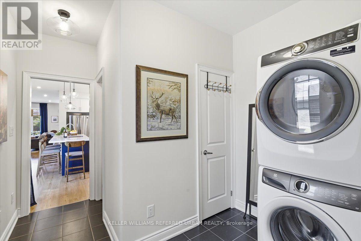
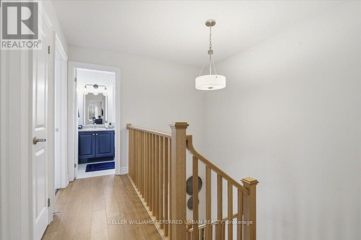
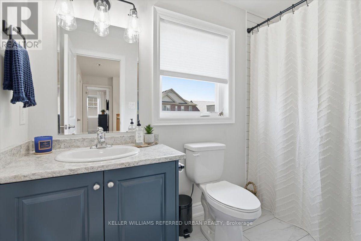
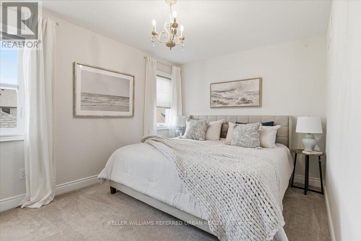
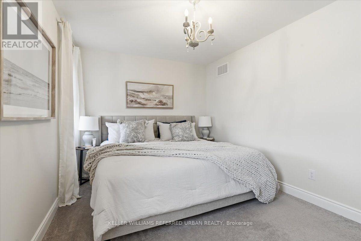
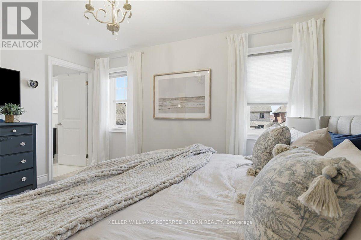
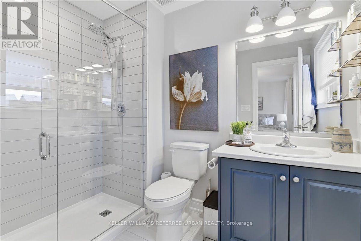
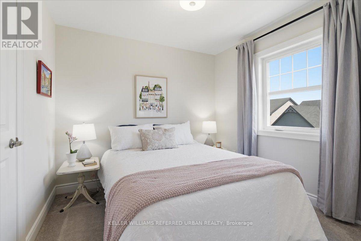
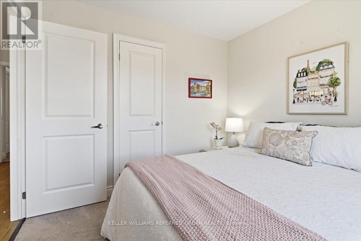
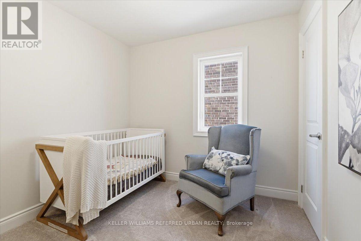
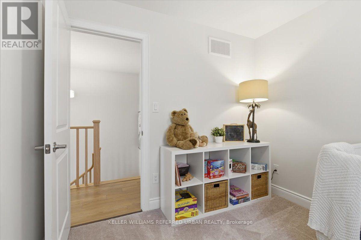
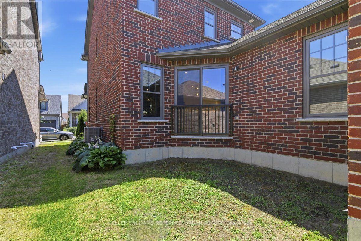
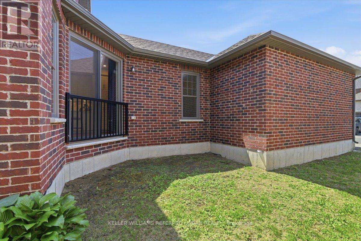
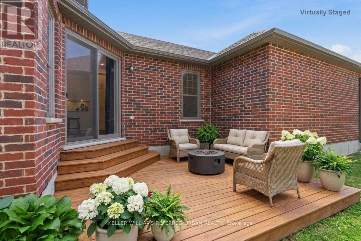
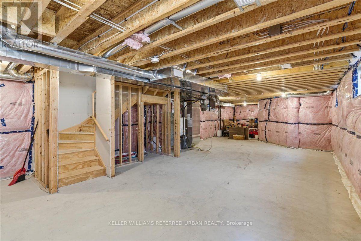
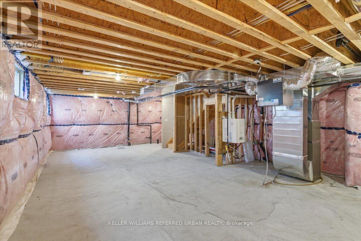
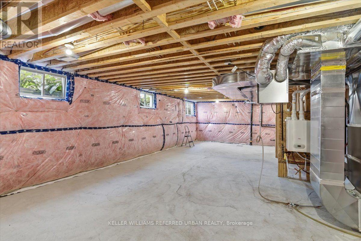
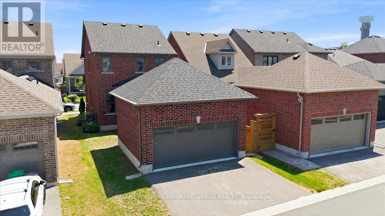
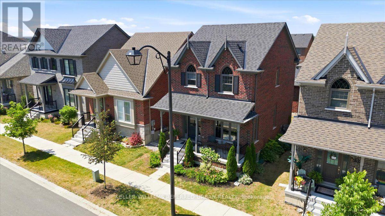
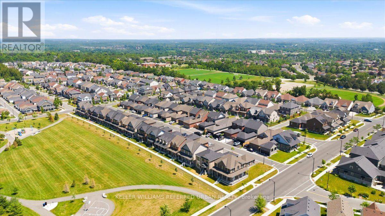
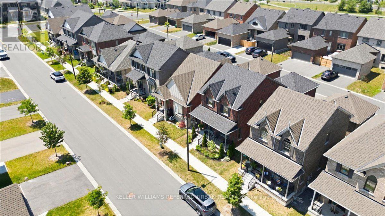
Welcome to 280 Noftall Gardens - A striking red brick beauty built by Mason Homes (the sought-after Cedarwood model), this 5-year-young home offers timeless design in one of Peterborough's most desirable family neighbourhoods. A covered front porch and mature garden set a warm, welcoming tone before you even step inside. This home has been thoughtfully curated with approx. $30,000 in upgrades - moving well beyond the builder-basic finish and into a home that feels elevated and inviting from the moment you arrive. The stunning custom kitchen is the true heart of the home, anchored by an impressive 8.5-foot quartz island, oversized sink, complemented by a gas range, a beautiful rangehood, under-mount lighting and a pantry for effortless everyday living and entertaining. The open-concept main floor flows seamlessly into a mudroom and powder room at the rear, with main floor laundry conveniently connecting to the 2 car attached garage - a layout designed for real life. With rear lane garbage collection, there's no need to drag bins to the curb - just one more small convenience that makes everyday living here that much easier. Upstairs, all three bedrooms are generously sized, including a primary retreat with a stunning, elegant walk-in shower ensuite and spacious walk-in closet. A second full 4-piece bathroom serves the additional bedrooms with ease. The unfinished basement offers blank canvas with a rough-in for a 4th bathroom, ready for your vision, while the side yard awaits its transformation into a peaceful, low-maintenance oasis. This is a move-in ready opportunity with meaningful upgrades throughout - a home where thoughtful design meets everyday comfort, in a location that offers both. Close to R.F. Downey PS, Milroy and Barnardo Park, Walmart, Canadian, Metro and so much more! (id:55460)
Open House
This property has open houses!
2:00 pm
Ends at:4:00 pm
Property Details
| MLS® Number | X13564196 |
| Property Type | Single Family |
| Community Name | Northcrest Ward 5 |
| Amenities Near By | Hospital, Park |
| Community Features | Community Centre |
| Equipment Type | Water Heater |
| Parking Space Total | 4 |
| Rental Equipment Type | Water Heater |
Building
| Bathroom Total | 3 |
| Bedrooms Above Ground | 3 |
| Bedrooms Total | 3 |
| Appliances | Blinds, Dishwasher, Dryer, Hood Fan, Stove, Washer, Refrigerator |
| Basement Development | Unfinished |
| Basement Type | Full (unfinished) |
| Construction Style Attachment | Detached |
| Cooling Type | Central Air Conditioning |
| Exterior Finish | Brick |
| Foundation Type | Poured Concrete |
| Half Bath Total | 1 |
| Heating Fuel | Natural Gas |
| Heating Type | Forced Air |
| Stories Total | 2 |
| Size Interior | 1,500 - 2,000 Ft2 |
| Type | House |
| Utility Water | Municipal Water |
Parking
| Attached Garage | |
| Garage |
Land
| Acreage | No |
| Land Amenities | Hospital, Park |
| Sewer | Sanitary Sewer |
| Size Depth | 91 Ft ,10 In |
| Size Frontage | 28 Ft ,7 In |
| Size Irregular | 28.6 X 91.9 Ft |
| Size Total Text | 28.6 X 91.9 Ft |
Rooms
| Level | Type | Length | Width | Dimensions |
|---|---|---|---|---|
| Second Level | Primary Bedroom | 3.96 m | 3.92 m | 3.96 m x 3.92 m |
| Second Level | Bedroom 2 | 2.81 m | 2.91 m | 2.81 m x 2.91 m |
| Second Level | Bedroom 3 | 2.81 m | 2.7 m | 2.81 m x 2.7 m |
| Main Level | Living Room | 4.83 m | 5.05 m | 4.83 m x 5.05 m |
| Main Level | Dining Room | 6.02 m | 3.04 m | 6.02 m x 3.04 m |
| Main Level | Kitchen | 5.92 m | 2.53 m | 5.92 m x 2.53 m |

Salesperson
(647) 239-7332

156 Duncan Mill Rd Unit 1
Toronto, Ontario M3B 3N2
(416) 572-1016
(416) 572-1017
www.whykwru.ca/

The trademarks REALTOR®, REALTORS®, and the REALTOR® logo are controlled by The Canadian Real Estate Association (CREA) and identify real estate professionals who are members of CREA. The trademarks MLS®, Multiple Listing Service® and the associated logos are owned by The Canadian Real Estate Association (CREA) and identify the quality of services provided by real estate professionals who are members of CREA. The trademark DDF® is owned by The Canadian Real Estate Association (CREA) and identifies CREA's Data Distribution Facility (DDF®)
July 15 2026 02:09:04
Toronto Regional Real Estate Board
Keller Williams Referred Urban Realty