
28 Willowbrook Drive Whitby, Ontario L1R 1S7

$1,950 Monthly
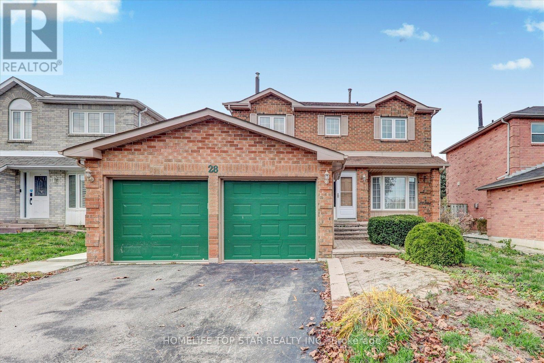

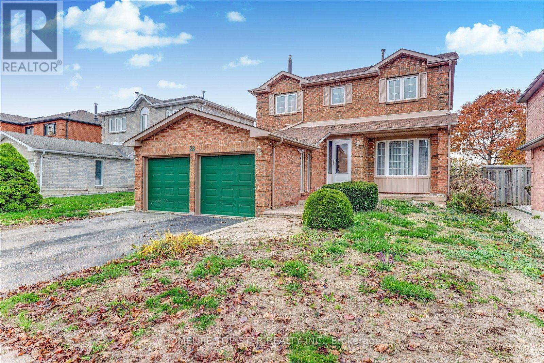
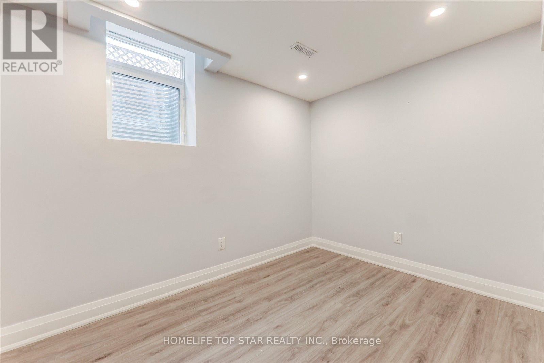
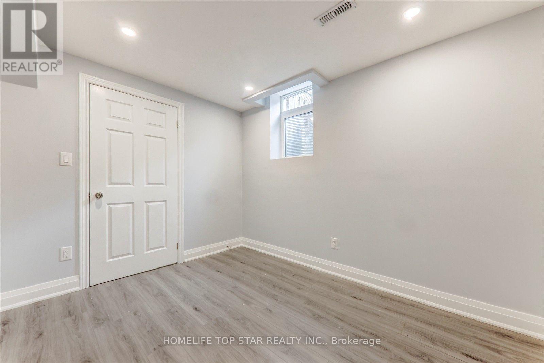
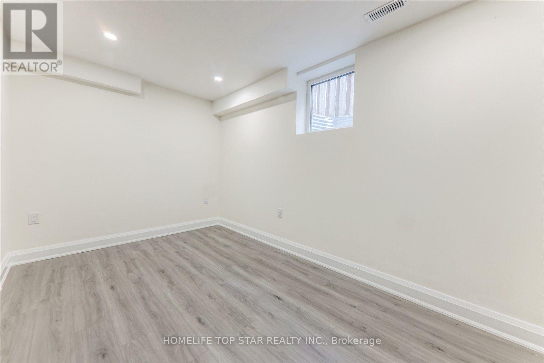
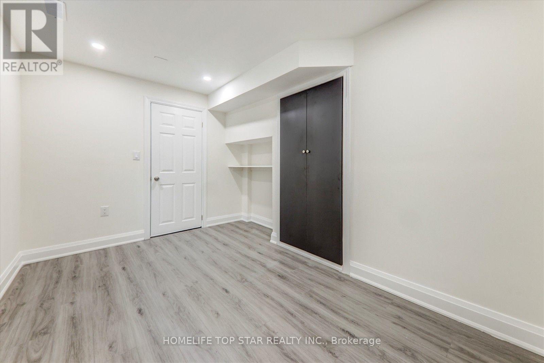
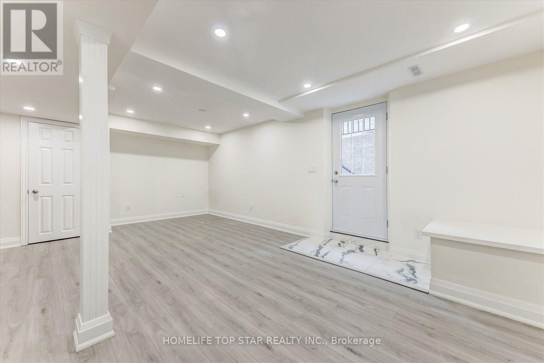
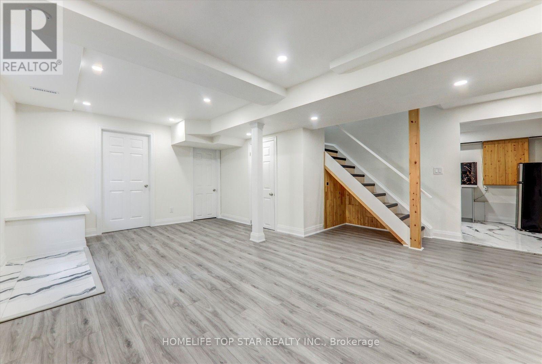
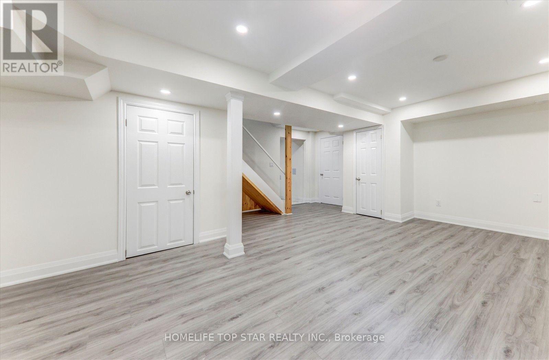
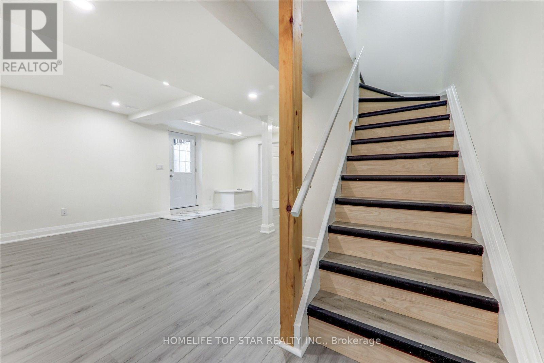
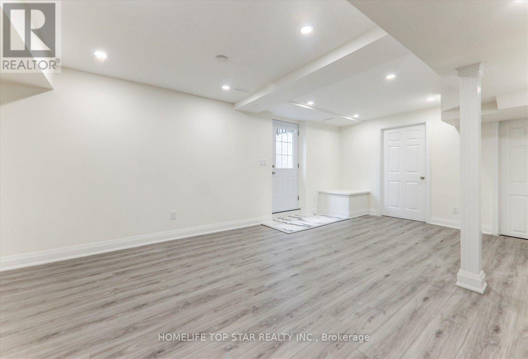
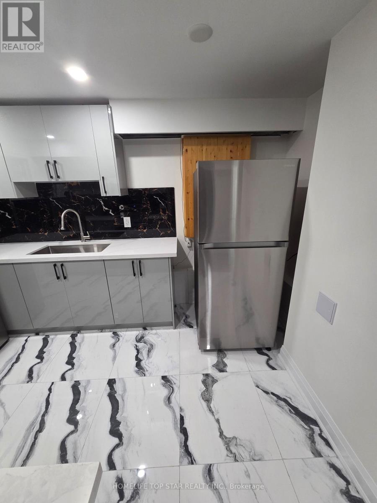
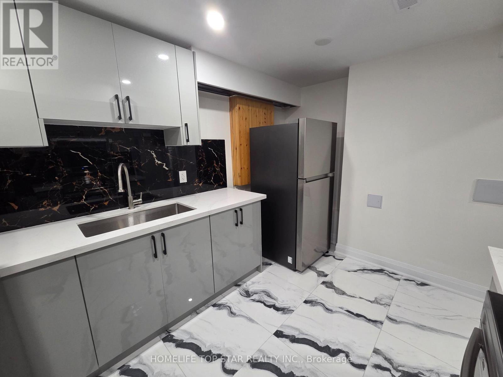
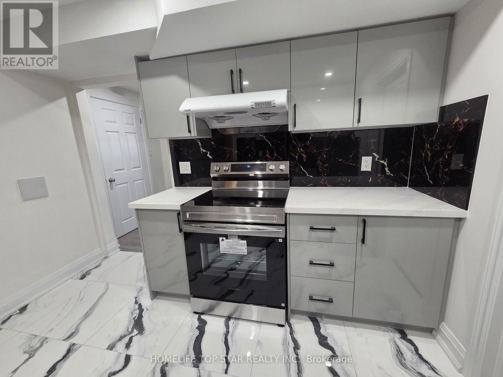
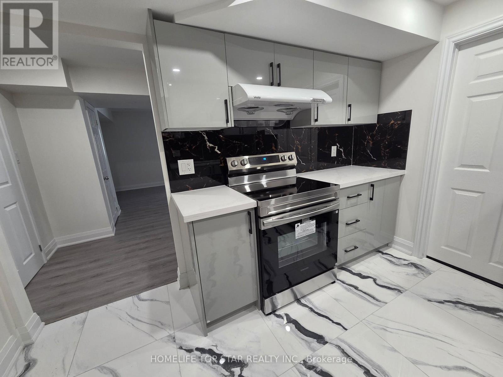
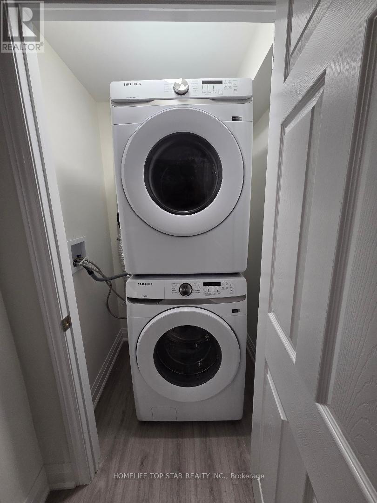
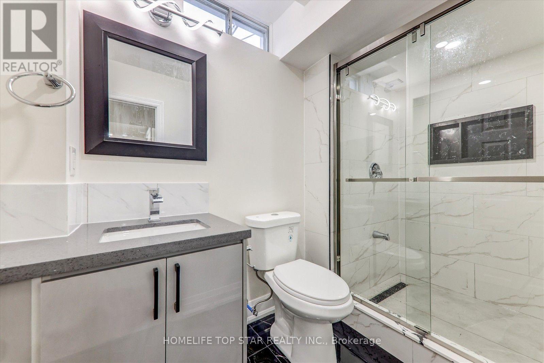
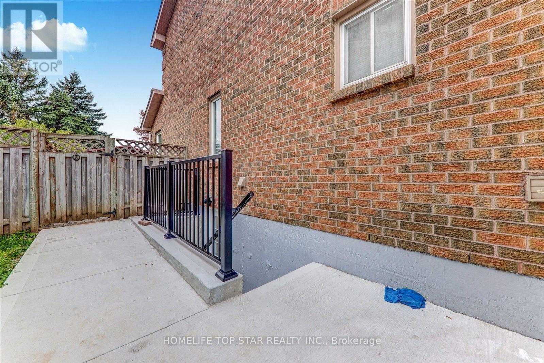
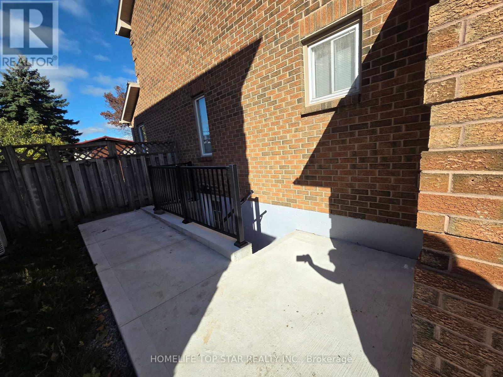
Welcome To This Beautifully Renovated Basement Apartment! This Bright And Modern 2-Bedroom, 1-Bathroom Unit Is Situated In A Quiet, Family-Friendly Neighbourhood. Featuring Stylish Vinyl Flooring Throughout And In-Suite Laundry For Your Convenience, It Offers Both Comfort And Practicality. Enjoy A Separate Private Side Entrance And A Thoughtfully Designed Layout Ideally Located Within Walking Distance To Public Transit, Schools, And Grocery Stores. One Parking Spot Is Included On The Driveway. (id:55460)
Property Details
| MLS® Number | E13657810 |
| Property Type | Multi-family |
| Community Name | Pringle Creek |
| Amenities Near By | Public Transit, Schools |
| Features | Carpet Free, In Suite Laundry |
| Parking Space Total | 2 |
Building
| Bathroom Total | 1 |
| Bedrooms Above Ground | 2 |
| Bedrooms Total | 2 |
| Age | 31 To 50 Years |
| Appliances | Dryer, Stove, Washer, Refrigerator |
| Basement Features | Apartment In Basement, Separate Entrance |
| Basement Type | N/a, N/a |
| Cooling Type | Central Air Conditioning |
| Exterior Finish | Brick |
| Fire Protection | Smoke Detectors |
| Flooring Type | Vinyl |
| Foundation Type | Concrete |
| Heating Fuel | Natural Gas |
| Heating Type | Forced Air |
| Stories Total | 2 |
| Size Interior | 1,500 - 2,000 Ft2 |
| Type | Duplex |
| Utility Water | Municipal Water |
Parking
| Attached Garage | |
| Garage |
Land
| Acreage | No |
| Land Amenities | Public Transit, Schools |
| Sewer | Sanitary Sewer |
| Size Depth | 109 Ft ,10 In |
| Size Frontage | 44 Ft ,3 In |
| Size Irregular | 44.3 X 109.9 Ft |
| Size Total Text | 44.3 X 109.9 Ft|under 1/2 Acre |
Rooms
| Level | Type | Length | Width | Dimensions |
|---|---|---|---|---|
| Lower Level | Living Room | 6.35 m | 5.44 m | 6.35 m x 5.44 m |
| Lower Level | Kitchen | 3.35 m | 2.76 m | 3.35 m x 2.76 m |
| Lower Level | Bedroom | 3.28 m | 2.79 m | 3.28 m x 2.79 m |
| Lower Level | Bedroom 2 | 4.04 m | 2.46 m | 4.04 m x 2.46 m |
Utilities
| Cable | Installed |
| Electricity | Installed |
| Sewer | Installed |
https://www.realtor.ca/real-estate/30136243/28-willowbrook-drive-whitby-pringle-creek-pringle-creek
Salesperson
(905) 209-1400
9889 Markham Rd , Suite 205
Markham, Ontario L6E 0B7
(905) 209-1400
(905) 209-1403
www.homelifetopstar.com/
Salesperson
(905) 209-1400
9889 Markham Rd , Suite 205
Markham, Ontario L6E 0B7
(905) 209-1400
(905) 209-1403
www.homelifetopstar.com/

The trademarks REALTOR®, REALTORS®, and the REALTOR® logo are controlled by The Canadian Real Estate Association (CREA) and identify real estate professionals who are members of CREA. The trademarks MLS®, Multiple Listing Service® and the associated logos are owned by The Canadian Real Estate Association (CREA) and identify the quality of services provided by real estate professionals who are members of CREA. The trademark DDF® is owned by The Canadian Real Estate Association (CREA) and identifies CREA's Data Distribution Facility (DDF®)
August 10 2026 06:02:08
Toronto Regional Real Estate Board
Homelife Top Star Realty Inc.