
28 Vickery Street Whitby, Ontario L1P 0L2
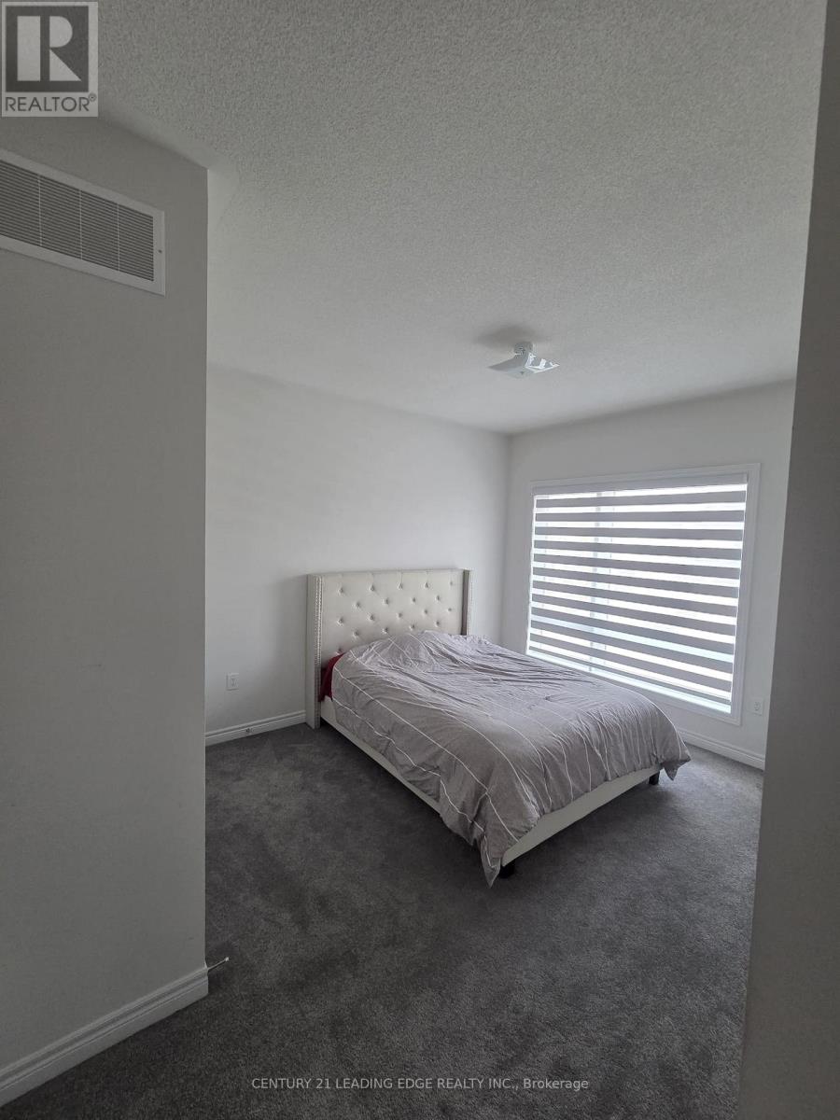
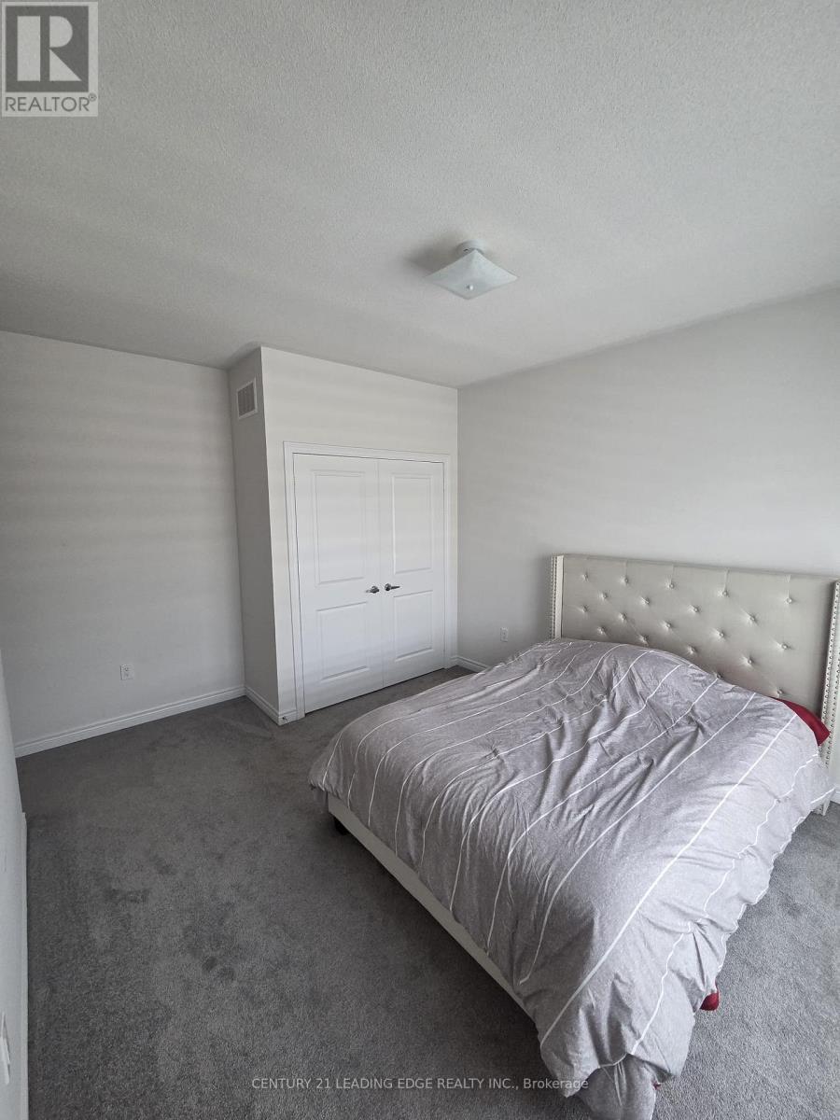
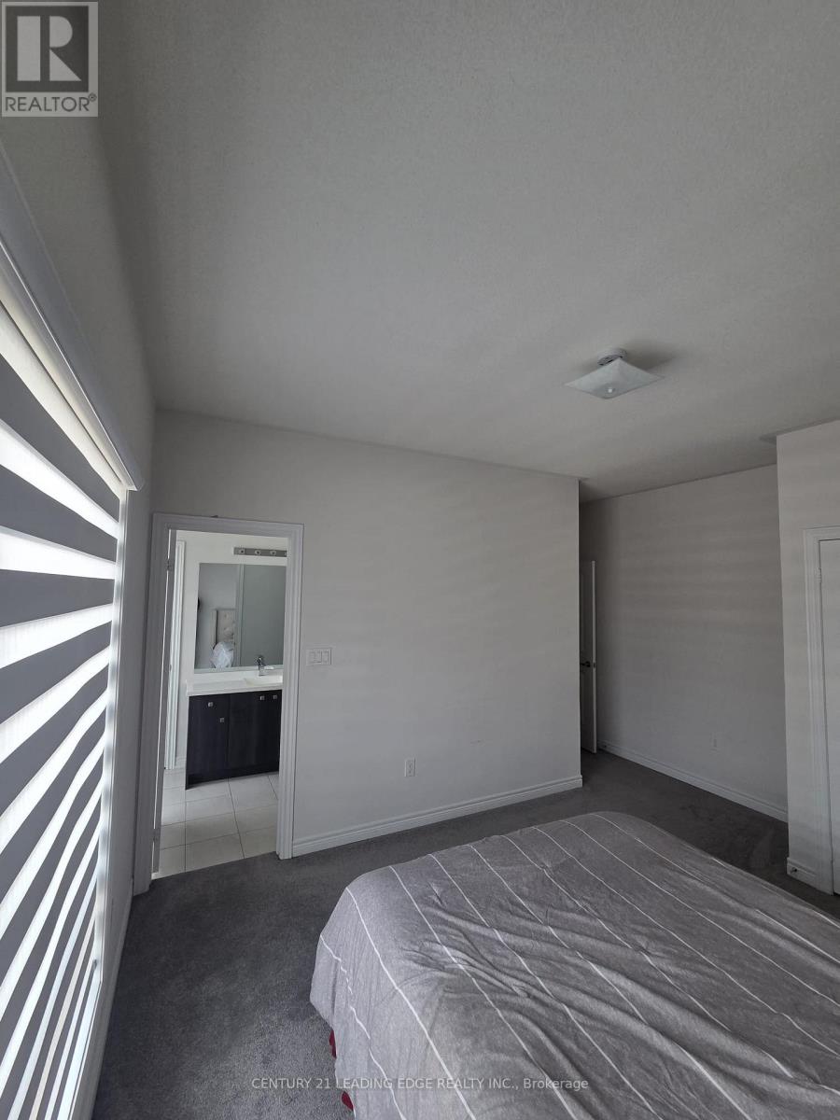
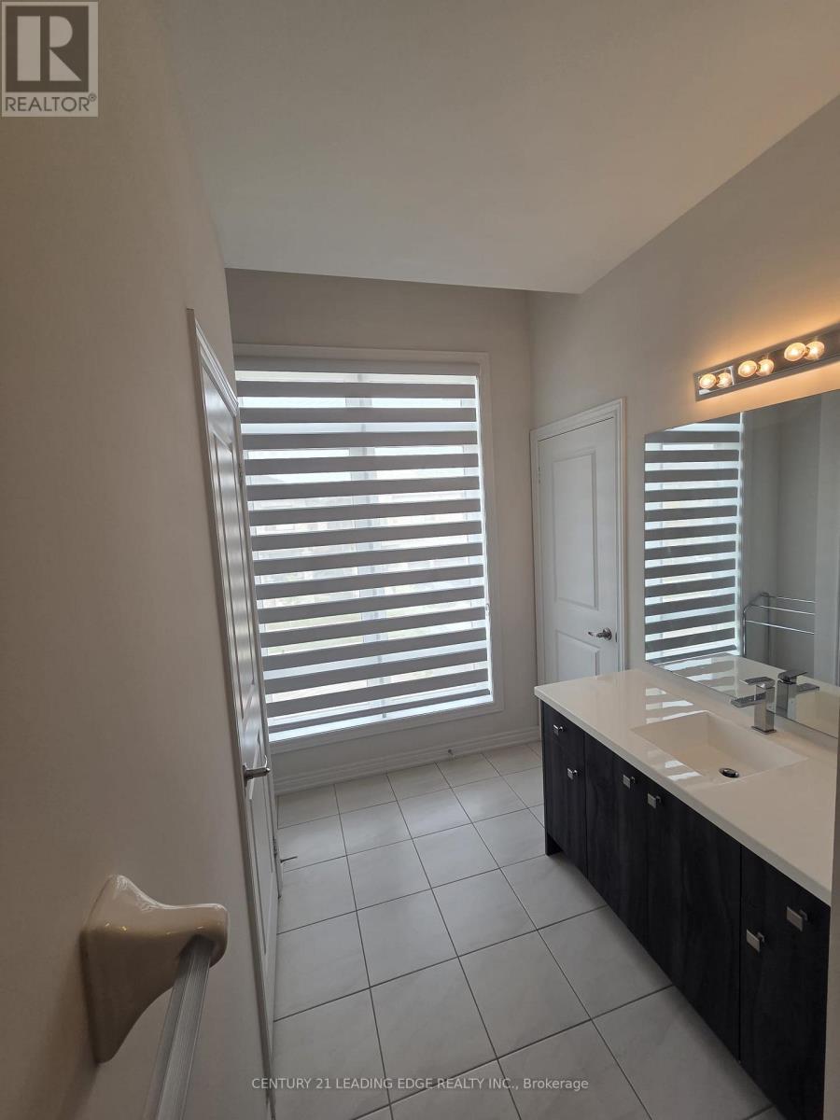

$3,500 Monthly
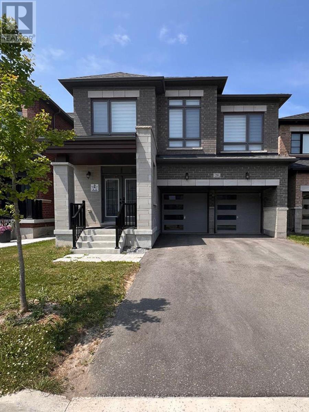
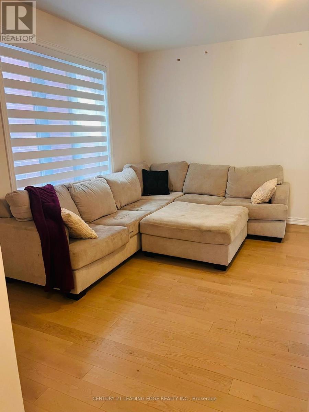
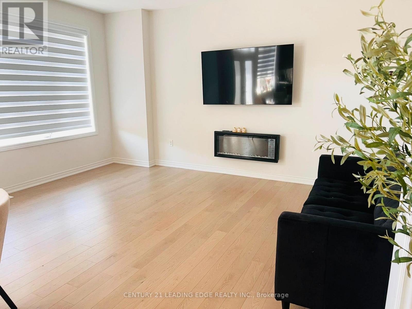
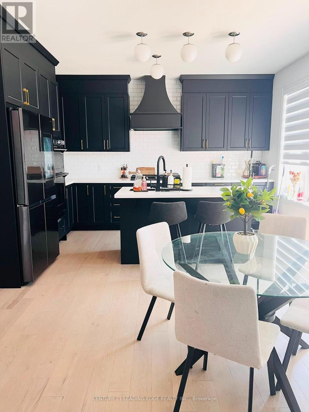
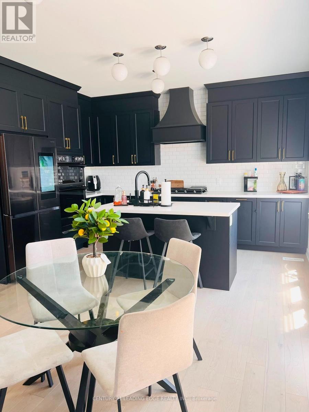
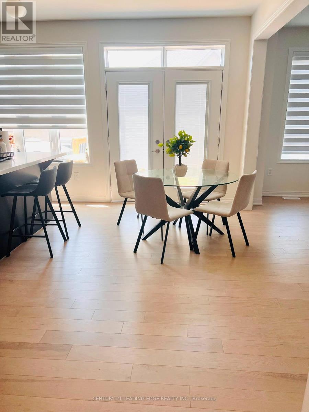
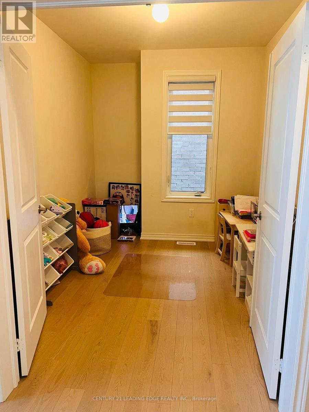
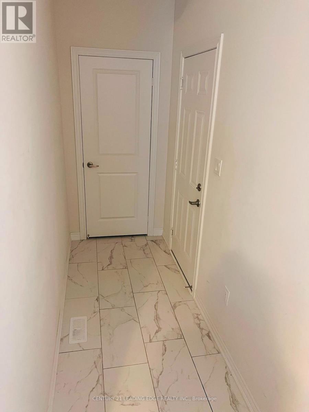
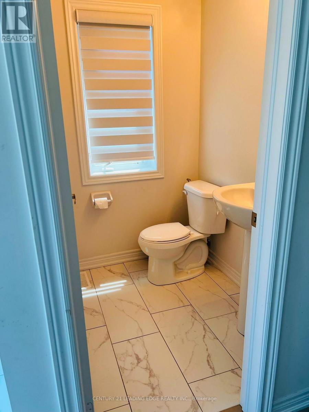
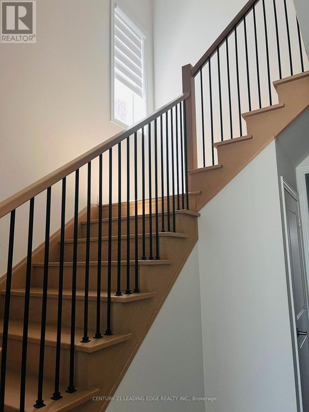
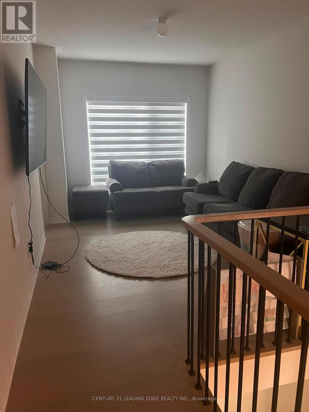
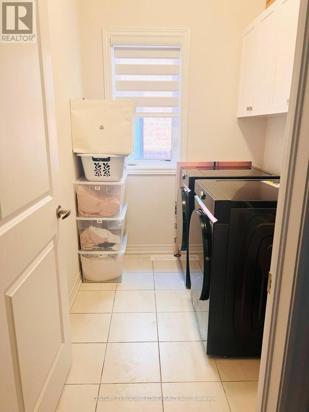
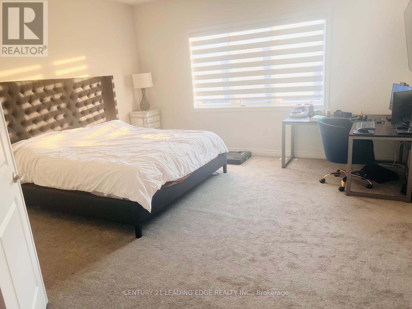
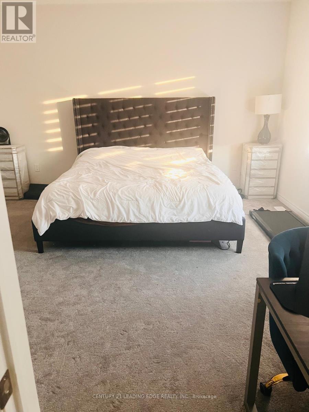
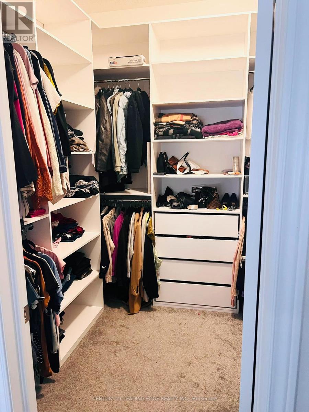
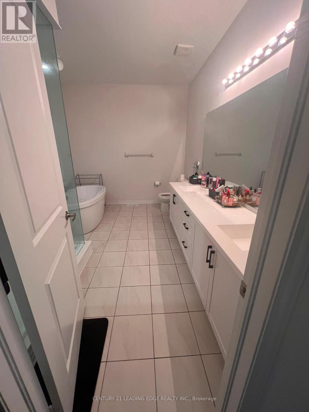
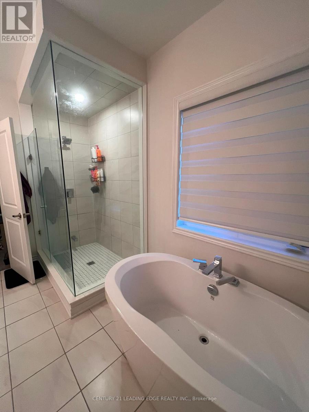
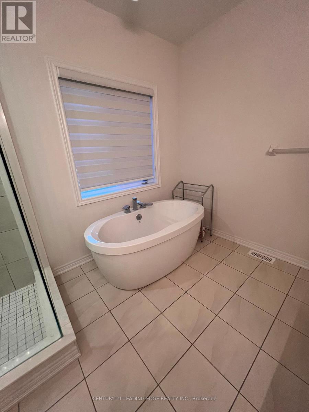
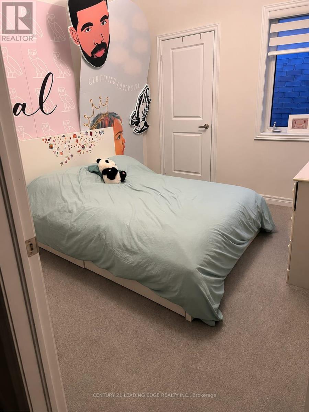
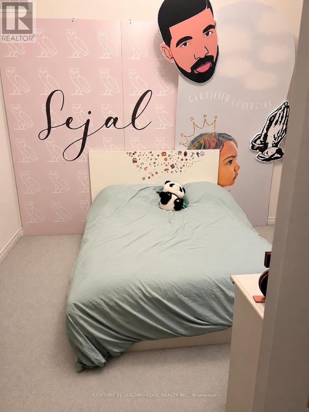
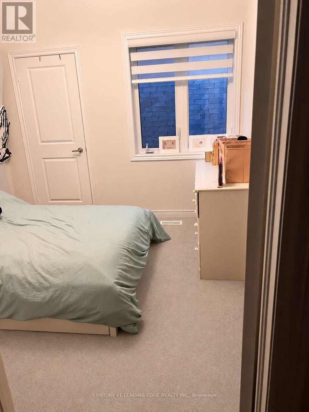
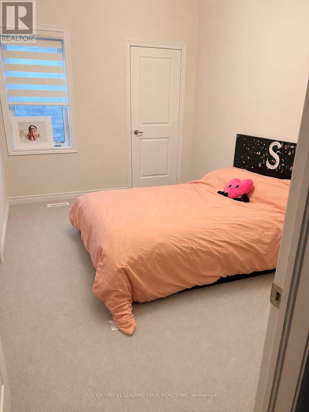
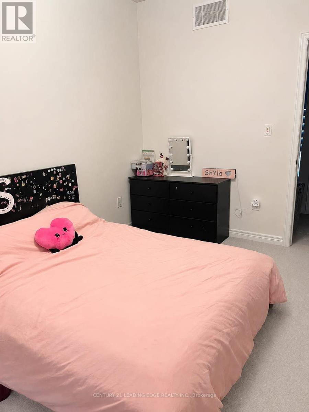
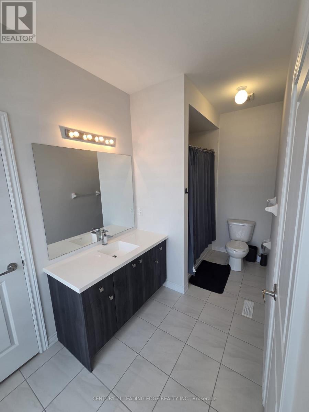
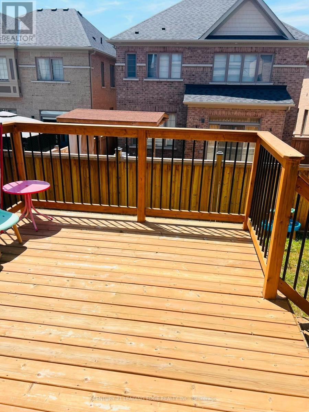
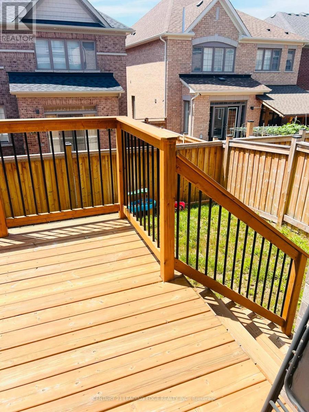
Spacious Family Home Offering Comfort, Convenience & Plenty of Natural Light! This well-maintained property features a practical layout with inviting living and dining areas, a modern kitchen with a dedicated breakfast space, and a generous family room. Multiple well-sized bedrooms provide comfortable accommodations for the whole family, along with an attached garage. Fully furnished property, but can also be unfurnished. Ideally located close to schools, parks, shopping, public transit, and major highways. (id:55460)
Property Details
| MLS® Number | E13824042 |
| Property Type | Single Family |
| Community Name | Rural Whitby |
| Parking Space Total | 2 |
Building
| Bathroom Total | 4 |
| Bedrooms Above Ground | 4 |
| Bedrooms Total | 4 |
| Appliances | Dishwasher, Dryer, Hood Fan, Stove, Washer, Window Coverings, Refrigerator |
| Basement Features | Apartment In Basement, Separate Entrance |
| Basement Type | N/a, N/a |
| Construction Style Attachment | Detached |
| Cooling Type | Central Air Conditioning |
| Exterior Finish | Brick, Stone |
| Fireplace Present | Yes |
| Flooring Type | Carpeted, Laminate |
| Foundation Type | Brick |
| Half Bath Total | 1 |
| Heating Fuel | Natural Gas |
| Heating Type | Forced Air |
| Stories Total | 2 |
| Size Interior | 2,500 - 3,000 Sqft |
| Type | House |
| Utility Water | Municipal Water |
Parking
| Attached Garage | |
| Garage |
Land
| Acreage | No |
| Sewer | Sanitary Sewer |
| Size Depth | 28 Ft ,7 In |
| Size Frontage | 11 Ft |
| Size Irregular | 11 X 28.6 Ft |
| Size Total Text | 11 X 28.6 Ft |
Rooms
| Level | Type | Length | Width | Dimensions |
|---|---|---|---|---|
| Second Level | Bedroom 2 | 3.1699 m | 3.048 m | 3.1699 m x 3.048 m |
| Second Level | Primary Bedroom | 4.572 m | 4.572 m | 4.572 m x 4.572 m |
| Second Level | Loft | 3.2309 m | 4.2672 m | 3.2309 m x 4.2672 m |
| Second Level | Bedroom 4 | 3.3528 m | 4.3891 m | 3.3528 m x 4.3891 m |
| Second Level | Bedroom 3 | 3.9014 m | 2.7432 m | 3.9014 m x 2.7432 m |
| Main Level | Dining Room | 4.633 m | 4.633 m | 4.633 m x 4.633 m |
| Main Level | Eating Area | 2.4384 m | 4.2062 m | 2.4384 m x 4.2062 m |
| Main Level | Kitchen | 2.6213 m | 4.2062 m | 2.6213 m x 4.2062 m |
https://www.realtor.ca/real-estate/30322605/28-vickery-street-whitby-rural-whitby

Broker
(647) 542-7355
www.youtube.com/embed/8NYeA-9tTBE
www.youtube.com/embed/355YNhHih4U
www.sasisubramaniam.com/
www.facebook.com/sasitherealtor/
twitter.com/sasitherealtor
www.linkedin.com/in/sasitherealtor

1825 Markham Rd. Ste. 301
Toronto, Ontario M1B 4Z9
(416) 298-6000
(416) 298-6910
leadingedgerealty.c21.ca/

The trademarks REALTOR®, REALTORS®, and the REALTOR® logo are controlled by The Canadian Real Estate Association (CREA) and identify real estate professionals who are members of CREA. The trademarks MLS®, Multiple Listing Service® and the associated logos are owned by The Canadian Real Estate Association (CREA) and identify the quality of services provided by real estate professionals who are members of CREA. The trademark DDF® is owned by The Canadian Real Estate Association (CREA) and identifies CREA's Data Distribution Facility (DDF®)
September 24 2026 05:01:48
Toronto Regional Real Estate Board
Century 21 Leading Edge Realty Inc.