
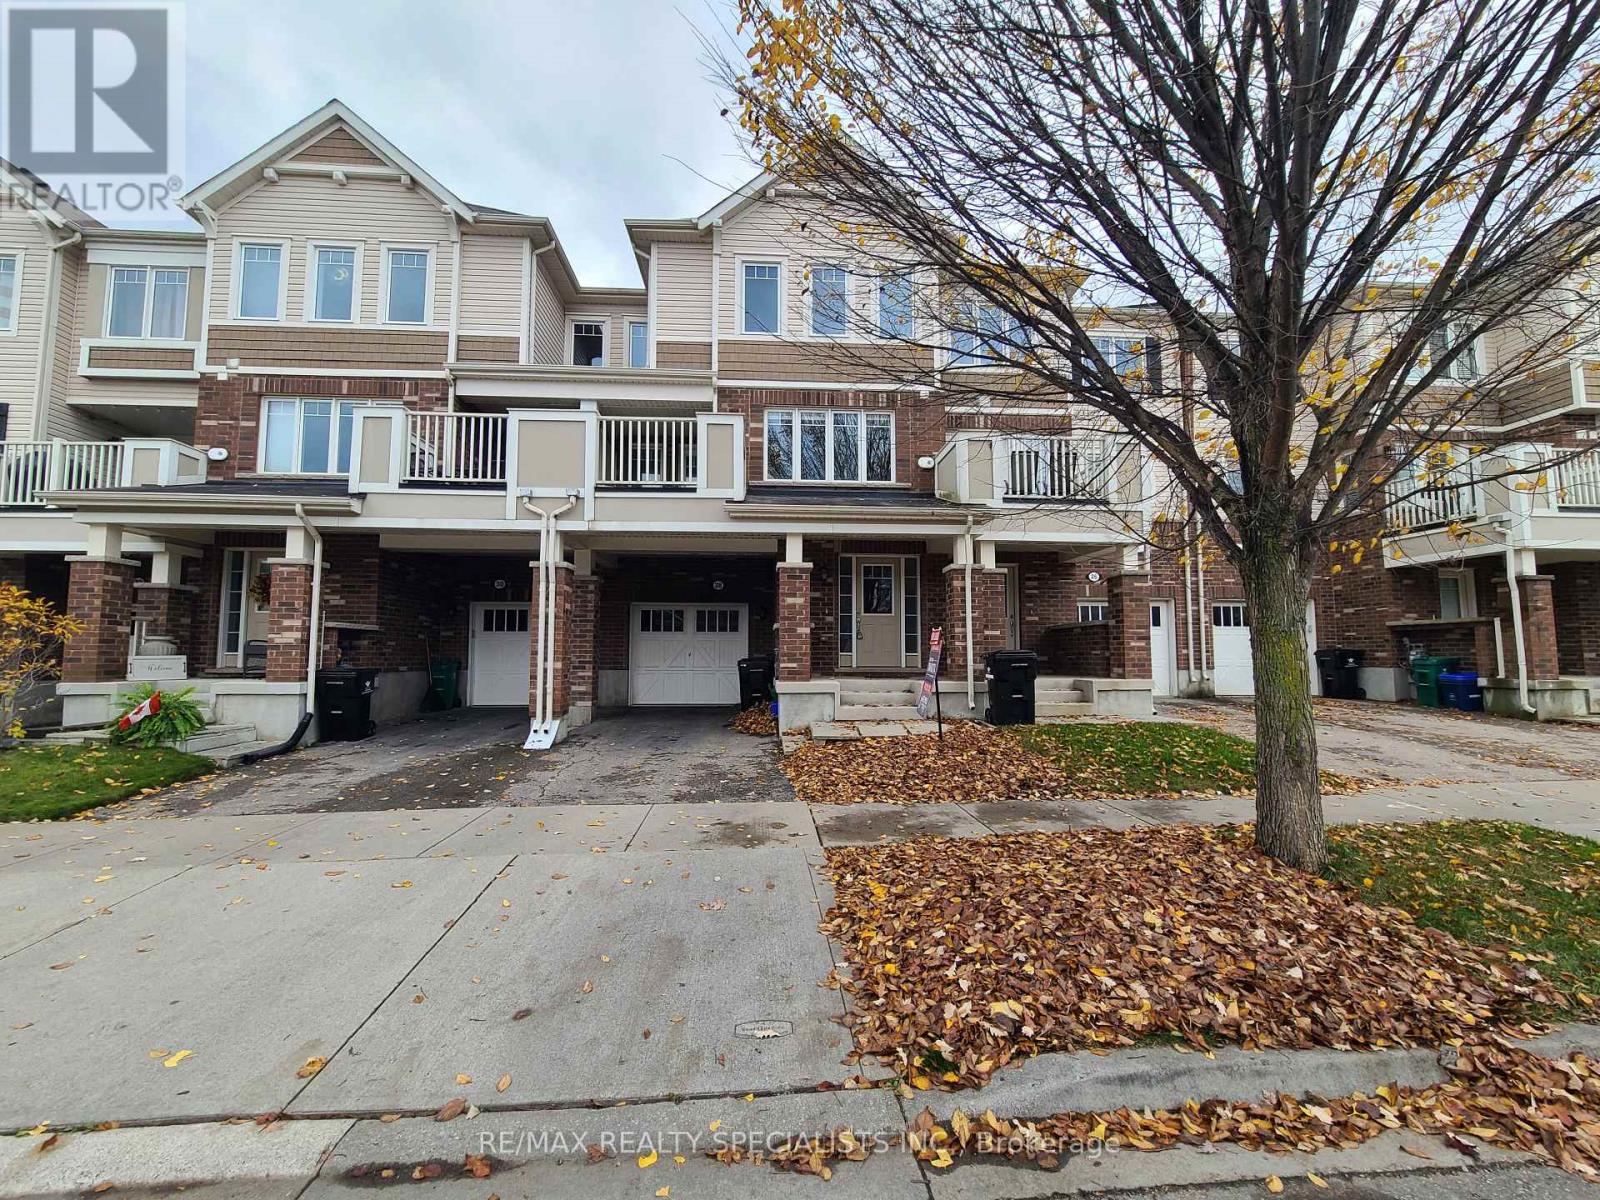
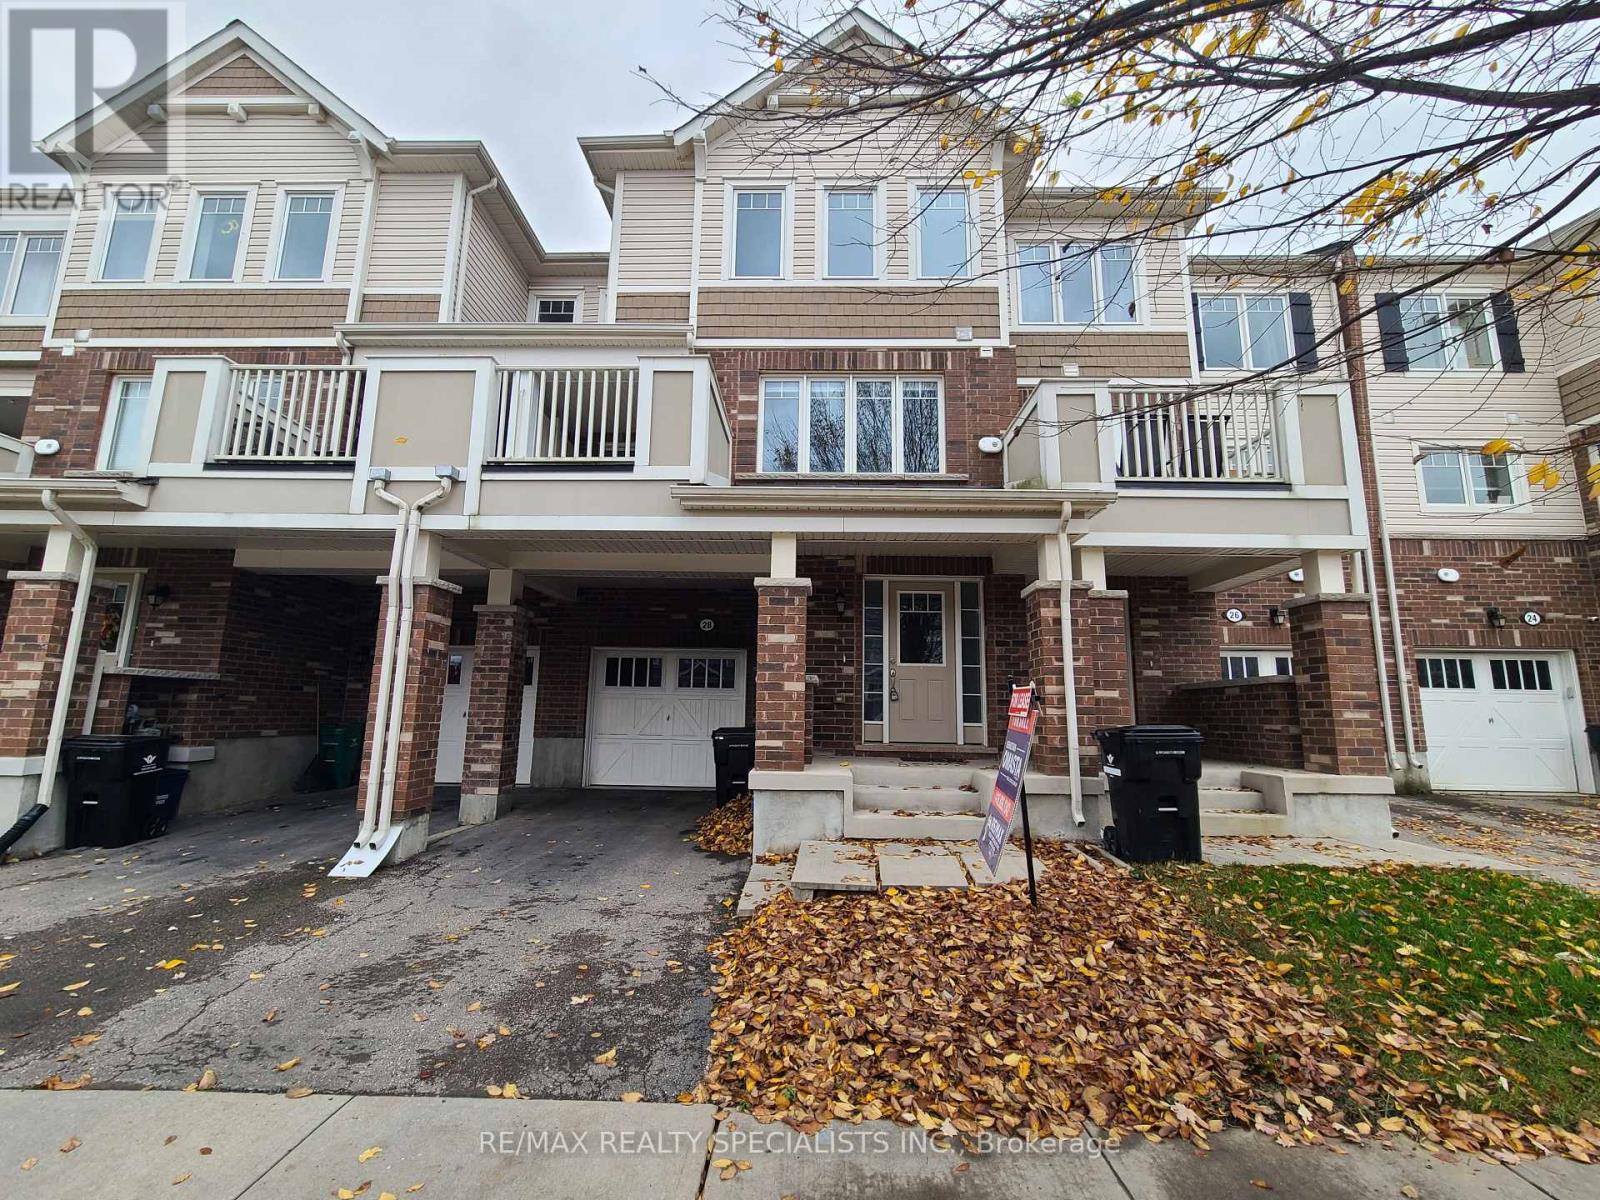
28 Stratus Street Kitchener, Ontario N2R 0K5

$2,600 Monthly
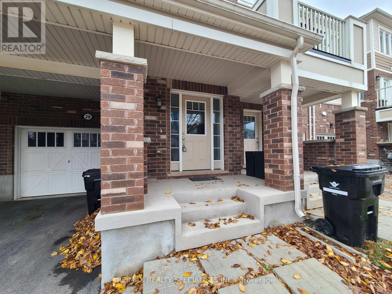
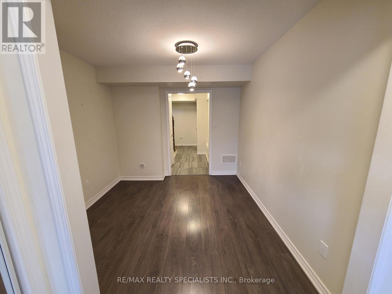
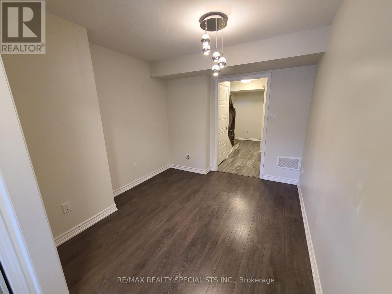
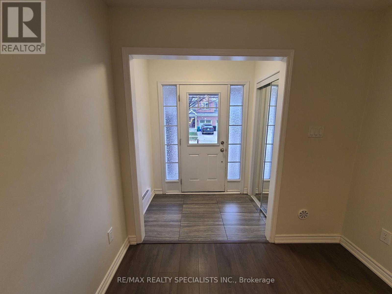
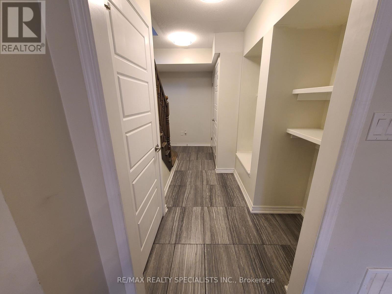
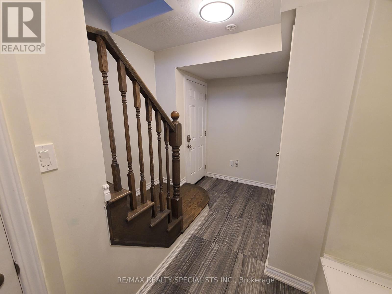
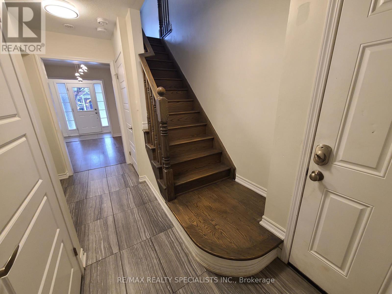
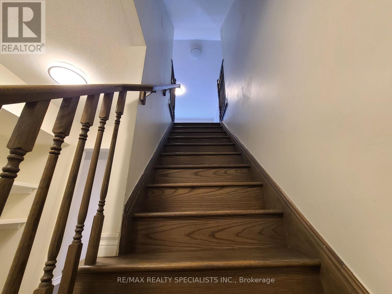
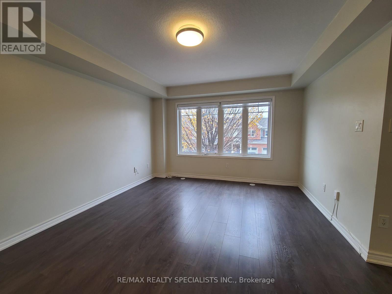
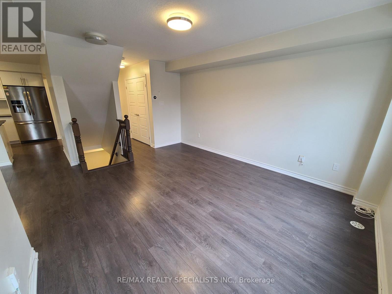
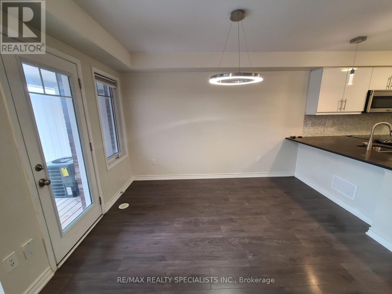
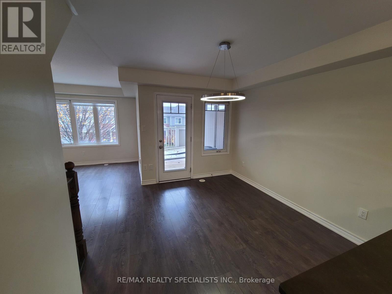
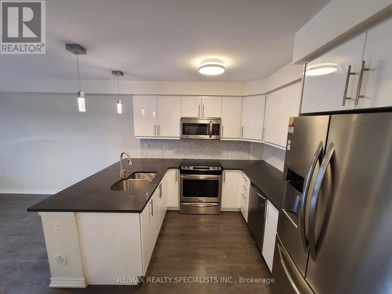
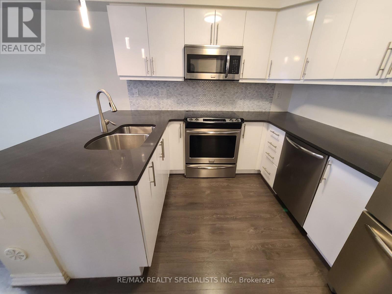
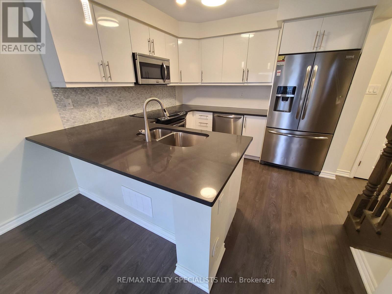
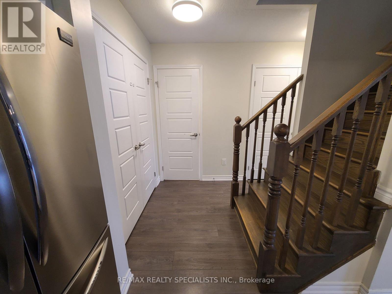
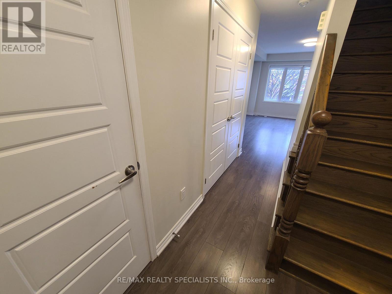
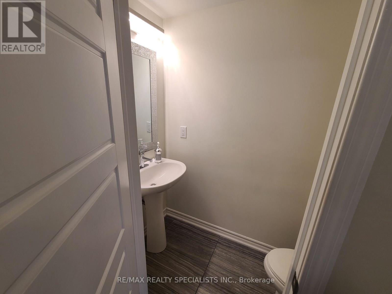
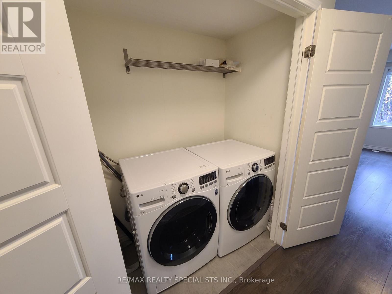
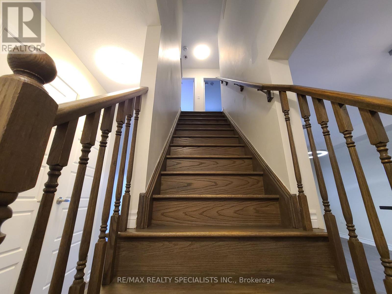
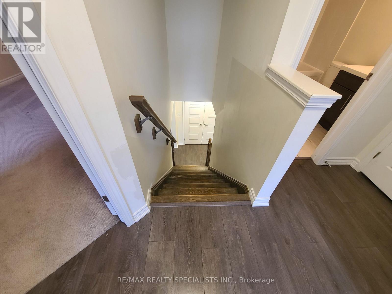
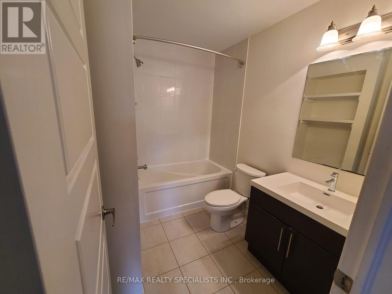
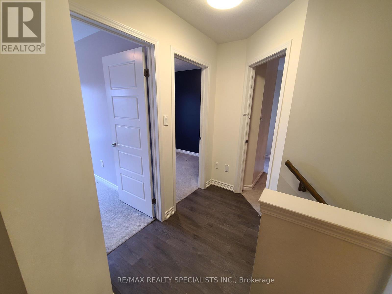
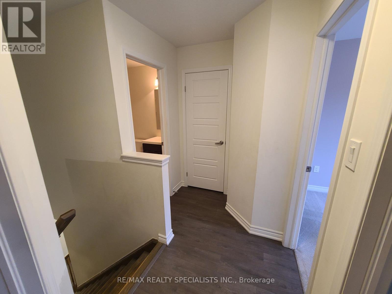
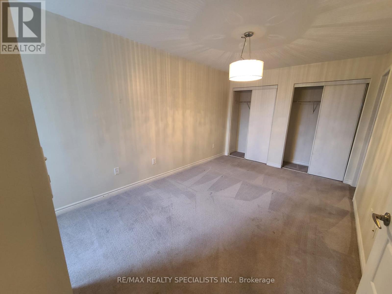
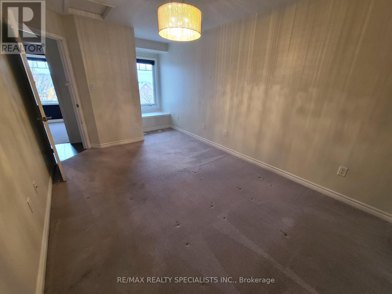
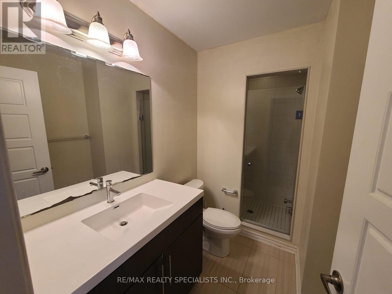
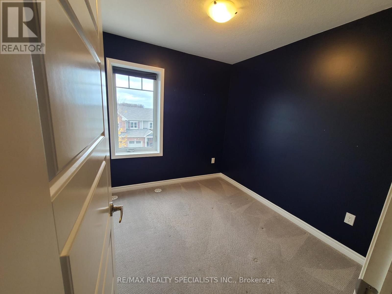
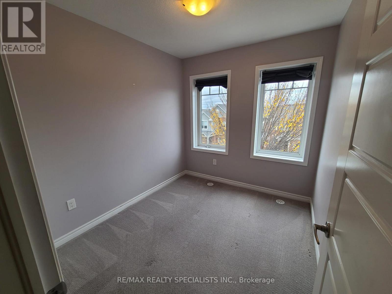
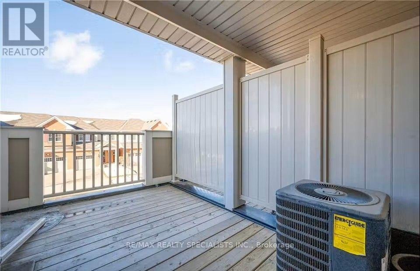
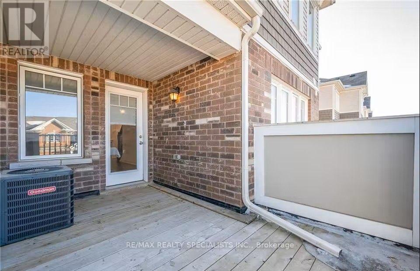
Stunning Home Features A Bright, Open-Concept Layout With High Ceilings And Abundant Natural Light, Along With Versatile Flex Space Perfect For A Home Office, Additional Living Space Or Extra Storage. The Spacious, Modern Kitchen Is Thoughtfully Designed With Quartz Countertops, Breakfast Bar, Accent Lighting And Quality Appliances. The Primary Bedroom Offers A Private Retreat Complete With An 3 Piece Ensuite And Wall-To-Wall Closet, Along With Two Additional Generously Sized Bedrooms And 2.5 Bathrooms. Enjoy Outdoor Living On Your Large Private Terrace, Perfect For Relaxing Or Entertaining. Includes 2 Parking Spaces And Fridge, Stove, Dishwasher, Microwave, Washer & Dryer. Located In The Family-Friendly Wildflowers Community, Close To Schools, Schlegel Park And The Beautiful Huron Natural Area, With Convenient Access To The Highway In Just 10 Minutes. A Fantastic Opportunity For First-Time Buyers, Families And Professionals Alike! (id:55460)
Property Details
| MLS® Number | X14159316 |
| Property Type | Single Family |
| Easement | Easement |
| Equipment Type | Water Heater |
| Parking Space Total | 2 |
| Rental Equipment Type | Water Heater |
Building
| Bathroom Total | 2 |
| Bedrooms Above Ground | 3 |
| Bedrooms Total | 3 |
| Appliances | Water Softener, Dishwasher, Dryer, Garage Door Opener, Microwave, Stove, Washer, Refrigerator |
| Basement Type | None |
| Construction Style Attachment | Attached |
| Cooling Type | Central Air Conditioning |
| Exterior Finish | Vinyl Siding, Brick |
| Fire Protection | Smoke Detectors |
| Foundation Type | Poured Concrete |
| Half Bath Total | 1 |
| Heating Fuel | Natural Gas |
| Heating Type | Forced Air |
| Stories Total | 3 |
| Size Interior | 1,500 - 2,000 Sqft |
| Type | Row / Townhouse |
| Utility Water | Municipal Water |
Parking
| Attached Garage | |
| Garage | |
| Inside Entry |
Land
| Acreage | No |
| Sewer | Sanitary Sewer |
| Size Depth | 45 Ft |
| Size Frontage | 21 Ft |
| Size Irregular | 21 X 45 Ft |
| Size Total Text | 21 X 45 Ft|under 1/2 Acre |
Rooms
| Level | Type | Length | Width | Dimensions |
|---|---|---|---|---|
| Second Level | Kitchen | 3.3 m | 4.77 m | 3.3 m x 4.77 m |
| Second Level | Dining Room | 3.3 m | 4.36 m | 3.3 m x 4.36 m |
| Second Level | Living Room | 5.18 m | 4.97 m | 5.18 m x 4.97 m |
| Second Level | Laundry Room | 1.82 m | 0.91 m | 1.82 m x 0.91 m |
| Second Level | Bathroom | 3.09 m | 0.91 m | 3.09 m x 0.91 m |
| Third Level | Bathroom | 4.52 m | 3.81 m | 4.52 m x 3.81 m |
| Third Level | Other | 2.94 m | 1.82 m | 2.94 m x 1.82 m |
| Third Level | Bedroom | 2.43 m | 2.74 m | 2.43 m x 2.74 m |
| Third Level | Bedroom | 2.43 m | 2.74 m | 2.43 m x 2.74 m |
| Third Level | Primary Bedroom | 3.3 m | 4.77 m | 3.3 m x 4.77 m |
| Main Level | Other | 1.21 m | 3.14 m | 1.21 m x 3.14 m |
| Main Level | Office | 4.06 m | 3.14 m | 4.06 m x 3.14 m |
| Main Level | Mud Room | Measurements not available |
https://www.realtor.ca/real-estate/30490539/28-stratus-street-kitchener

Salesperson
(416) 826-1342
www.sebastianomasta.ca/
www.facebook.com/SebastianOmastaRealEstate/
twitter.com/
www.linkedin.com/profile/preview?locale=en_US&trk=prof-0-sb-preview-primary-button

(905) 858-3434
(905) 858-2682

The trademarks REALTOR®, REALTORS®, and the REALTOR® logo are controlled by The Canadian Real Estate Association (CREA) and identify real estate professionals who are members of CREA. The trademarks MLS®, Multiple Listing Service® and the associated logos are owned by The Canadian Real Estate Association (CREA) and identify the quality of services provided by real estate professionals who are members of CREA. The trademark DDF® is owned by The Canadian Real Estate Association (CREA) and identifies CREA's Data Distribution Facility (DDF®)
November 07 2026 12:36:39
Toronto Regional Real Estate Board
RE/MAX Realty Specialists Inc.