
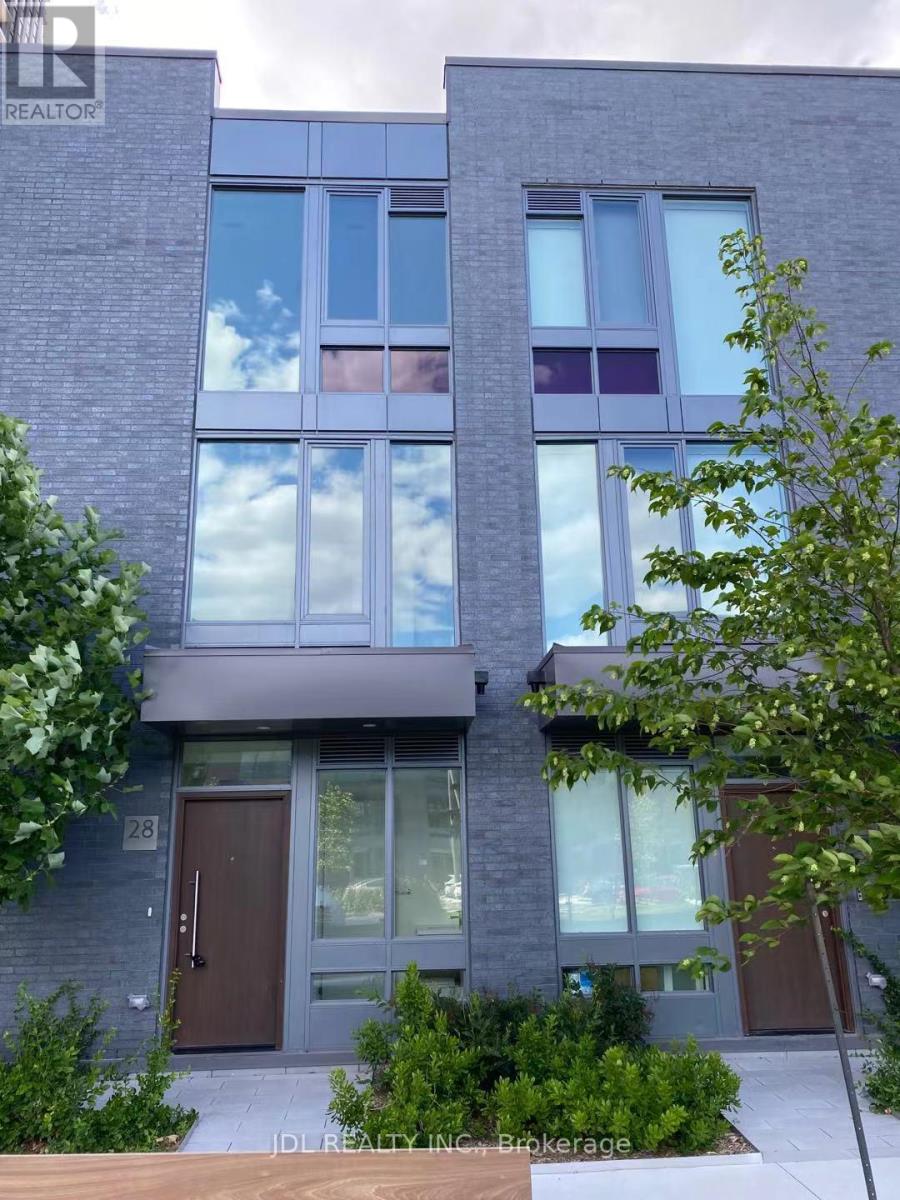
28 Sonic Way Toronto, Ontario M3C 3Z2

$890,000Maintenance, Common Area Maintenance, Insurance
$505.37 Monthly
Maintenance, Common Area Maintenance, Insurance
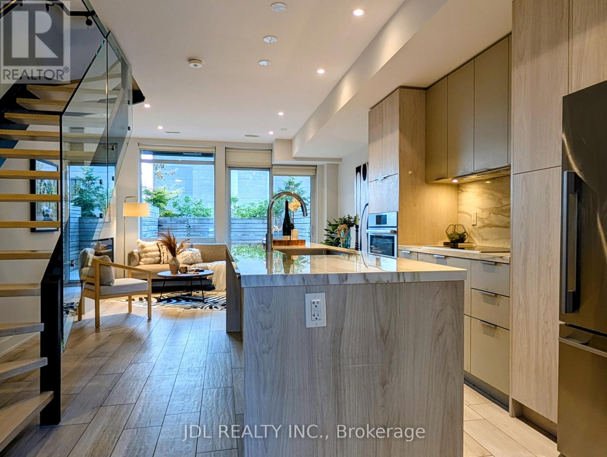
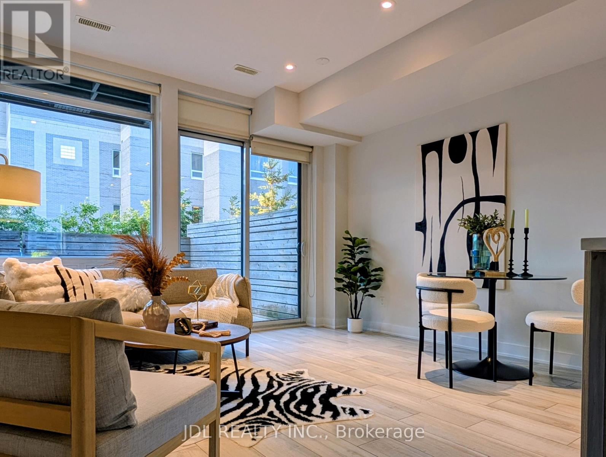
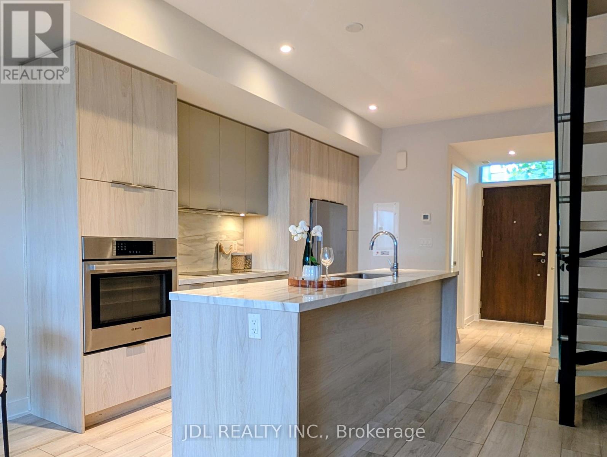
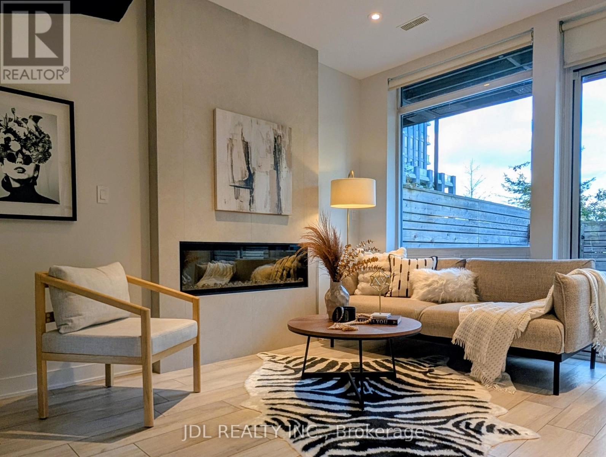
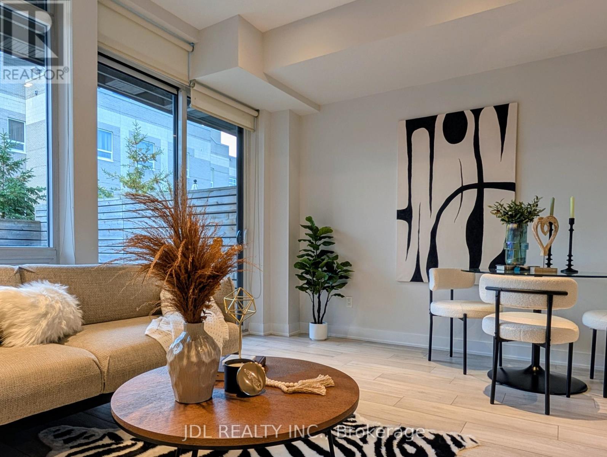
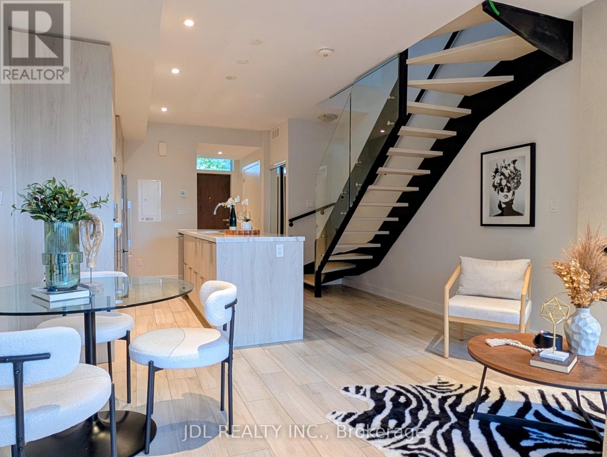
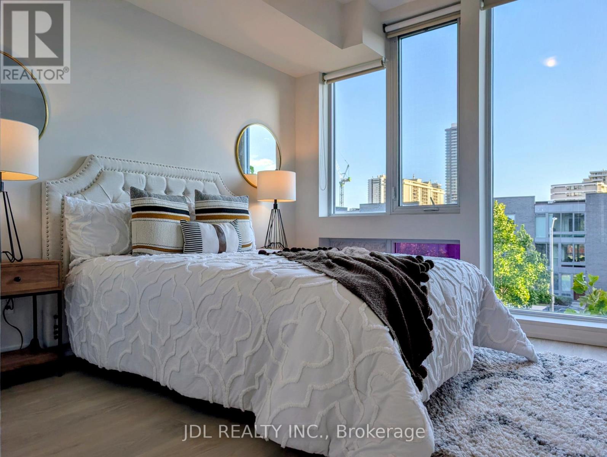
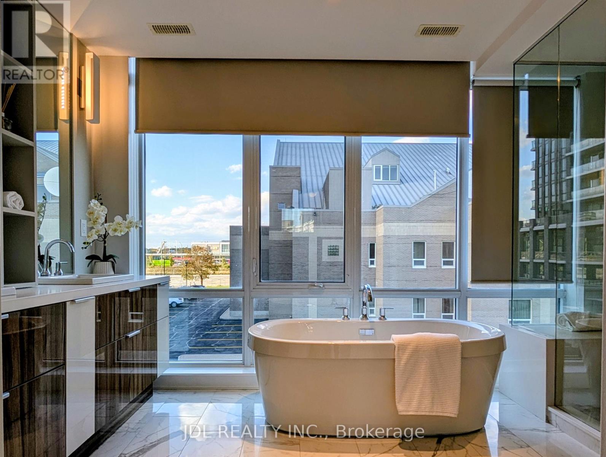
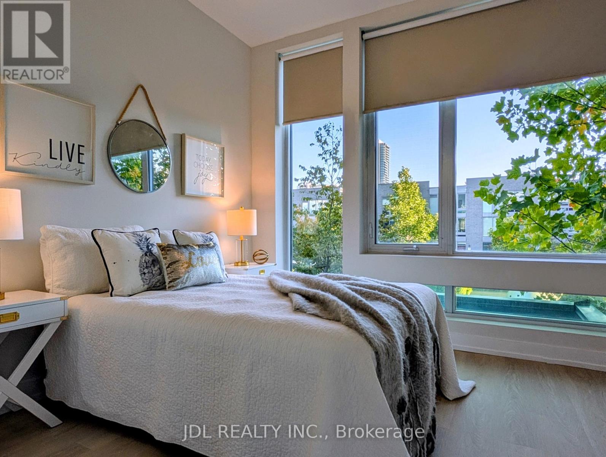
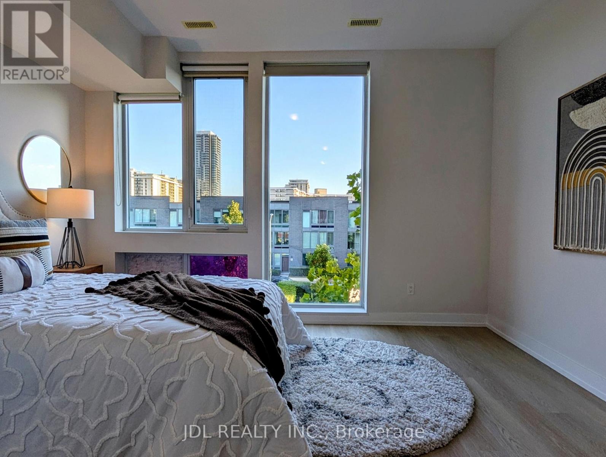
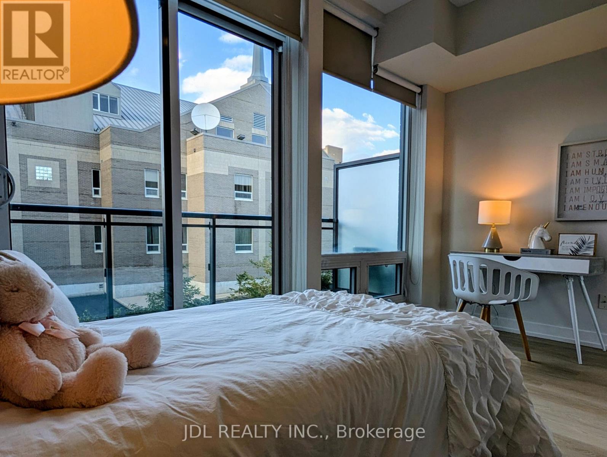
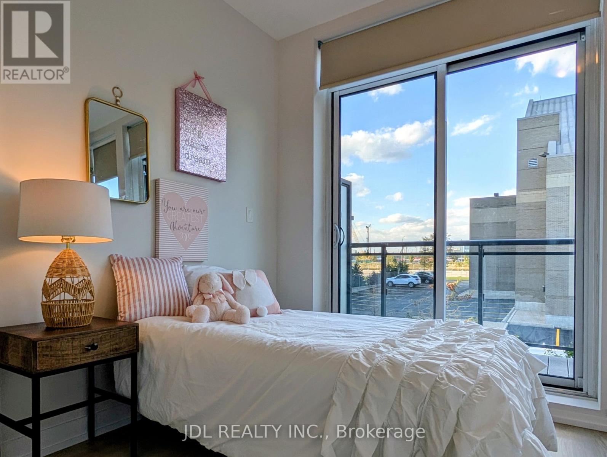
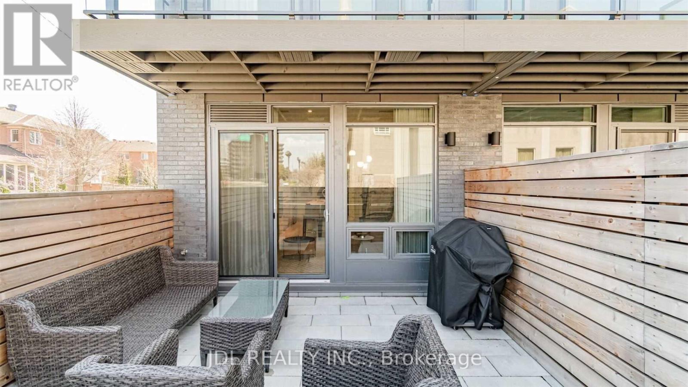
$505.37 MonthlyDon't Miss Your Opportunity To Own In One Of North York's Newest Urban Townhome Communities "Ultrasonic". Located Directly Across From Crosstown Lrt & Ttc Transit Hub. Stunning Unit Offers 9Ft Smooth Ceilings, Custom Designed Kitchens By U31, S.S. Appliance Package,Oversized Islands,Open Staircases And Spectacular 3rd Floor Master Bedroom Retreat! Surrounded By Parks, Trails And A Just A Quick Hop To Shopping, Dvp & 401.Access To All Condo Amenities (id:55460)
Open House
This property has open houses!
2:00 pm
Ends at:4:00 pm
2:00 pm
Ends at:4:00 pm
2:00 pm
Ends at:4:00 pm
2:00 pm
Ends at:4:00 pm
Property Details
| MLS® Number | C13879032 |
| Property Type | Single Family |
| Neigbourhood | Flemingdon Park |
| Community Name | Flemingdon Park |
| Amenities Near By | Park, Place Of Worship, Public Transit, Schools |
| Community Features | Pets Allowed With Restrictions |
| Features | Balcony, Carpet Free |
| Parking Space Total | 1 |
Building
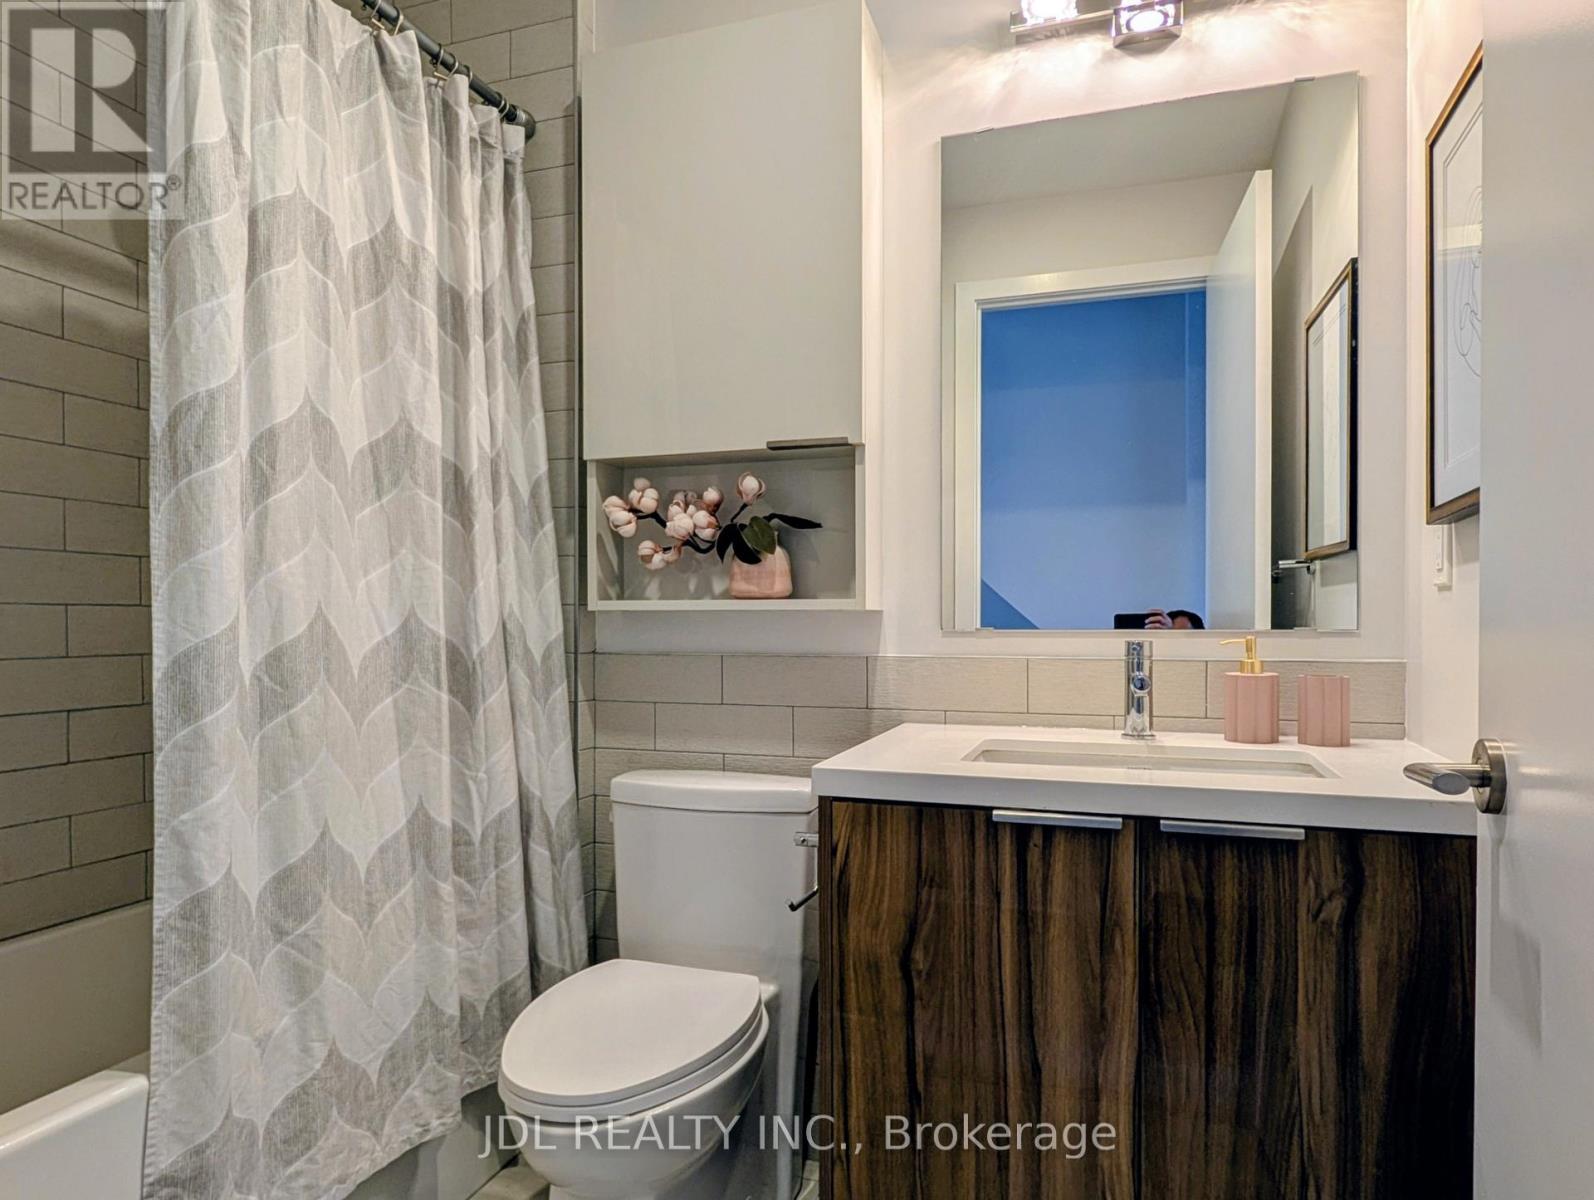
| Bathroom Total | 3 |
| Bedrooms Above Ground | 3 |
| Bedrooms Total | 3 |
| Age | New Building |
| Amenities | Security/concierge, Exercise Centre, Party Room, Visitor Parking |
| Appliances | Dishwasher, Dryer, Microwave, Stove, Washer, Refrigerator |
| Basement Type | None |
| Cooling Type | Central Air Conditioning |
| Exterior Finish | Brick |
| Fireplace Present | Yes |
| Flooring Type | Porcelain Tile, Hardwood |
| Half Bath Total | 1 |
| Heating Fuel | Natural Gas |
| Heating Type | Coil Fan |
| Stories Total | 3 |
| Size Interior | 1,600 - 1,799 Sqft |
| Type | Row / Townhouse |
Parking
| Underground | |
| Garage |
Land
| Acreage | No |
| Land Amenities | Park, Place Of Worship, Public Transit, Schools |
Rooms
| Level | Type | Length | Width | Dimensions |
|---|---|---|---|---|
| Second Level | Bedroom | 4.18 m | 2.17 m | 4.18 m x 2.17 m |
| Second Level | Bedroom 2 | 3.51 m | 2.84 m | 3.51 m x 2.84 m |
| Third Level | Bedroom 3 | 4.15 m | 3.08 m | 4.15 m x 3.08 m |
| Main Level | Dining Room | 4.17 m | 3.71 m | 4.17 m x 3.71 m |
https://www.realtor.ca/real-estate/30383876/28-sonic-way-toronto-flemingdon-park-flemingdon-park
Broker
(905) 731-2266

105 - 95 Mural Street
Richmond Hill, Ontario L4B 3G2
(905) 731-2266
(905) 731-8076
www.jdlrealty.ca/

The trademarks REALTOR®, REALTORS®, and the REALTOR® logo are controlled by The Canadian Real Estate Association (CREA) and identify real estate professionals who are members of CREA. The trademarks MLS®, Multiple Listing Service® and the associated logos are owned by The Canadian Real Estate Association (CREA) and identify the quality of services provided by real estate professionals who are members of CREA. The trademark DDF® is owned by The Canadian Real Estate Association (CREA) and identifies CREA's Data Distribution Facility (DDF®)
October 09 2026 12:29:27
Toronto Regional Real Estate Board
Jdl Realty Inc.