
28 Selkirk Crescent Barrie, Ontario L4N 8G2

$674,900
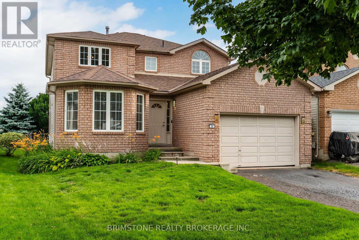
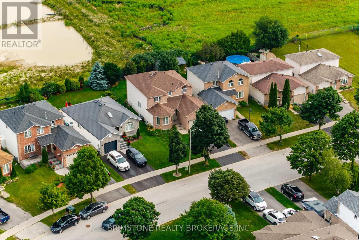
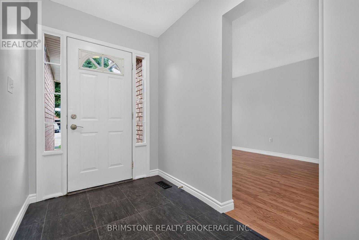
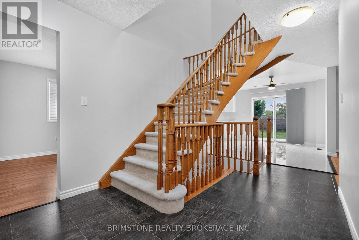
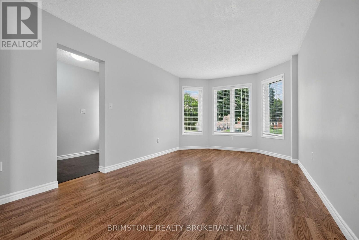
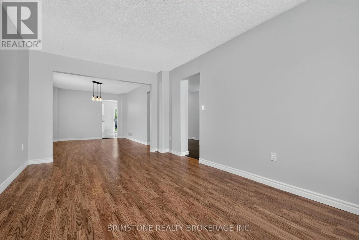
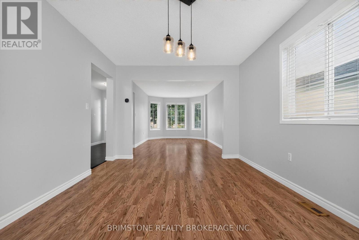
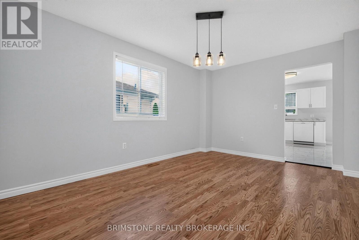
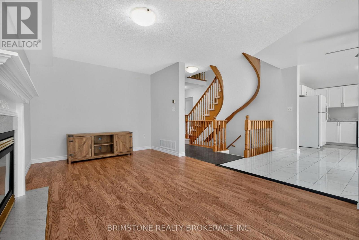
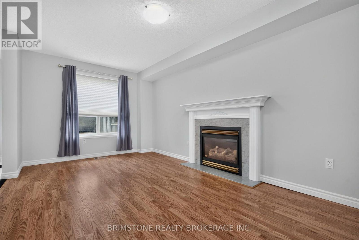
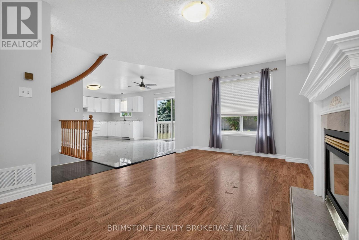
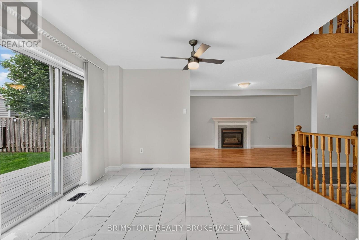
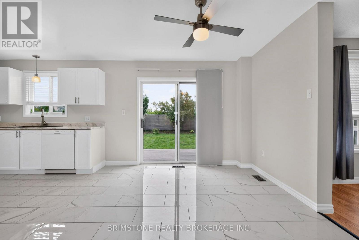
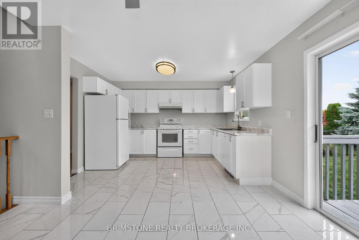
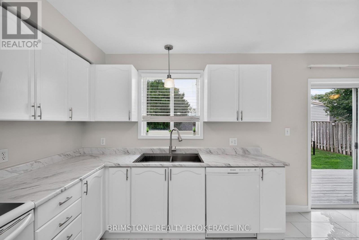
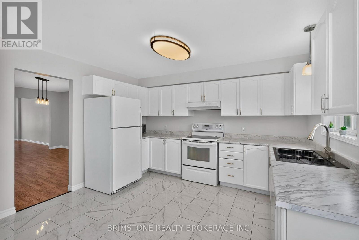
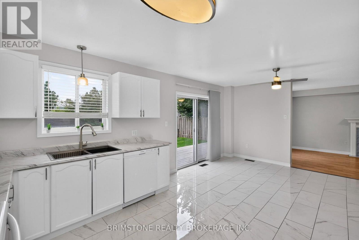
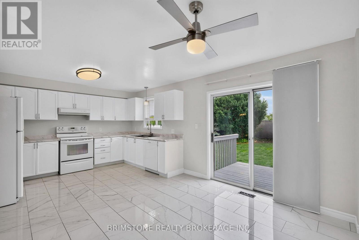
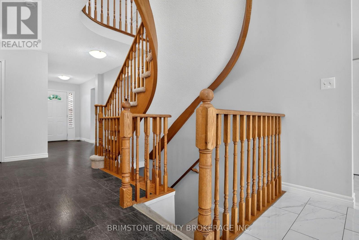
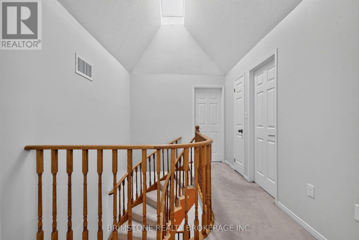
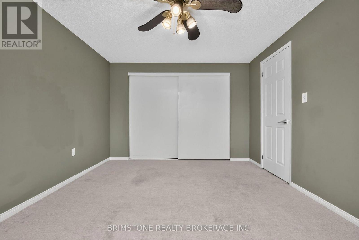
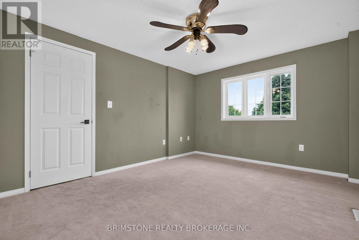
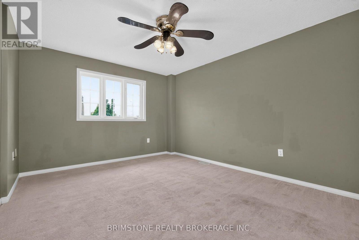
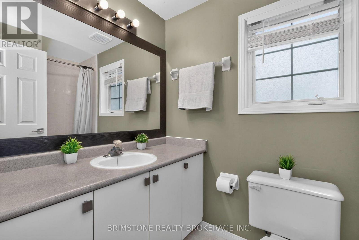
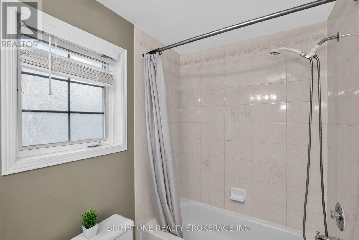
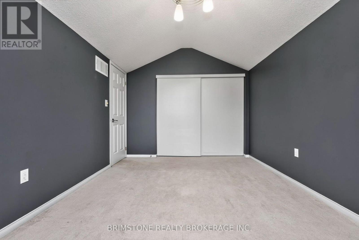
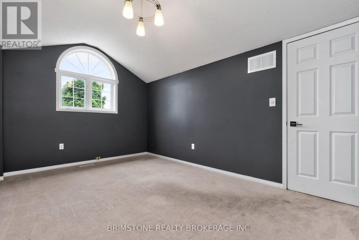
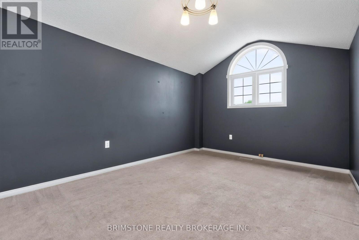
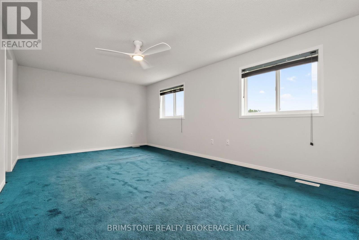
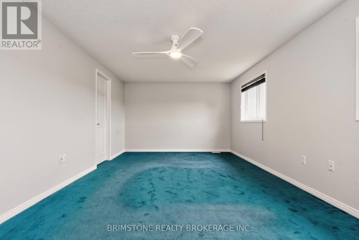
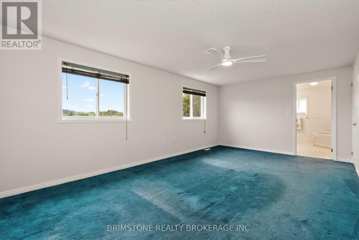
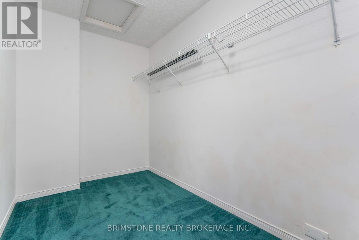
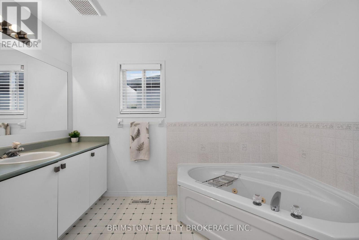
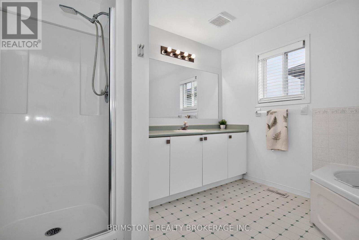
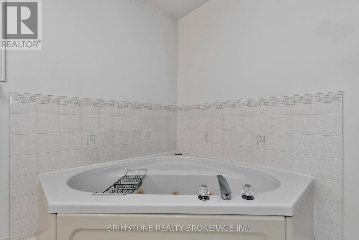
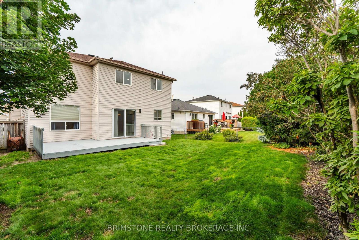
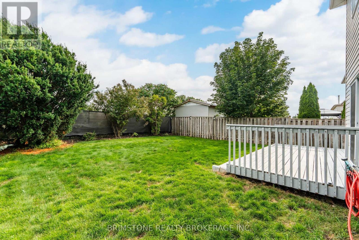
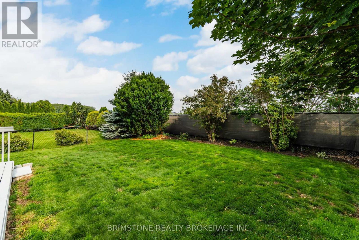
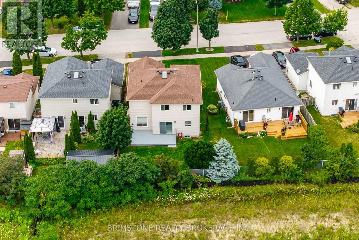
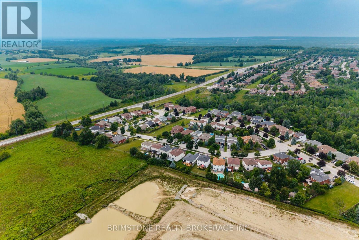
Welcome to 28 Selkirk Drive in Barrie! This well maintained 3 bedroom, 3 bathroom home offers a functional family-friendly layout, plenty of recent updates, and no rear neighbours, all while leaving room for you to add your own style.The main floor features a renovated kitchen (2024) with tile flooring, a bright living and dining room, and a separate family room with a cozy gas fireplace. Updated flooring, fresh paint, modern light fixtures, and a renovated powder room (2024) give the home a bright, refreshed feel.Upstairs, you'll find three spacious bedrooms, including a generous primary suite with a massive walk-in closet and a private 4-piece ensuite complete with a relaxing soaker tub. Two additional bedrooms and a second full 4-piece bathroom provide plenty of room for family and guests.Recent updates include the kitchen and main floor bathroom (2024), furnace and central air (2021), roof (2017), updated living room and bedroom windows (2024), a freshly repainted and re-stained deck (2026), and a newly resealed driveway (2026).Step outside to enjoy the private backyard with no rear neighbours-perfect for relaxing, entertaining, or letting the kids and pets play.Located in a desirable south Barrie neighbourhood, you'll be just minutes from excellent schools, parks, shopping, restaurants, public transit, and Highway 400, making commuting and everyday errands a breeze. This is a fantastic opportunity to own a solid family home in a convenient location with room to make it your own. (id:55460)
Property Details
| MLS® Number | S13594052 |
| Property Type | Single Family |
| Community Name | Holly |
| Amenities Near By | Public Transit, Schools |
| Community Features | Community Centre, School Bus |
| Equipment Type | Water Heater |
| Parking Space Total | 4 |
| Rental Equipment Type | Water Heater |
Building
| Bathroom Total | 3 |
| Bedrooms Above Ground | 3 |
| Bedrooms Total | 3 |
| Age | 16 To 30 Years |
| Appliances | Water Softener, Dishwasher, Dryer, Hood Fan, Microwave, Stove, Washer, Refrigerator |
| Basement Development | Unfinished |
| Basement Type | Full (unfinished) |
| Construction Style Attachment | Detached |
| Cooling Type | Central Air Conditioning |
| Exterior Finish | Brick, Vinyl Siding |
| Fireplace Present | Yes |
| Flooring Type | Laminate, Tile |
| Foundation Type | Poured Concrete |
| Half Bath Total | 1 |
| Heating Fuel | Natural Gas |
| Heating Type | Forced Air |
| Stories Total | 2 |
| Size Interior | 2,000 - 2,500 Ft2 |
| Type | House |
| Utility Water | Municipal Water |
Parking
| Attached Garage | |
| Garage |
Land
| Acreage | No |
| Fence Type | Fully Fenced, Fenced Yard |
| Land Amenities | Public Transit, Schools |
| Sewer | Sanitary Sewer |
| Size Depth | 115 Ft ,4 In |
| Size Frontage | 39 Ft ,7 In |
| Size Irregular | 39.6 X 115.4 Ft |
| Size Total Text | 39.6 X 115.4 Ft |
| Zoning Description | Single Family Residential |
Rooms
| Level | Type | Length | Width | Dimensions |
|---|---|---|---|---|
| Main Level | Living Room | 3.04 m | 5.18 m | 3.04 m x 5.18 m |
| Main Level | Dining Room | 3.04 m | 4.26 m | 3.04 m x 4.26 m |
| Main Level | Family Room | 2.99 m | 5.18 m | 2.99 m x 5.18 m |
| Main Level | Kitchen | 7.6 m | 5.48 m | 7.6 m x 5.48 m |
| Upper Level | Bedroom | 2.8 m | 4.3 m | 2.8 m x 4.3 m |
| Upper Level | Bedroom 2 | 3 m | 3.96 m | 3 m x 3.96 m |
| Upper Level | Primary Bedroom | 5.79 m | 3.65 m | 5.79 m x 3.65 m |
https://www.realtor.ca/real-estate/30066652/28-selkirk-crescent-barrie-holly-holly


132 Commerce Park Dr Unit K-504, 106638
Barrie, Ontario L4N 0Z7
(705) 331-4772
(705) 424-7432
www.brimstonerealty.ca/

The trademarks REALTOR®, REALTORS®, and the REALTOR® logo are controlled by The Canadian Real Estate Association (CREA) and identify real estate professionals who are members of CREA. The trademarks MLS®, Multiple Listing Service® and the associated logos are owned by The Canadian Real Estate Association (CREA) and identify the quality of services provided by real estate professionals who are members of CREA. The trademark DDF® is owned by The Canadian Real Estate Association (CREA) and identifies CREA's Data Distribution Facility (DDF®)
July 22 2026 06:31:44
Toronto Regional Real Estate Board
Brimstone Realty Brokerage Inc.