
28 Lake Avenue Richmond Hill, Ontario L4E 3G3

$1,150,000
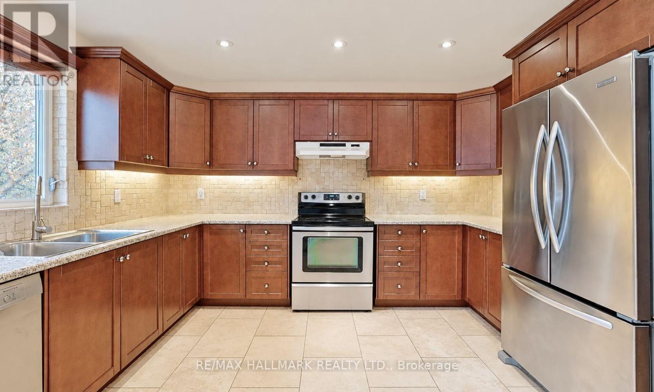
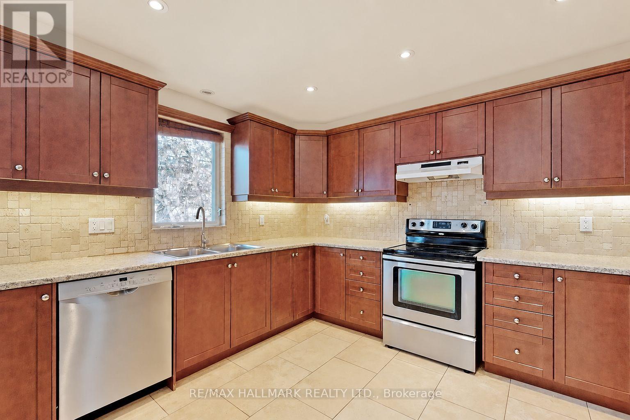
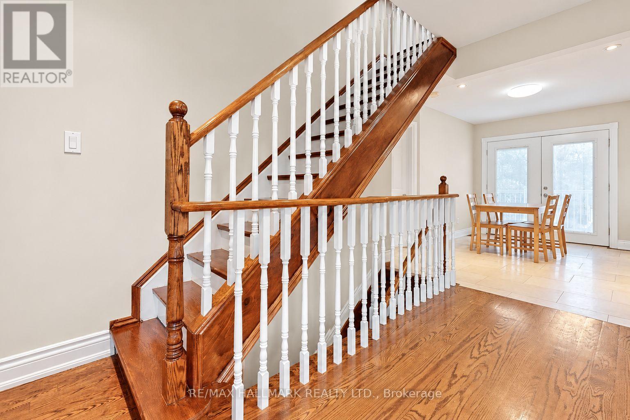
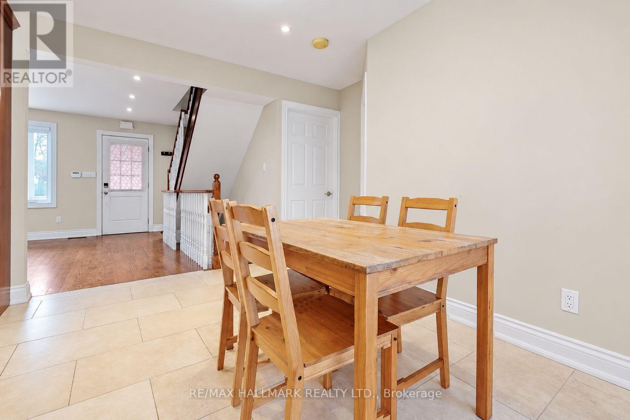
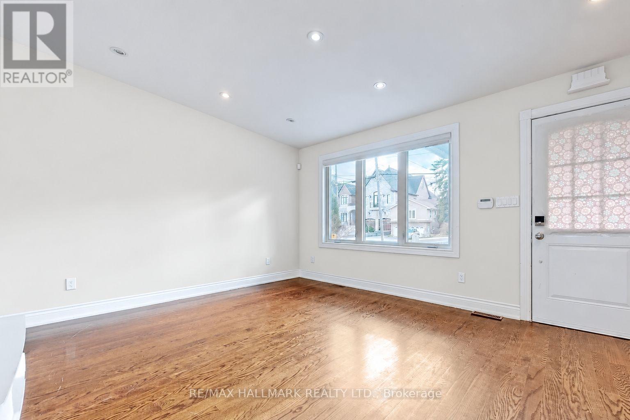
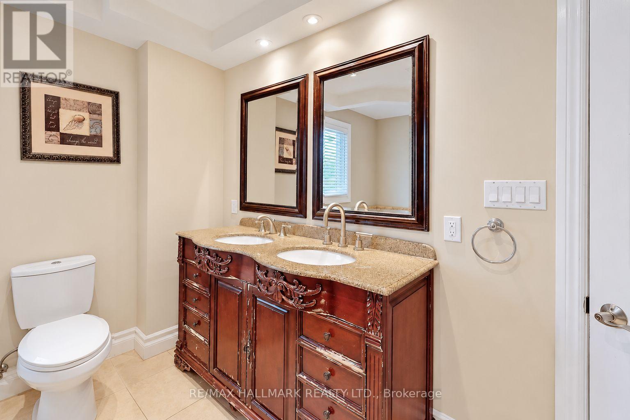
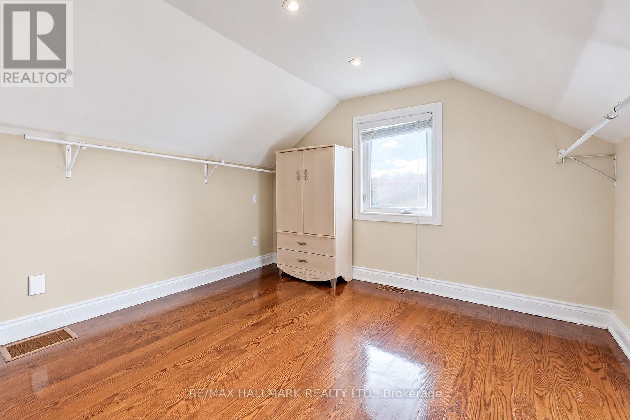
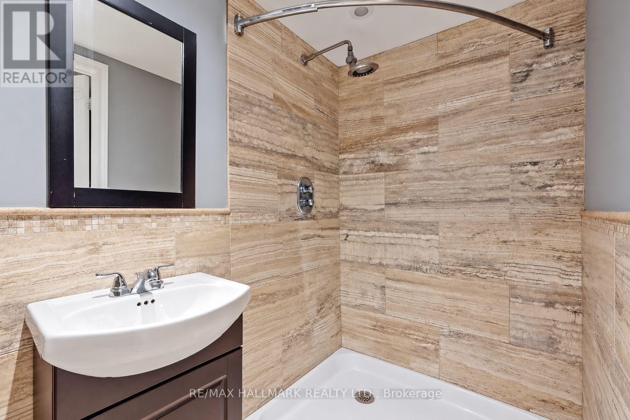
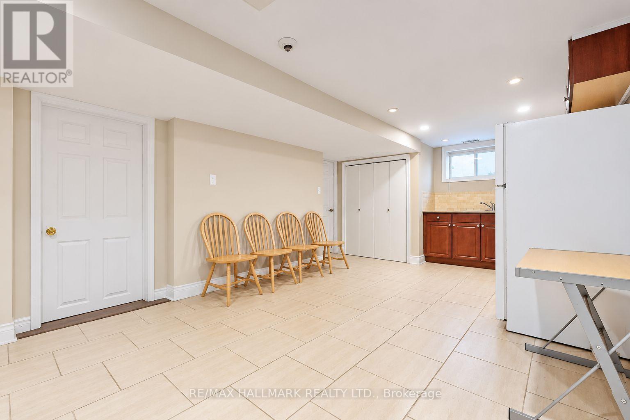
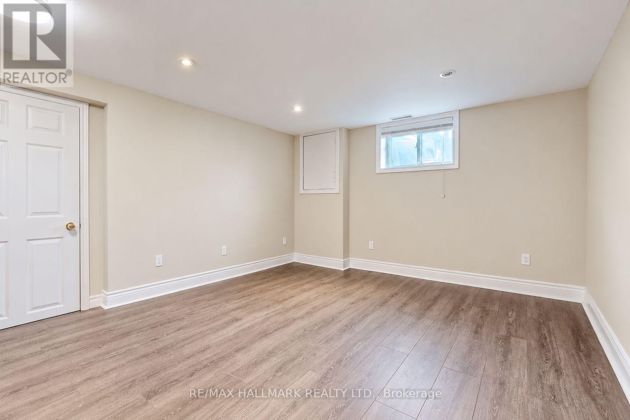
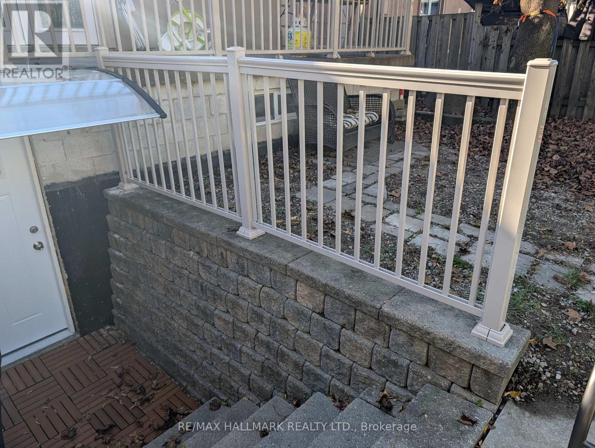
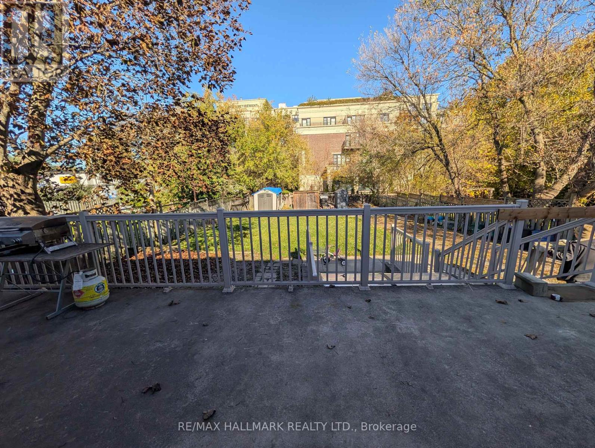
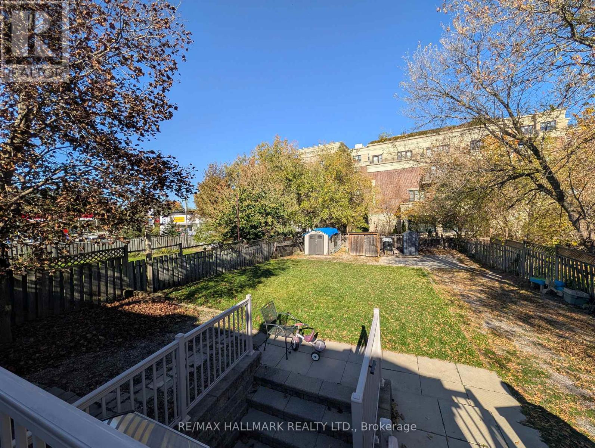
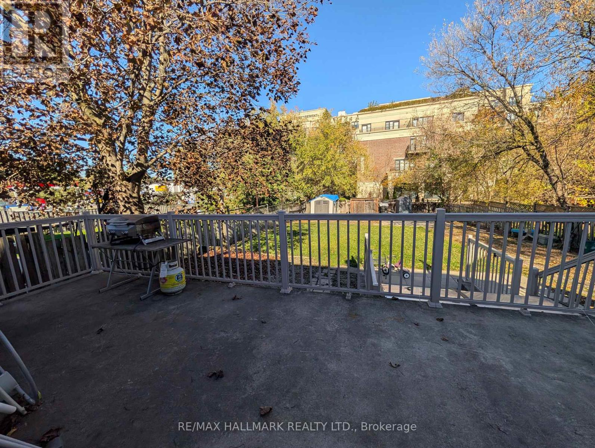
Location, Lot Size & Future Potential! Situated on a deep 50 x 150 ft lot fully renovated, just the third property from Yonge Street in the heart of Oak Ridges. Surrounded by established neighbourhoods and current and future developments, this property offers exciting possibilities for homeowners and investors. This detached home features 3+2 bedrooms, hardwood floors, an updated kitchen and a Bright and tastefully renovated finished walk-up basement with a second kitchen and separate entrance, main floor has a spacious kitchen with newer appliances and cabinets. Spacious backyard with plenty of room to enjoy. Steps to transit, shopping and amenities, with Lake Wilcox, parks and schools nearby. Move in, renovate, invest or explore future redevelopment possibilities. A compelling opportunity in a growing Richmond Hill community! (id:55460)
Property Details
| MLS® Number | N14108040 |
| Property Type | Single Family |
| Community Name | Oak Ridges Lake Wilcox |
| Amenities Near By | Park, Place Of Worship, Public Transit, Schools |
| Parking Space Total | 6 |
| Structure | Shed |
Building
| Bathroom Total | 2 |
| Bedrooms Above Ground | 3 |
| Bedrooms Below Ground | 2 |
| Bedrooms Total | 5 |
| Basement Development | Finished |
| Basement Features | Walk-up |
| Basement Type | N/a (finished), N/a |
| Construction Style Attachment | Detached |
| Cooling Type | Central Air Conditioning |
| Exterior Finish | Stone, Stucco |
| Flooring Type | Hardwood, Ceramic, Laminate |
| Foundation Type | Concrete, Block |
| Heating Fuel | Natural Gas |
| Heating Type | Forced Air |
| Stories Total | 2 |
| Size Interior | 700 - 1,100 Sqft |
| Type | House |
| Utility Water | Municipal Water |
Parking
| No Garage |
Land
| Acreage | No |
| Fence Type | Fenced Yard |
| Land Amenities | Park, Place Of Worship, Public Transit, Schools |
| Sewer | Sanitary Sewer |
| Size Depth | 150 Ft |
| Size Frontage | 50 Ft |
| Size Irregular | 50 X 150 Ft |
| Size Total Text | 50 X 150 Ft |
Rooms
| Level | Type | Length | Width | Dimensions |
|---|---|---|---|---|
| Basement | Den | Measurements not available | ||
| Basement | Family Room | 4.26 m | 3.73 m | 4.26 m x 3.73 m |
| Basement | Kitchen | 8.38 m | 3.3 m | 8.38 m x 3.3 m |
| Basement | Bedroom | Measurements not available | ||
| Main Level | Living Room | 4.59 m | 3.83 m | 4.59 m x 3.83 m |
| Main Level | Kitchen | 3.81 m | 3.3 m | 3.81 m x 3.3 m |
| Main Level | Eating Area | 3.81 m | 2.56 m | 3.81 m x 2.56 m |
| Main Level | Primary Bedroom | 3.86 m | 3.35 m | 3.86 m x 3.35 m |
| Upper Level | Bedroom 2 | 3.47 m | 3.22 m | 3.47 m x 3.22 m |
| Upper Level | Bedroom 3 | 4.67 m | 3.25 m | 4.67 m x 3.25 m |

Broker
(416) 700-7070
www.youtube.com/embed/8TyY7T_BL7I
www.marcomomeni.com/
facebook.com/marcomomeni
twitter.com/marco_momeni?lang=en
www.linkedin.com/in/marcomomeni/?originalSubdomain=ca

685 Sheppard Ave E #401
Toronto, Ontario M2K 1B6
(416) 494-7653
(416) 494-0016

The trademarks REALTOR®, REALTORS®, and the REALTOR® logo are controlled by The Canadian Real Estate Association (CREA) and identify real estate professionals who are members of CREA. The trademarks MLS®, Multiple Listing Service® and the associated logos are owned by The Canadian Real Estate Association (CREA) and identify the quality of services provided by real estate professionals who are members of CREA. The trademark DDF® is owned by The Canadian Real Estate Association (CREA) and identifies CREA's Data Distribution Facility (DDF®)
October 23 2026 08:33:36
Toronto Regional Real Estate Board
RE/MAX Hallmark Realty Ltd.