
28 Jingle Crescent Brampton, Ontario L6S 0B2

$3,500 Monthly
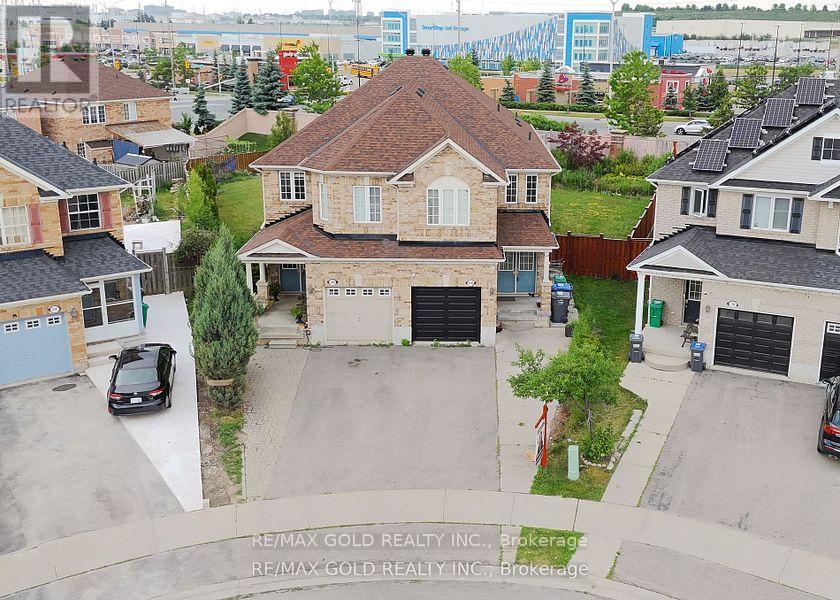
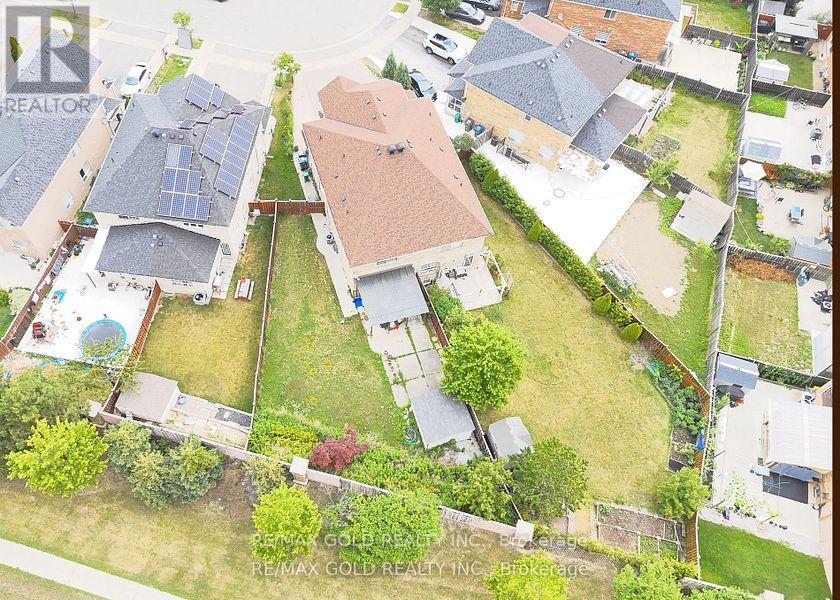
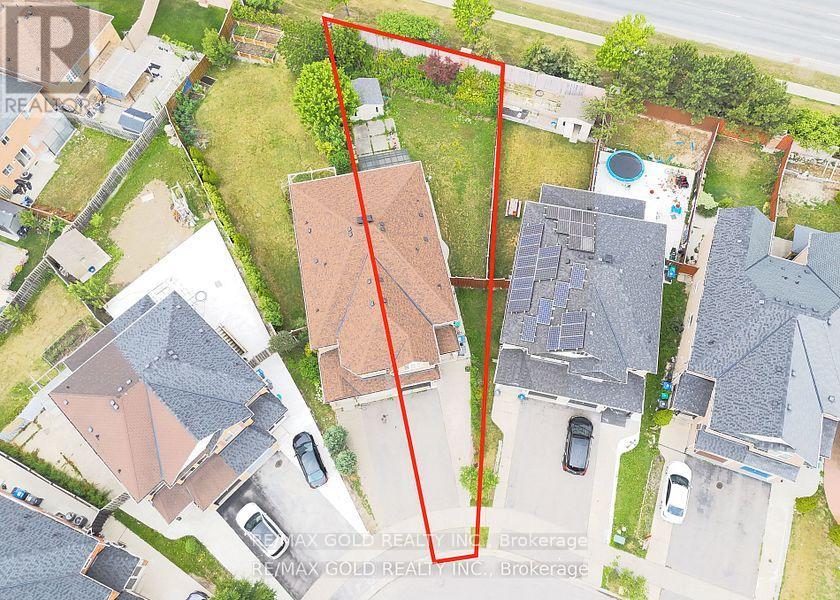
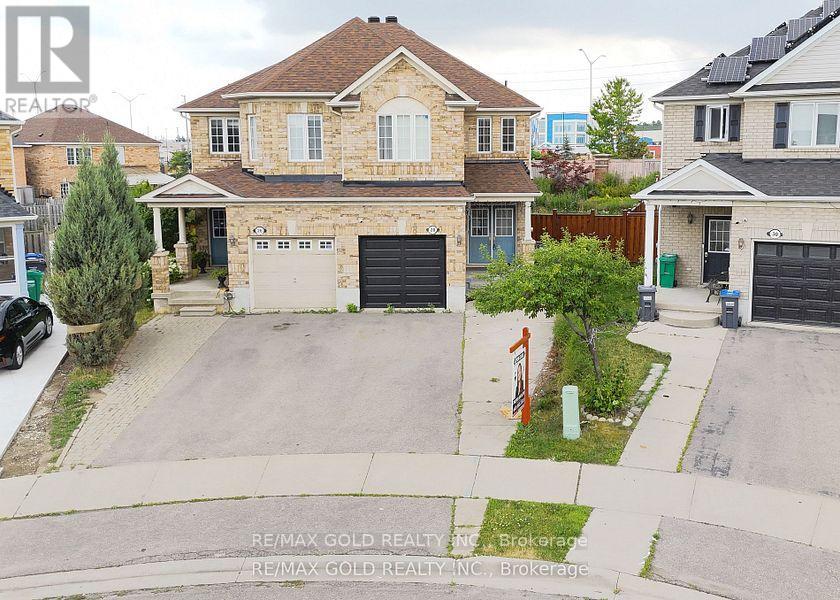
Welcome to this spacious 4+1 bedroom semi-detached home ideally located for convenience and comfort. Enjoy a clean, well-maintained layout featuring 4 washrooms, separate family and living rooms, and a kitchen with maple cabinets. Oak stairs add a touch of elegance, while window coverings provide privacy and style throughout.Additional features include a convenient door from the garage to the house and an extra-wide backyard perfect for outdoor activities and entertaining. The basement includes one bedroom, one washroom, and a kitchen, offering flexibility and additional living space.Located within walking distance to transit, grocery stores, Tim Hortons, banks, and a variety of other amenities, this home combines practicality with a desirable location. (id:55460)
Property Details
| MLS® Number | W13500280 |
| Property Type | Single Family |
| Community Name | Gore Industrial North |
| Amenities Near By | Park, Public Transit |
| Community Features | School Bus |
| Equipment Type | Water Heater |
| Farm Type | Other |
| Parking Space Total | 4 |
| Rental Equipment Type | Water Heater |
Building
| Bathroom Total | 4 |
| Bedrooms Above Ground | 4 |
| Bedrooms Below Ground | 1 |
| Bedrooms Total | 5 |
| Appliances | Stove, Washer, Refrigerator |
| Basement Development | Finished |
| Basement Type | N/a (finished) |
| Construction Style Attachment | Semi-detached |
| Cooling Type | Central Air Conditioning |
| Exterior Finish | Brick |
| Flooring Type | Ceramic, Hardwood, Laminate |
| Foundation Type | Concrete |
| Half Bath Total | 1 |
| Heating Fuel | Electric |
| Heating Type | Forced Air |
| Stories Total | 2 |
| Size Interior | 1,500 - 2,000 Ft2 |
| Type | House |
| Utility Water | Municipal Water, Unknown |
Parking
| Attached Garage | |
| Garage |
Land
| Acreage | No |
| Land Amenities | Park, Public Transit |
| Sewer | Sanitary Sewer |
| Size Depth | 110 Ft ,1 In |
| Size Frontage | 22 Ft ,7 In |
| Size Irregular | 22.6 X 110.1 Ft |
| Size Total Text | 22.6 X 110.1 Ft|under 1/2 Acre |
Rooms
| Level | Type | Length | Width | Dimensions |
|---|---|---|---|---|
| Second Level | Primary Bedroom | 5.25 m | 3.64 m | 5.25 m x 3.64 m |
| Second Level | Bedroom 2 | 3.22 m | 3.02 m | 3.22 m x 3.02 m |
| Second Level | Bedroom 3 | 3.6 m | 2.5 m | 3.6 m x 2.5 m |
| Second Level | Bedroom 4 | 3.3 m | 2.5 m | 3.3 m x 2.5 m |
| Basement | Bedroom | 3.3 m | 2.5 m | 3.3 m x 2.5 m |
| Main Level | Living Room | 5.8 m | 3.5 m | 5.8 m x 3.5 m |
| Main Level | Dining Room | 5.8 m | 3.5 m | 5.8 m x 3.5 m |
| Main Level | Kitchen | 3.38 m | 2.13 m | 3.38 m x 2.13 m |
| Main Level | Family Room | 5.1 m | 3 m | 5.1 m x 3 m |
Utilities
| Cable | Installed |
| Electricity | Installed |
| Sewer | Installed |


2720 North Park Drive #201
Brampton, Ontario L6S 0E9
(905) 456-1010
(905) 673-8900

2720 North Park Drive #201
Brampton, Ontario L6S 0E9
(905) 456-1010
(905) 673-8900

The trademarks REALTOR®, REALTORS®, and the REALTOR® logo are controlled by The Canadian Real Estate Association (CREA) and identify real estate professionals who are members of CREA. The trademarks MLS®, Multiple Listing Service® and the associated logos are owned by The Canadian Real Estate Association (CREA) and identify the quality of services provided by real estate professionals who are members of CREA. The trademark DDF® is owned by The Canadian Real Estate Association (CREA) and identifies CREA's Data Distribution Facility (DDF®)
July 18 2026 08:35:01
Toronto Regional Real Estate Board
RE/MAX Gold Realty Inc.