
275 River Oaks Boulevard W Oakville, Ontario L6H 3V2

$4,299 Monthly
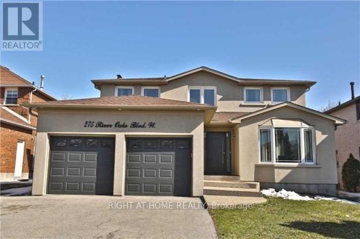
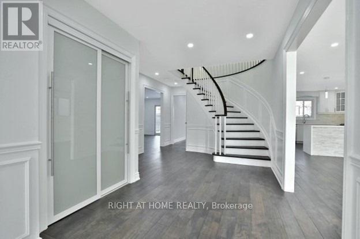
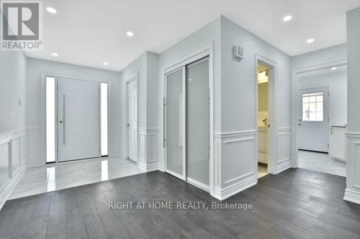
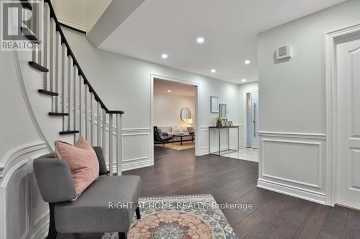
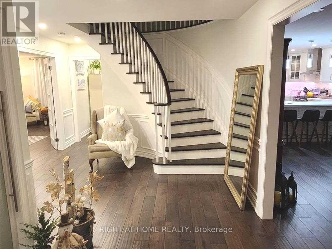
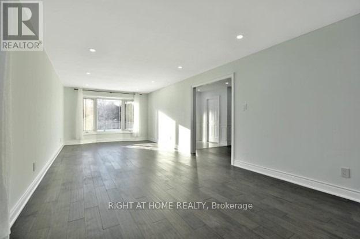
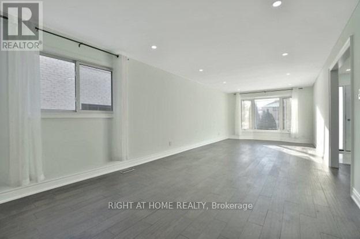
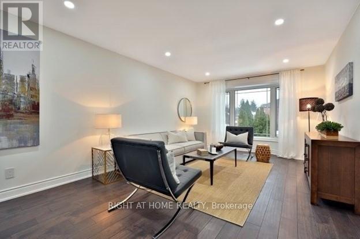
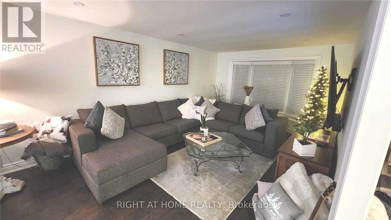
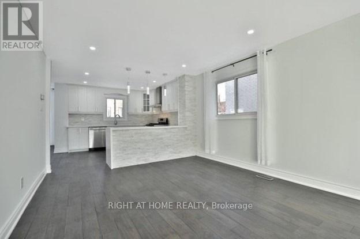
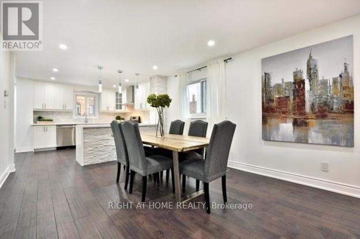
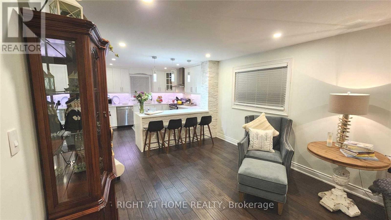
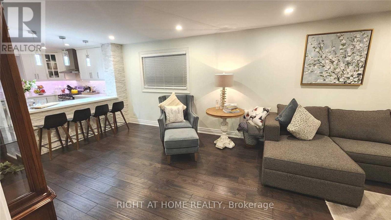
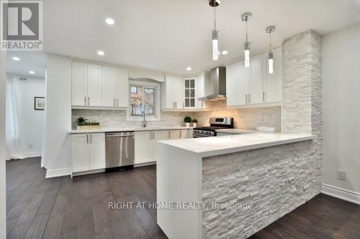
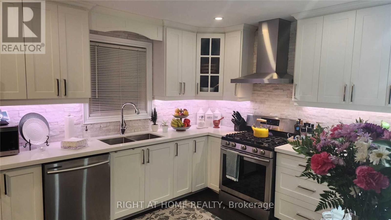
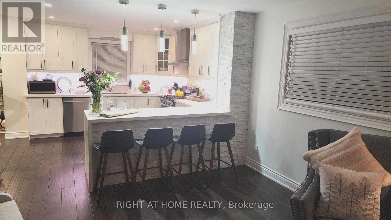
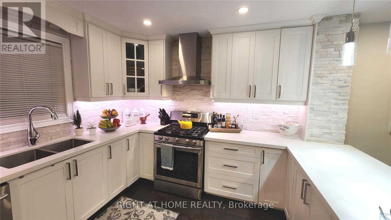
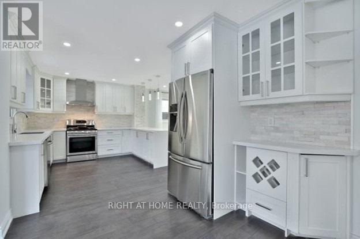
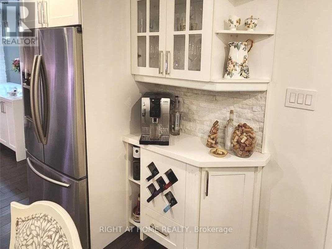
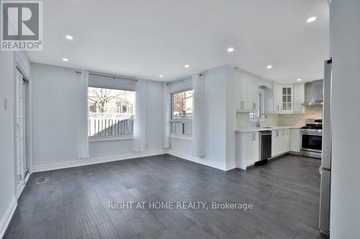
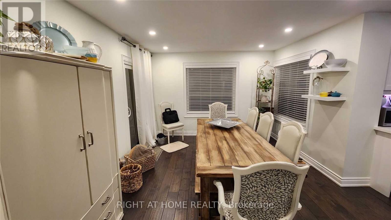
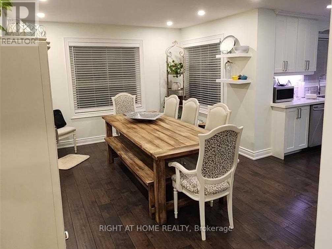
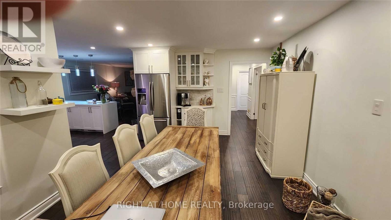
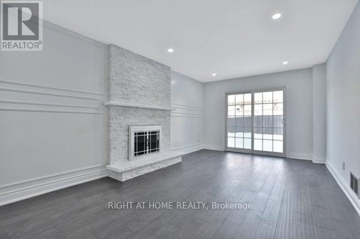
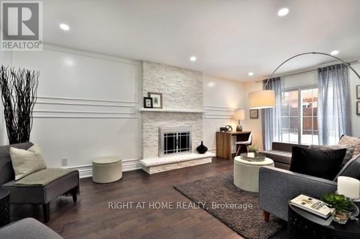
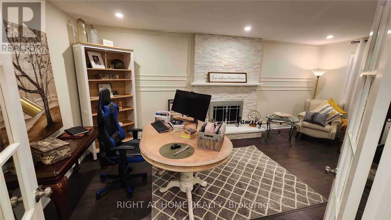
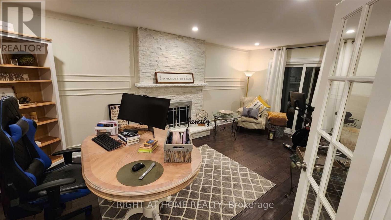
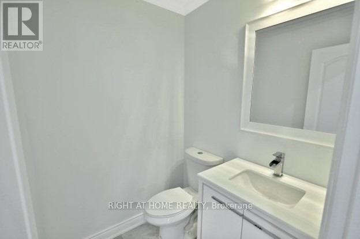
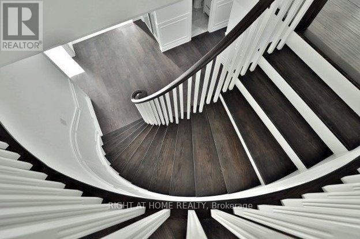
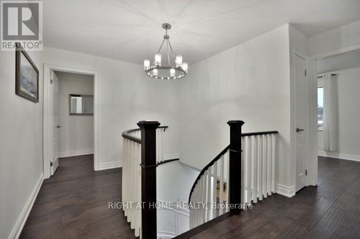
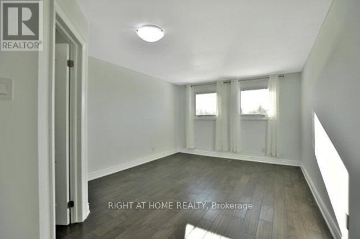
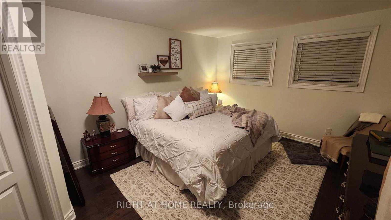
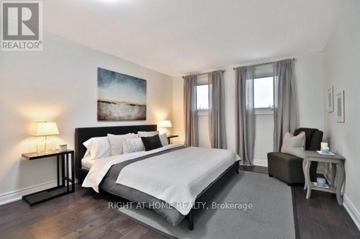
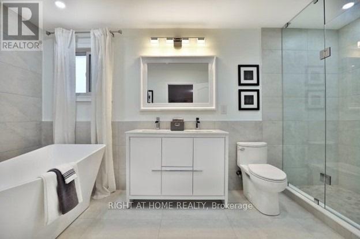
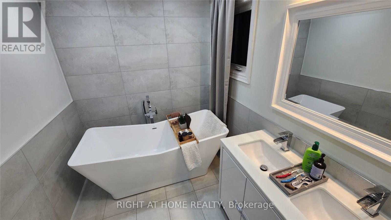
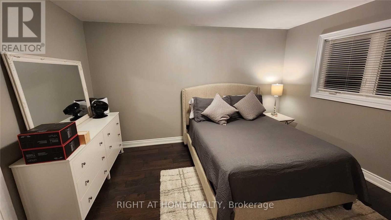
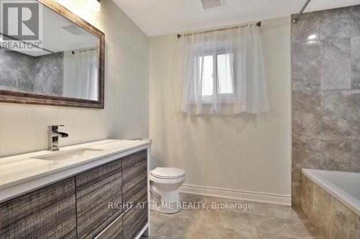
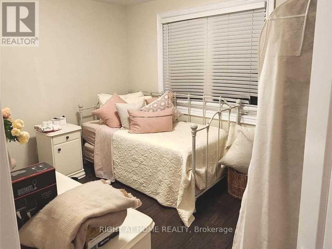
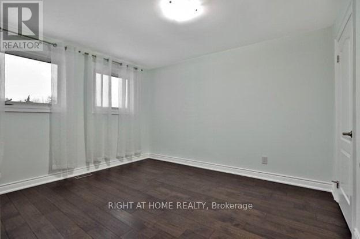
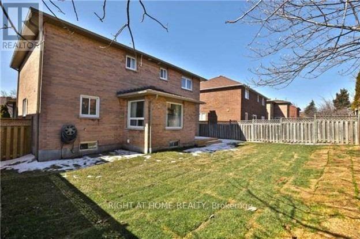
Rare Opportunity To Find Stunning Detached Home For Rent In A Posh Area, in The Prestigious Community Of River Oaks, with only The Price Of A Townhouse!. Beautiful In Design & Functionality. This Open Concept Home Is Meticulous With Its Attention To Detail. From The Exterior Stucco, Designer Kitchen, Quality Hardwood & pot lights throughout, Immaculate Trim Work & Wainscoting, Modern Spacious Bathrooms, Stunning Fireplace. Large Backyard. Welcome Home! Top Schools & Parks, Shopping, Sheridan College, Go Station & Major Highway, Newly Finished, 4 Bedrooms, Lots of luxurious upgrades, Lots of Windows & Kitchen with quartz countertop & Stainless-steel Appliances, Gas Stove, Stainless-steel French Door Fridge with Water Dispenser, Modern Spacious Bathroom, Stunning Fireplace, W/O to Large Deck, Total of 6 Car parking spaces included (2 Garage spaces + 4 spaces on driveway), Pay only 70% of the whole utilities as the Basement is Not Included, Available Starting From Nov 15, 2026. (id:55460)
Property Details
| MLS® Number | W13800694 |
| Property Type | Single Family |
| Community Name | 1015 - RO River Oaks |
| Amenities Near By | Park, Public Transit |
| Community Features | Community Centre |
| Equipment Type | Water Heater |
| Features | Carpet Free |
| Parking Space Total | 6 |
| Rental Equipment Type | Water Heater |
| Structure | Patio(s) |
| View Type | View |
Building
| Bathroom Total | 3 |
| Bedrooms Above Ground | 4 |
| Bedrooms Total | 4 |
| Appliances | Water Heater |
| Basement Type | None |
| Construction Style Attachment | Detached |
| Cooling Type | Central Air Conditioning |
| Exterior Finish | Stucco |
| Fire Protection | Smoke Detectors |
| Fireplace Present | Yes |
| Flooring Type | Hardwood, Porcelain Tile |
| Foundation Type | Concrete |
| Half Bath Total | 1 |
| Heating Fuel | Natural Gas |
| Heating Type | Forced Air |
| Stories Total | 2 |
| Size Interior | 2,500 - 3,000 Sqft |
| Type | House |
| Utility Water | Municipal Water |
Parking
| Attached Garage | |
| Garage |
Land
| Acreage | No |
| Fence Type | Fenced Yard |
| Land Amenities | Park, Public Transit |
| Landscape Features | Landscaped |
| Sewer | Sanitary Sewer |
| Size Depth | 108 Ft ,7 In |
| Size Frontage | 52 Ft ,8 In |
| Size Irregular | 52.7 X 108.6 Ft |
| Size Total Text | 52.7 X 108.6 Ft |
Rooms
| Level | Type | Length | Width | Dimensions |
|---|---|---|---|---|
| Second Level | Primary Bedroom | 6.41 m | 3.66 m | 6.41 m x 3.66 m |
| Second Level | Bedroom 2 | 3.07 m | 3.98 m | 3.07 m x 3.98 m |
| Second Level | Bedroom 3 | 3.68 m | 3.06 m | 3.68 m x 3.06 m |
| Second Level | Bedroom 4 | 3.67 m | 2.47 m | 3.67 m x 2.47 m |
| Main Level | Kitchen | 3.67 m | 2.45 m | 3.67 m x 2.45 m |
| Main Level | Eating Area | 3.56 m | 3.39 m | 3.56 m x 3.39 m |
| Main Level | Family Room | 5 m | 3.39 m | 5 m x 3.39 m |
| Main Level | Dining Room | 4.93 m | 3.37 m | 4.93 m x 3.37 m |
| Main Level | Laundry Room | 2.15 m | 2.46 m | 2.15 m x 2.46 m |
Utilities
| Cable | Available |
| Electricity | Available |
| Sewer | Available |

Salesperson
(905) 565-9200

480 Eglinton Ave West #30, 106498
Mississauga, Ontario L5R 0G2
(905) 565-9200
(905) 565-6677
www.rightathomerealty.com/

The trademarks REALTOR®, REALTORS®, and the REALTOR® logo are controlled by The Canadian Real Estate Association (CREA) and identify real estate professionals who are members of CREA. The trademarks MLS®, Multiple Listing Service® and the associated logos are owned by The Canadian Real Estate Association (CREA) and identify the quality of services provided by real estate professionals who are members of CREA. The trademark DDF® is owned by The Canadian Real Estate Association (CREA) and identifies CREA's Data Distribution Facility (DDF®)
September 18 2026 12:02:52
Toronto Regional Real Estate Board
Right At Home Realty