
273 Thaler Avenue Kitchener, Ontario N2A 1R7

$299,900
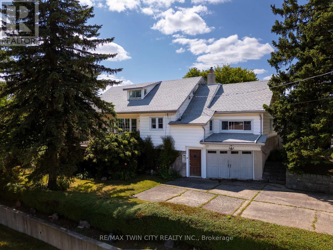
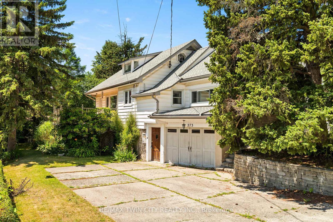
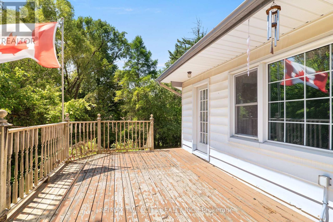
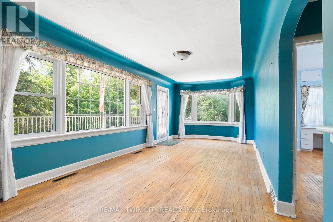
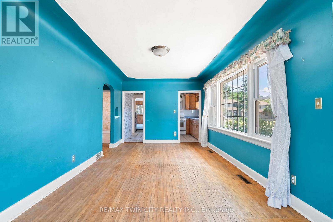
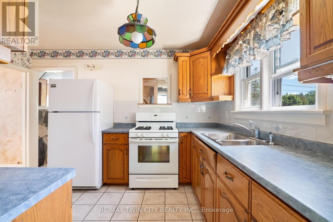
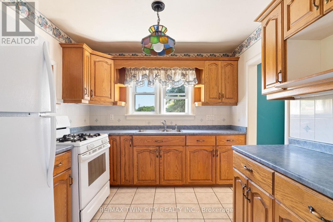
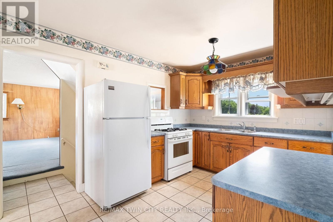
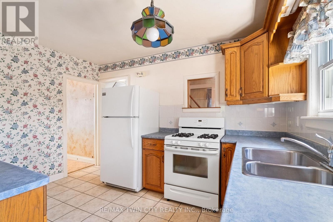
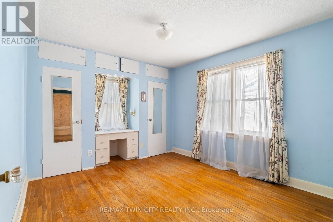
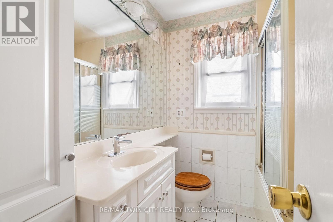
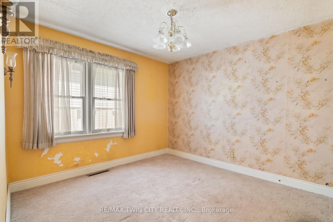
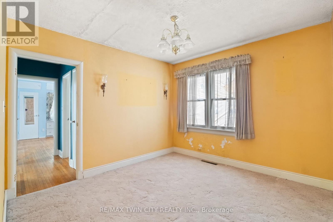
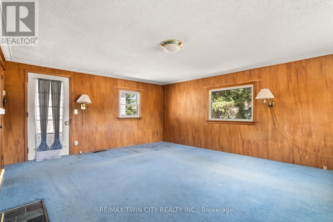
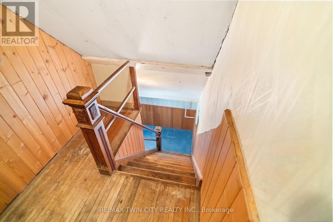
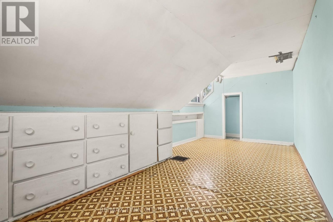
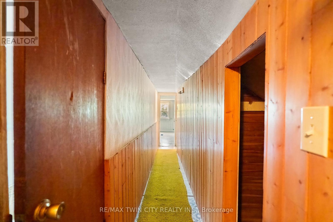
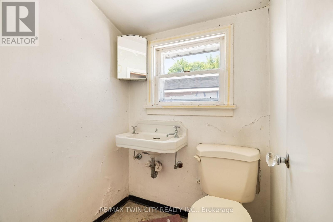
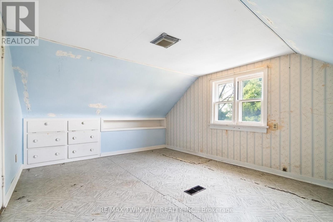
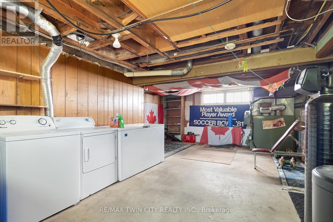
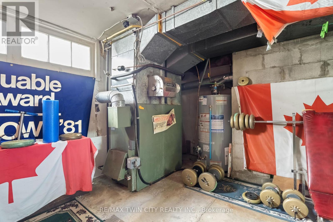
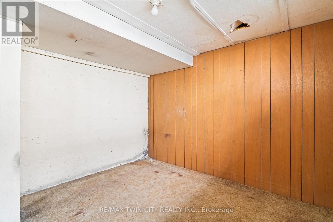
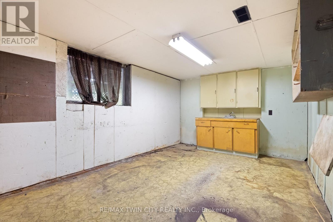
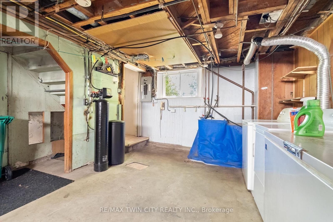
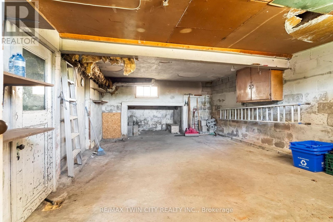
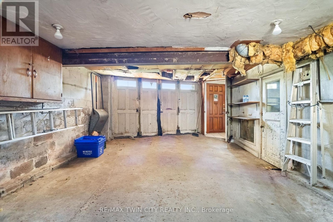
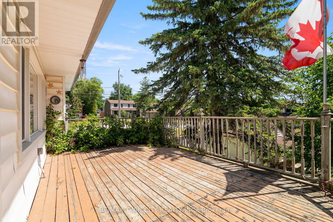
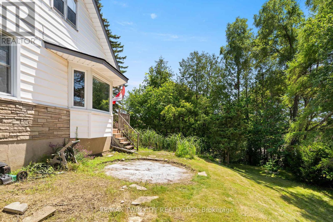
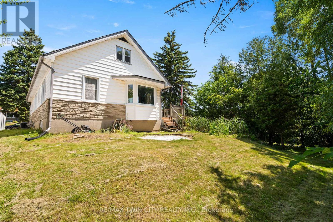
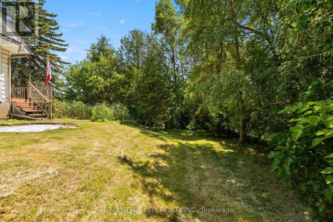
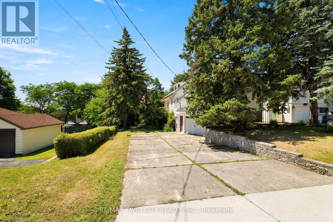
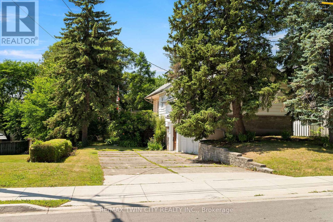
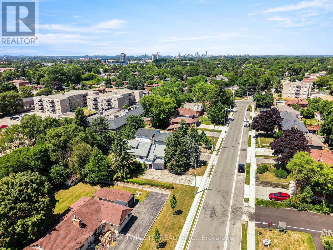
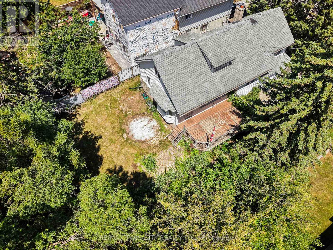
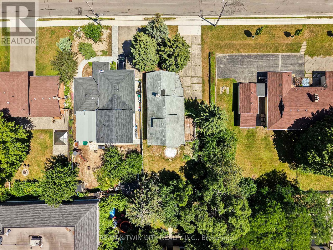
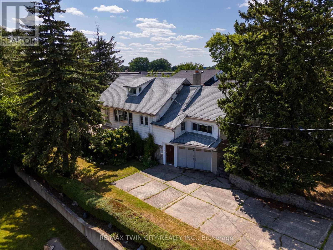
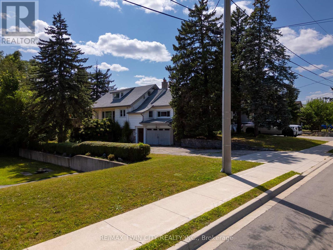
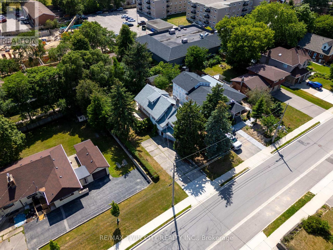
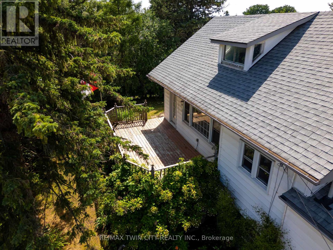
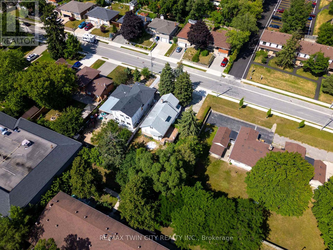
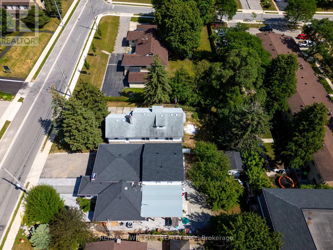
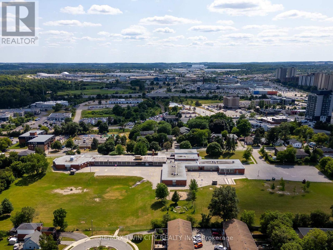
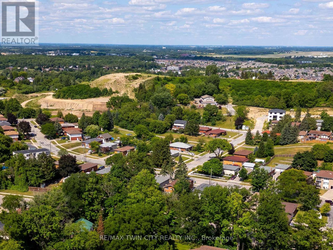
Endless Potential in a Well-Established Chicopee/Freeport Neighbourhood! Welcome to 273 Thaler Avenue, a one-and-a-half-storey detached home set on an approximately 52 x 120 ft lot and offered entirely in AS IS condition. This property is perfect for renovators, investors, builders, or buyers looking for a project with multiple possibilities - restore it, reimagine it, or start fresh. With just over 1,700 sq ft above grade, the main level features a spacious family room, separate kitchen and dining rooms, and a bright living room with walkout access to the deck and private backyard. A main-floor primary bedroom and 4-piece bath add convenience. The second level offers two additional bedrooms, a second bathroom, and a walk-in attic for extra storage. The lower level provides outstanding potential, including space to create a basement apartment with a separate walk-out entrance, bedroom, bathroom, kitchen, and living area. A built-in garage adds flexibility for parking, a workshop, or hobby space. Outside, enjoy a mature, tree-lined backyard with a large deck - a quiet retreat ready to be brought back to life. Additional inclusions: gym equipment and a deep freezer. Located in a long-established neighbourhood close to Chicopee Ski & Summer Resort, Fairview Park Mall, schools, parks, walking trails, shopping, dining, public transit, and quick access to the Expressway and Highway 401. A rare opportunity to renovate, rebuild, or reinvent - the choice is yours at 273 Thaler Avenue! (id:55460)
Property Details
| MLS® Number | X13612178 |
| Property Type | Single Family |
| Equipment Type | Water Heater |
| Parking Space Total | 5 |
| Rental Equipment Type | Water Heater |
| Structure | Deck |
Building
| Bathroom Total | 3 |
| Bedrooms Above Ground | 3 |
| Bedrooms Below Ground | 1 |
| Bedrooms Total | 4 |
| Age | 51 To 99 Years |
| Appliances | Water Softener, Water Meter, Dryer, Freezer, Gas Stove(s), Washer, Window Coverings, Refrigerator |
| Basement Development | Finished |
| Basement Features | Walk Out, Separate Entrance |
| Basement Type | N/a (finished), N/a |
| Construction Style Attachment | Detached |
| Cooling Type | Central Air Conditioning |
| Exterior Finish | Aluminum Siding |
| Foundation Type | Block |
| Heating Fuel | Natural Gas |
| Heating Type | Forced Air |
| Stories Total | 2 |
| Size Interior | 1,500 - 2,000 Ft2 |
| Type | House |
| Utility Water | Municipal Water |
Parking
| Attached Garage | |
| Garage | |
| Tandem |
Land
| Acreage | No |
| Sewer | Sanitary Sewer |
| Size Depth | 120 Ft |
| Size Frontage | 52 Ft |
| Size Irregular | 52 X 120 Ft ; 120.20' X 52.16' X 120.20' X 52.09 |
| Size Total Text | 52 X 120 Ft ; 120.20' X 52.16' X 120.20' X 52.09 |
| Zoning Description | N2a-1r7 |
Rooms
| Level | Type | Length | Width | Dimensions |
|---|---|---|---|---|
| Second Level | Bedroom 3 | 2.59 m | 5.44 m | 2.59 m x 5.44 m |
| Second Level | Bedroom 4 | 4.65 m | 3.35 m | 4.65 m x 3.35 m |
| Basement | Bedroom 4 | 3.05 m | 3.15 m | 3.05 m x 3.15 m |
| Basement | Den | 3.12 m | 4.72 m | 3.12 m x 4.72 m |
| Basement | Other | 6.98 m | 4.75 m | 6.98 m x 4.75 m |
| Basement | Bathroom | 1.27 m | 4.62 m | 1.27 m x 4.62 m |
| Main Level | Bathroom | 2.18 m | 1.93 m | 2.18 m x 1.93 m |
| Main Level | Bedroom 2 | 3.28 m | 4.14 m | 3.28 m x 4.14 m |
| Main Level | Dining Room | 3.25 m | 3.15 m | 3.25 m x 3.15 m |
| Main Level | Family Room | 5.31 m | 5.28 m | 5.31 m x 5.28 m |
| Main Level | Kitchen | 3.76 m | 2.84 m | 3.76 m x 2.84 m |
| Main Level | Living Room | 3.23 m | 7.01 m | 3.23 m x 7.01 m |
Utilities
| Cable | Available |
| Electricity | Installed |
| Sewer | Installed |
https://www.realtor.ca/real-estate/30086367/273-thaler-avenue-kitchener

Broker
(519) 885-0200

83 Erb Street W Unit B
Waterloo, Ontario N2L 6C2
(519) 885-0200
(519) 885-4914

The trademarks REALTOR®, REALTORS®, and the REALTOR® logo are controlled by The Canadian Real Estate Association (CREA) and identify real estate professionals who are members of CREA. The trademarks MLS®, Multiple Listing Service® and the associated logos are owned by The Canadian Real Estate Association (CREA) and identify the quality of services provided by real estate professionals who are members of CREA. The trademark DDF® is owned by The Canadian Real Estate Association (CREA) and identifies CREA's Data Distribution Facility (DDF®)
July 30 2026 05:09:29
Toronto Regional Real Estate Board
RE/MAX Twin City Realty Inc.