
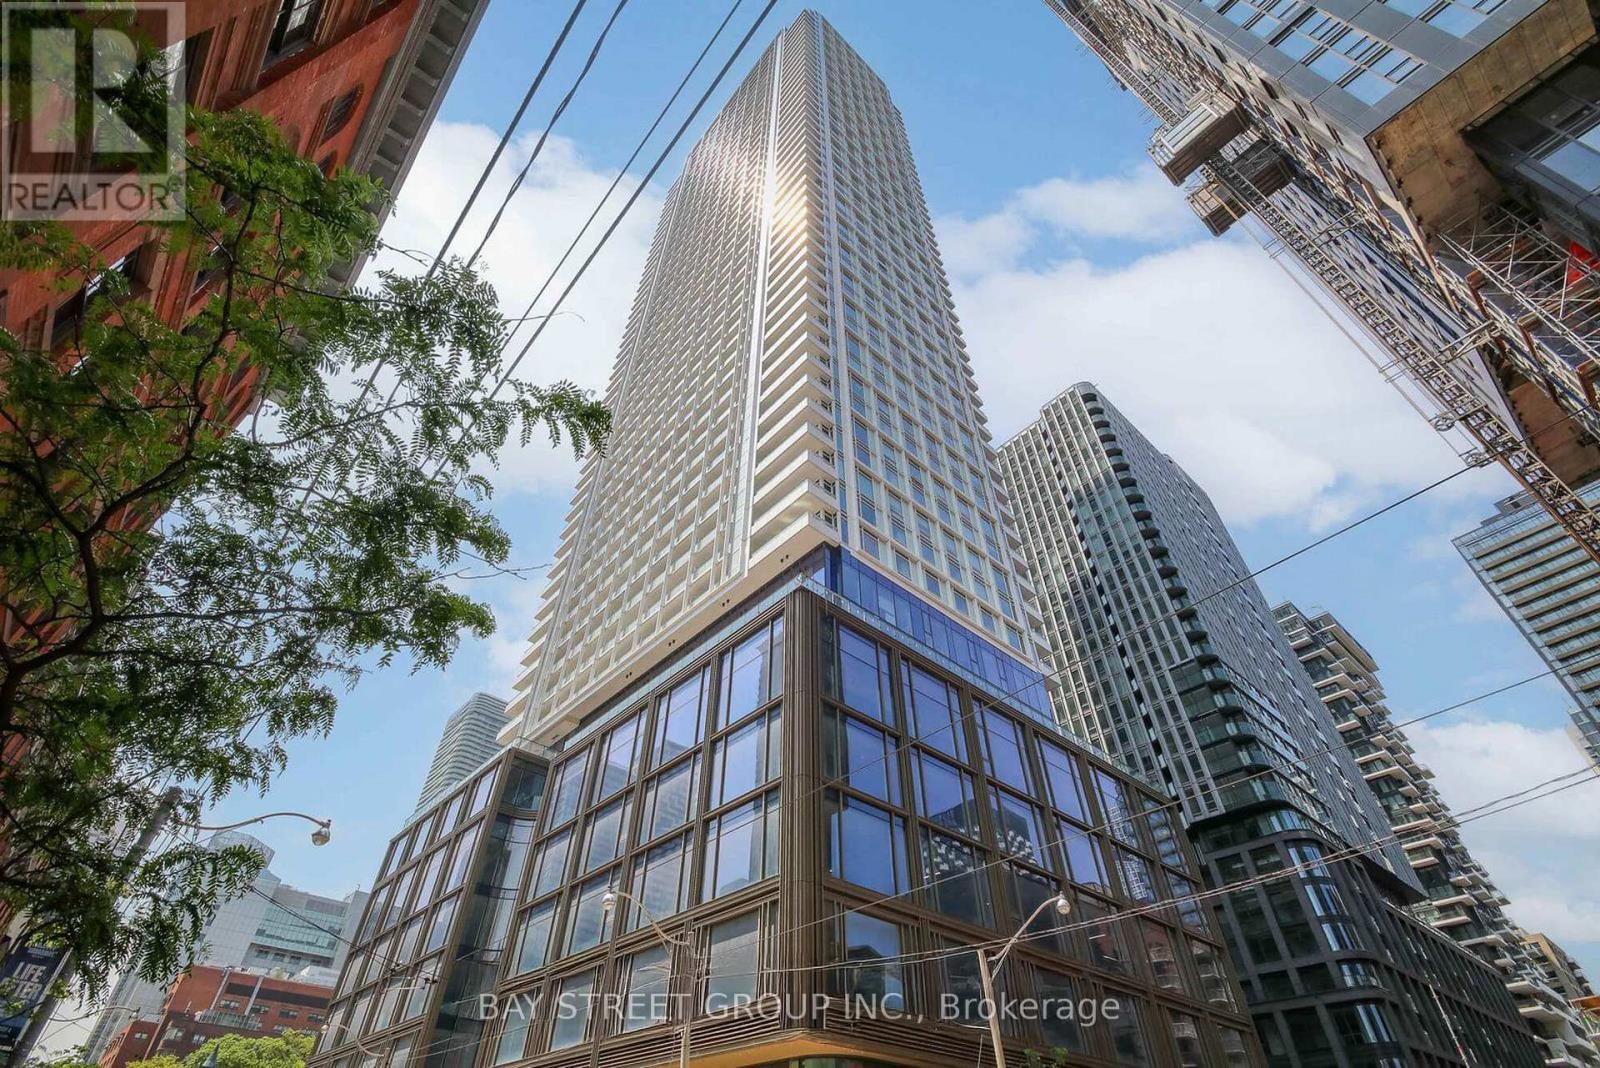
2709 - 88 Queen Street E Toronto, Ontario M5C 0B6

$2,700 Monthly
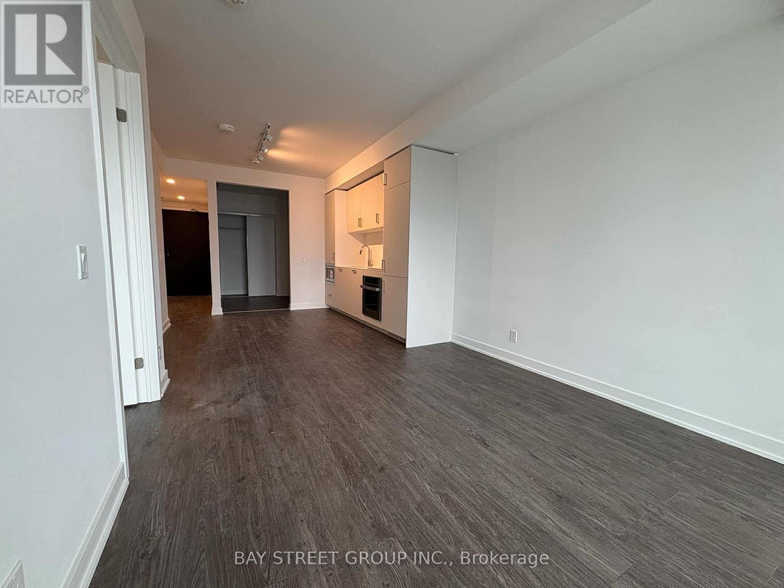
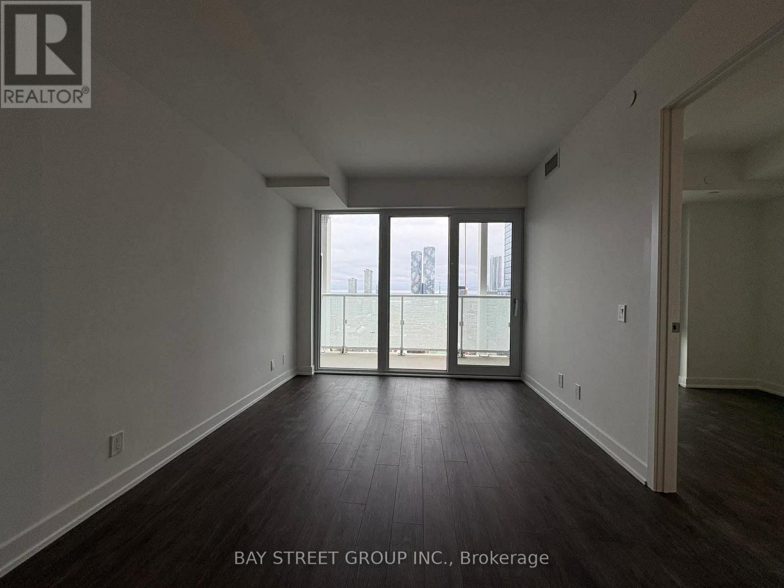
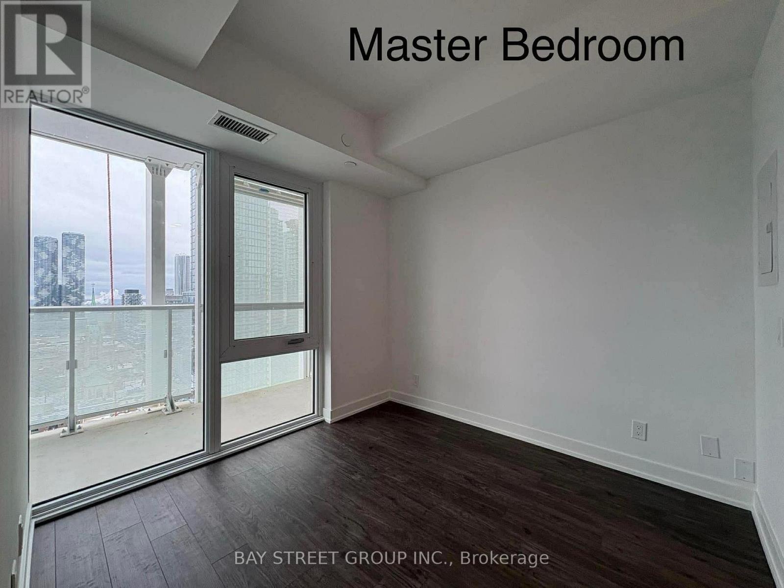
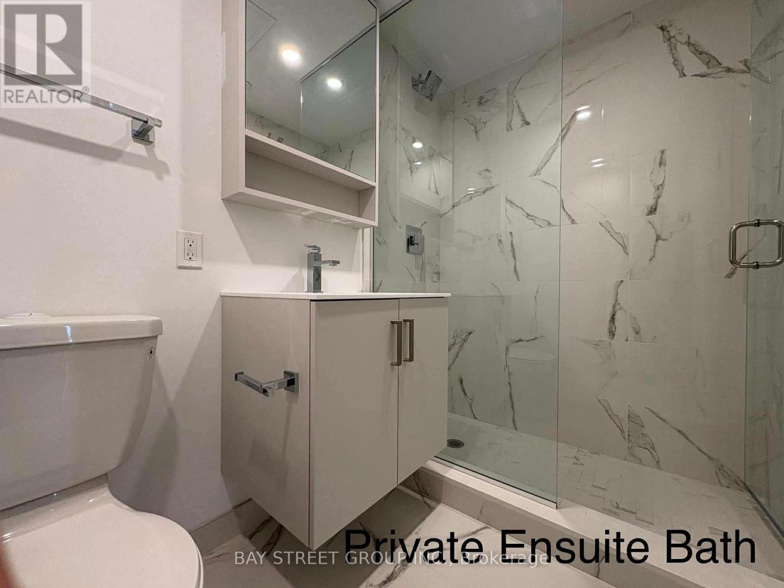
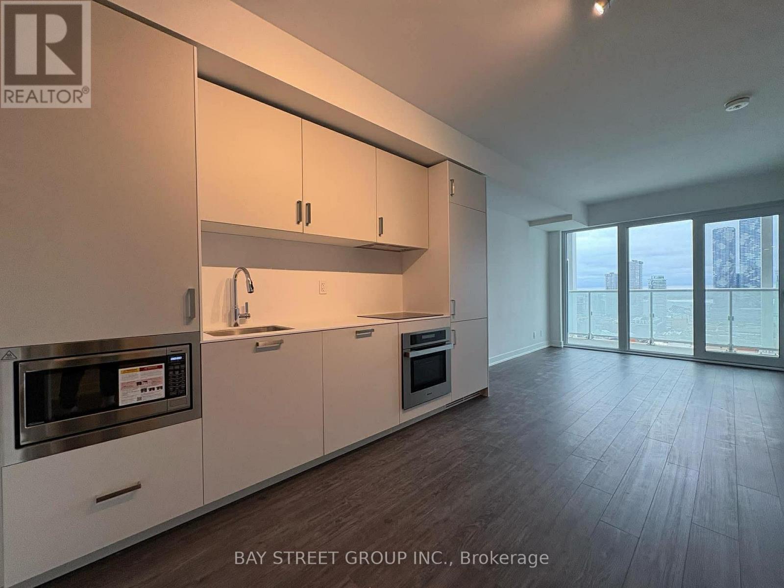
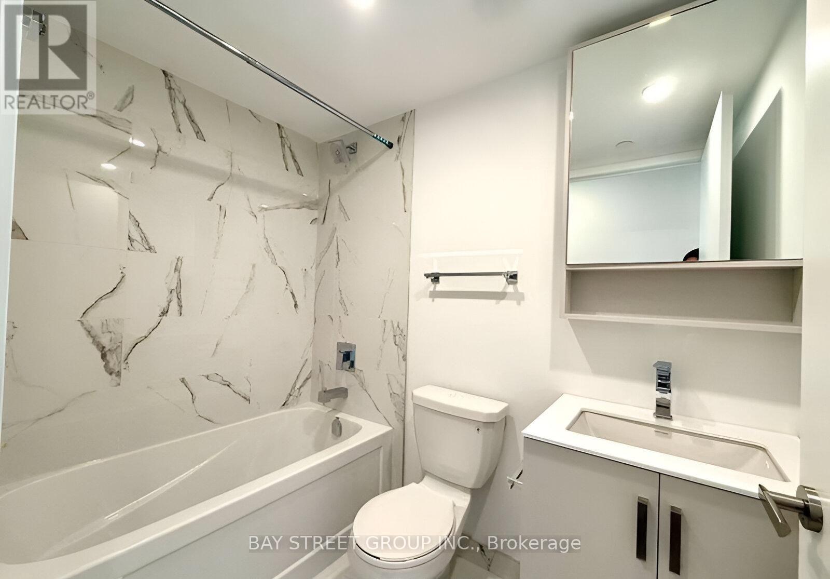
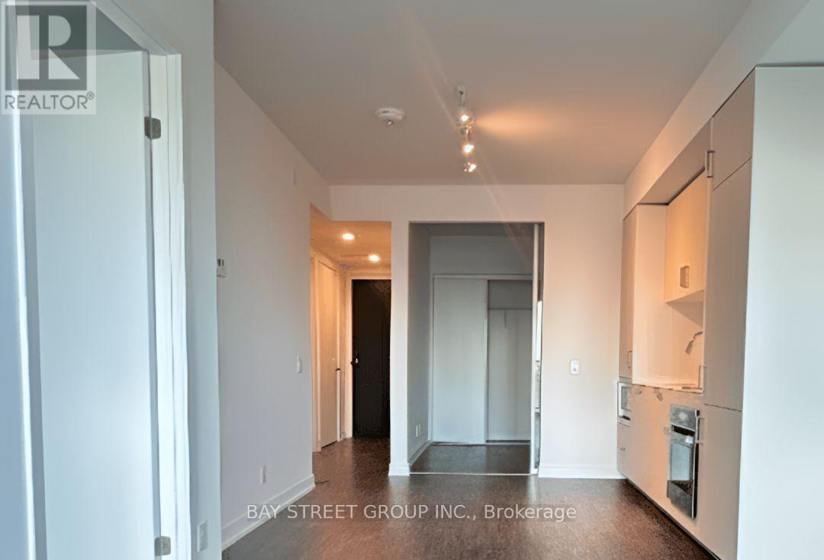
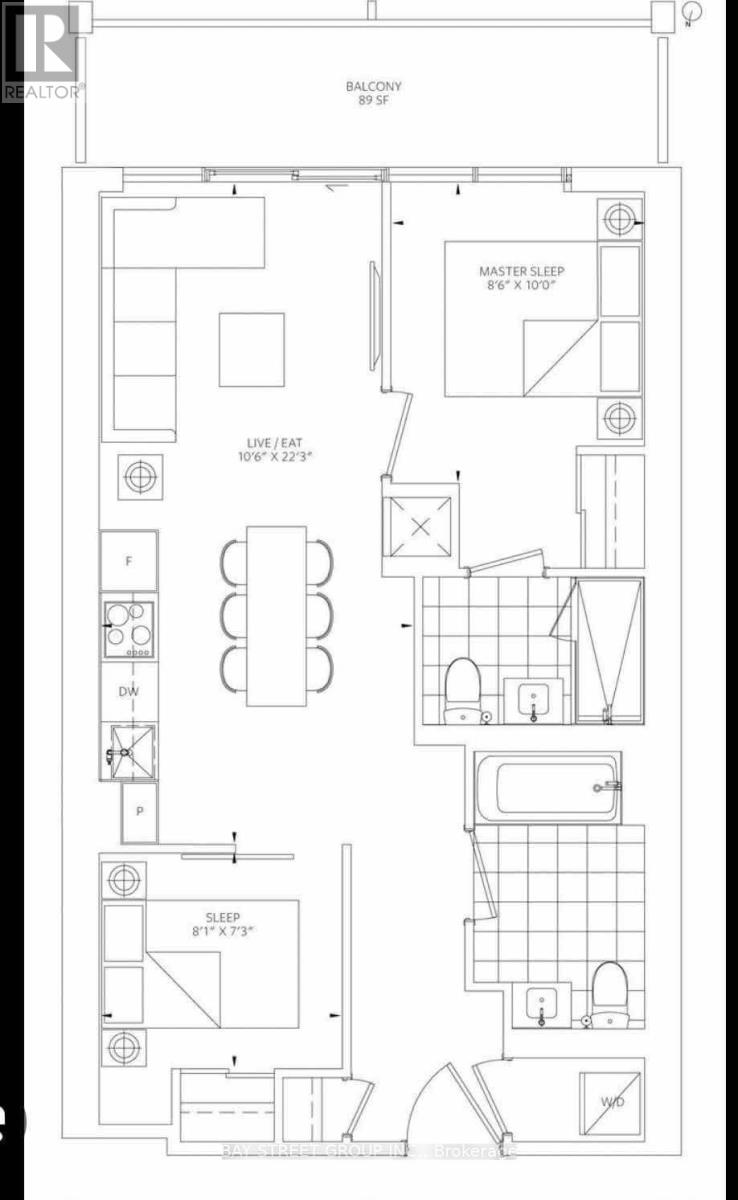
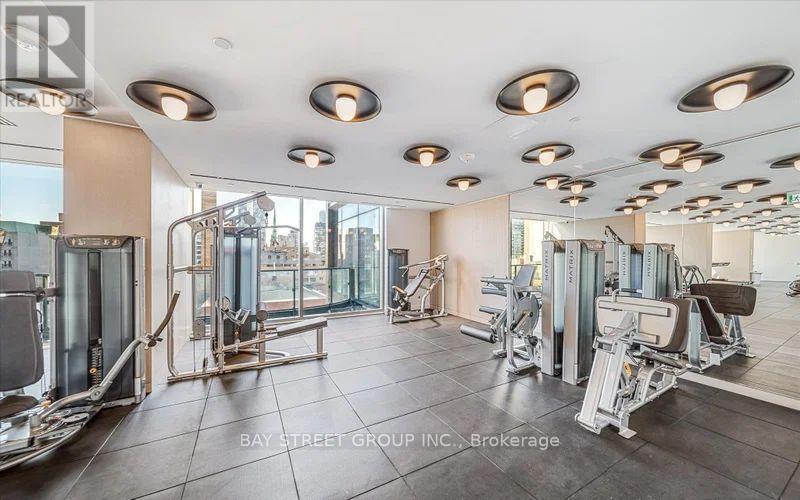
Wake Up To Spectacular Lake Views And Abundant Natural Light In This High-Floor, South-Facing 2-Bedroom, 2-Bathroom Residence At 88 Queen. Floor-To-Ceiling Windows Flood The Thoughtfully Designed Open-Concept Living Space With Sunshine, While A Private Balcony Offers The Perfect Setting For Morning Coffee Or Evening Relaxation. Ideally Situated At The Vibrant Intersection Of Queen And Church, This Exceptional Home Places You Just Steps From The TTC, Eaton Centre, Toronto Metropolitan University, George Brown College, The Financial District, And Some Of Toronto's Finest Restaurants, Cafés, Shopping, And Entertainment. Residents Enjoy Access To An Outstanding Collection Of Premium Amenities, Including An Outdoor Infinity Pool, State-Of-The-Art Fitness Centre, Co-Working Spaces, Guest Suites, A Private Movie Theatre, And More. Rogers High-Speed Internet Is Also Included, Making This An Ideal Home For Professionals, Students, And Anyone Seeking The Ultimate Downtown Toronto Lifestyle. (id:55460)
Property Details
| MLS® Number | C13527542 |
| Property Type | Single Family |
| Community Name | Church-Yonge Corridor |
| Communication Type | High Speed Internet |
| Community Features | Pets Allowed With Restrictions |
| Features | Elevator, Balcony, Carpet Free, In Suite Laundry |
Building
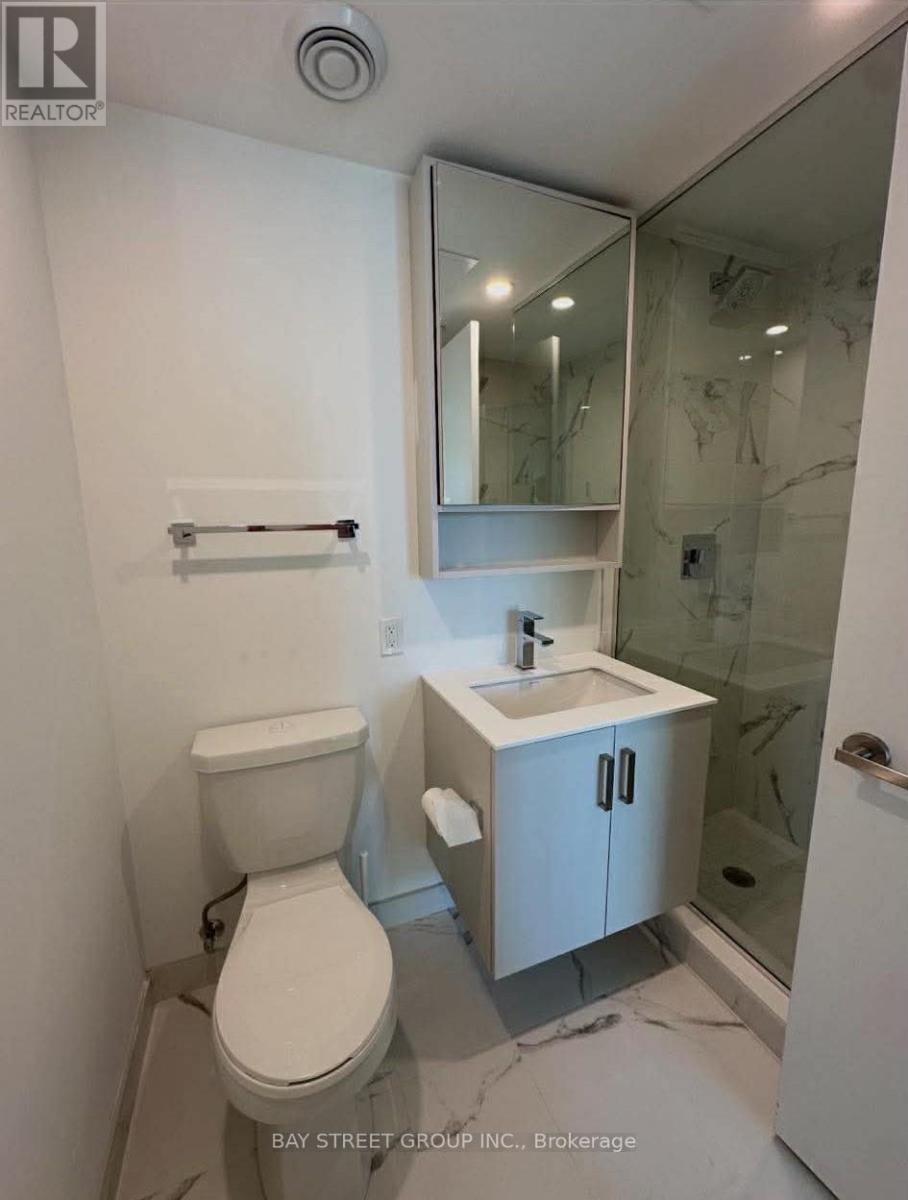
| Bathroom Total | 2 |
| Bedrooms Above Ground | 2 |
| Bedrooms Total | 2 |
| Age | 0 To 5 Years |
| Amenities | Exercise Centre, Security/concierge, Recreation Centre |
| Appliances | Stove, Window Coverings |
| Basement Type | None |
| Cooling Type | Central Air Conditioning |
| Fire Protection | Alarm System, Smoke Detectors |
| Heating Fuel | Natural Gas |
| Heating Type | Heat Pump |
| Size Interior | 600 - 699 Ft2 |
| Type | Apartment |
Parking
| Underground | |
| Garage |
Land
| Acreage | No |
Rooms
| Level | Type | Length | Width | Dimensions |
|---|---|---|---|---|
| Flat | Bedroom | 2.54 m | 3.2 m | 2.54 m x 3.2 m |
| Flat | Bedroom 2 | 2.48 m | 2.26 m | 2.48 m x 2.26 m |
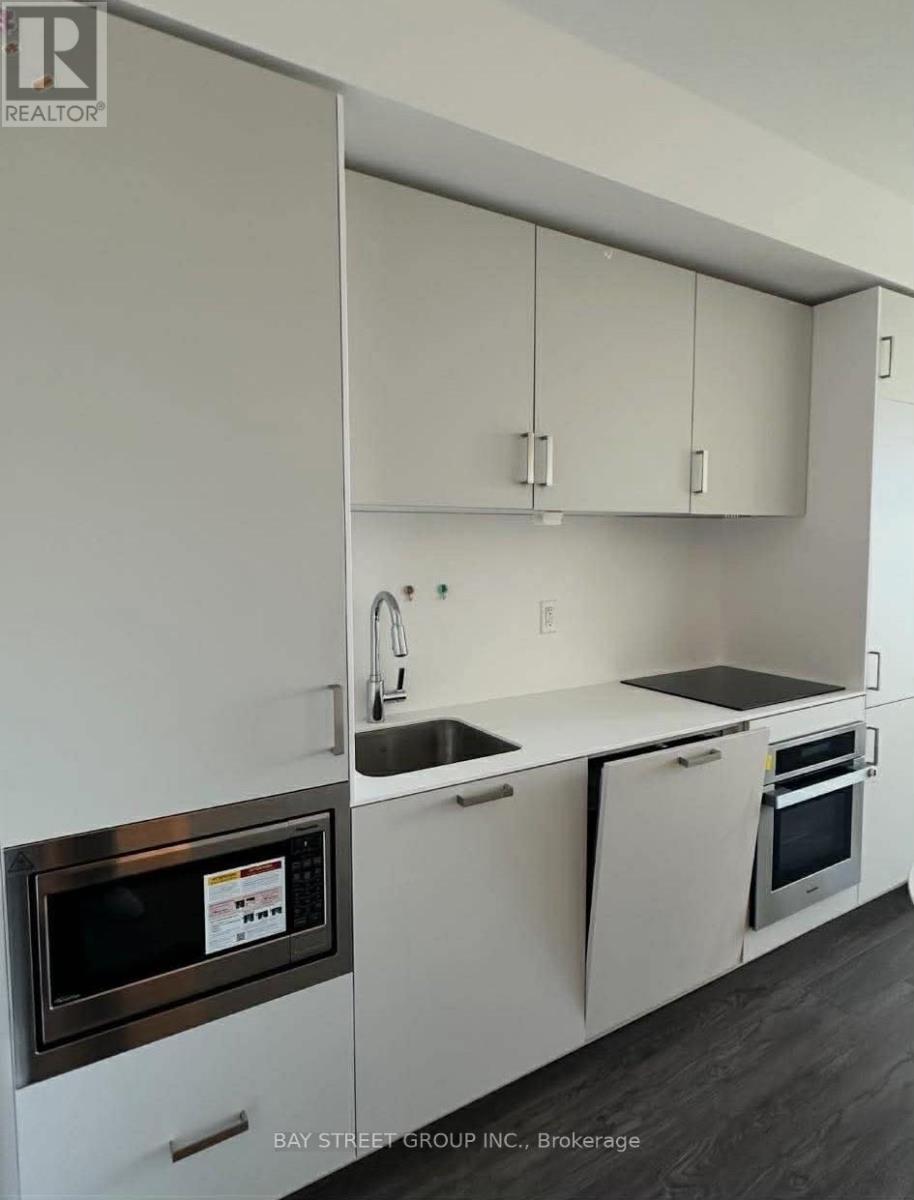
| Flat | Kitchen | 3.2 m | 6.7 m | 3.2 m x 6.7 m |
| Flat | Living Room | 3.2 m | 6.7 m | 3.2 m x 6.7 m |
| Flat | Dining Room | 3.2 m | 6.7 m | 3.2 m x 6.7 m |
Salesperson
(905) 909-0101

8300 Woodbine Ave Ste 500
Markham, Ontario L3R 9Y7
(905) 909-0101
(905) 909-0202

The trademarks REALTOR®, REALTORS®, and the REALTOR® logo are controlled by The Canadian Real Estate Association (CREA) and identify real estate professionals who are members of CREA. The trademarks MLS®, Multiple Listing Service® and the associated logos are owned by The Canadian Real Estate Association (CREA) and identify the quality of services provided by real estate professionals who are members of CREA. The trademark DDF® is owned by The Canadian Real Estate Association (CREA) and identifies CREA's Data Distribution Facility (DDF®)
July 07 2026 03:31:29
Toronto Regional Real Estate Board
Bay Street Group Inc.