
2709 - 3975 Grand Park Drive Mississauga, Ontario L5B 0K4

$3,000 Monthly
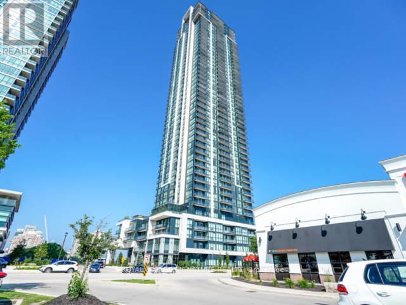
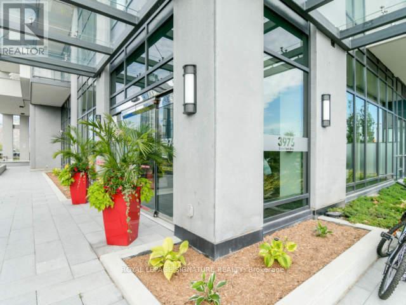
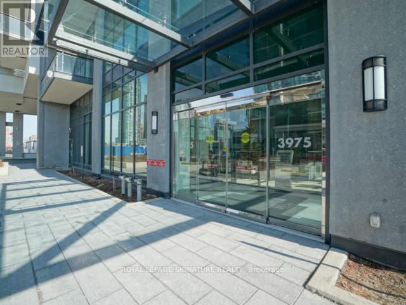
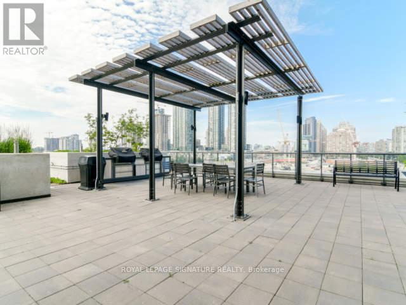
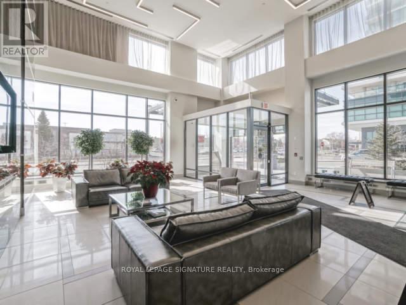
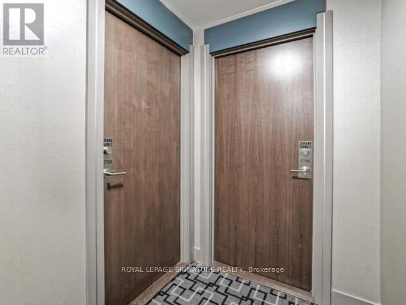
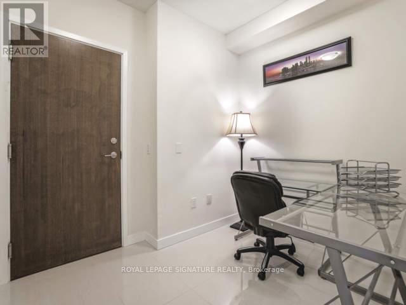
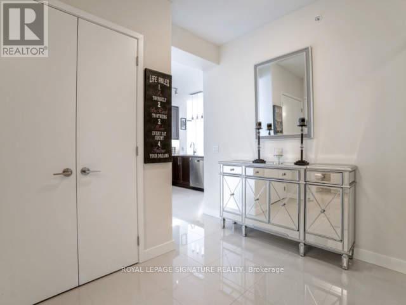
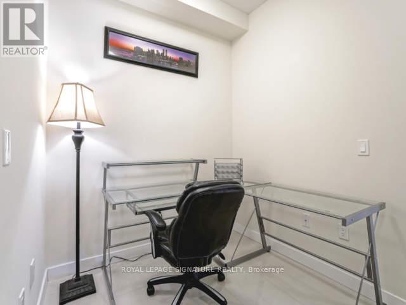
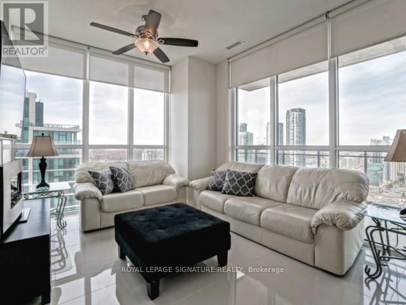
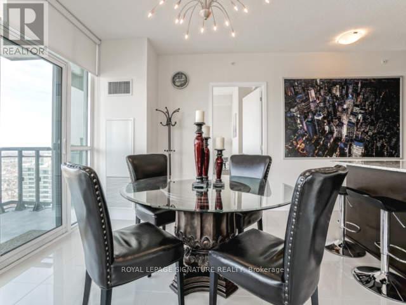
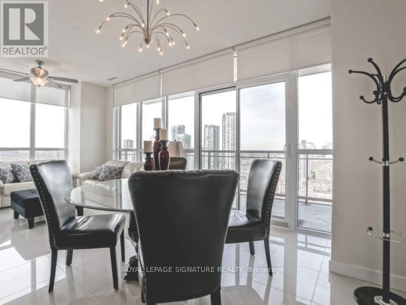
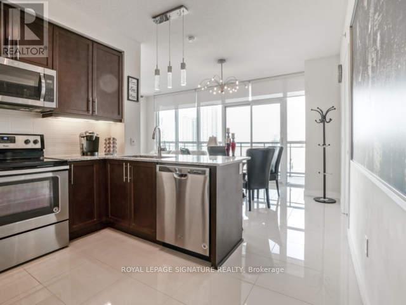
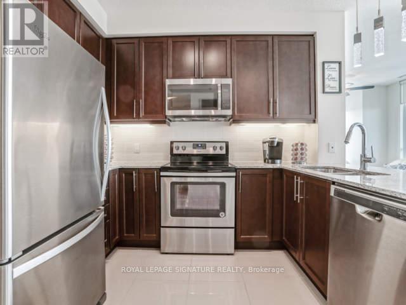
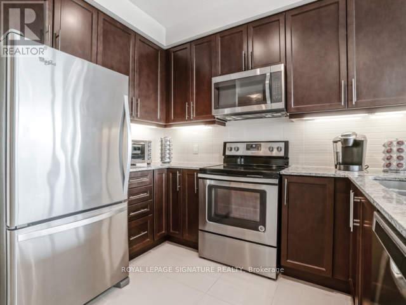
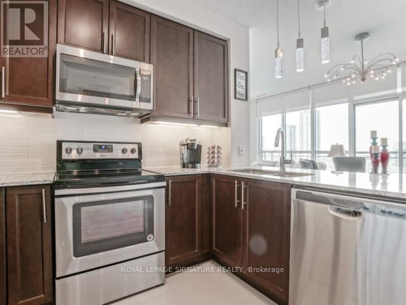
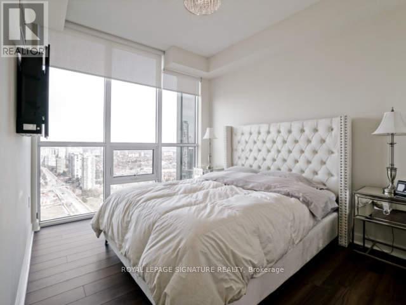
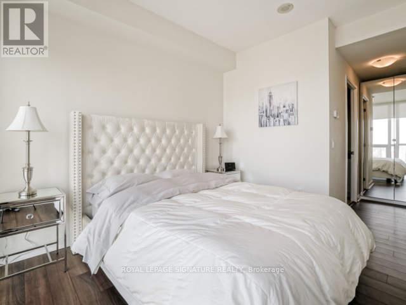
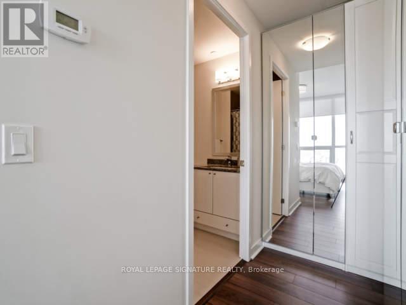
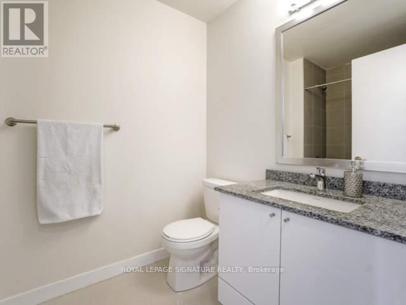
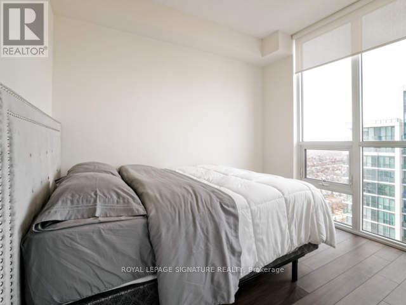
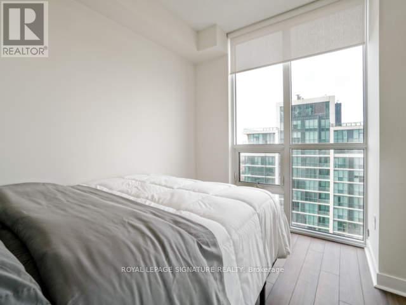
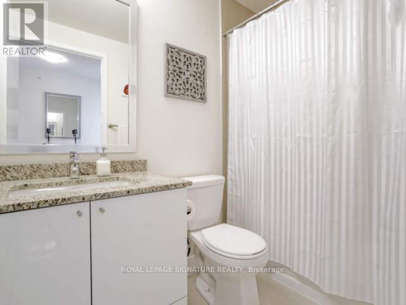
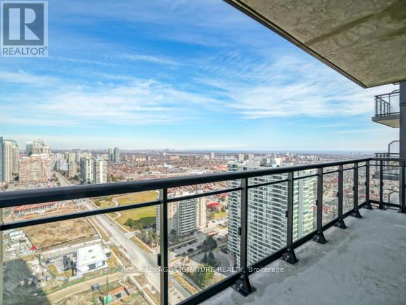
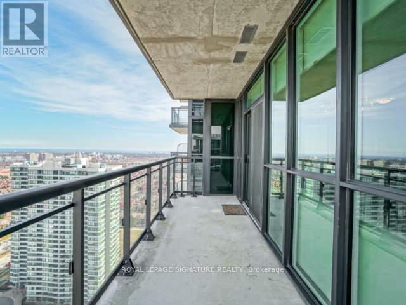
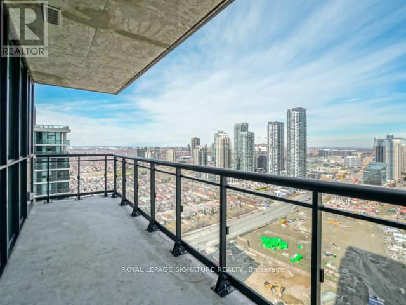
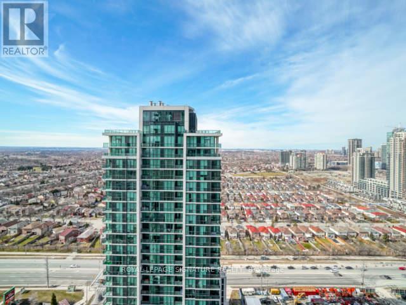
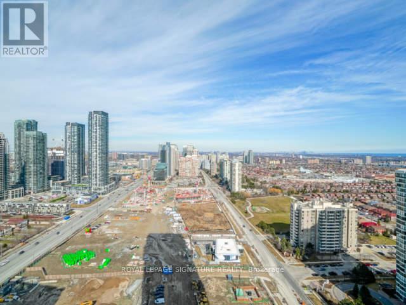
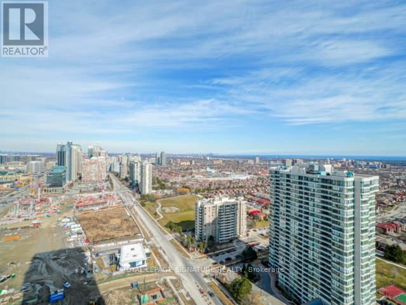
Experience elevated urban living at The Pinnacle Grand Park 2! This stunning 2-bedroom + den suite, freshly painted, offers an exceptional blend of style, comfort and breathtaking views. Floor-to-ceiling windows fill the space with natural light, while 18x18 porcelain tile and upgraded newly installed laminate flooring and trim create a sophisticated, carpet-free interior. The upgraded entertainer's kitchen features granite countertops and undermount sinks, while custom Hunter Douglas roller blinds add a refined finishing touch. The spacious primary bedroom boasts a walk-in closet with a custom closest organizer. Step outside to your private 120 sq. ft. balcony and take in panoramic views of the Mississauga skyline, lake and iconic CN Tower.Perfectly situated in the heart of Mississauga, this location puts you close to everything you need. Enjoy easy access to Square One Shopping Centre, Celebration Square, restaurants, cafés, parks, entertainment, fitness facilities and public transit. With convenient access to major highways, commuting throughout Mississauga, Toronto and the GTA is effortless. A stylish suite, spectacular views and an unbeatable location make suite an exceptional place to call home. (id:55460)
Property Details
| MLS® Number | W13808136 |
| Property Type | Single Family |
| Neigbourhood | Fairview |
| Community Name | City Centre |
| Amenities Near By | Hospital, Park, Place Of Worship, Public Transit, Schools |
| Community Features | Pets Allowed With Restrictions |
| Features | Balcony, Carpet Free |
| Parking Space Total | 1 |
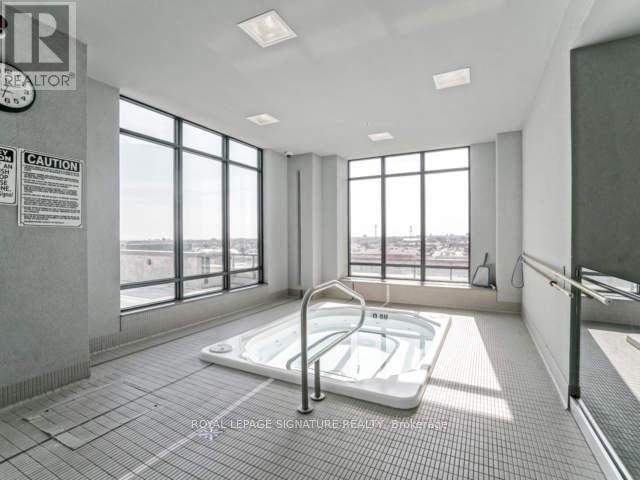
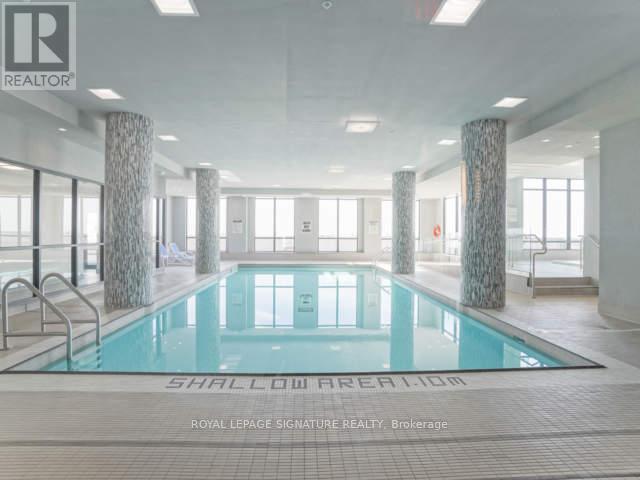
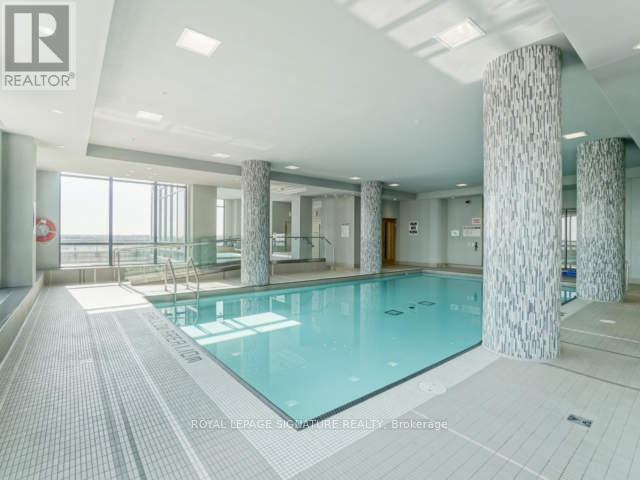
| Pool Type | Indoor Pool |
| View Type | City View, Lake View |
Building
| Bathroom Total | 2 |
| Bedrooms Above Ground | 2 |
| Bedrooms Below Ground | 1 |
| Bedrooms Total | 3 |
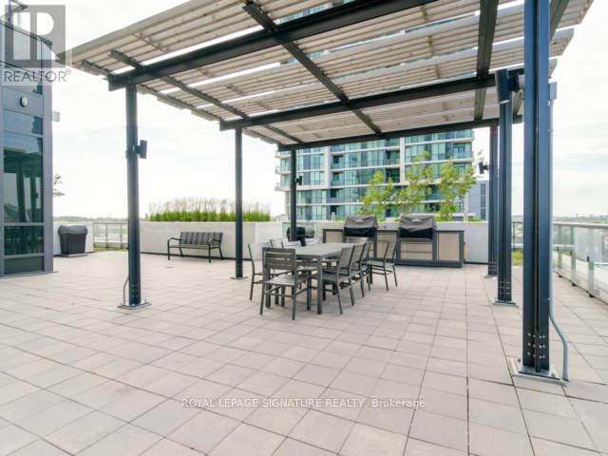
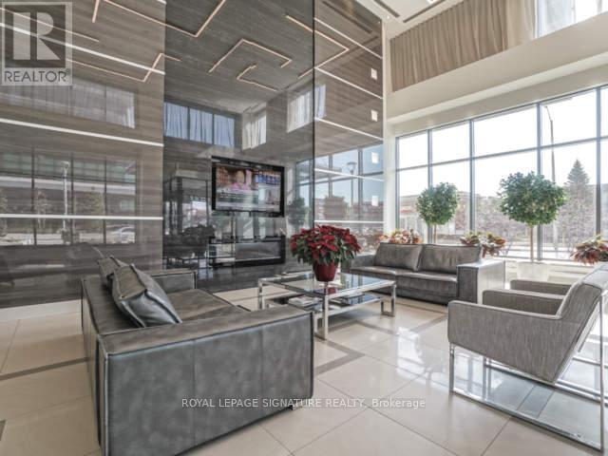
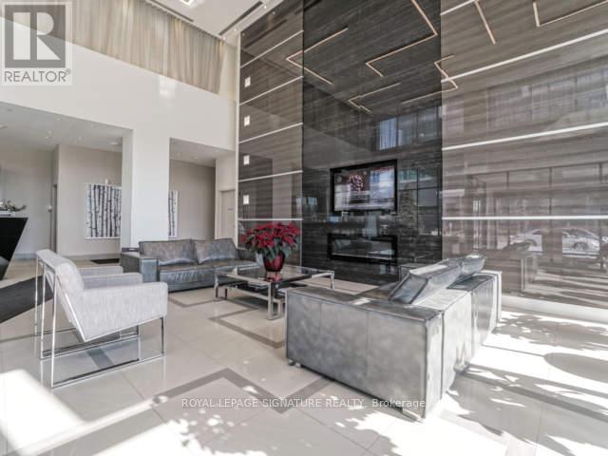
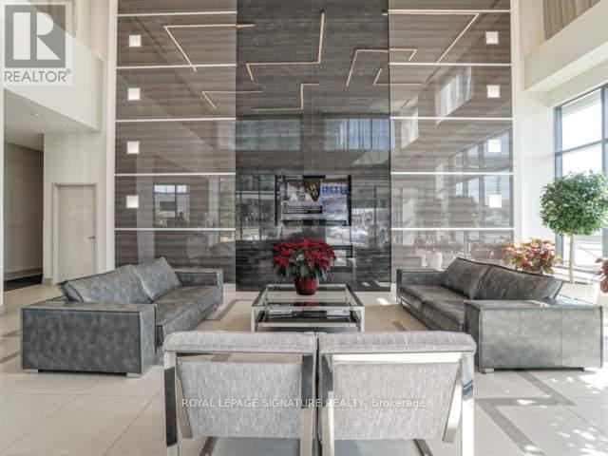
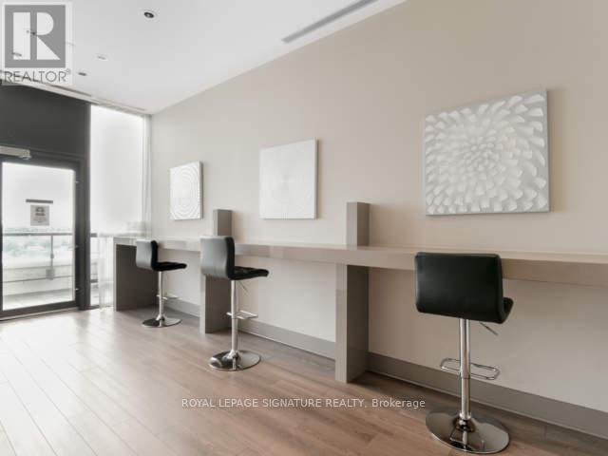
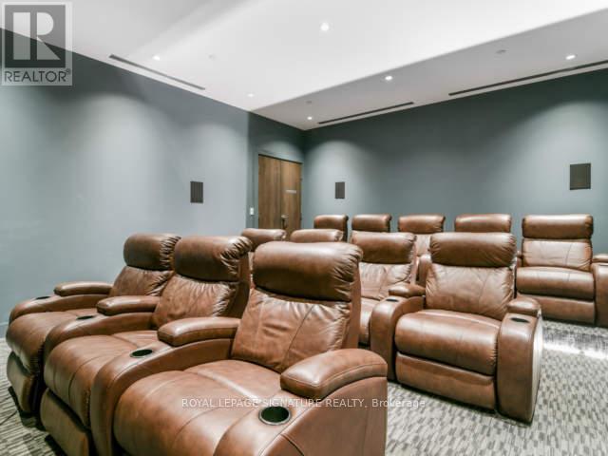
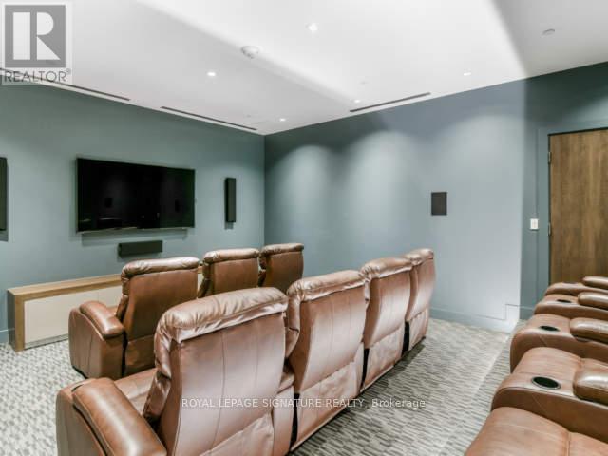
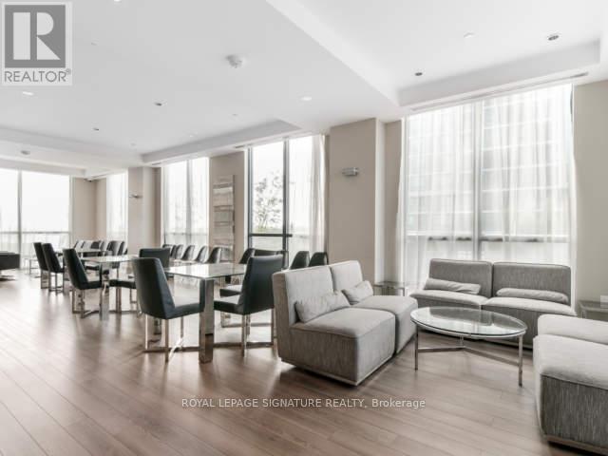
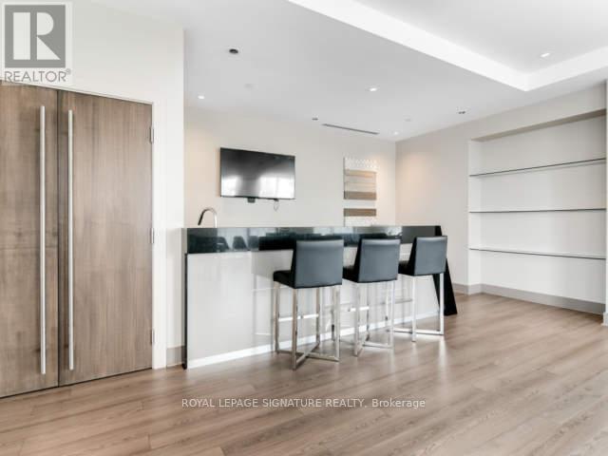
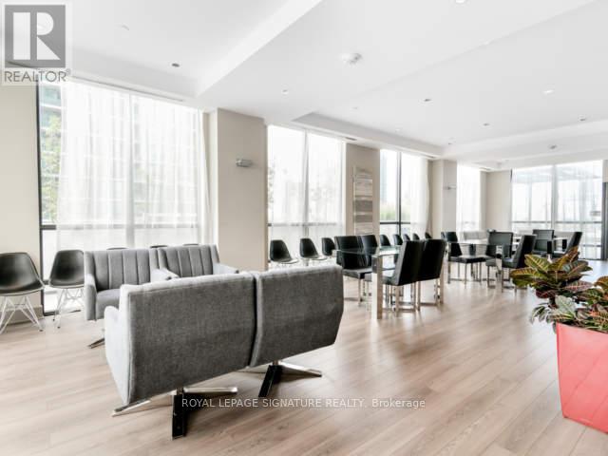
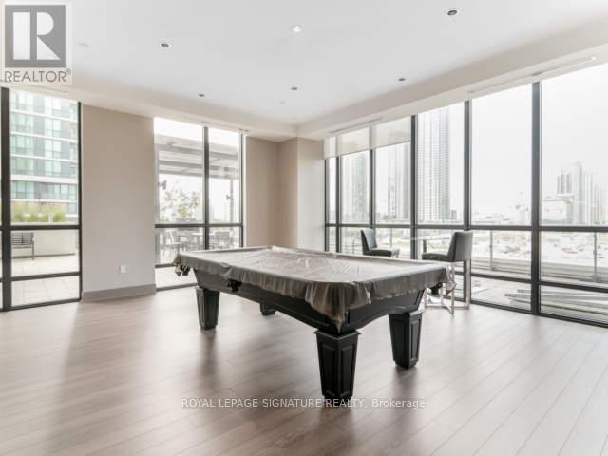
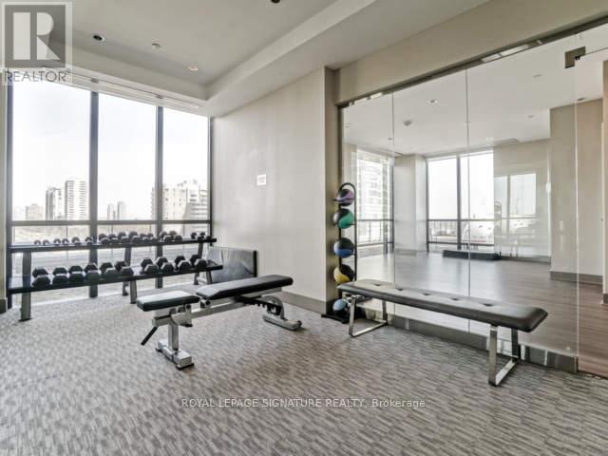
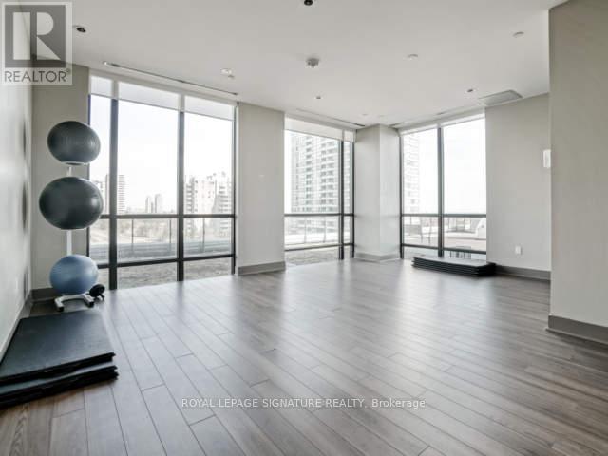
| Amenities | Security/concierge, Exercise Centre, Party Room, Visitor Parking, Storage - Locker |
| Appliances | Dryer, Washer, Window Coverings |
| Basement Type | None |
| Cooling Type | Central Air Conditioning |
| Exterior Finish | Concrete |
| Flooring Type | Porcelain Tile, Laminate |
| Heating Fuel | Natural Gas |
| Heating Type | Forced Air |
| Size Interior | 900 - 999 Sqft |
| Type | Apartment |
Parking
| Underground | |
| Garage |
Land
| Acreage | No |
| Land Amenities | Hospital, Park, Place Of Worship, Public Transit, Schools |
Rooms
| Level | Type | Length | Width | Dimensions |
|---|---|---|---|---|
| Flat | Kitchen | 3.02 m | 2.19 m | 3.02 m x 2.19 m |
| Flat | Living Room | 3.32 m | 6.46 m | 3.32 m x 6.46 m |
| Flat | Dining Room | 6.46 m | 3.32 m | 6.46 m x 3.32 m |
| Flat | Primary Bedroom | 2.93 m | 3.35 m | 2.93 m x 3.35 m |
| Flat | Bedroom 2 | 2.44 m | 3.11 m | 2.44 m x 3.11 m |
| Flat | Den | 1.37 m | 2.01 m | 1.37 m x 2.01 m |

30 Eglinton Ave W Ste 7
Mississauga, Ontario L5R 3E7
(905) 568-2121
(905) 568-2588

The trademarks REALTOR®, REALTORS®, and the REALTOR® logo are controlled by The Canadian Real Estate Association (CREA) and identify real estate professionals who are members of CREA. The trademarks MLS®, Multiple Listing Service® and the associated logos are owned by The Canadian Real Estate Association (CREA) and identify the quality of services provided by real estate professionals who are members of CREA. The trademark DDF® is owned by The Canadian Real Estate Association (CREA) and identifies CREA's Data Distribution Facility (DDF®)
September 21 2026 02:06:30
Toronto Regional Real Estate Board
Royal LePage Signature Realty