
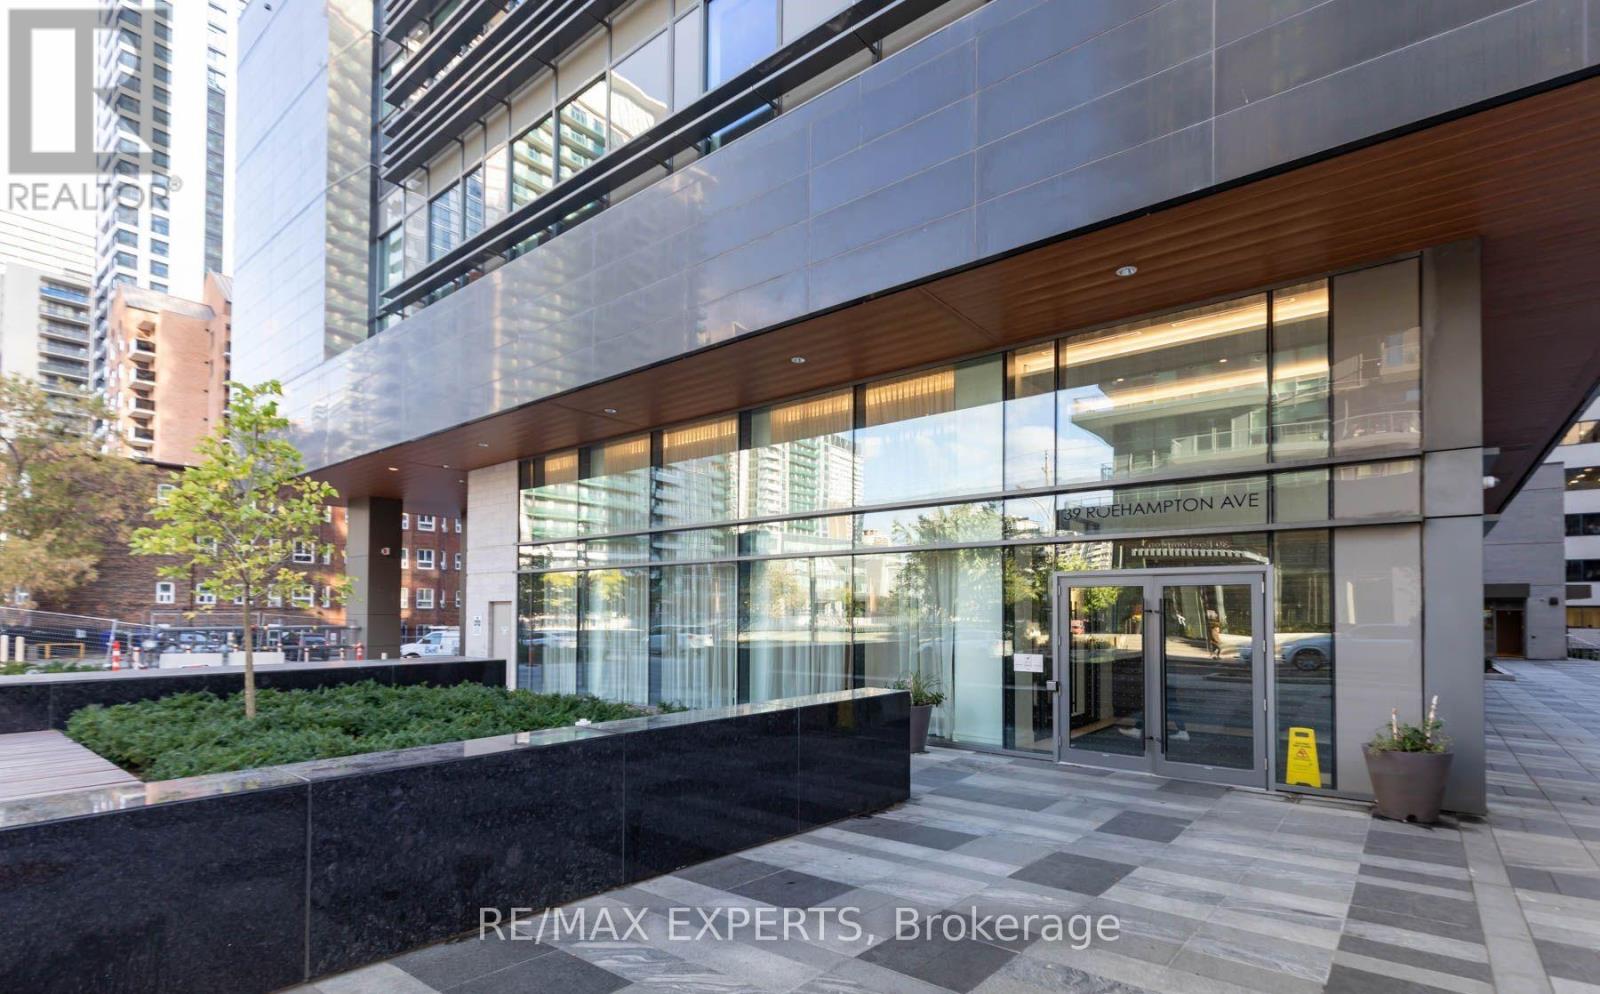
2707 - 39 Roehampton Road Toronto, Ontario M4P 0G1

$2,680 Monthly
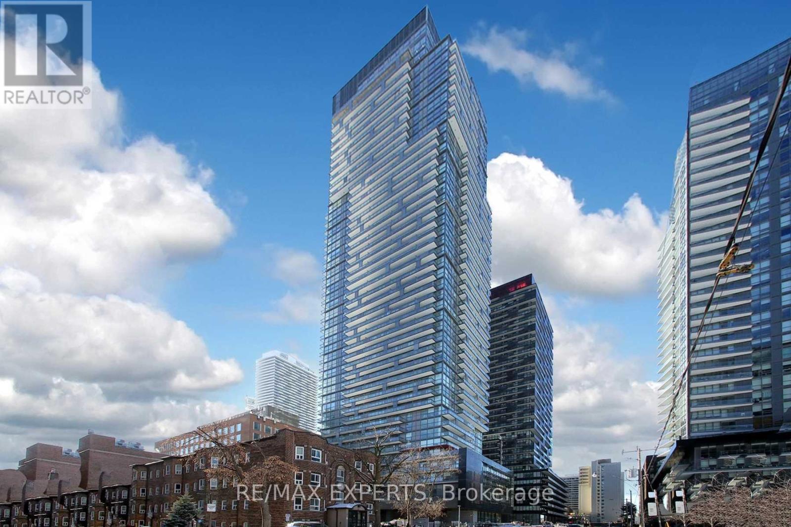
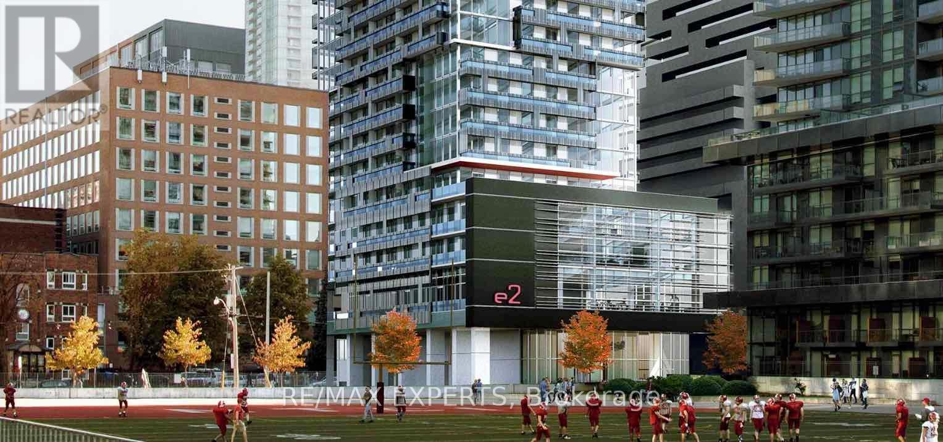
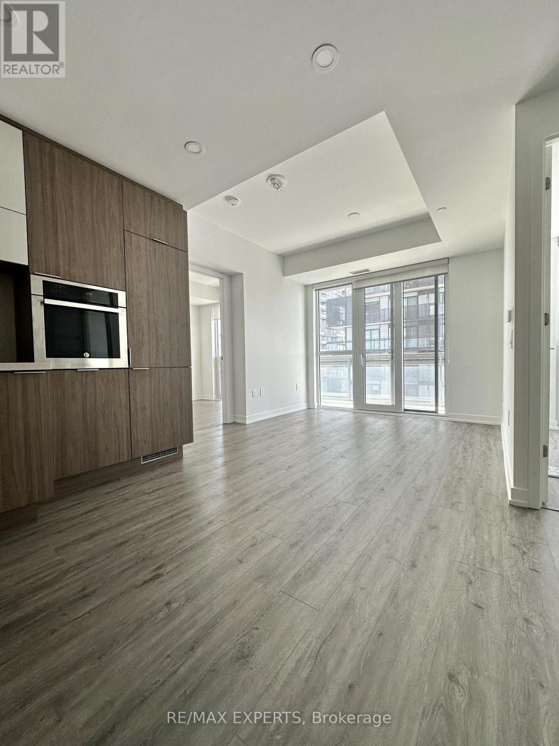
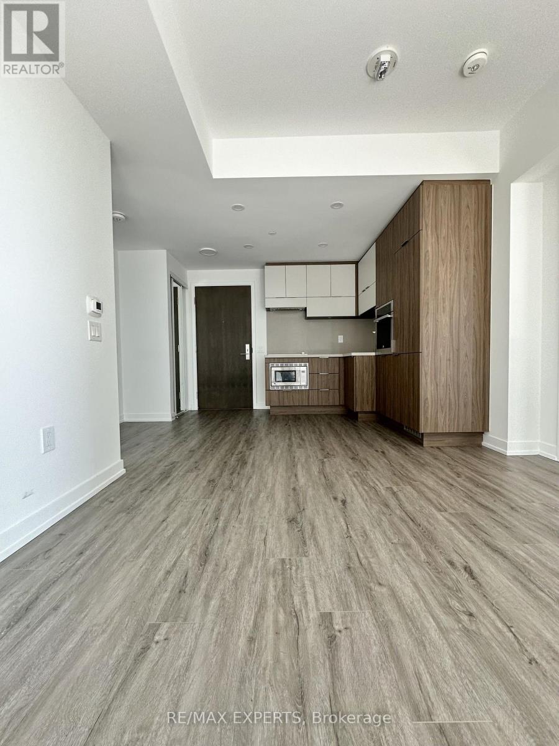
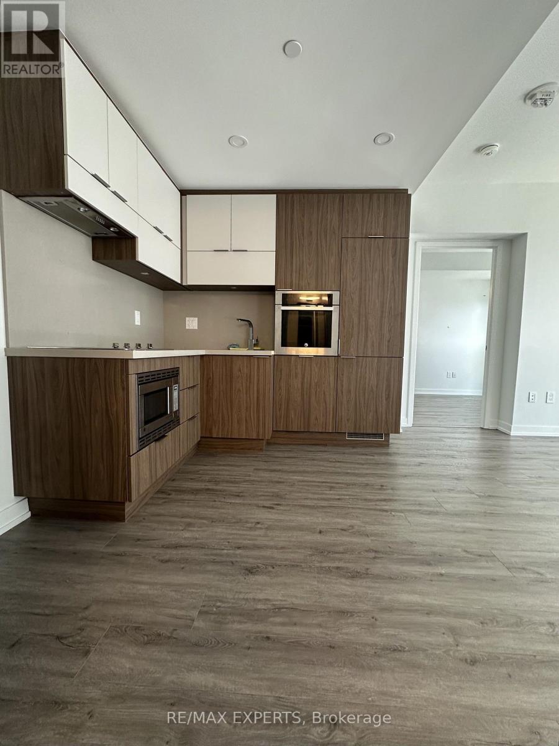
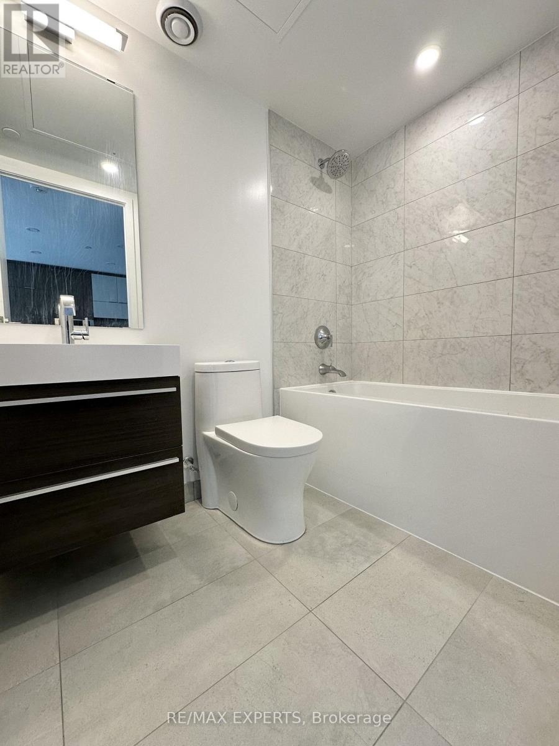
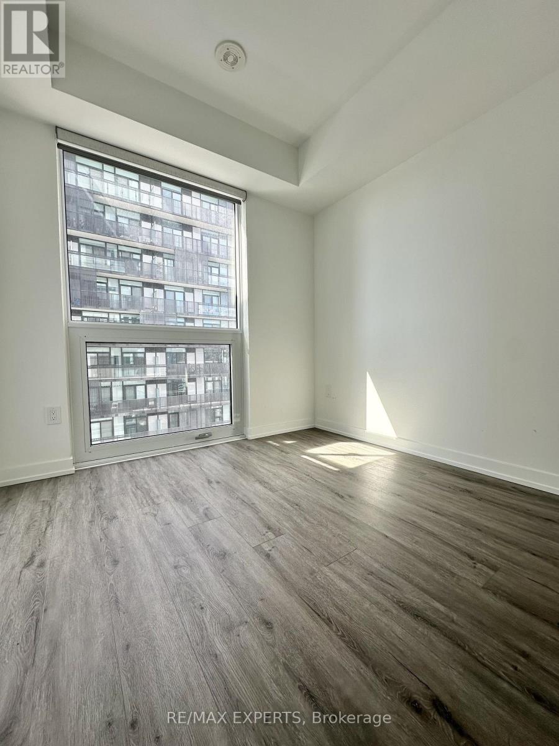
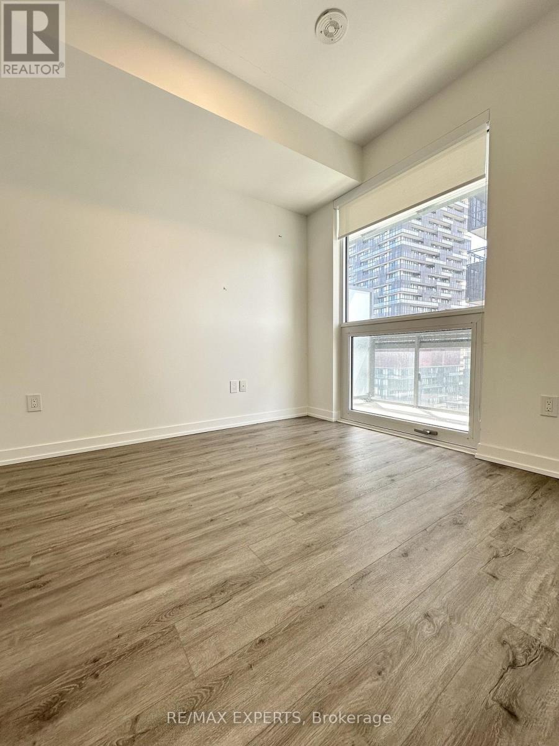
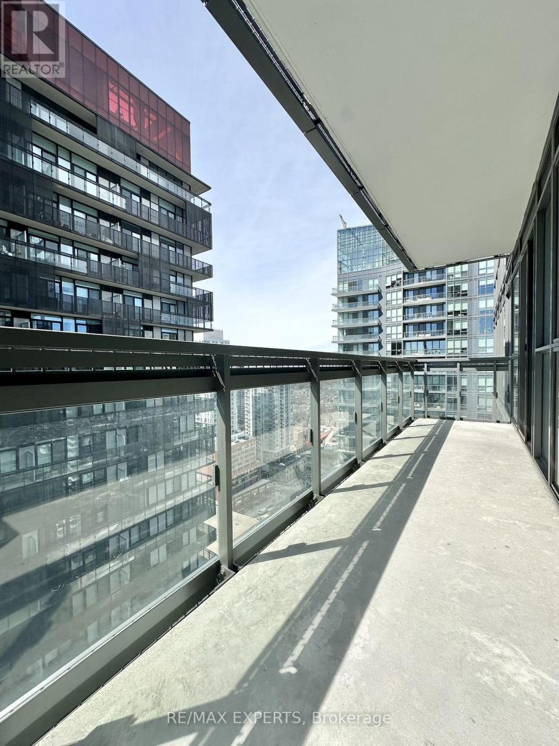
Welcome to the Luxury E2 Condos Located At The Heart of Yonge & Eglinton. 2Bed 2Bath Unit With Lots Of Light, 106Sqft West Facing Balcony With Views Of The City. Building Has Direct Path Access To The Subway & Conveniently Located Steps From Restaurants, Yonge Eglinton Centre,Shops, Parks & More. (id:55460)
Property Details
| MLS® Number | C13858742 |
| Property Type | Single Family |
| Community Name | Mount Pleasant West |
| Community Features | Pets Not Allowed |
| Features | Balcony |
Building
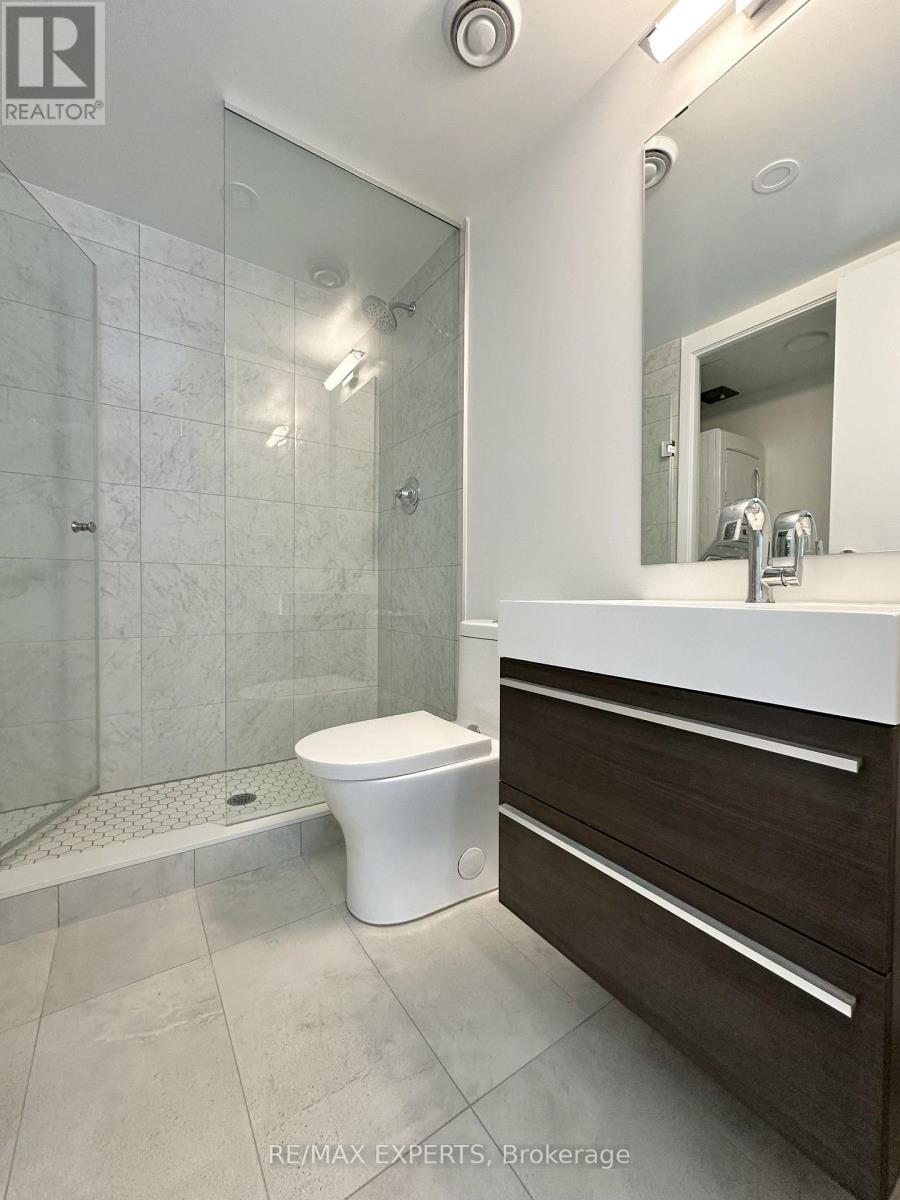
| Bathroom Total | 2 |
| Bedrooms Above Ground | 2 |
| Bedrooms Total | 2 |
| Age | 6 To 10 Years |
| Amenities | Storage - Locker |
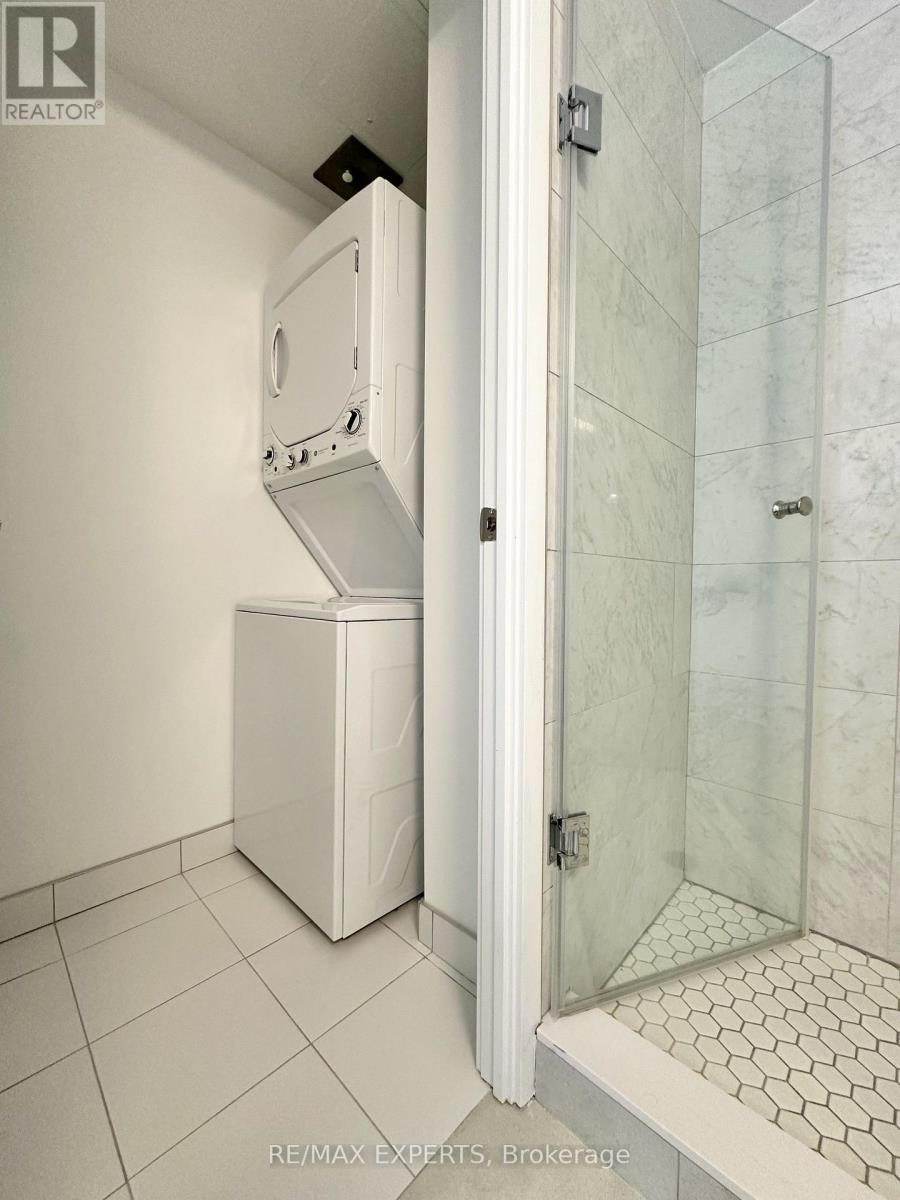
| Appliances | Cooktop, Dishwasher, Dryer, Microwave, Oven, Hood Fan, Washer, Window Coverings, Refrigerator |
| Basement Type | None |
| Cooling Type | Central Air Conditioning |
| Exterior Finish | Brick, Concrete |
| Flooring Type | Laminate |
| Heating Fuel | Geo Thermal |
| Heating Type | Heat Pump |
| Size Interior | 600 - 699 Sqft |
| Type | Apartment |
Parking
| No Garage |
Land
| Acreage | No |
Rooms
| Level | Type | Length | Width | Dimensions |
|---|---|---|---|---|
| Main Level | Living Room | 5.16 m | 3.38 m | 5.16 m x 3.38 m |
| Main Level | Dining Room | 5.16 m | 3.38 m | 5.16 m x 3.38 m |
| Main Level | Kitchen | 5.16 m | 3.38 m | 5.16 m x 3.38 m |
| Main Level | Primary Bedroom | 3.23 m | 2.87 m | 3.23 m x 2.87 m |
| Main Level | Bedroom 2 | 2.79 m | 2.72 m | 2.79 m x 2.72 m |

Broker
(905) 499-8800

277 Cityview Blvd Unit 16
Vaughan, Ontario L4H 5A4
(905) 499-8800
www.remaxexperts.ca/

The trademarks REALTOR®, REALTORS®, and the REALTOR® logo are controlled by The Canadian Real Estate Association (CREA) and identify real estate professionals who are members of CREA. The trademarks MLS®, Multiple Listing Service® and the associated logos are owned by The Canadian Real Estate Association (CREA) and identify the quality of services provided by real estate professionals who are members of CREA. The trademark DDF® is owned by The Canadian Real Estate Association (CREA) and identifies CREA's Data Distribution Facility (DDF®)
October 03 2026 05:29:12
Toronto Regional Real Estate Board
RE/MAX Experts