
27 Williamson Family Hollow Newmarket, Ontario L3X 3K3

$998,800
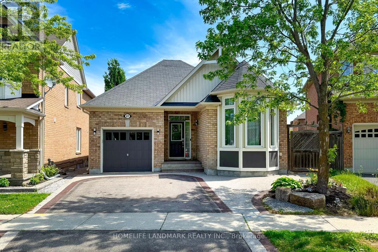
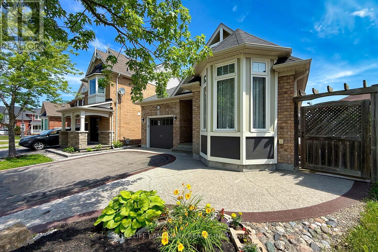
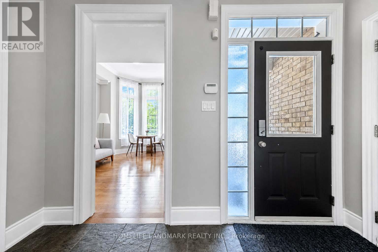
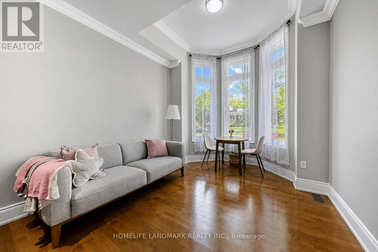
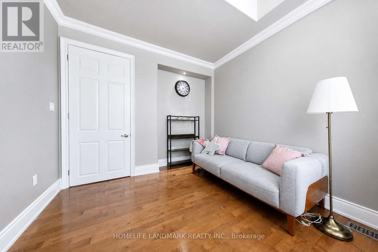
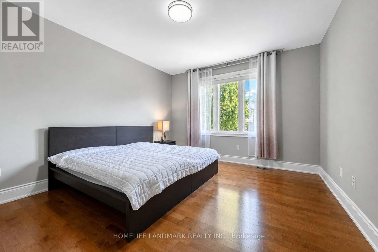
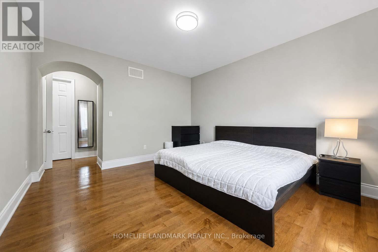
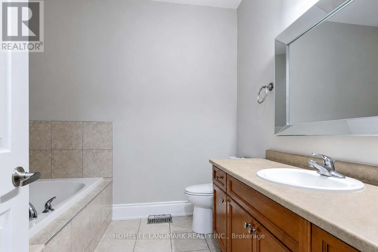
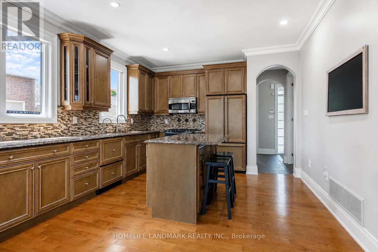
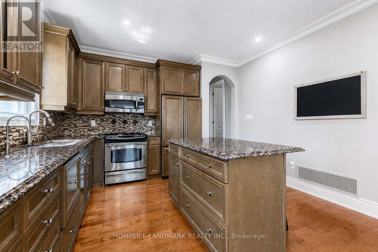
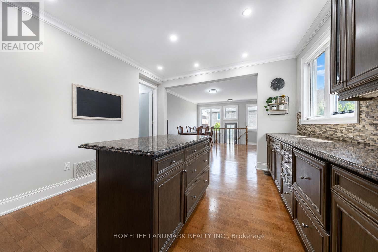
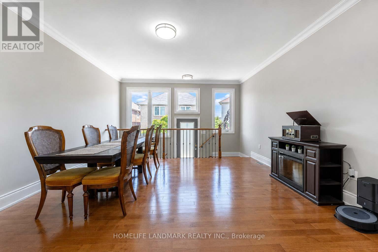
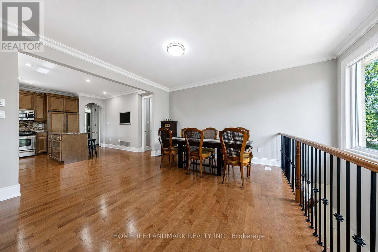
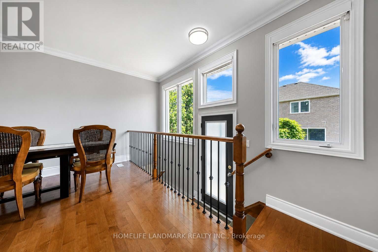
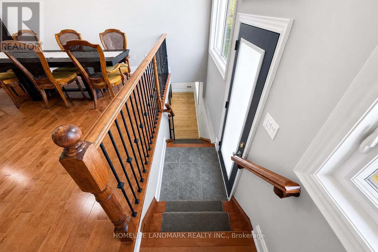
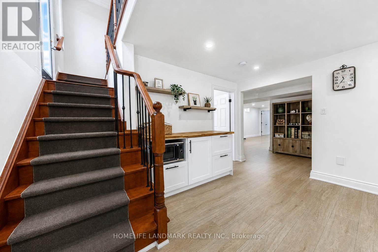
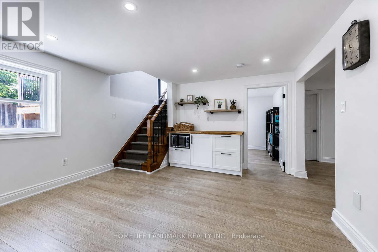
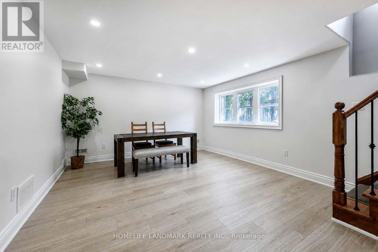
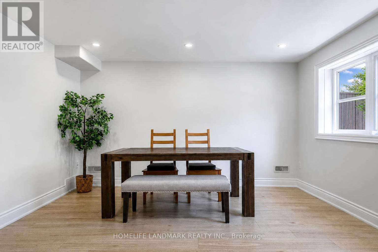
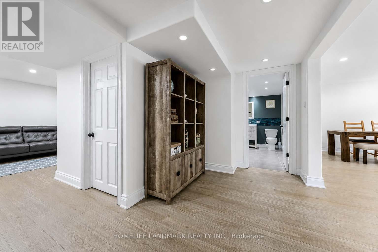
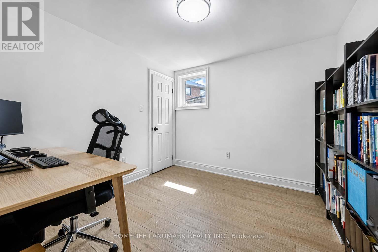
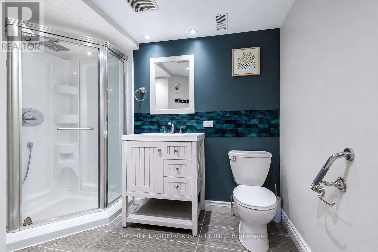
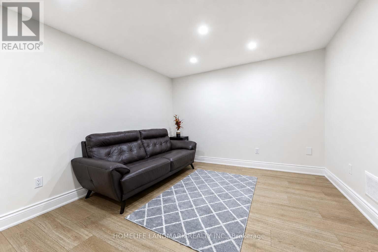
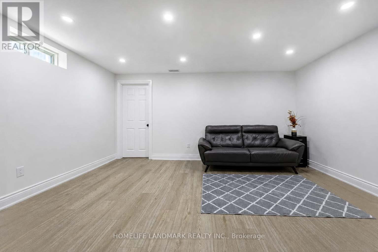
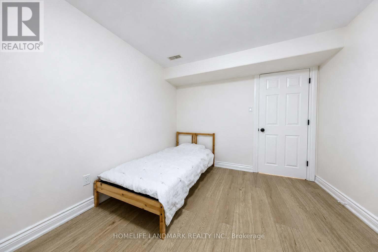
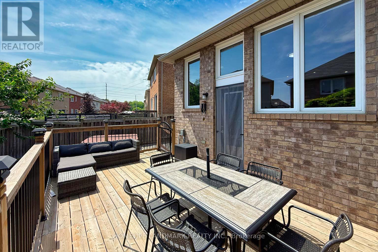
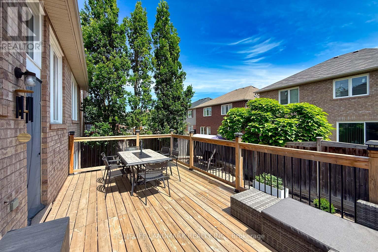
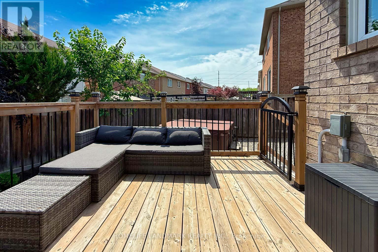
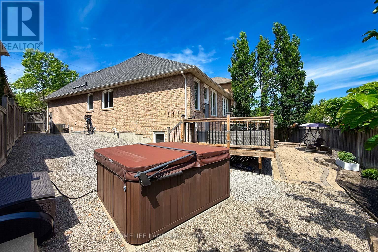
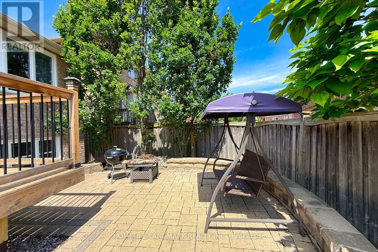
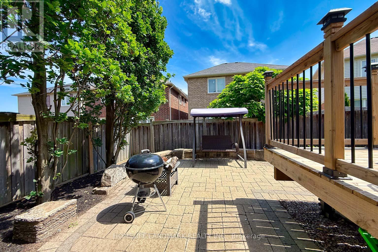
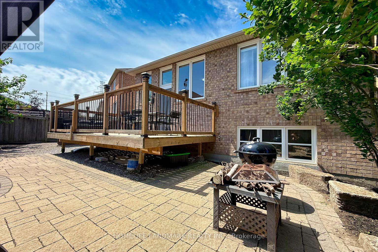
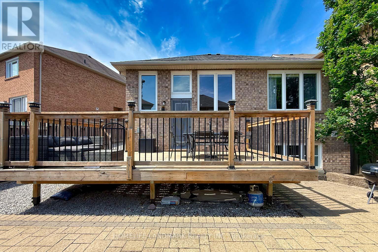
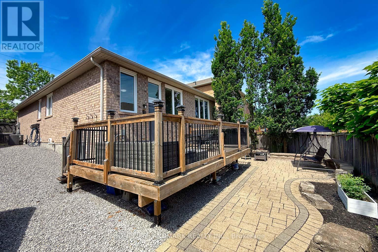
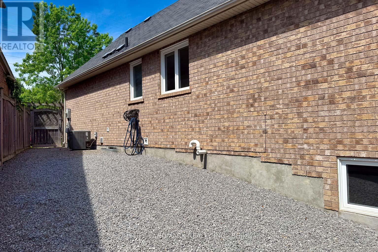
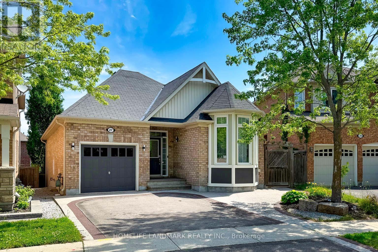
Maintained with the utmost care by the owner and 100% move-in ready! This gorgeous Woodland Hill bungalow shows just like a model home. Inside, you'll love the soaring 9-ft ceilings, custom 7" baseboards, and bright open-concept living. The chef's kitchen comes loaded with granite counters and a center island. The primary bedroom features a 4-pc ensuite, while the 2nd bedroom steals the show with a stunning cathedral ceiling and picture window. The bright lower level boasts huge above-grade windows, 2 extra bedrooms, a 3-pc bath, a massive rec room, and a gym space. Step outside to your private oasis-a premium, 60-ft wide pie-shaped lot with interlocking and a hot tub! Minutes to top schools, GO Transit, Upper Canada Mall, and Southlake Hospital. Perfect for downsizers or smaller families. Bungalows here rarely hit the market-don't miss out! (id:55460)
Property Details
| MLS® Number | N13530464 |
| Property Type | Single Family |
| Community Name | Woodland Hill |
| Equipment Type | Water Heater |
| Parking Space Total | 4 |
| Rental Equipment Type | Water Heater |
Building
| Bathroom Total | 3 |
| Bedrooms Above Ground | 2 |
| Bedrooms Below Ground | 2 |
| Bedrooms Total | 4 |
| Age | 16 To 30 Years |
| Appliances | Central Vacuum, Water Softener, Water Purifier |
| Architectural Style | Bungalow |
| Basement Development | Finished |
| Basement Type | N/a (finished) |
| Construction Style Attachment | Detached |
| Cooling Type | Central Air Conditioning |
| Exterior Finish | Brick |
| Flooring Type | Hardwood, Laminate, Ceramic |
| Foundation Type | Concrete |
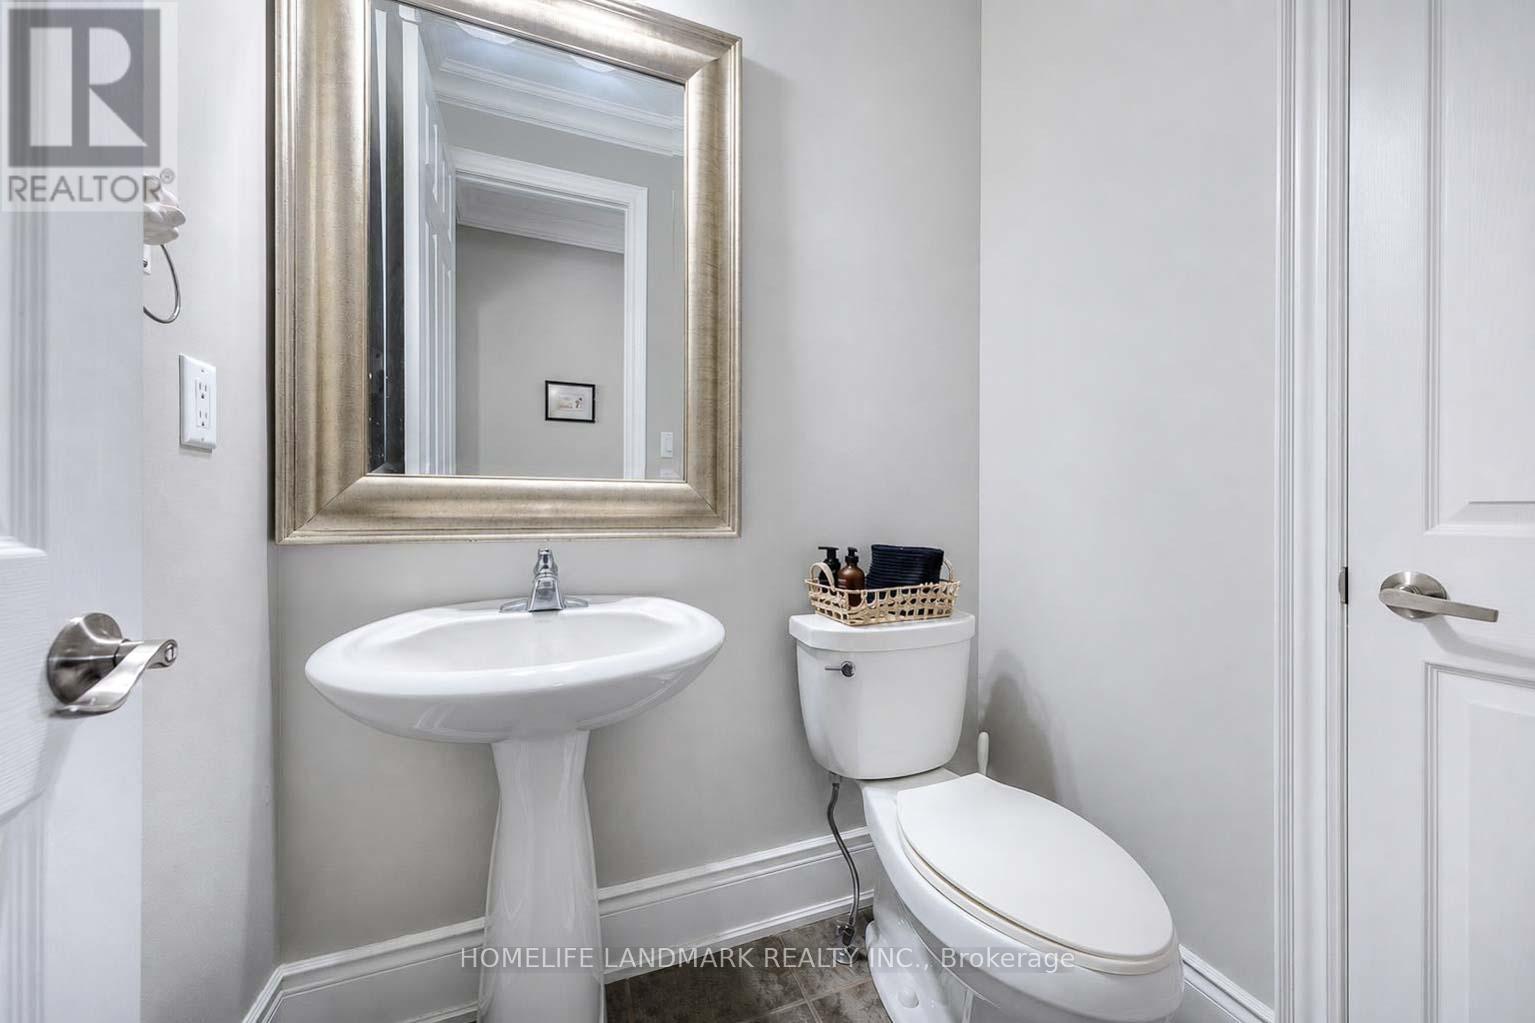
| Half Bath Total | 1 |
| Heating Fuel | Natural Gas |
| Heating Type | Forced Air |
| Stories Total | 1 |
| Size Interior | 1,100 - 1,500 Ft2 |
| Type | House |
| Utility Water | Municipal Water |
Parking
| Attached Garage | |
| Garage |
Land
| Acreage | No |
| Sewer | Sanitary Sewer |
| Size Depth | 45.73 M |
| Size Frontage | 10.01 M |
| Size Irregular | 10 X 45.7 M |
| Size Total Text | 10 X 45.7 M |
Rooms
| Level | Type | Length | Width | Dimensions |
|---|---|---|---|---|
| Basement | Exercise Room | 7.32 m | 4.72 m | 7.32 m x 4.72 m |
| Basement | Recreational, Games Room | 5.18 m | 4.09 m | 5.18 m x 4.09 m |
| Basement | Bedroom | 4.09 m | 2.9 m | 4.09 m x 2.9 m |
| Basement | Bedroom 2 | 3.05 m | 3.05 m | 3.05 m x 3.05 m |
| Main Level | Great Room | 4.57 m | 3.96 m | 4.57 m x 3.96 m |
| Main Level | Kitchen | 3.86 m | 2.59 m | 3.86 m x 2.59 m |
| Main Level | Dining Room | 3.86 m | 2.14 m | 3.86 m x 2.14 m |
| Main Level | Primary Bedroom | 4.42 m | 3.91 m | 4.42 m x 3.91 m |
| Main Level | Bedroom | 3.81 m | 3.2 m | 3.81 m x 3.2 m |
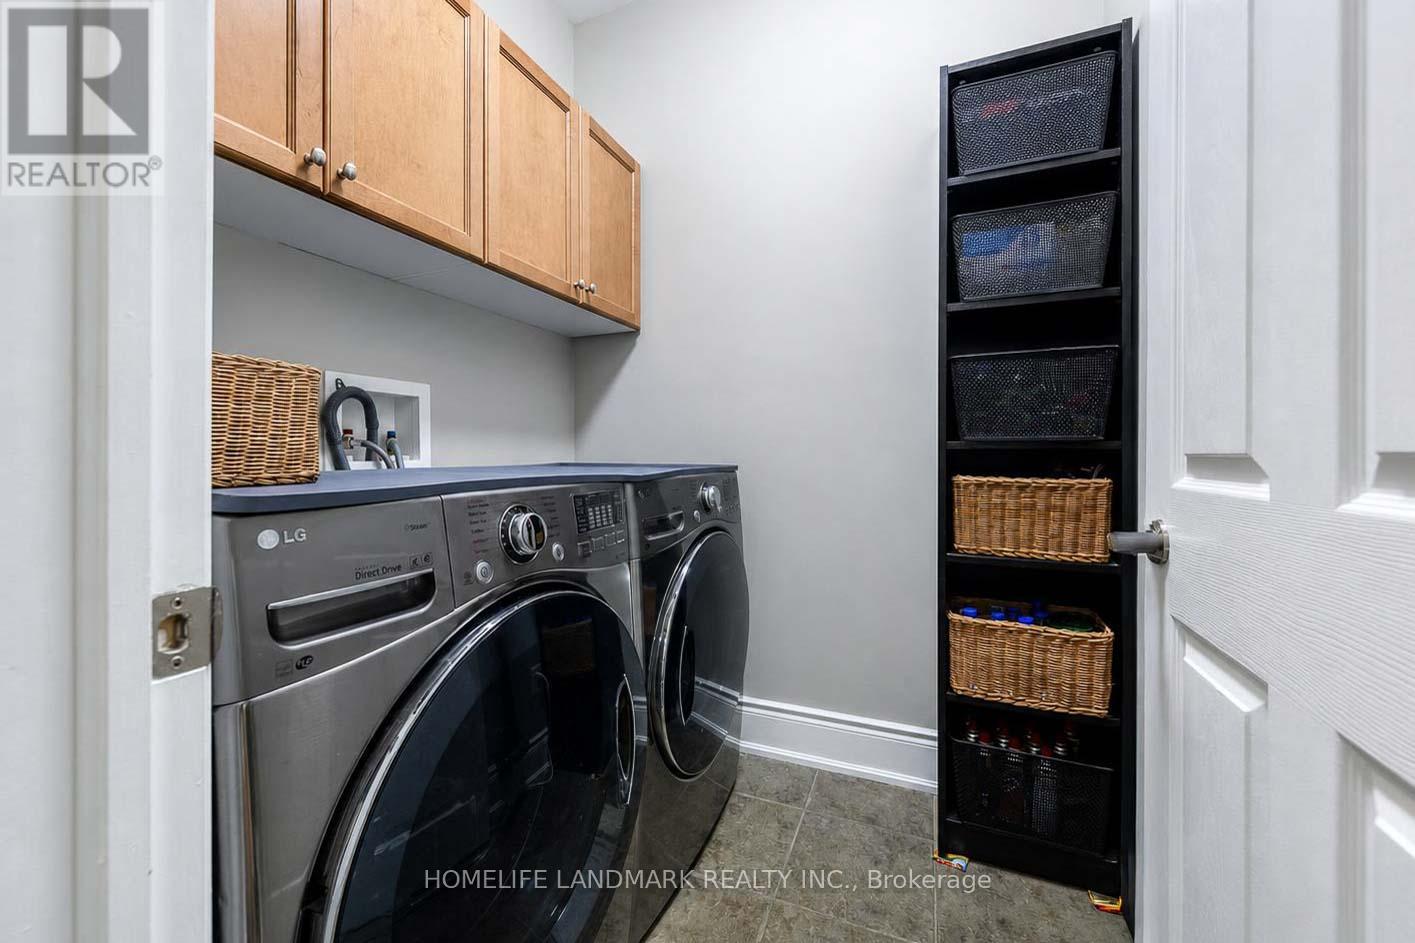
| Main Level | Laundry Room | 2.1 m | 2 m | 2.1 m x 2 m |
| Main Level | Foyer | 3.1 m | 2 m | 3.1 m x 2 m |

Salesperson
(905) 305-1600

7240 Woodbine Ave Unit 103
Markham, Ontario L3R 1A4
(905) 305-1600
(905) 305-1609
www.homelifelandmark.com/

The trademarks REALTOR®, REALTORS®, and the REALTOR® logo are controlled by The Canadian Real Estate Association (CREA) and identify real estate professionals who are members of CREA. The trademarks MLS®, Multiple Listing Service® and the associated logos are owned by The Canadian Real Estate Association (CREA) and identify the quality of services provided by real estate professionals who are members of CREA. The trademark DDF® is owned by The Canadian Real Estate Association (CREA) and identifies CREA's Data Distribution Facility (DDF®)
July 07 2026 05:02:58
Toronto Regional Real Estate Board
Homelife Landmark Realty Inc.