
27 Lucas Lane Ajax, Ontario L1S 3P7

$3,000 Monthly
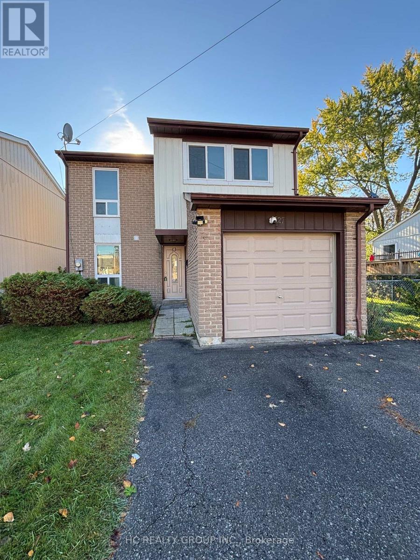
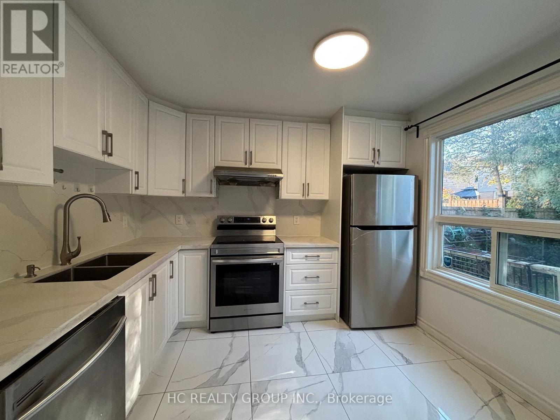
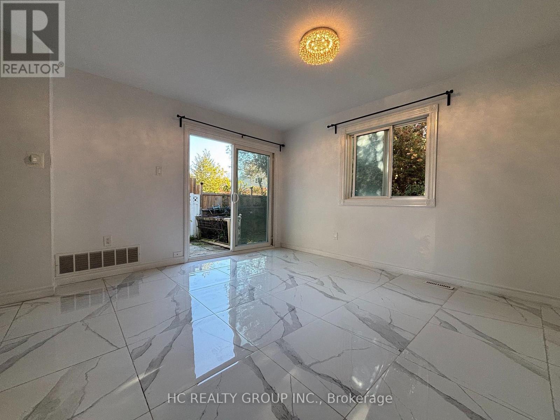
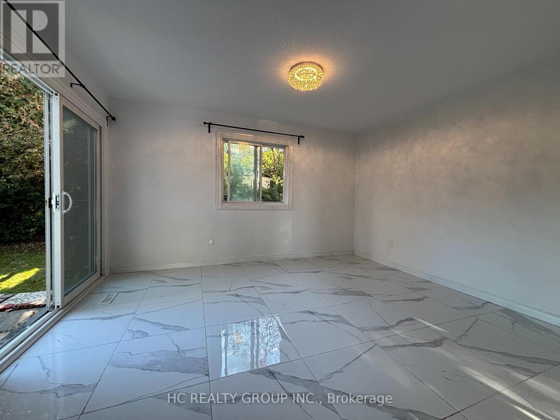
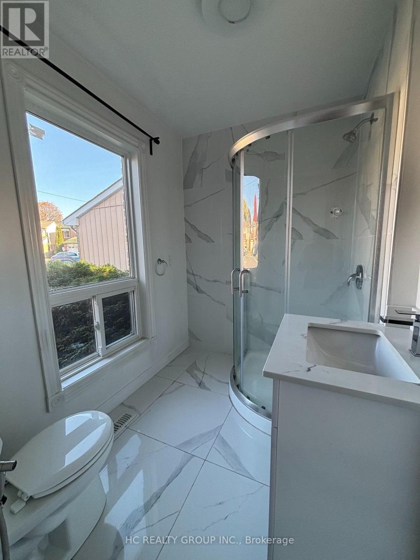
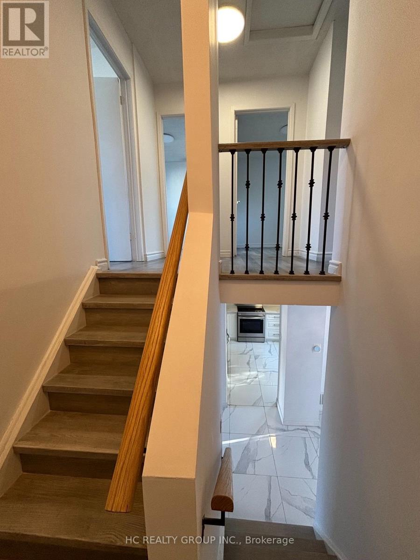
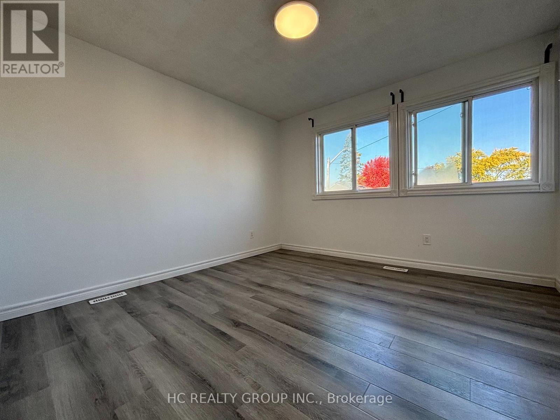
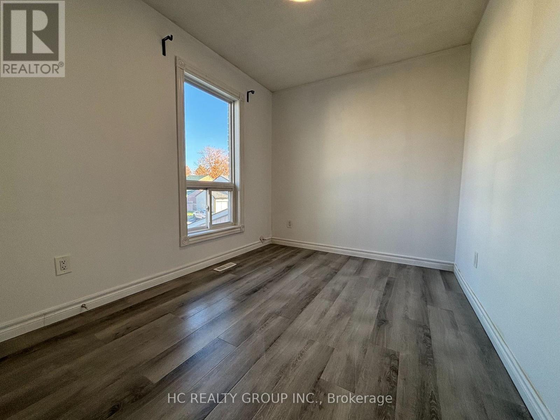
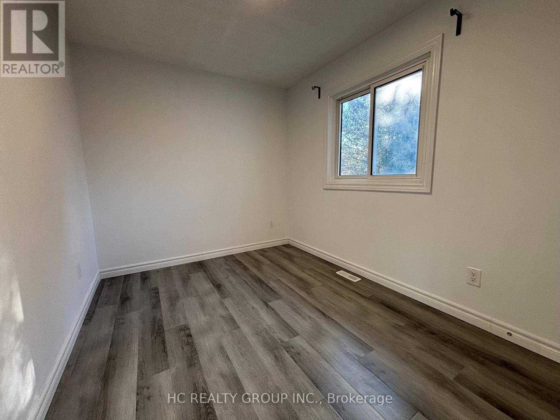
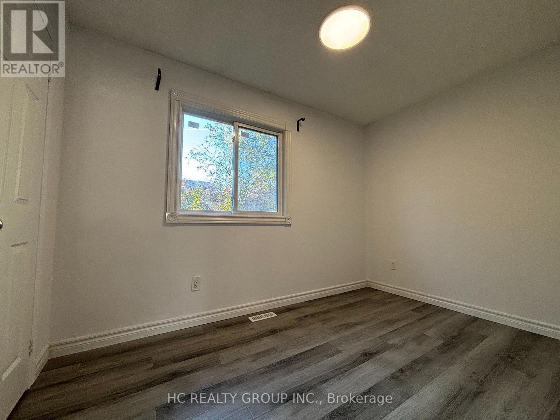
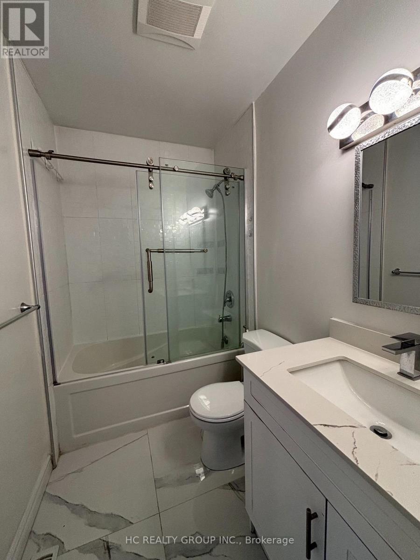
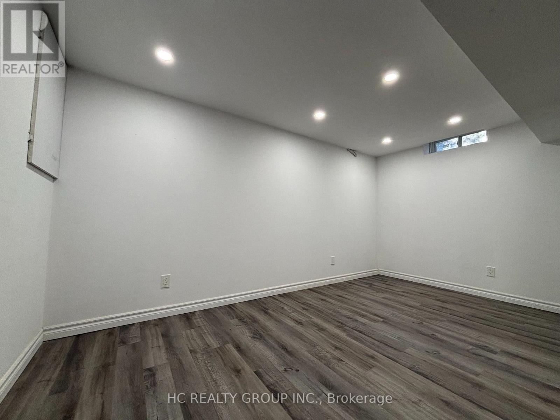
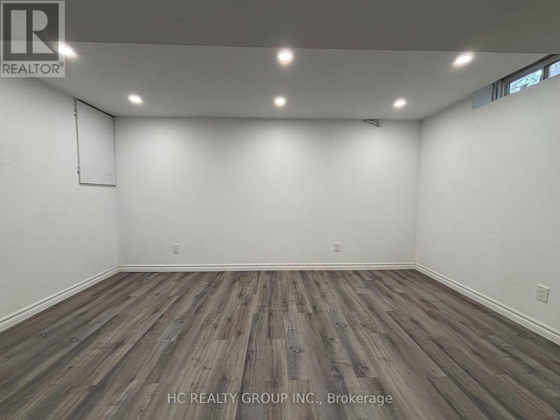
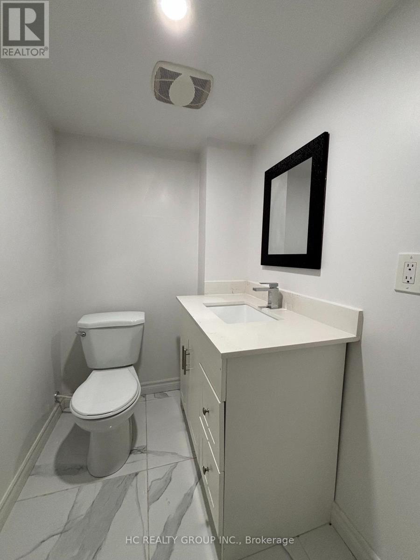
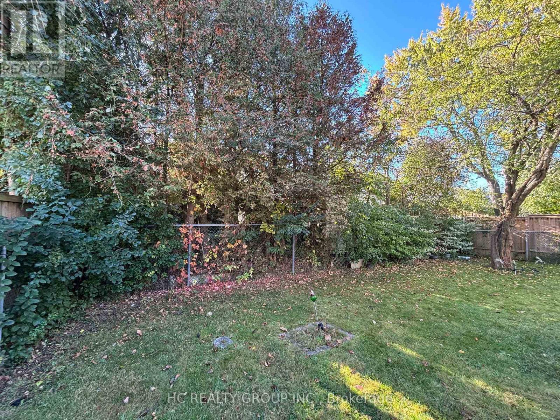
Welcome to this beautifully renovated 4-bedroom, 3-bathroom detached home in the sought-after South Ajax community! Offering a spacious and functional layout, a finished basement, and plenty of storage, this home is perfect for families looking for comfort, space, and convenience.Enjoy a convenient lifestyle close to parks, schools, shopping, essential amenities, and the beautiful Lake Ontario waterfront. Explore scenic waterfront trails, enjoy outdoor activities, or unwind in the peaceful surroundings of this established residential neighbourhood.Commuters will appreciate convenient access to Highway 401, public transit, and Ajax GO Station, providing connections to Toronto and surrounding communities.Whether you're looking for more space for your family or a home that balances everyday convenience with outdoor living, this property is a wonderful opportunity to make South Ajax your home. (id:55460)
Property Details
| MLS® Number | E14117940 |
| Property Type | Single Family |
| Neigbourhood | Duffins Bay |
| Community Name | South West |
| Community Features | Pets Allowed With Restrictions |
| Features | Carpet Free |
| Parking Space Total | 3 |
Building
| Bathroom Total | 3 |
| Bedrooms Above Ground | 4 |
| Bedrooms Total | 4 |
| Basement Development | Finished |
| Basement Type | N/a (finished) |
| Construction Style Attachment | Detached |
| Cooling Type | Central Air Conditioning |
| Exterior Finish | Brick Facing |
| Flooring Type | Laminate |
| Half Bath Total | 1 |
| Heating Fuel | Natural Gas |
| Heating Type | Forced Air |
| Stories Total | 2 |
| Size Interior | 1,200 - 1,399 Sqft |
| Type | House |
Parking
| Attached Garage | |
| Garage |
Land
| Acreage | No |
Rooms
| Level | Type | Length | Width | Dimensions |
|---|---|---|---|---|
| Second Level | Primary Bedroom | 3.49 m | 3.54 m | 3.49 m x 3.54 m |
| Second Level | Bedroom 2 | 3.19 m | 2.49 m | 3.19 m x 2.49 m |
| Second Level | Bedroom 3 | 3.18 m | 2.5 m | 3.18 m x 2.5 m |
| Second Level | Bedroom 4 | 3.29 m | 2.2 m | 3.29 m x 2.2 m |
| Basement | Recreational, Games Room | 4.48 m | 3.08 m | 4.48 m x 3.08 m |
| Main Level | Kitchen | 2.57 m | 2.41 m | 2.57 m x 2.41 m |
| Main Level | Living Room | 4.12 m | 3.41 m | 4.12 m x 3.41 m |
https://www.realtor.ca/real-estate/30445241/27-lucas-lane-ajax-south-west-south-west
Salesperson
(905) 889-9969

9206 Leslie St 2nd Flr
Richmond Hill, Ontario L4B 2N8
(905) 889-9969
(905) 889-9979
www.hcrealty.ca/

The trademarks REALTOR®, REALTORS®, and the REALTOR® logo are controlled by The Canadian Real Estate Association (CREA) and identify real estate professionals who are members of CREA. The trademarks MLS®, Multiple Listing Service® and the associated logos are owned by The Canadian Real Estate Association (CREA) and identify the quality of services provided by real estate professionals who are members of CREA. The trademark DDF® is owned by The Canadian Real Estate Association (CREA) and identifies CREA's Data Distribution Facility (DDF®)
October 26 2026 08:03:29
Toronto Regional Real Estate Board
Hc Realty Group Inc.