
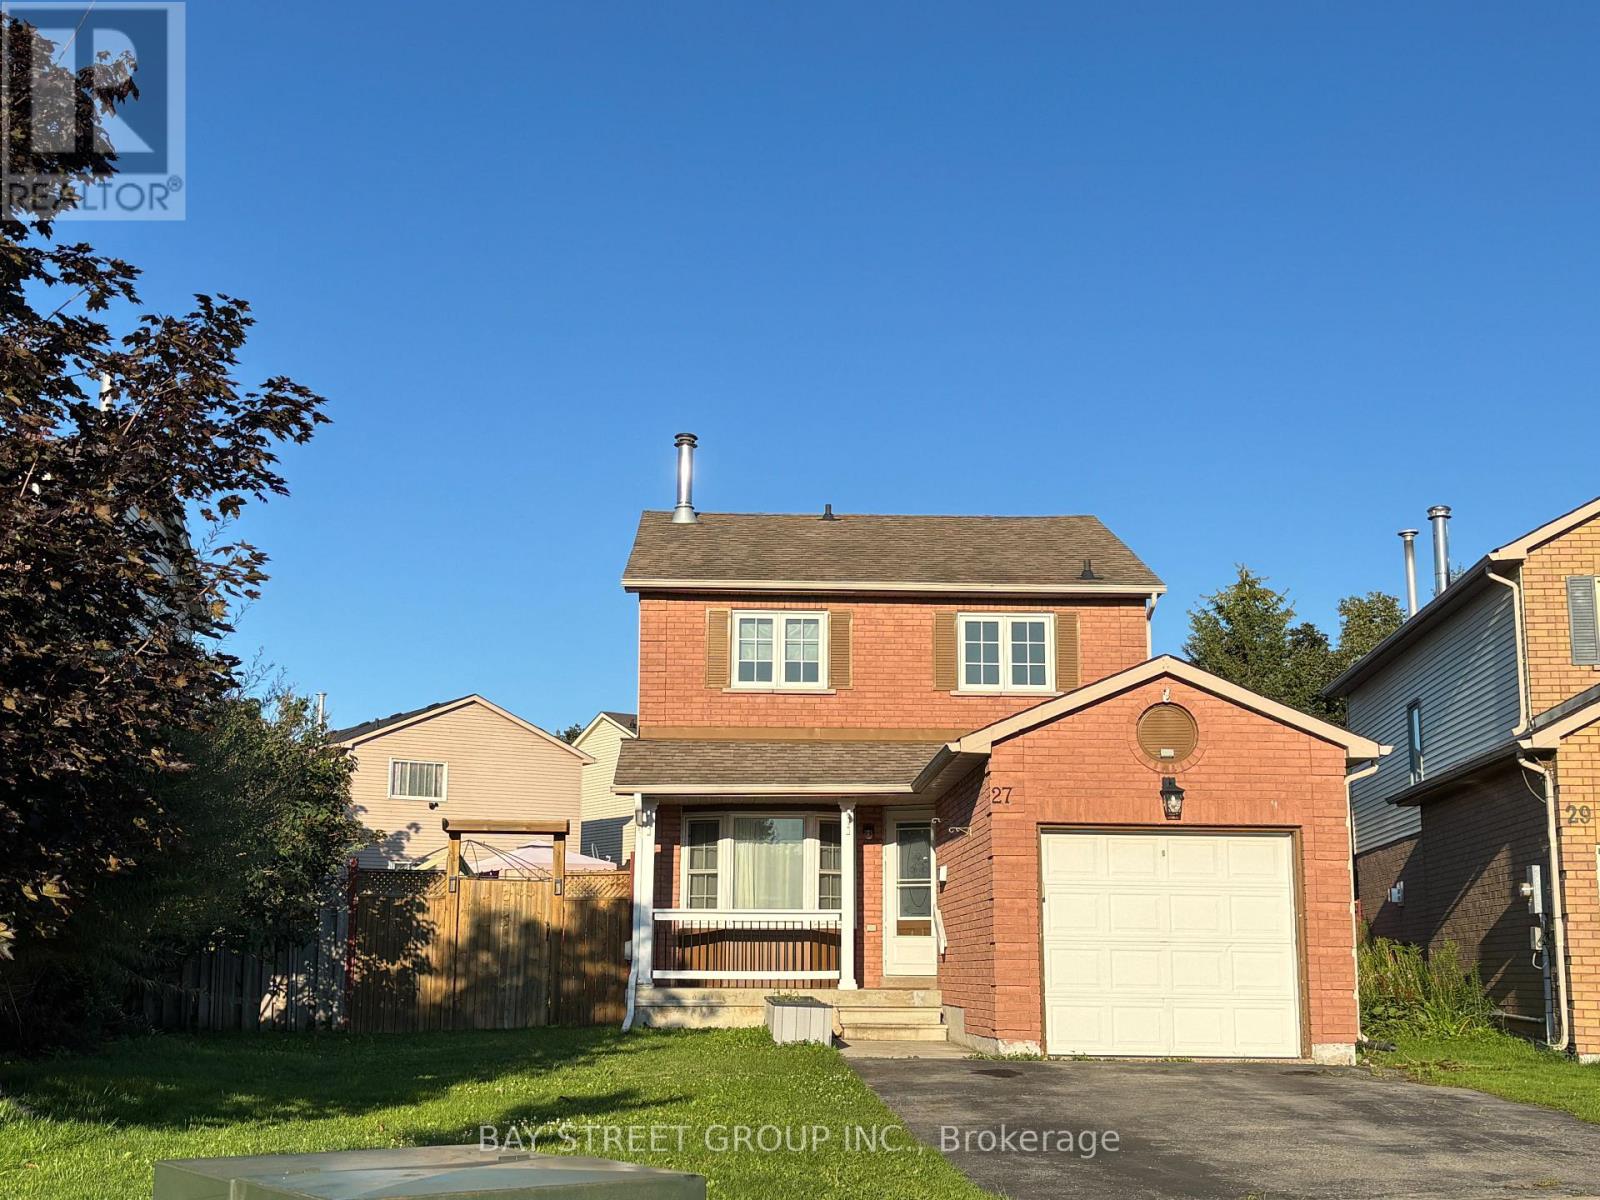
27 Lindsay Court Barrie, Ontario L4M 6G5

$2,750 Monthly
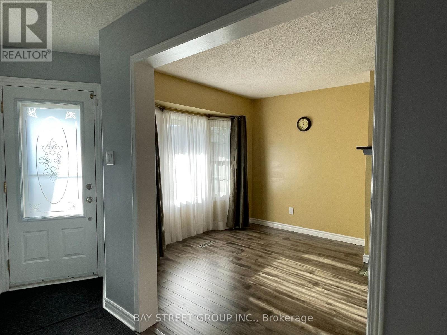
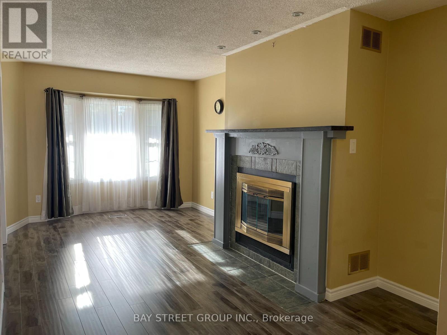
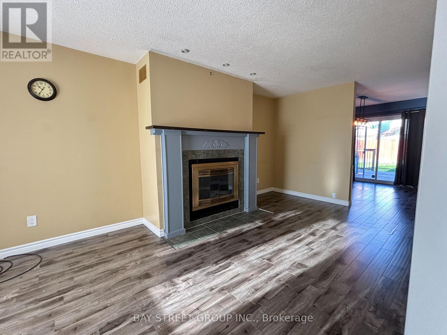
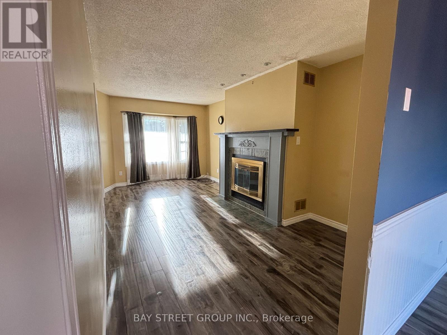
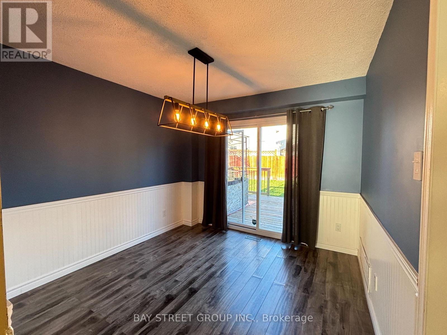
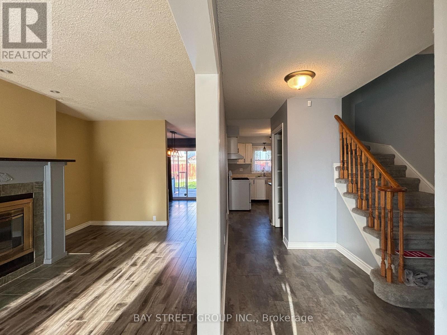
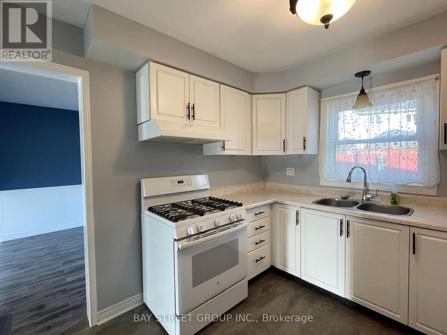
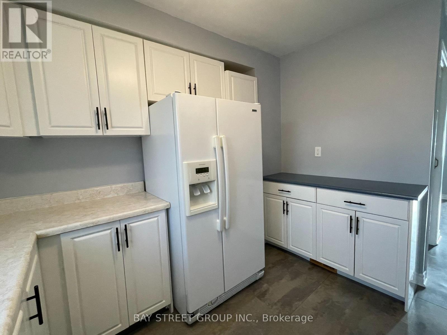
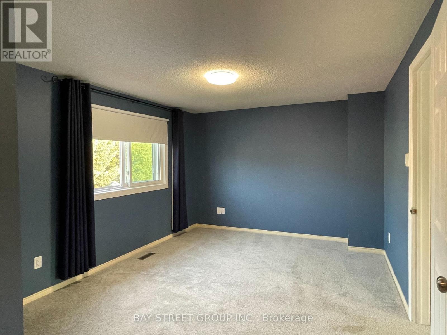
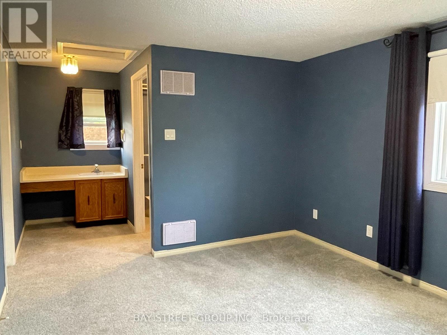
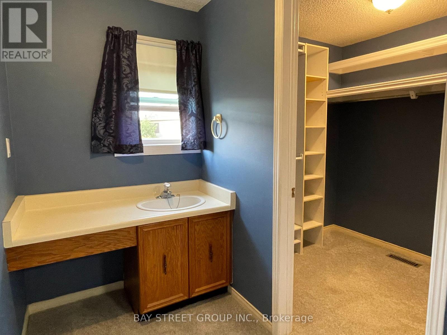
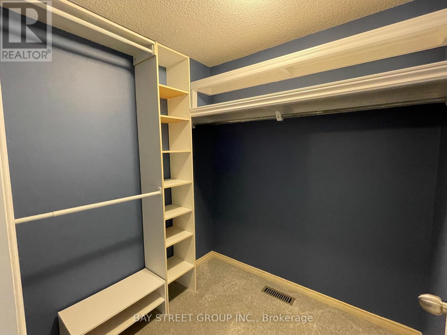
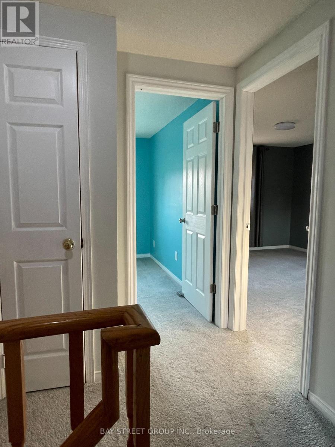
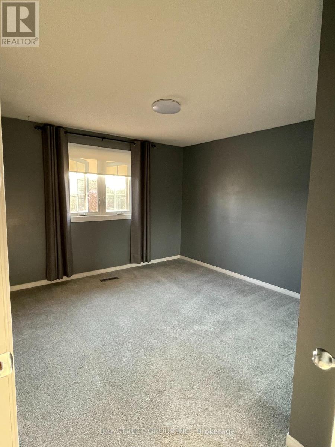
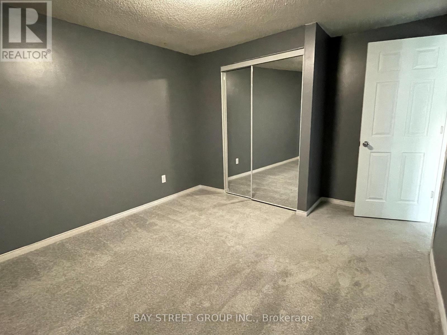
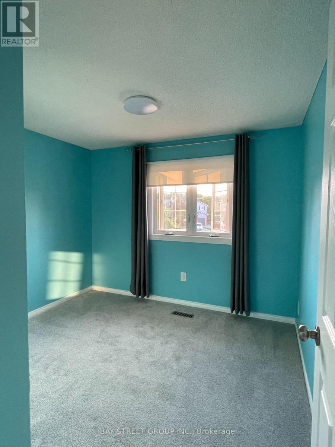
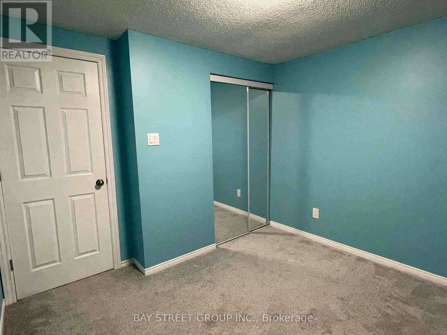
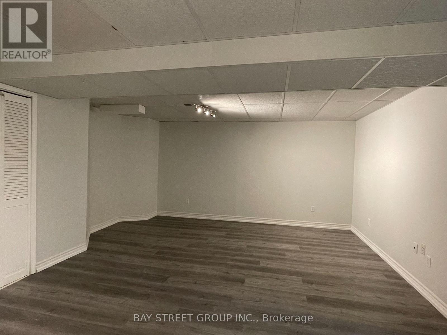
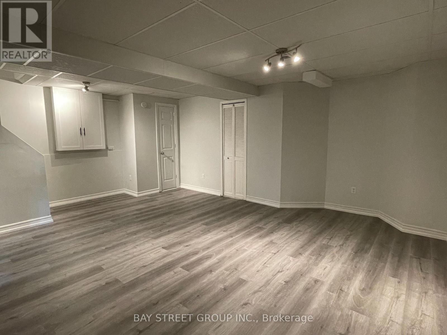
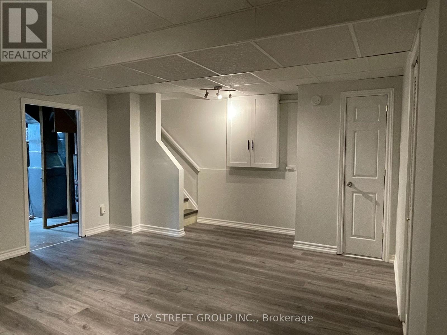
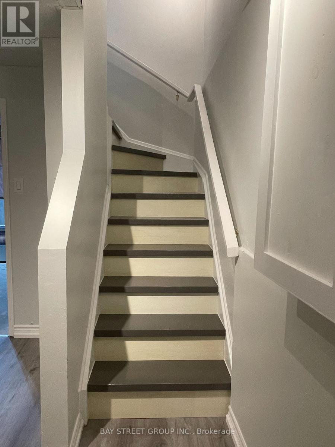
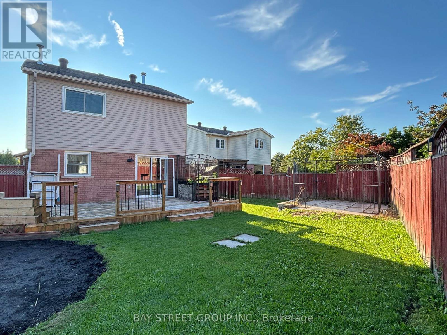
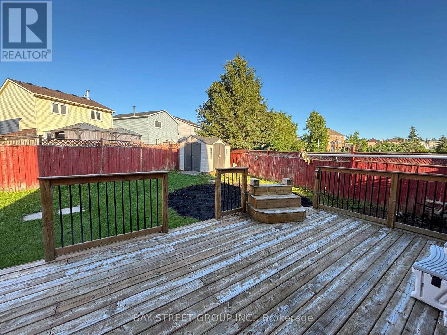
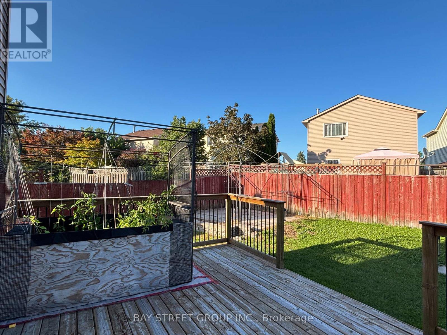
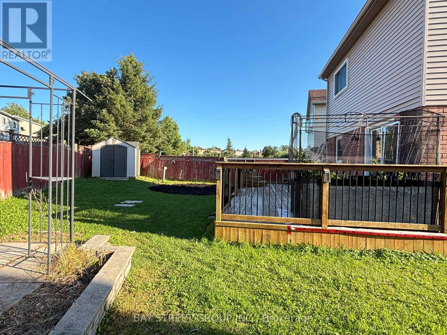
Cozy And Well-Maintained Home in A Desirable, Family-Friendly Neighborhood! Short Walk to Cartwright Park. Beautiful, Large Pie-Shaped Backyard, Ideal for Outdoor Enjoyment and Entertaining, Featuring a Spacious Deck, Gazebo, and Garden Shed with Hydro. Newer Broadloom on Stairs and in All Bedrooms. Newer Windows on the Main and Upper Levels. Generously Sized Primary Bedroom with Walk-In Closet. Spacious Basement Provides Additional Space for Recreation, a Home Office, or Entertainment. Conveniently Located with Quick Access to Hwy 400, Major Shopping, Community Centre, and Schools. A Wonderful Home Offering Comfort, Space, and Convenience! (id:55460)
Property Details
| MLS® Number | S13632318 |
| Property Type | Single Family |
| Community Name | Cundles East |
| Amenities Near By | Park, Public Transit, Schools |
| Community Features | Community Centre |
| Features | Cul-de-sac |
| Parking Space Total | 3 |
Building
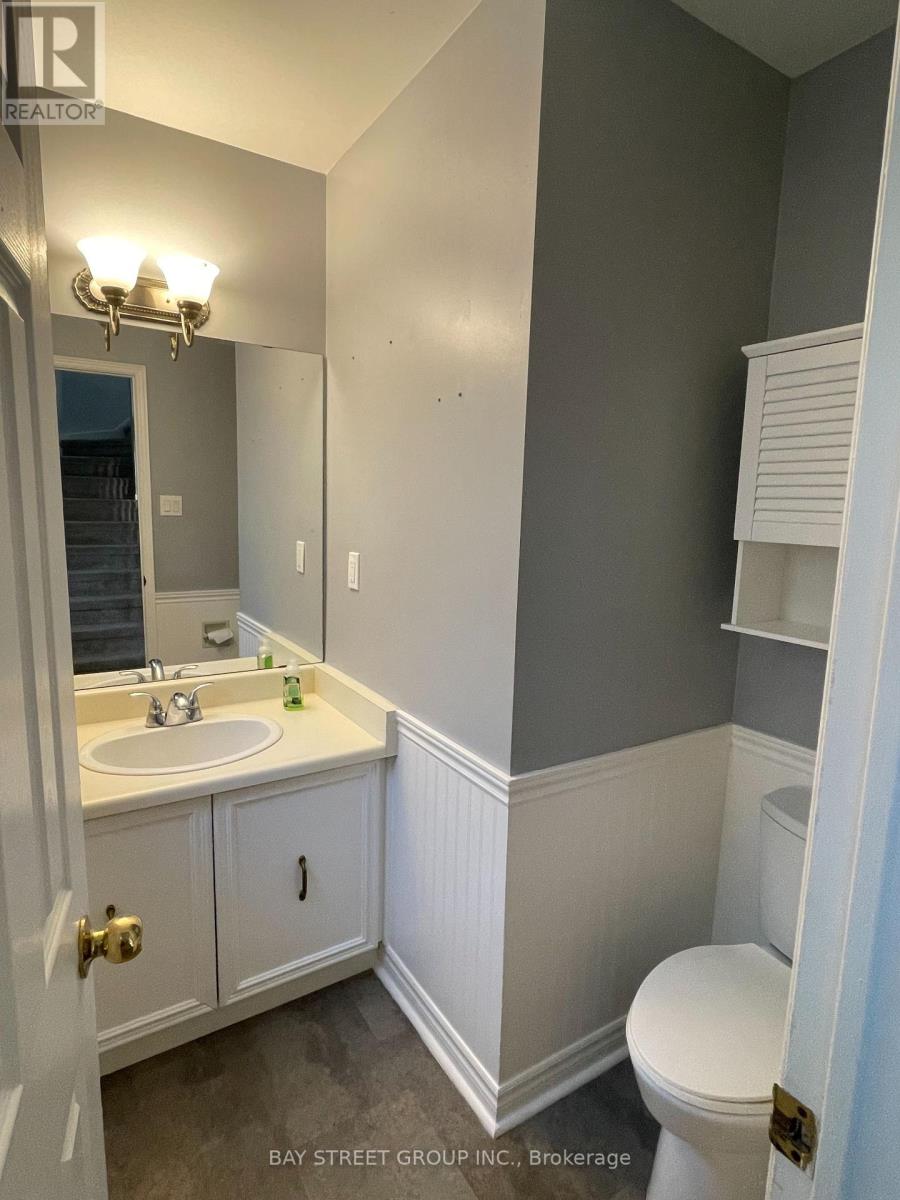
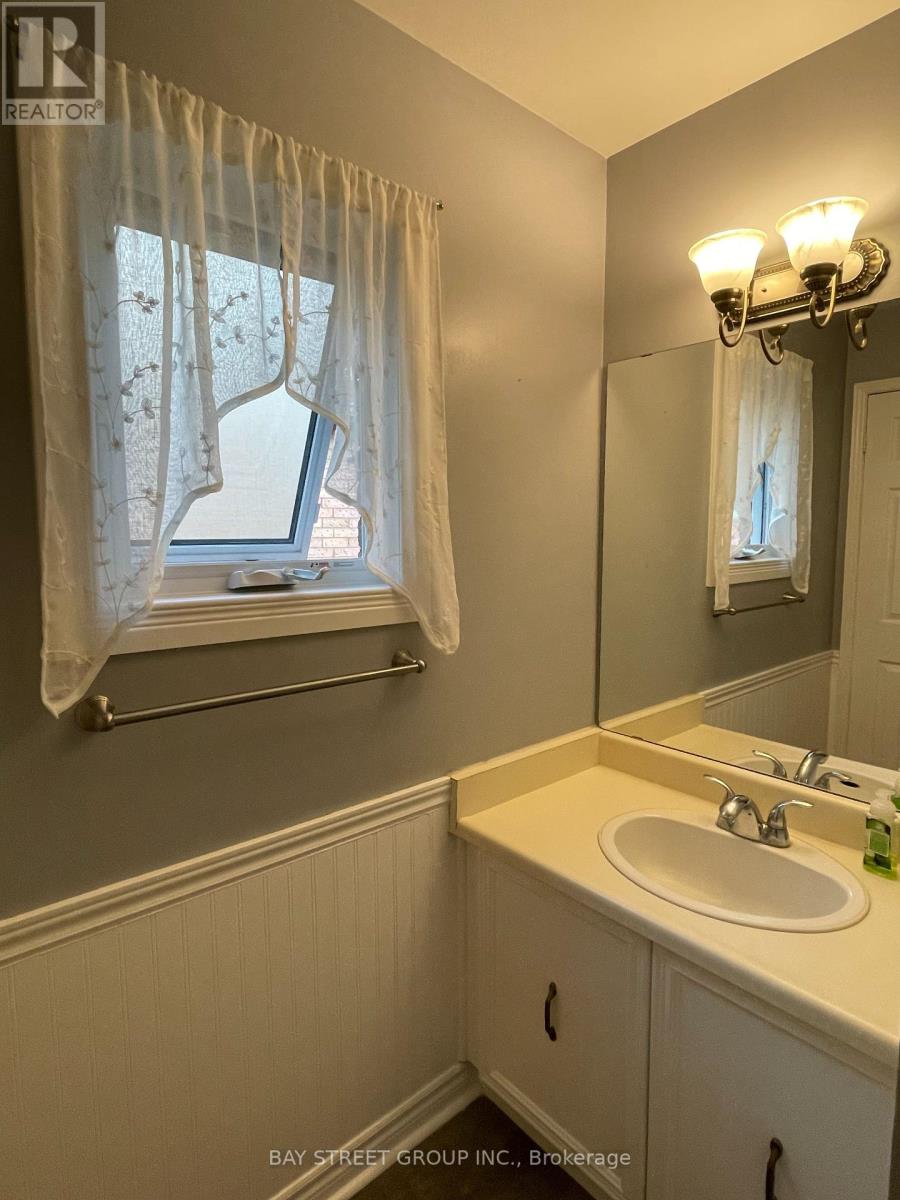
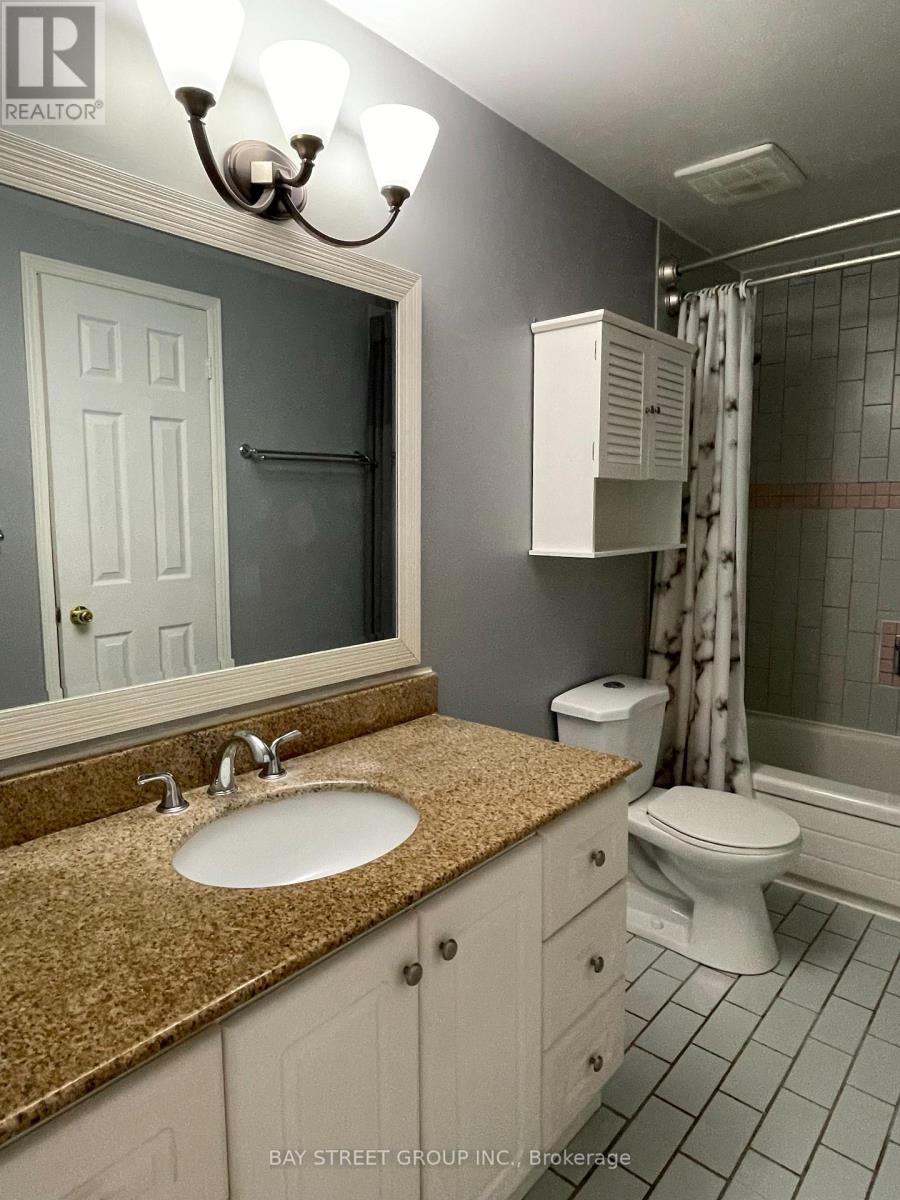
| Bathroom Total | 2 |
| Bedrooms Above Ground | 3 |
| Bedrooms Total | 3 |
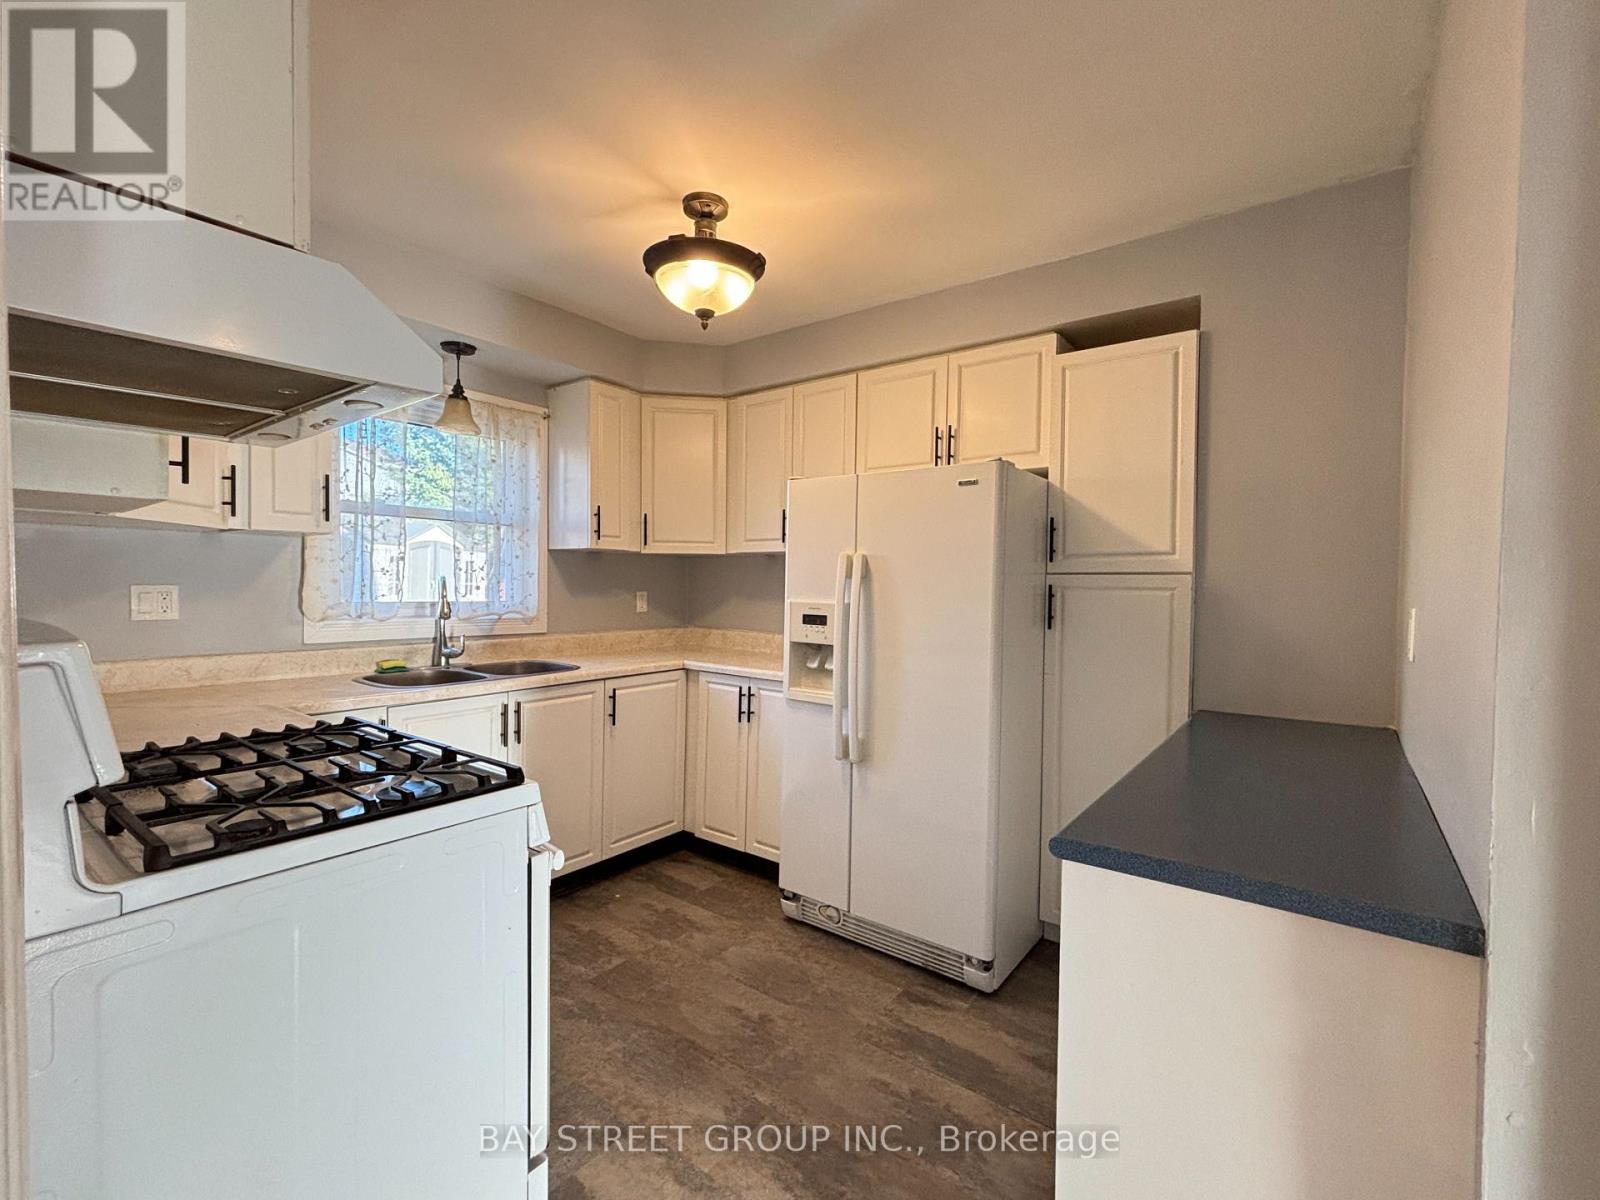
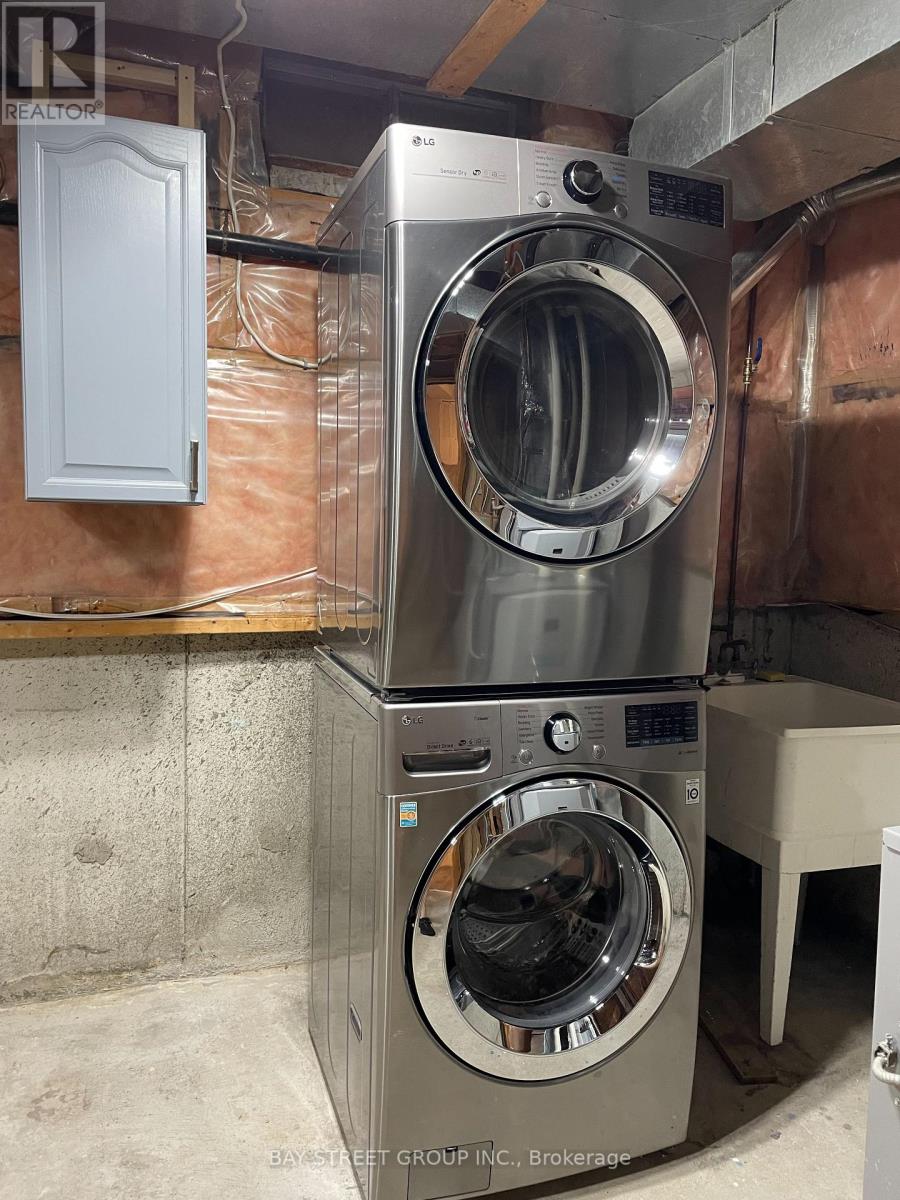
| Appliances | Dryer, Hood Fan, Water Heater, Oven, Gas Stove(s), Washer, Window Coverings, Refrigerator |
| Basement Development | Finished |
| Basement Type | N/a (finished) |
| Construction Style Attachment | Detached |
| Cooling Type | Central Air Conditioning |
| Exterior Finish | Vinyl Siding, Brick |
| Fireplace Present | Yes |
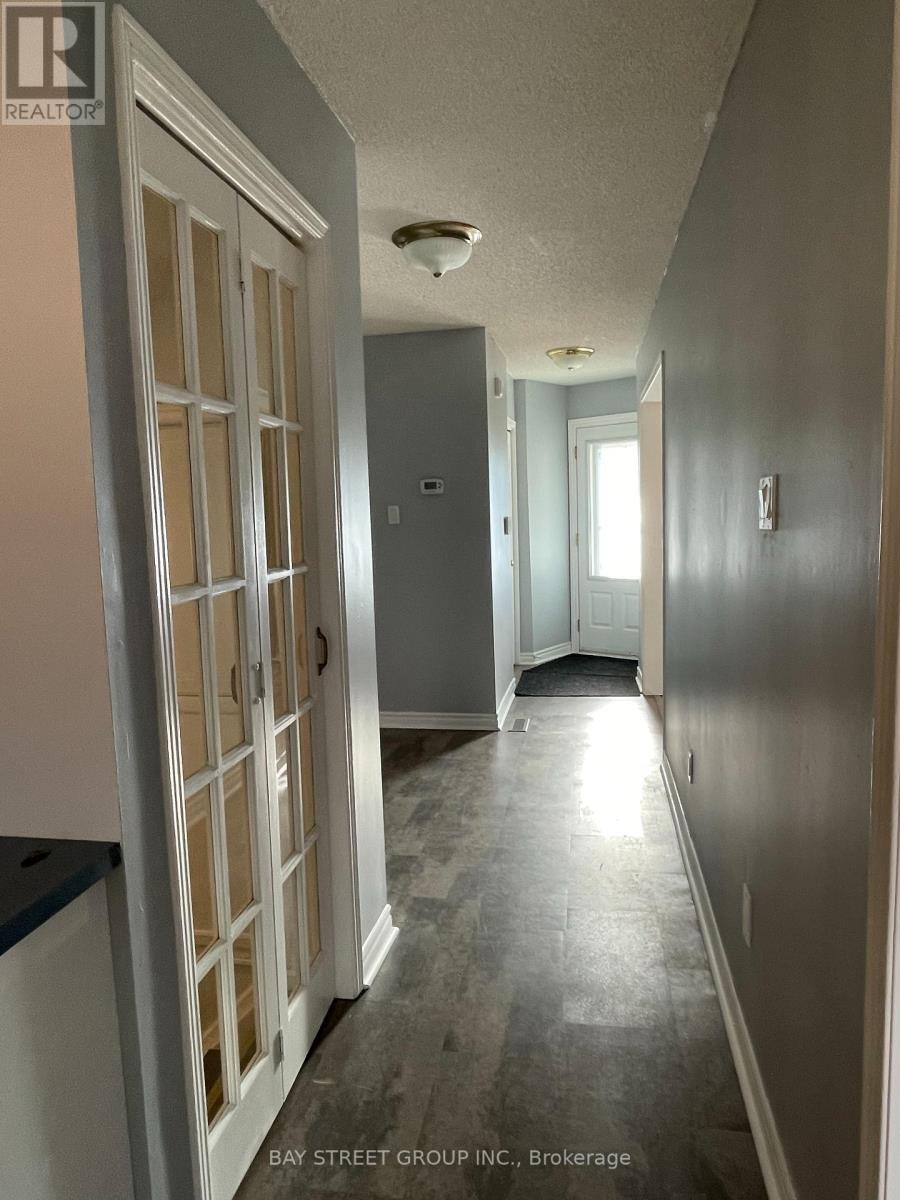
| Flooring Type | Laminate, Vinyl, Carpeted |
| Foundation Type | Unknown |
| Half Bath Total | 1 |
| Heating Fuel | Natural Gas |
| Heating Type | Forced Air |
| Stories Total | 2 |
| Size Interior | 1,100 - 1,500 Ft2 |
| Type | House |
| Utility Water | Municipal Water |
Parking
| Attached Garage | |
| Garage |
Land
| Acreage | No |
| Fence Type | Fenced Yard |
| Land Amenities | Park, Public Transit, Schools |
| Sewer | Sanitary Sewer |
Rooms
| Level | Type | Length | Width | Dimensions |
|---|---|---|---|---|
| Second Level | Primary Bedroom | 6.32 m | 3.25 m | 6.32 m x 3.25 m |
| Second Level | Bedroom | 3.96 m | 3.23 m | 3.96 m x 3.23 m |
| Second Level | Bedroom | 3 m | 2.87 m | 3 m x 2.87 m |
| Basement | Recreational, Games Room | 5.84 m | 4.24 m | 5.84 m x 4.24 m |
| Main Level | Living Room | 5.54 m | 3.05 m | 5.54 m x 3.05 m |
| Main Level | Dining Room | 3.15 m | 3.05 m | 3.15 m x 3.05 m |
| Main Level | Kitchen | 3.15 m | 2.87 m | 3.15 m x 2.87 m |
https://www.realtor.ca/real-estate/30108514/27-lindsay-court-barrie-cundles-east-cundles-east
Salesperson
(416) 312-2022

8300 Woodbine Ave Ste 500
Markham, Ontario L3R 9Y7
(905) 909-0101
(905) 909-0202

The trademarks REALTOR®, REALTORS®, and the REALTOR® logo are controlled by The Canadian Real Estate Association (CREA) and identify real estate professionals who are members of CREA. The trademarks MLS®, Multiple Listing Service® and the associated logos are owned by The Canadian Real Estate Association (CREA) and identify the quality of services provided by real estate professionals who are members of CREA. The trademark DDF® is owned by The Canadian Real Estate Association (CREA) and identifies CREA's Data Distribution Facility (DDF®)
August 04 2026 05:27:16
Toronto Regional Real Estate Board
Bay Street Group Inc.