
27 Hiberton Crescent Brampton, Ontario L7A 3E2

$999,000
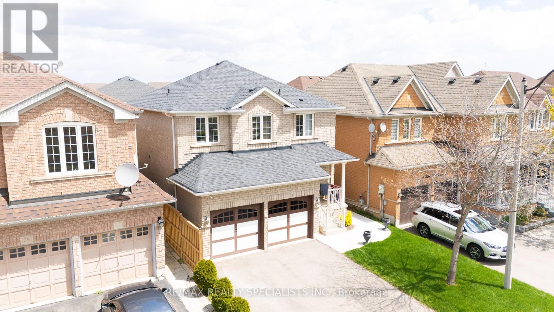
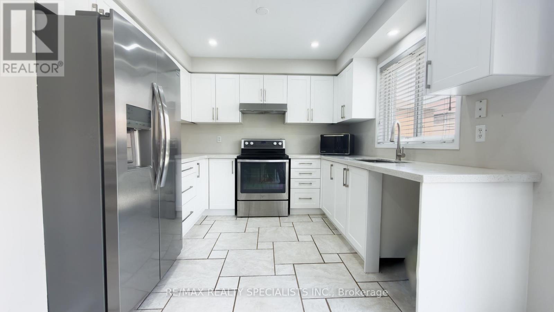
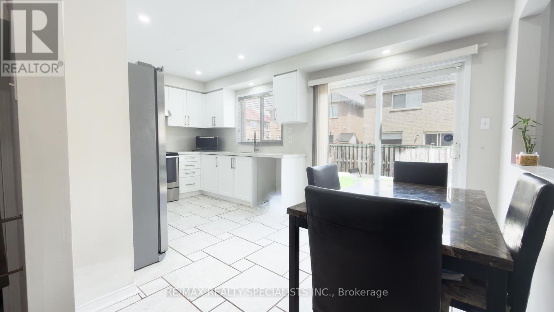
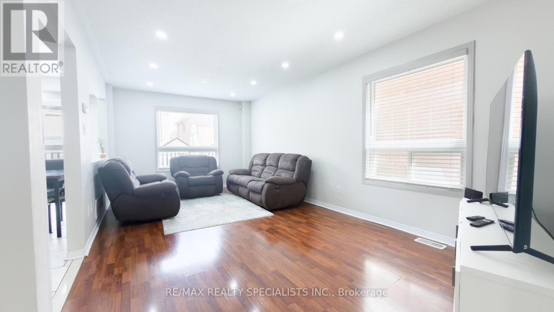
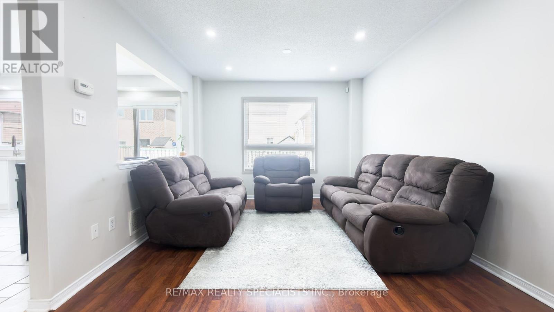
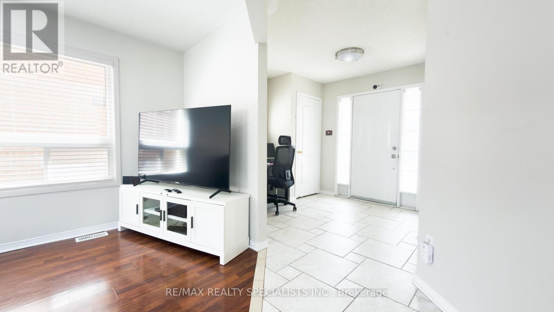
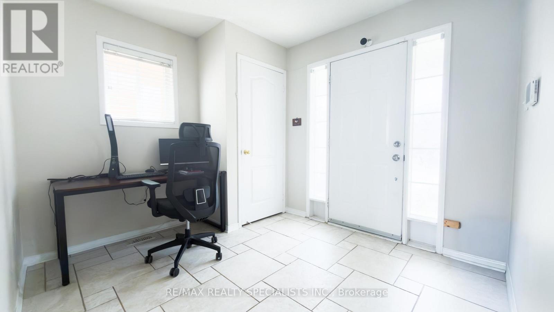
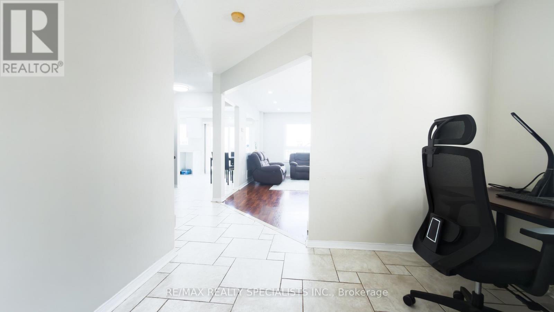
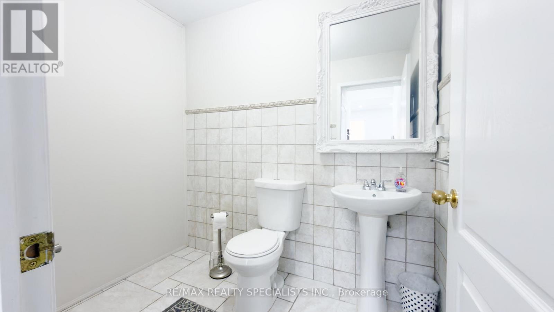
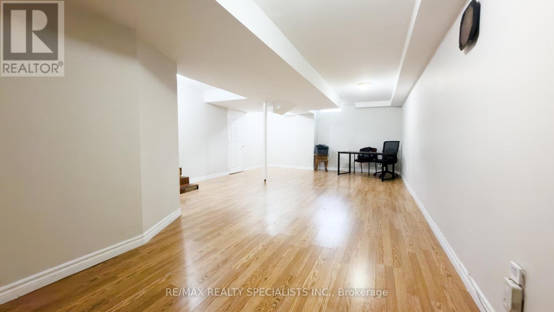
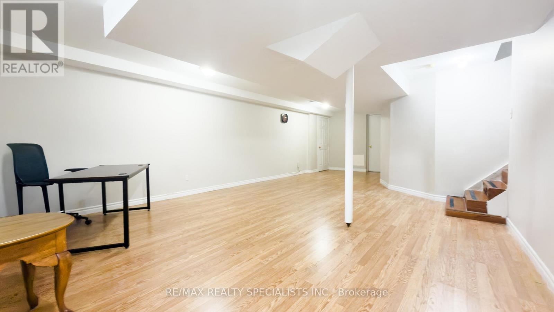
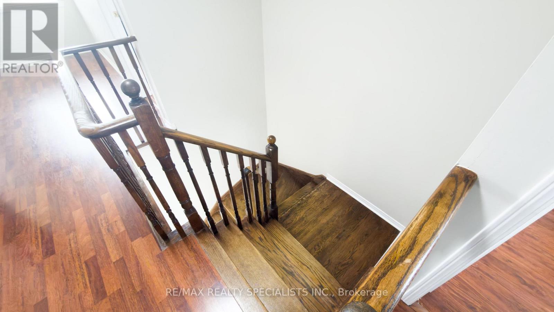
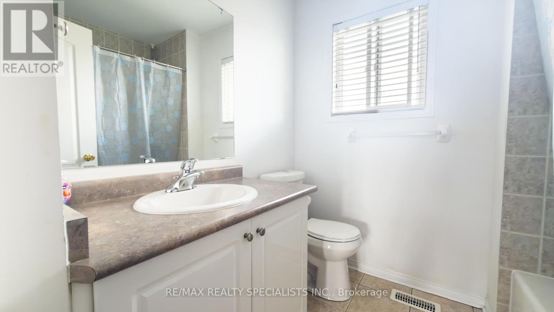
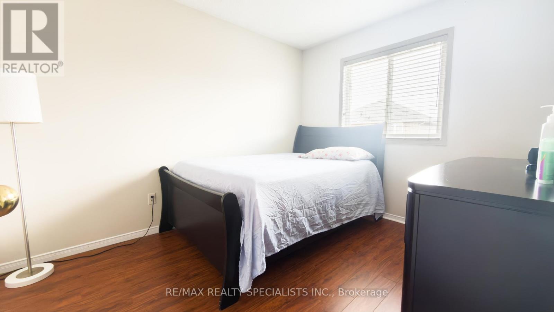
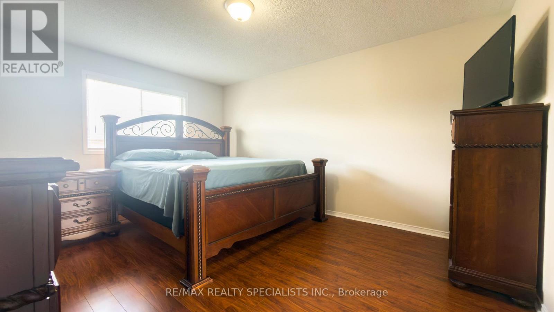
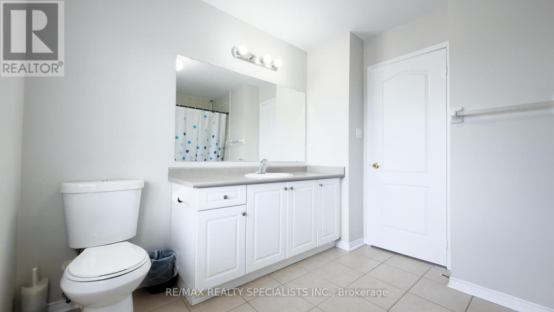
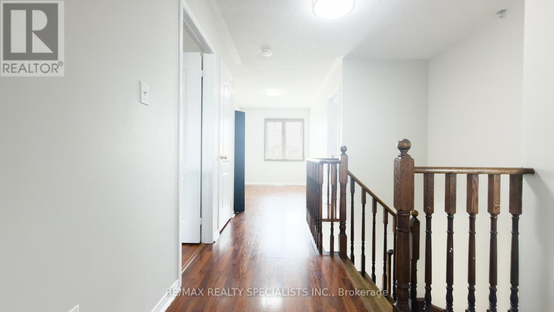
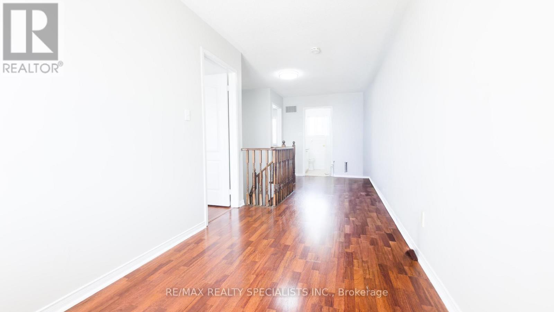
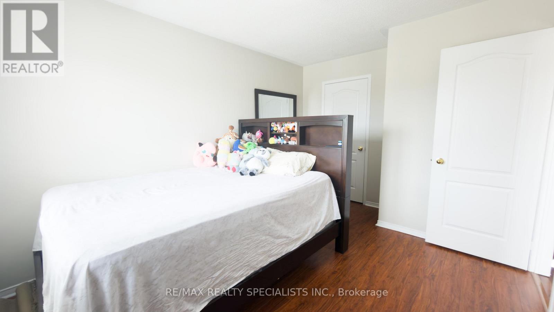
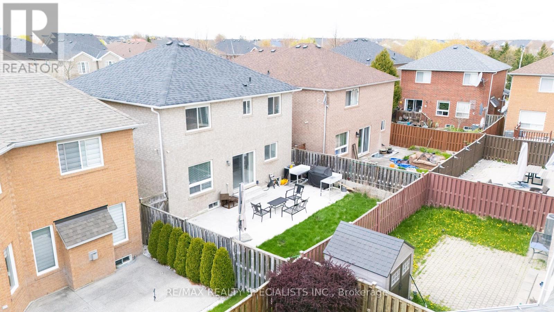
Beautifully maintained detached home in the heart of Fletcher's Meadow offering comfort, space, and exceptional value! This impressive home features a bright and functional layout with a welcoming foyer, spacious living areas, and an updated eat-in kitchen complete with quartz countertops, pot lights, and plenty of room for family gatherings. The second level offers 3 generously sized bedrooms plus a versatile loft ideal for a home office, reading nook, or easily converted fourth bedroom. The spacious primary retreat includes a private ensuite bath and ample closet space. The finished basement with separate access through the garage provides additional living space with excellent in-law or future income potential. Ideally situated near GO Transit's Mount Pleasant GO Station, Cassie Campbell Community Centre, top-rated schools, parks, shopping, and everyday amenities. An outstanding opportunity to own a move-in-ready home in one of Brampton's most sought-after family communities! (id:55460)
Property Details
| MLS® Number | W13103066 |
| Property Type | Single Family |
| Community Name | Fletcher's Meadow |
| Amenities Near By | Park, Public Transit, Place Of Worship |
| Features | Carpet Free |
| Parking Space Total | 6 |
| View Type | View |
Building
| Bathroom Total | 3 |
| Bedrooms Above Ground | 3 |
| Bedrooms Total | 3 |
| Appliances | Dryer, Washer, Window Coverings |
| Basement Development | Finished |
| Basement Features | Separate Entrance |
| Basement Type | N/a (finished), N/a |
| Construction Style Attachment | Detached |
| Cooling Type | Central Air Conditioning |
| Exterior Finish | Brick |
| Fire Protection | Smoke Detectors |
| Flooring Type | Laminate, Ceramic |
| Half Bath Total | 1 |
| Heating Fuel | Natural Gas |
| Heating Type | Forced Air |
| Stories Total | 2 |
| Size Interior | 2,000 - 2,500 Ft2 |
| Type | House |
| Utility Water | Municipal Water |
Parking
| Garage |
Land
| Acreage | No |
| Land Amenities | Park, Public Transit, Place Of Worship |
| Sewer | Sanitary Sewer |
| Size Depth | 85 Ft ,3 In |
| Size Frontage | 36 Ft ,1 In |
| Size Irregular | 36.1 X 85.3 Ft |
| Size Total Text | 36.1 X 85.3 Ft |
Rooms
| Level | Type | Length | Width | Dimensions |
|---|---|---|---|---|
| Second Level | Primary Bedroom | 4.54 m | 3.63 m | 4.54 m x 3.63 m |
| Second Level | Bedroom 2 | 2.99 m | 3.91 m | 2.99 m x 3.91 m |
| Second Level | Bedroom 3 | 3.09 m | 2.69 m | 3.09 m x 2.69 m |
| Second Level | Study | 2.69 m | 2.18 m | 2.69 m x 2.18 m |
| Basement | Recreational, Games Room | 8.76 m | 4.72 m | 8.76 m x 4.72 m |
| Ground Level | Living Room | 6 m | 3.3 m | 6 m x 3.3 m |
| Ground Level | Dining Room | 6 m | 3.3 m | 6 m x 3.3 m |
| Ground Level | Kitchen | 2.81 m | 2.61 m | 2.81 m x 2.61 m |
| Ground Level | Eating Area | 2 m | 2.2 m | 2 m x 2.2 m |


16069 Airport Road Unit 1
Caledon East, Ontario L7C 1G4
(905) 584-2727
(905) 584-5065

Salesperson
(905) 584-2727
16069 Airport Road Unit 1
Caledon East, Ontario L7C 1G4
(905) 584-2727
(905) 584-5065

The trademarks REALTOR®, REALTORS®, and the REALTOR® logo are controlled by The Canadian Real Estate Association (CREA) and identify real estate professionals who are members of CREA. The trademarks MLS®, Multiple Listing Service® and the associated logos are owned by The Canadian Real Estate Association (CREA) and identify the quality of services provided by real estate professionals who are members of CREA. The trademark DDF® is owned by The Canadian Real Estate Association (CREA) and identifies CREA's Data Distribution Facility (DDF®)
May 25 2026 06:25:24
Toronto Regional Real Estate Board
RE/MAX Realty Specialists Inc.