
2687 North Shore Drive Haldimand, Ontario N0A 1K0

$849,900
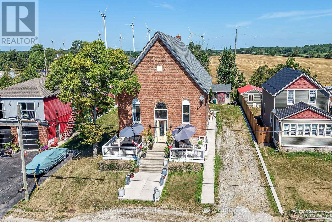
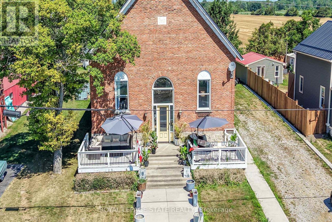
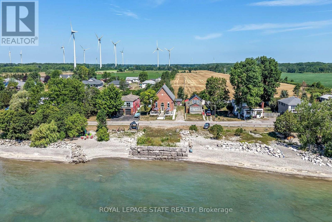
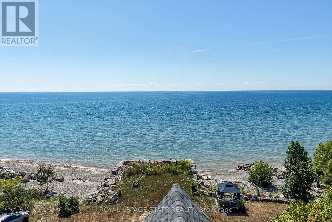
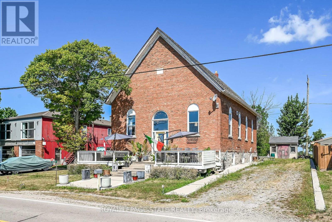
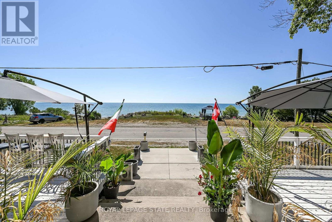
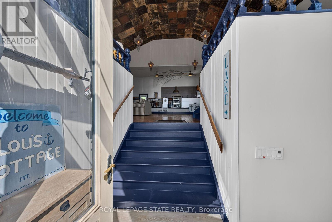
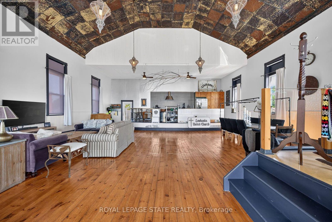
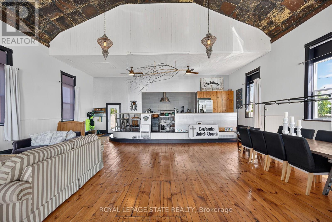
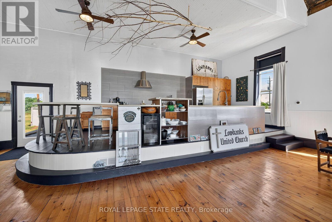
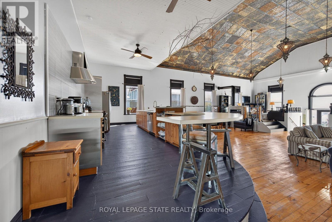
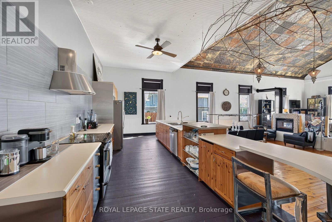
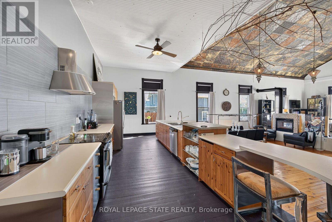
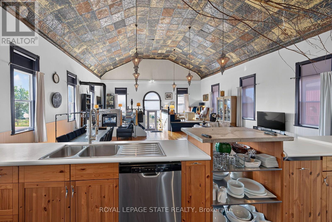
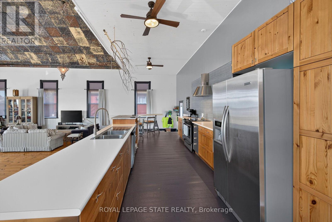
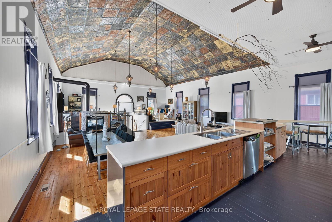
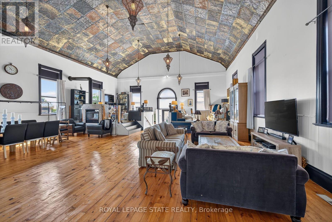
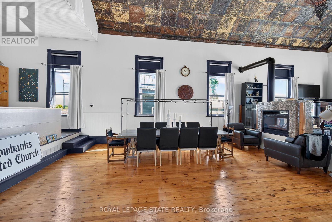
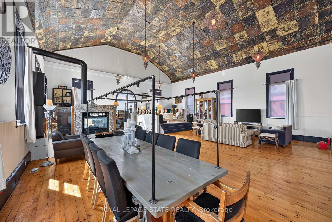
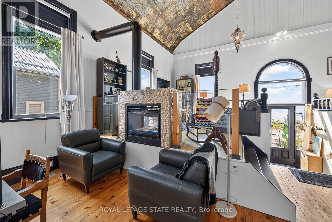
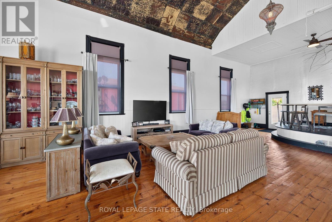
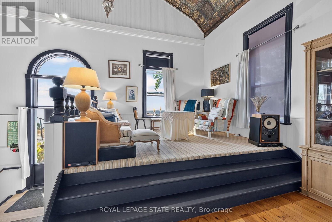
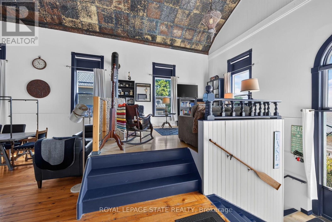
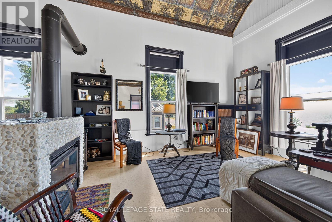
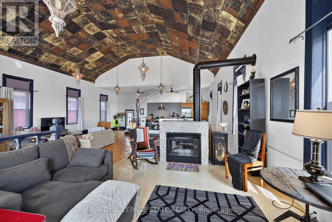
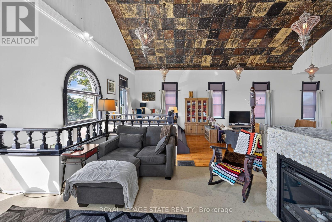
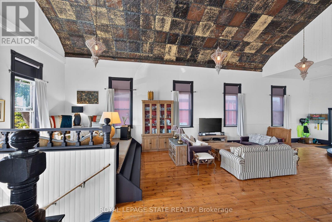
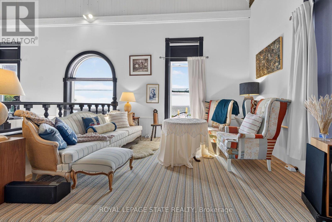
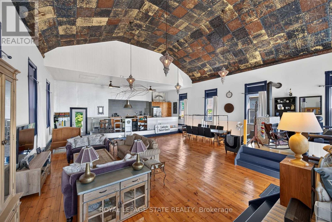
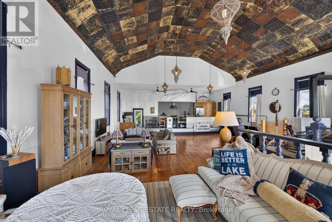
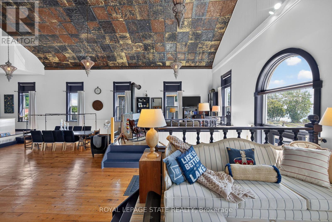
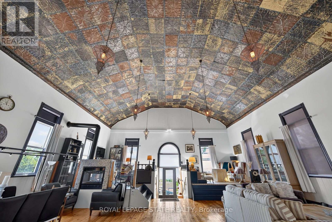
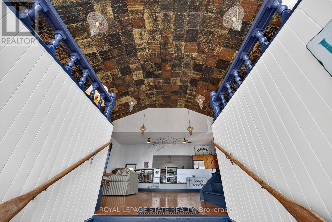
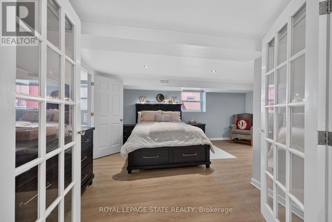
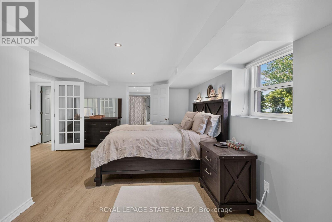
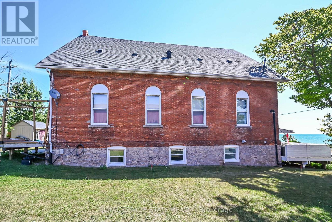
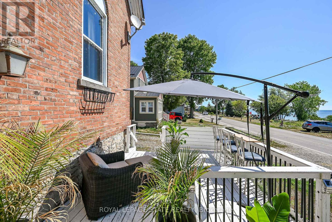
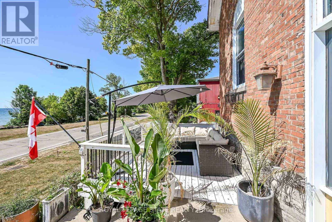
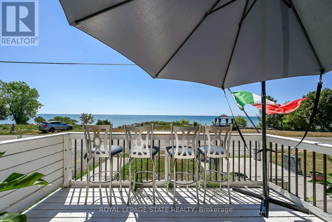
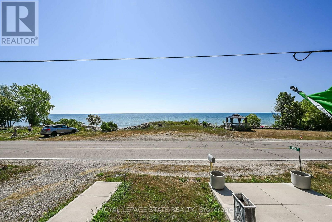
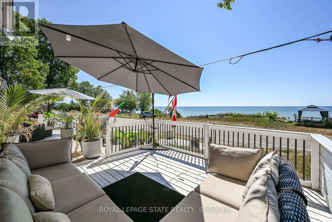
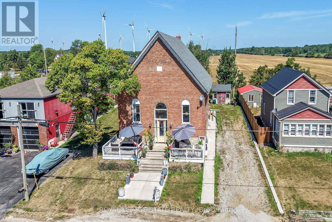
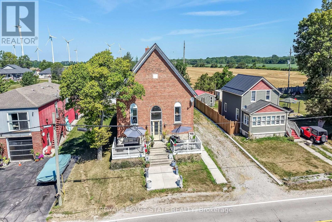
Wake up each morning looking at the stunning vistas of Lake Erie. Stunning renovated church property with a dual lot. Two bedroom with endless possibilities to add more exist in this one of a kind property. Once the local church this exceptional property is now a home to art, detail and soaring ceiling heights. Looking or something eclectic and different to host your friends and family at a waterfront destination? This is it! (id:55460)
Property Details
| MLS® Number | X13816728 |
| Property Type | Single Family |
| Community Name | Dunnville |
| Easement | Unknown |
| Equipment Type | None |
| Features | Level, Sump Pump |
| Parking Space Total | 10 |
| Rental Equipment Type | None |
| Structure | Deck |
| View Type | Lake View, Direct Water View |
| Water Front Name | Lake Erie |
| Water Front Type | Waterfront On Lake |
Building
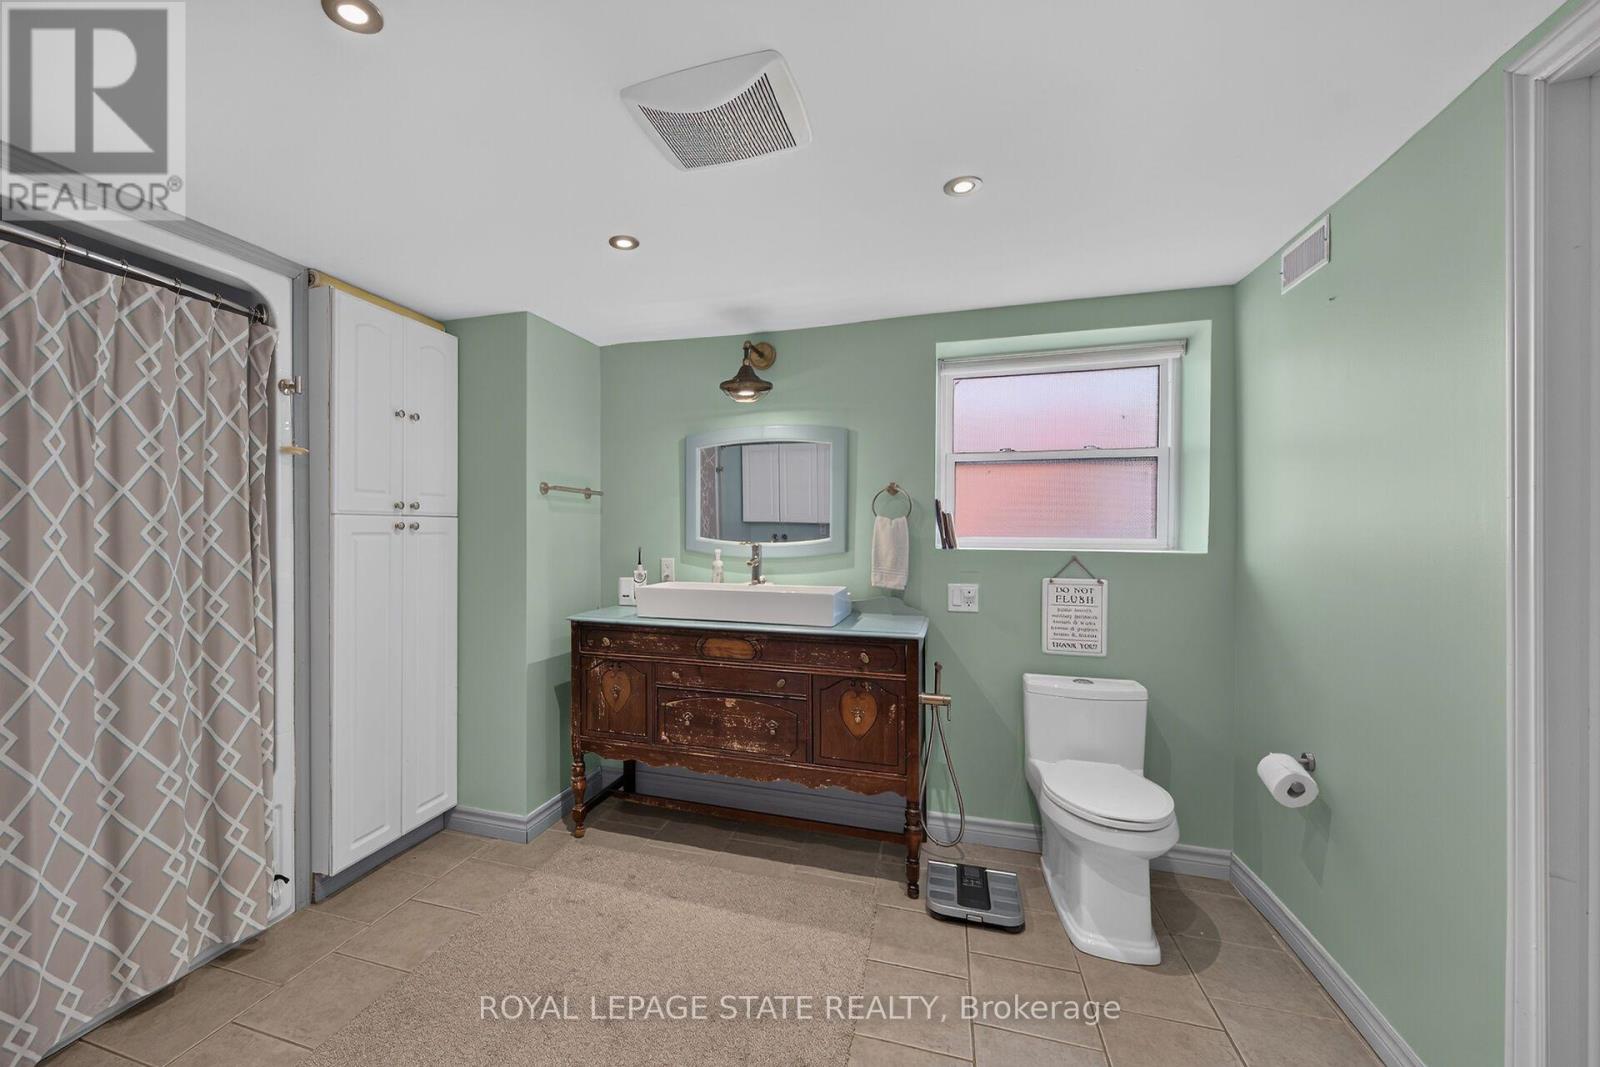
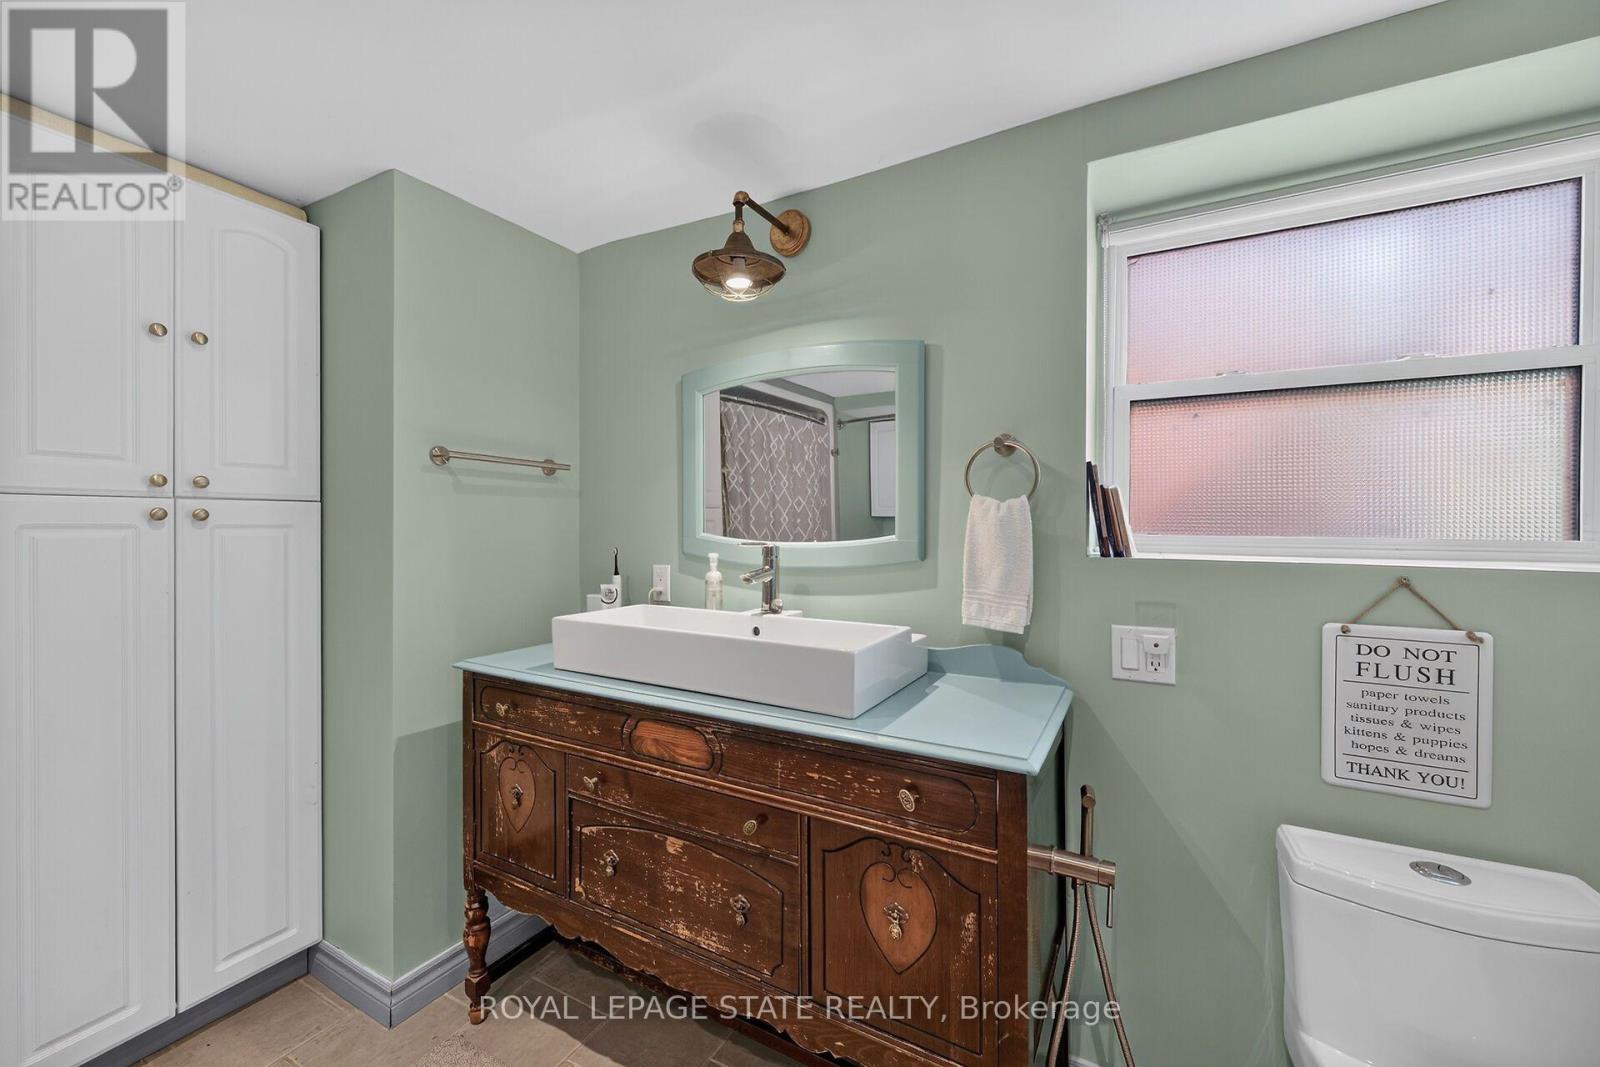
| Bathroom Total | 1 |
| Bedrooms Above Ground | 2 |
| Bedrooms Total | 2 |
| Age | 100+ Years |
| Architectural Style | Chalet |
| Basement Development | Finished |
| Basement Type | N/a (finished) |
| Construction Style Attachment | Detached |
| Cooling Type | Central Air Conditioning |
| Exterior Finish | Brick |
| Fireplace Present | Yes |
| Foundation Type | Poured Concrete, Block |
| Heating Fuel | Natural Gas |
| Heating Type | Forced Air |
| Size Interior | 1,500 - 2,000 Sqft |
| Type | House |
Parking
| No Garage |
Land
| Access Type | Public Road |
| Acreage | No |
| Sewer | Holding Tank |
| Size Depth | 140 Ft ,10 In |
| Size Frontage | 59 Ft ,8 In |
| Size Irregular | 59.7 X 140.9 Ft |
| Size Total Text | 59.7 X 140.9 Ft |
Rooms
| Level | Type | Length | Width | Dimensions |
|---|---|---|---|---|
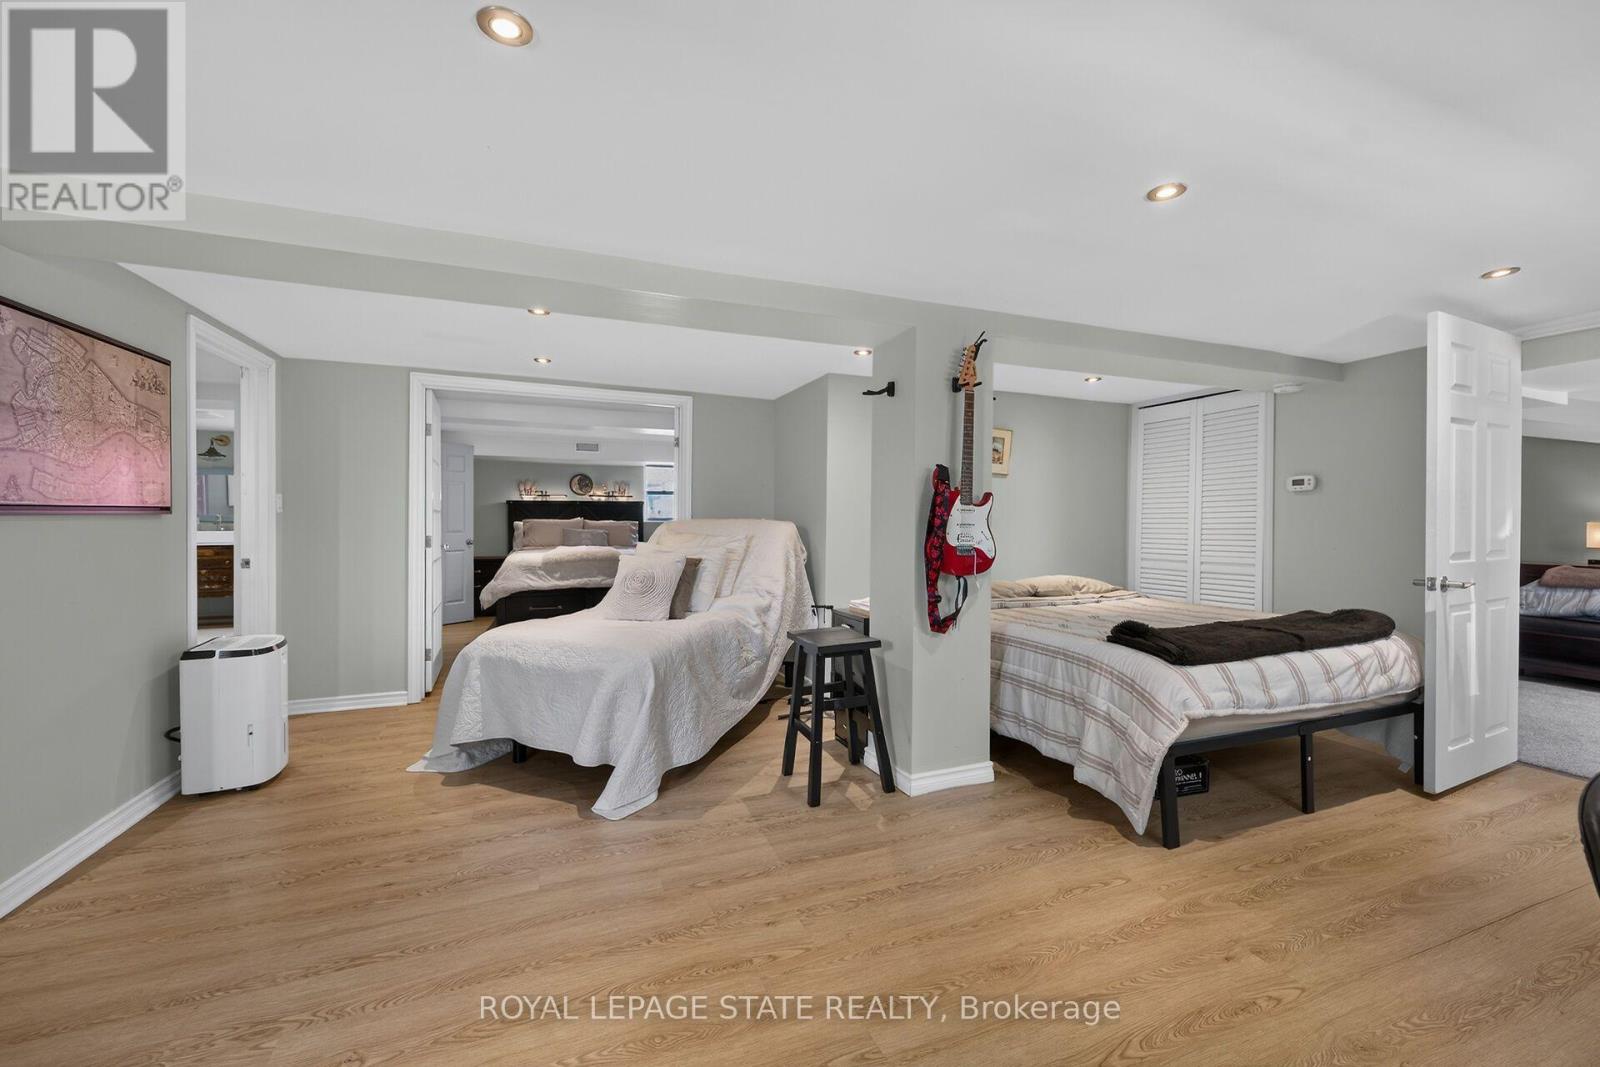
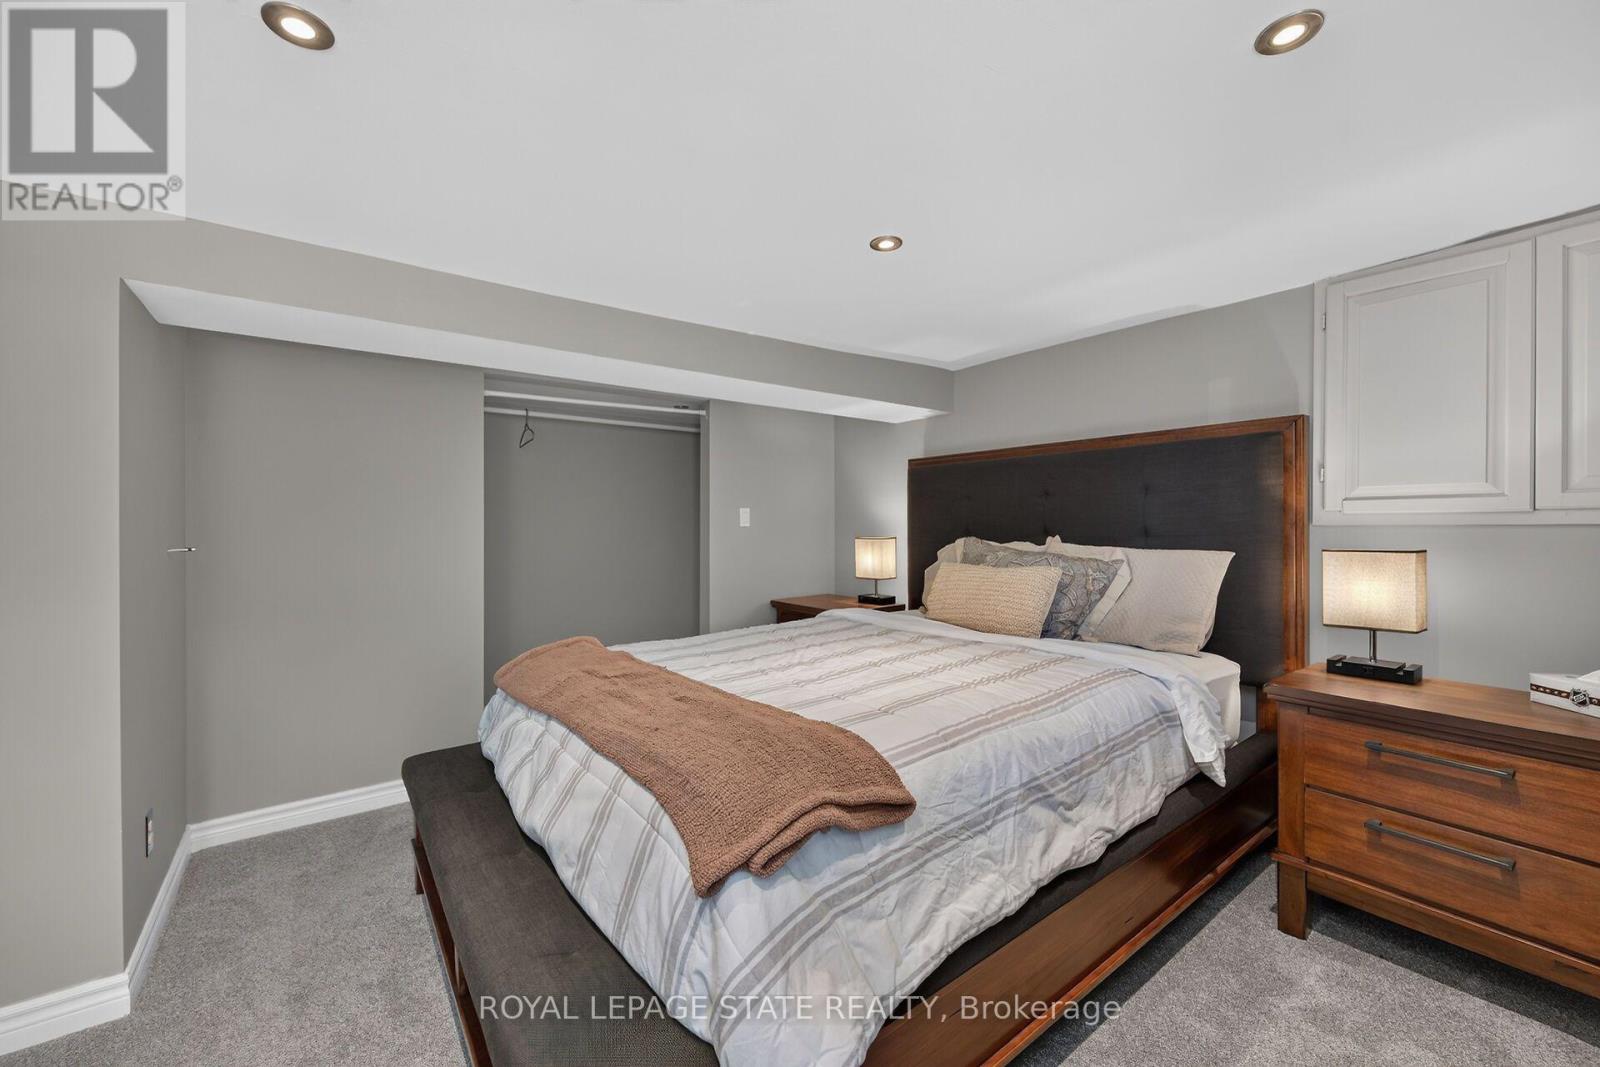
| Basement | Bedroom | 5.31 m | 4.27 m | 5.31 m x 4.27 m |
| Basement | Bedroom | 3.81 m | 4.42 m | 3.81 m x 4.42 m |
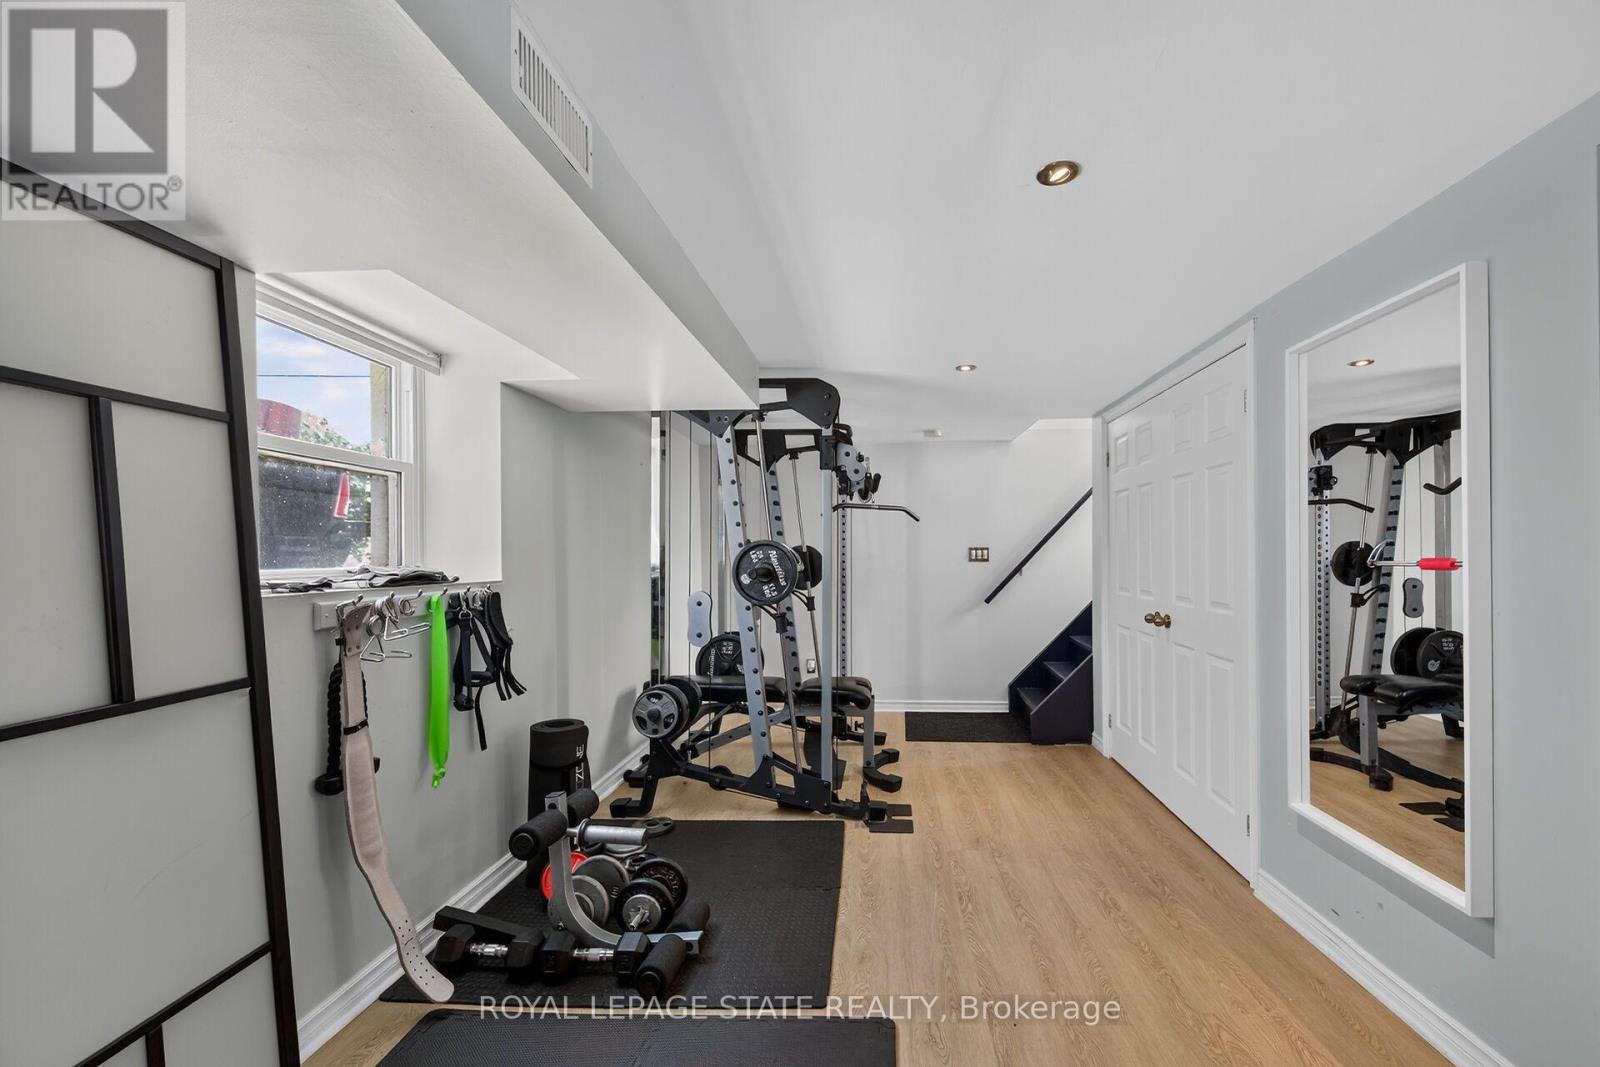
| Basement | Recreational, Games Room | 9.91 m | 3.94 m | 9.91 m x 3.94 m |
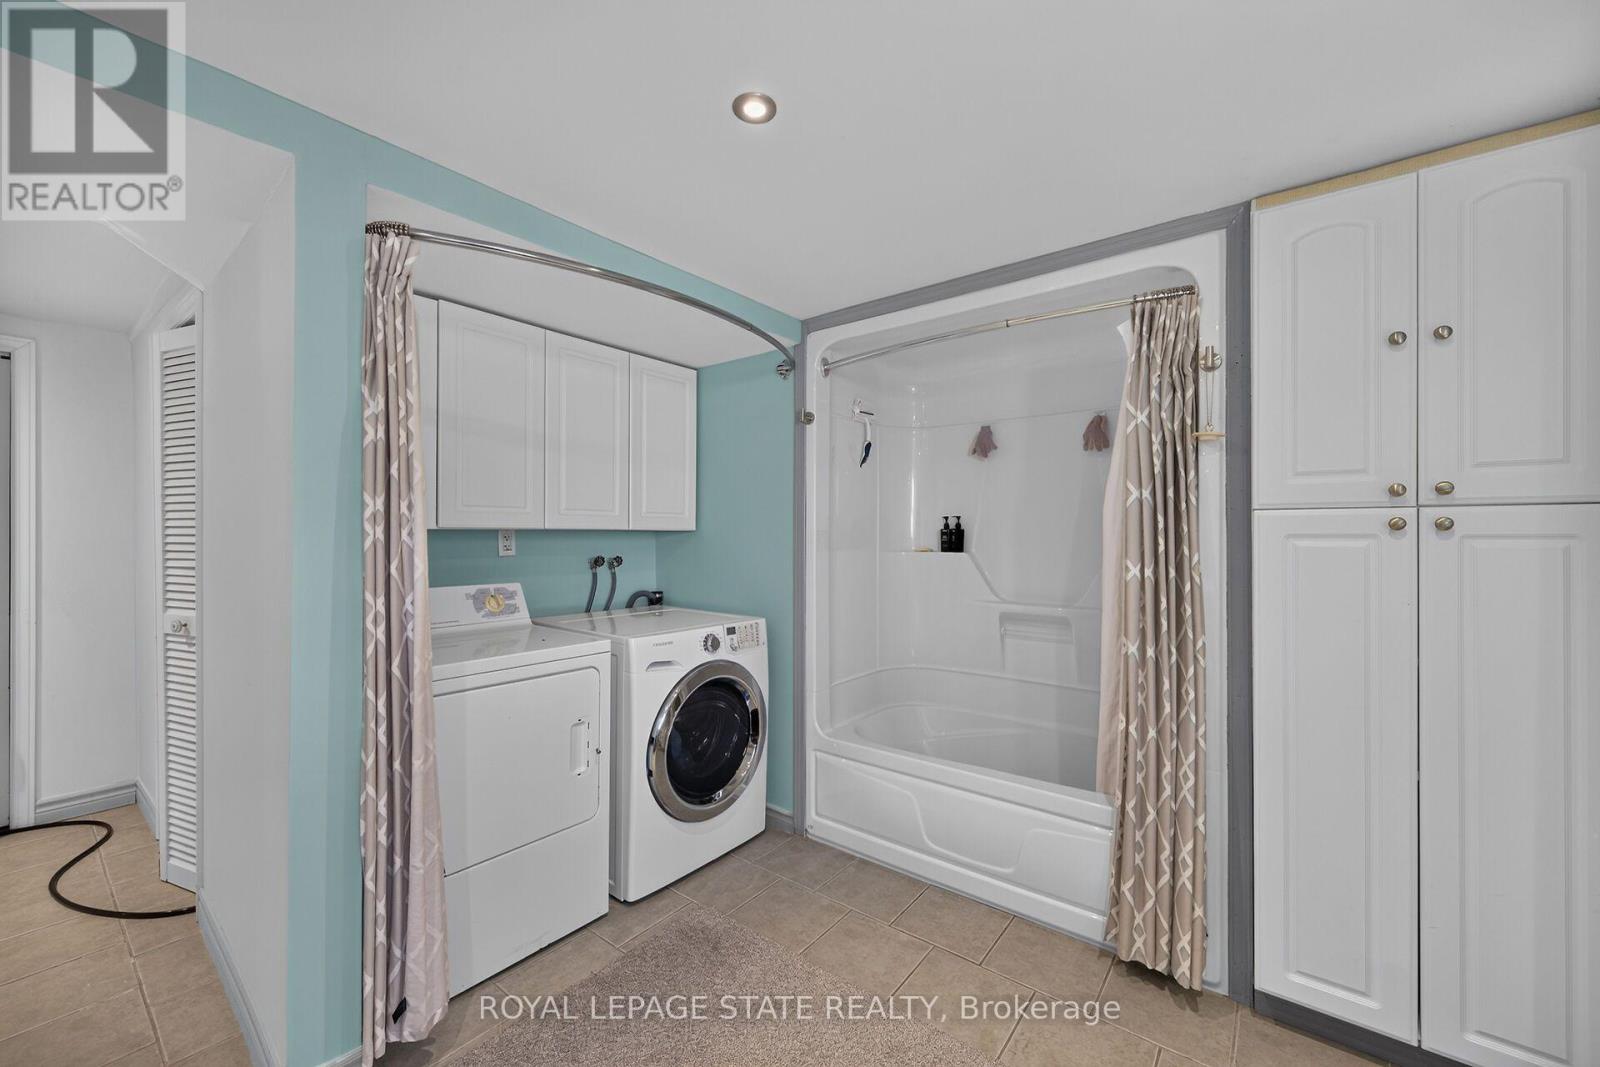
| Basement | Bathroom | 4.27 m | 3.05 m | 4.27 m x 3.05 m |
| Main Level | Kitchen | 3.05 m | 7.75 m | 3.05 m x 7.75 m |
| Main Level | Great Room | 9.91 m | 8.23 m | 9.91 m x 8.23 m |
| Main Level | Den | 3.05 m | 3.94 m | 3.05 m x 3.94 m |
https://www.realtor.ca/real-estate/30314701/2687-north-shore-drive-haldimand-dunnville-dunnville
Salesperson
(519) 717-2626
1122 Wilson St West #200
Ancaster, Ontario L9G 3K9
(905) 648-4451
(905) 648-7393

The trademarks REALTOR®, REALTORS®, and the REALTOR® logo are controlled by The Canadian Real Estate Association (CREA) and identify real estate professionals who are members of CREA. The trademarks MLS®, Multiple Listing Service® and the associated logos are owned by The Canadian Real Estate Association (CREA) and identify the quality of services provided by real estate professionals who are members of CREA. The trademark DDF® is owned by The Canadian Real Estate Association (CREA) and identifies CREA's Data Distribution Facility (DDF®)
September 28 2026 02:27:00
Toronto Regional Real Estate Board
Royal LePage State Realty