
263 Rea Drive Centre Wellington, Ontario N1M 0K1



$3,400 Monthly
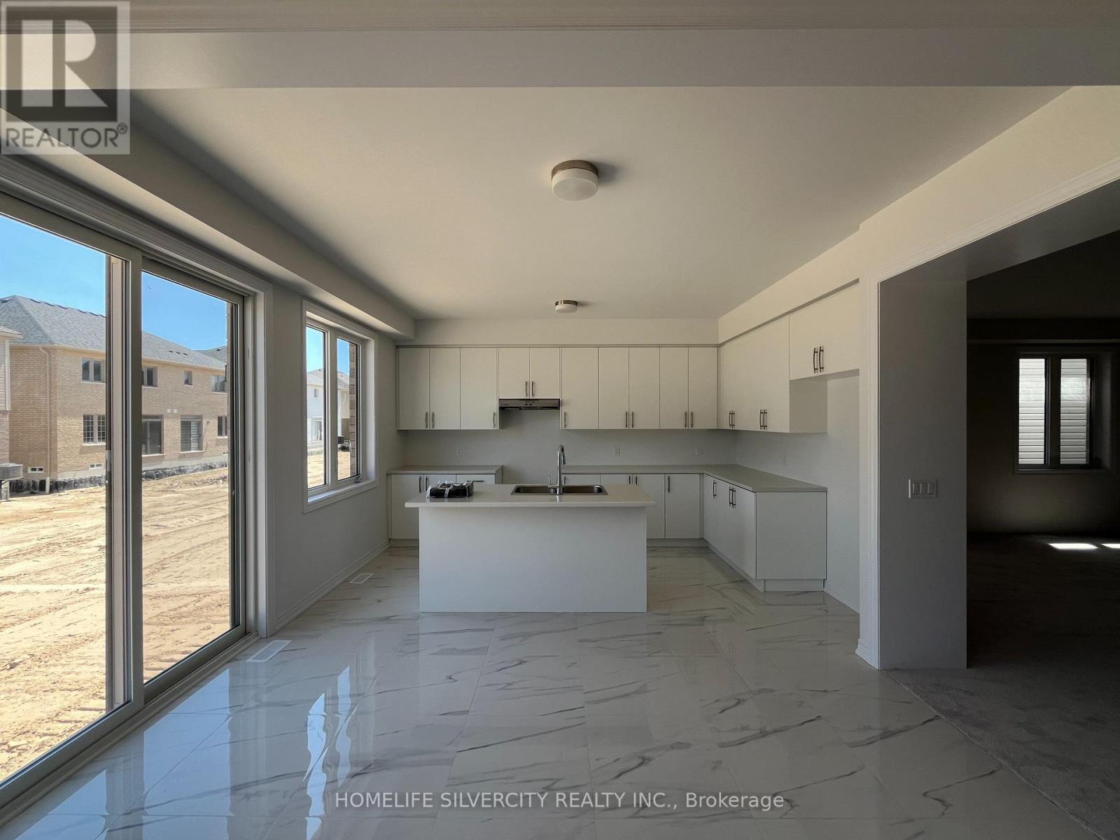
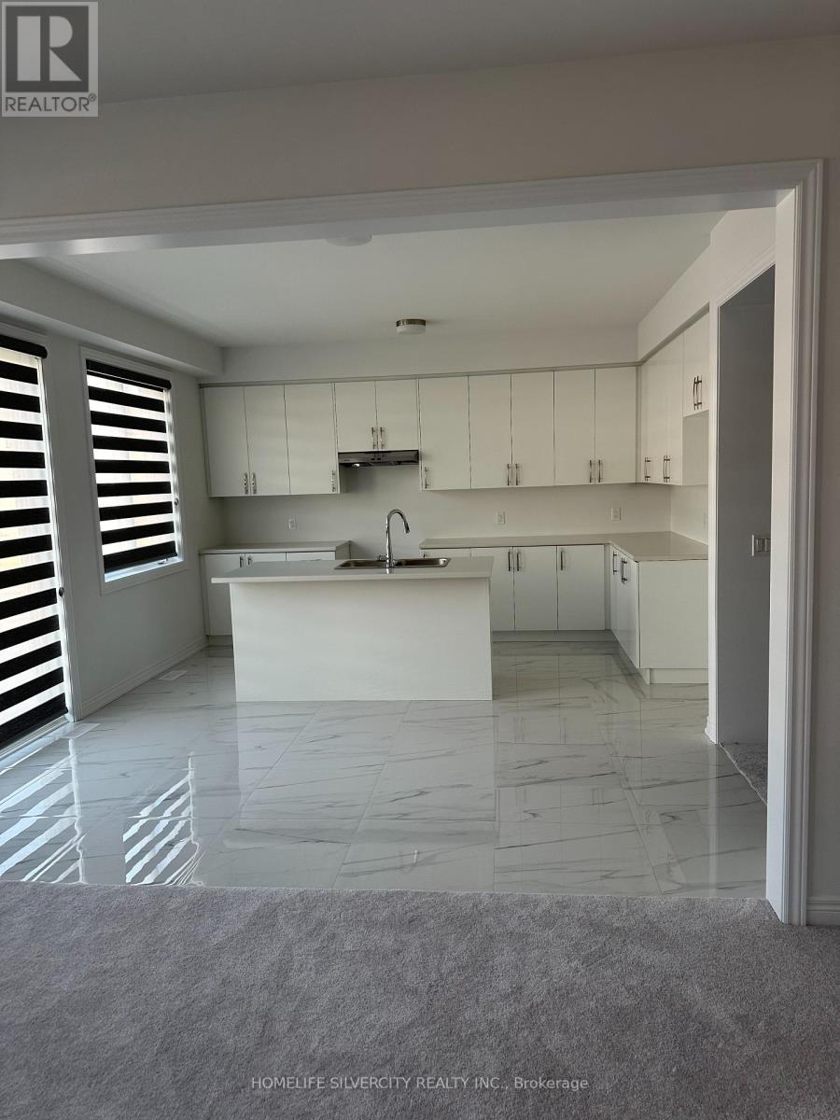
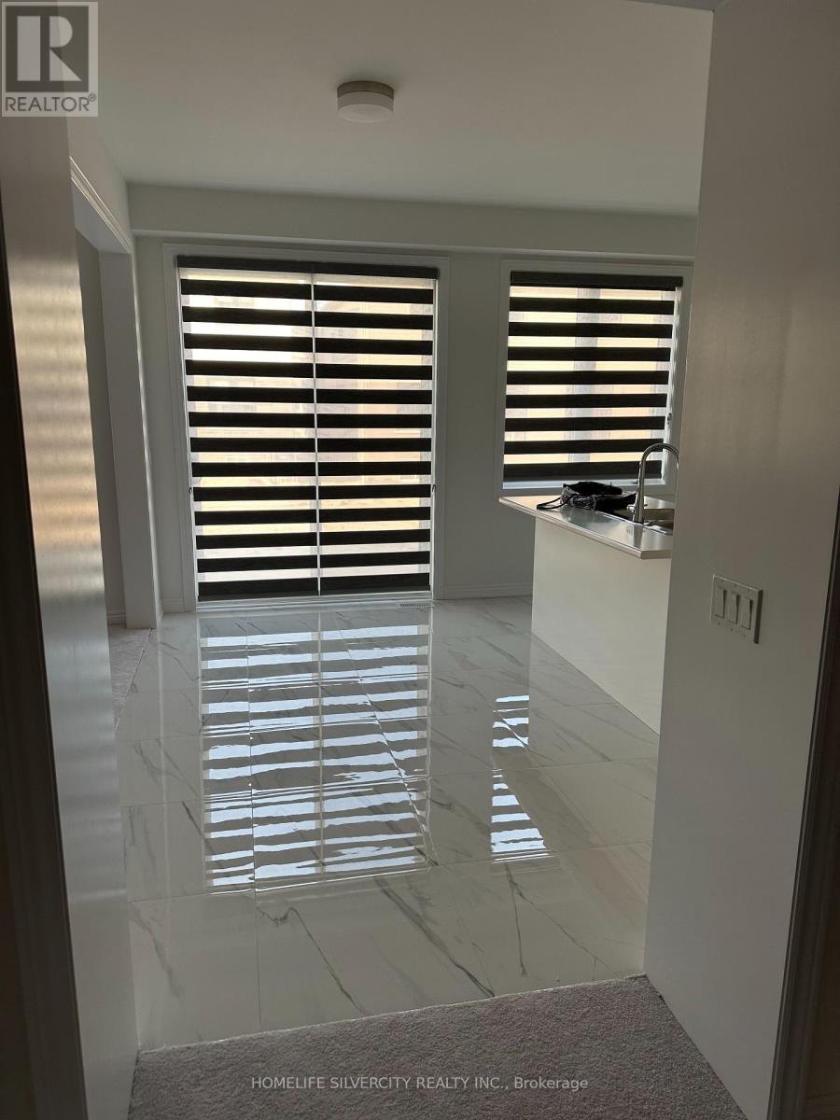
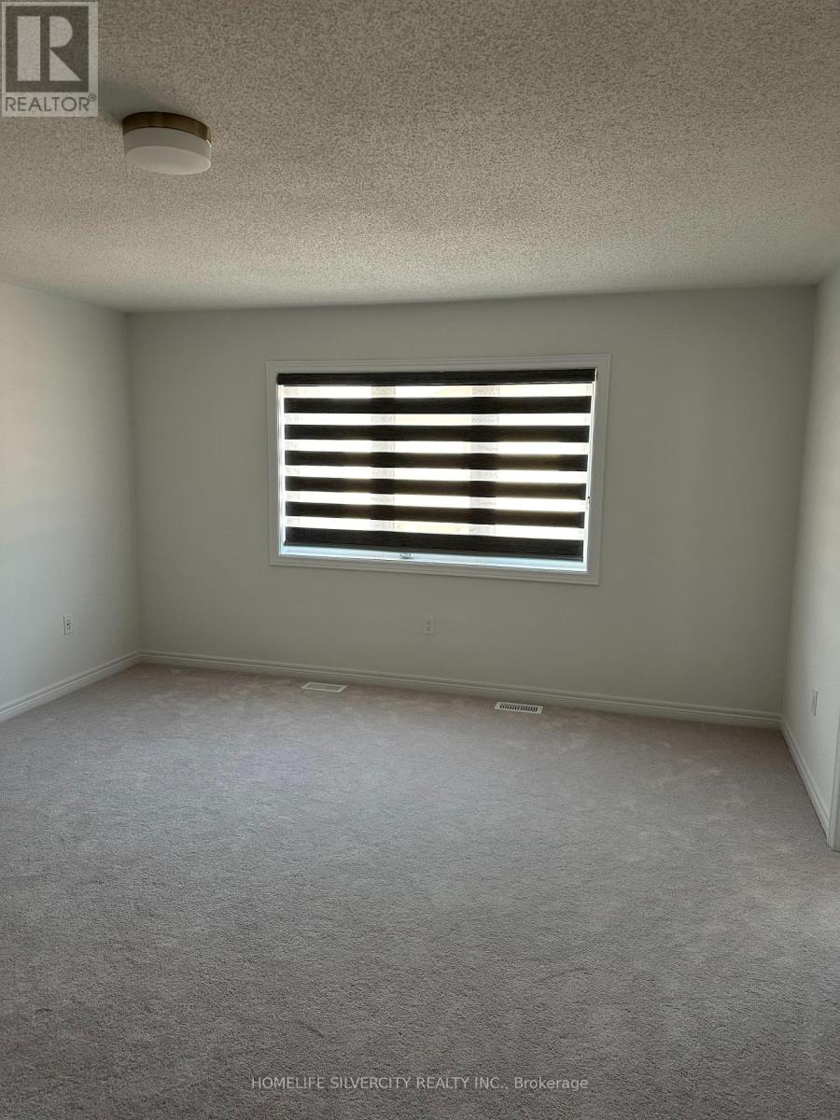
Great opportunity to rent two years old house in fergus double door entry, double garage, 5 Bedroom, 4 washroom. 3000 sq feet and 9 ft ceiling on main floor, office on main floor, upgraded broadloom, Zebra roller blinds throughout the house. Central vacuum and air conditioner. Stainless steel appliances (Fridge, Stove, Dishwasher), washer and dryer and all electric features. (id:55460)
Property Details
| MLS® Number | X14202326 |
| Property Type | Single Family |
| Community Name | Fergus |
| Parking Space Total | 4 |
Building
| Bathroom Total | 4 |
| Bedrooms Above Ground | 5 |
| Bedrooms Total | 5 |
| Basement Development | Unfinished |
| Basement Type | Full (unfinished) |
| Construction Style Attachment | Detached |
| Cooling Type | Central Air Conditioning |
| Exterior Finish | Brick, Brick Facing |
| Flooring Type | Carpeted, Porcelain Tile |
| Foundation Type | Concrete |
| Half Bath Total | 1 |
| Heating Fuel | Natural Gas |
| Heating Type | Forced Air |
| Stories Total | 2 |
| Size Interior | 2,500 - 3,000 Sqft |
| Type | House |
| Utility Water | Municipal Water |
Parking
| Attached Garage | |
| Garage |
Land
| Acreage | No |
| Sewer | Sanitary Sewer |
Rooms
| Level | Type | Length | Width | Dimensions |
|---|---|---|---|---|
| Second Level | Primary Bedroom | 5.49 m | 4.27 m | 5.49 m x 4.27 m |
| Second Level | Bedroom 2 | 3.66 m | 3.05 m | 3.66 m x 3.05 m |
| Second Level | Bedroom 3 | 4.55 m | 2.9 m | 4.55 m x 2.9 m |
| Second Level | Bedroom 4 | 4.42 m | 3.05 m | 4.42 m x 3.05 m |
| Second Level | Bedroom 5 | 4.42 m | 3.05 m | 4.42 m x 3.05 m |
| Main Level | Family Room | 5.18 m | 3.57 m | 5.18 m x 3.57 m |
| Main Level | Kitchen | 4.42 m | 2.56 m | 4.42 m x 2.56 m |
| Main Level | Eating Area | 4.08 m | 2.44 m | 4.08 m x 2.44 m |
| Main Level | Office | 3.05 m | 2.9 m | 3.05 m x 2.9 m |
| Main Level | Living Room | 5.49 m | 4.72 m | 5.49 m x 4.72 m |
https://www.realtor.ca/real-estate/30536599/263-rea-drive-centre-wellington-fergus-fergus
Salesperson
(905) 913-8500

11775 Bramalea Rd #201
Brampton, Ontario L6R 3Z4
(905) 913-8500
(905) 913-8585

The trademarks REALTOR®, REALTORS®, and the REALTOR® logo are controlled by The Canadian Real Estate Association (CREA) and identify real estate professionals who are members of CREA. The trademarks MLS®, Multiple Listing Service® and the associated logos are owned by The Canadian Real Estate Association (CREA) and identify the quality of services provided by real estate professionals who are members of CREA. The trademark DDF® is owned by The Canadian Real Estate Association (CREA) and identifies CREA's Data Distribution Facility (DDF®)
November 22 2026 09:07:54
Toronto Regional Real Estate Board
Homelife Silvercity Realty Inc.